Flat
€ 2.695.000
Sparrendreef 80, 8300 Knokke-Zoute
Kustlaan 271, 8300 Knokke-Zoute
+32 (0)50 620 820
info@immobrownknokke.be
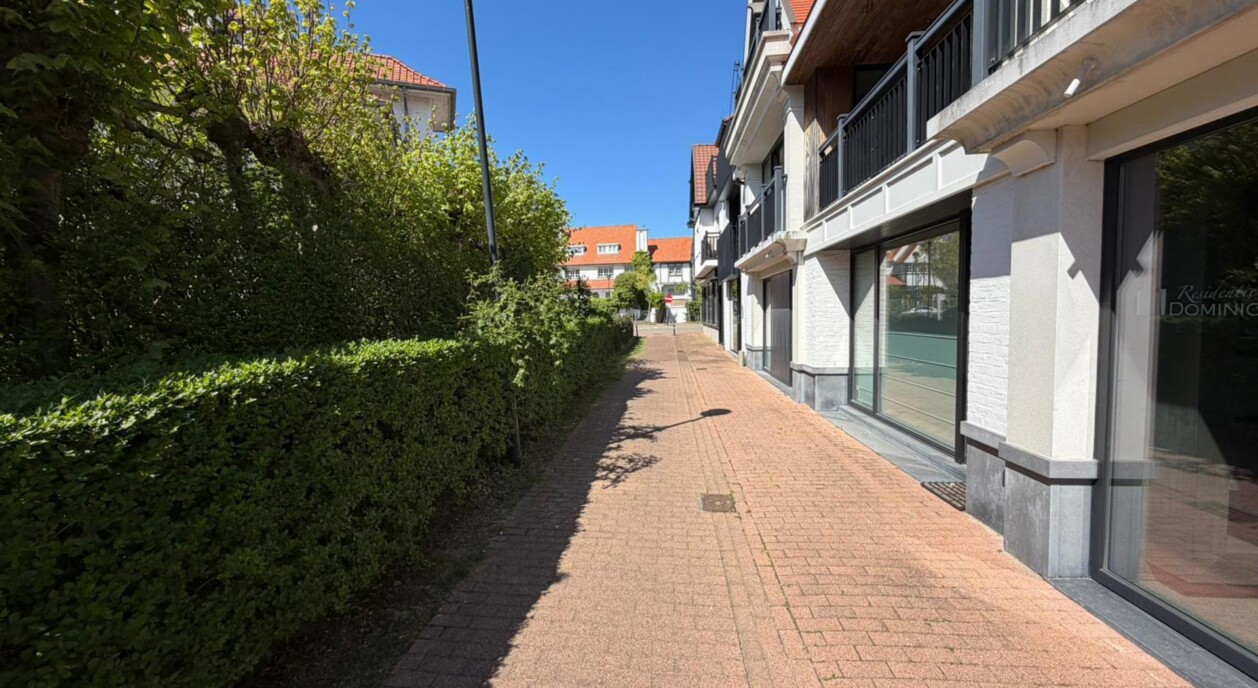




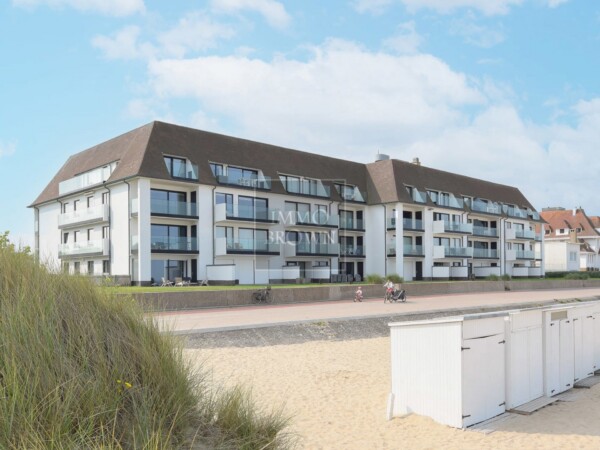
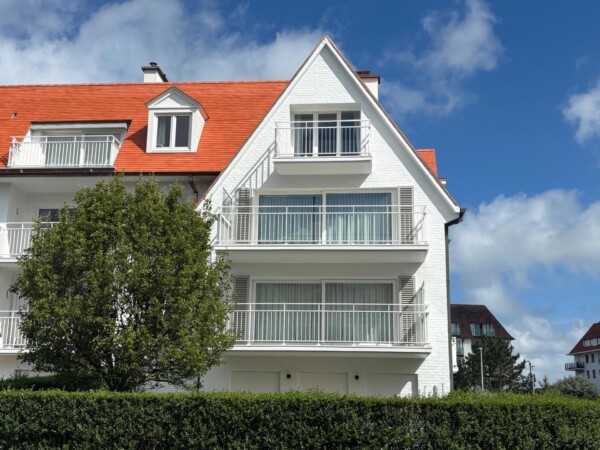
Amerikapad is a quiet side street near the Sparrendreef, at the heart of Oude Zoute. The area is known for its quiet, green streets, lined mostly with detached villas, and yet the centre of Knokke remains within easy walking distance. Living here means combining the calm of a residential neighbourhood with proximity to the centre, without one coming at the expense of the other — a balance that is not always easy to find so close to Knokke's centre. Set on this street is a ground-floor apartment of ±132 m² of living space, with a terrace onto which both bedrooms open.
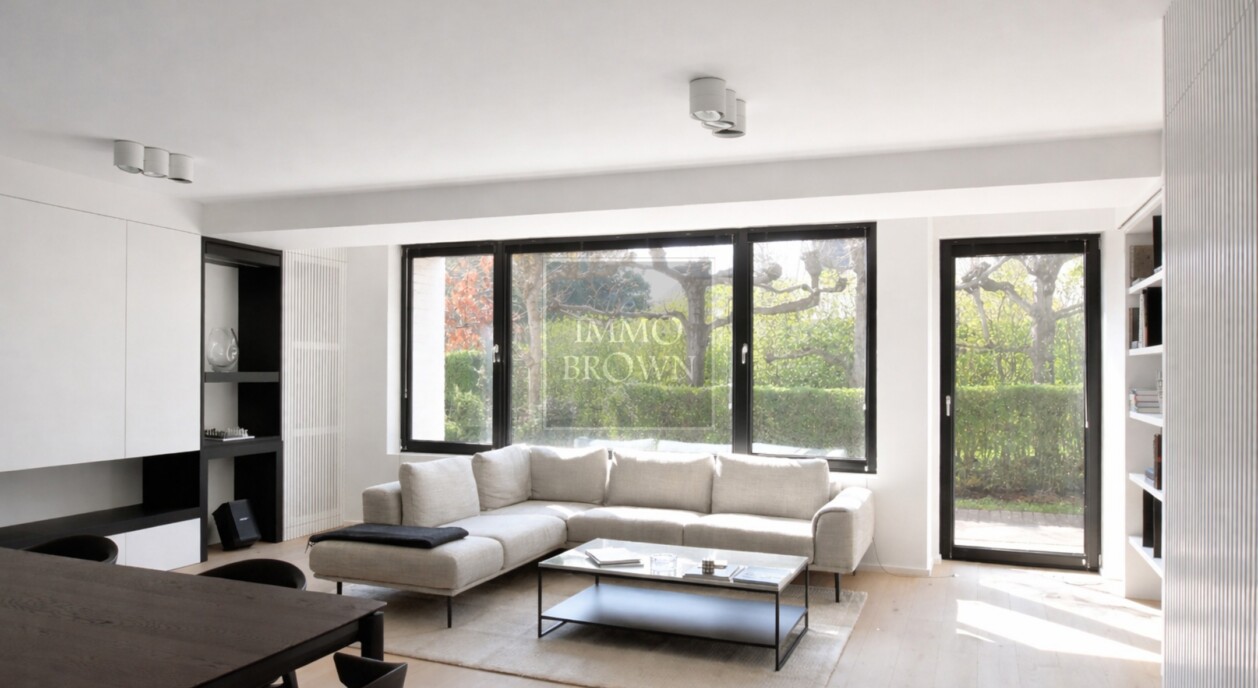
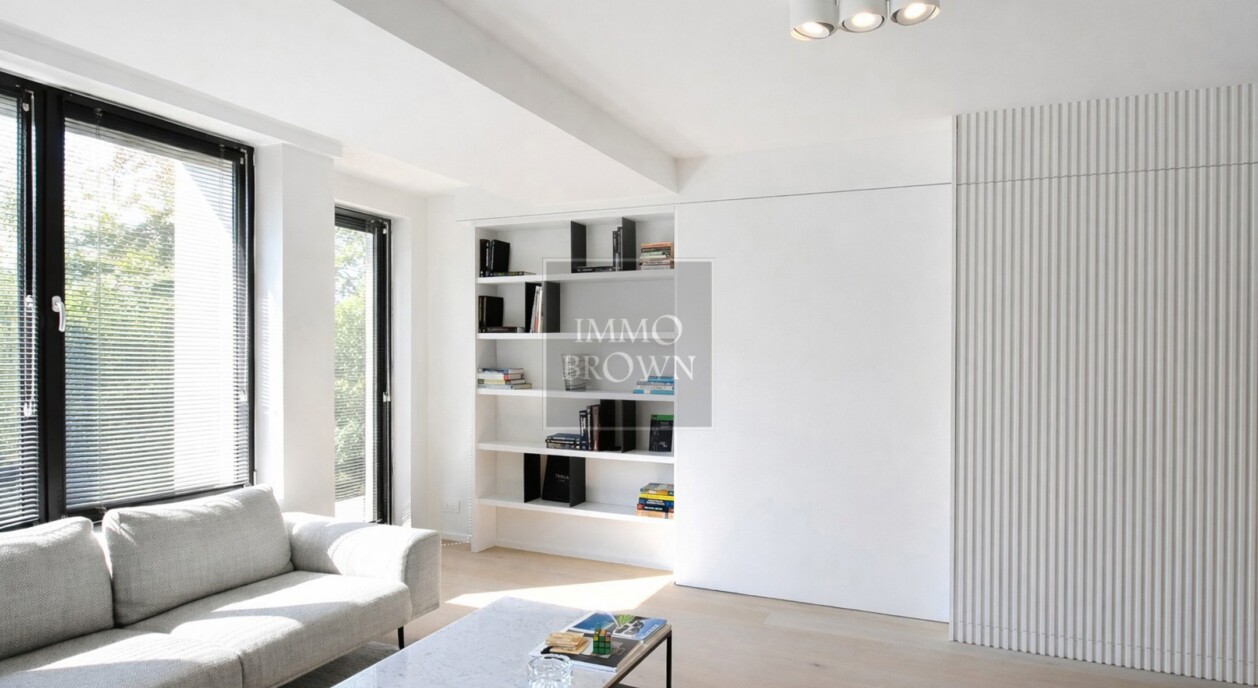
The living room is built around large windows, which carry daylight deep into the space and give the interior an open, calm character. A custom-built unit combines the role of TV cabinet, storage, and a discreetly integrated fold-out bed, keeping the room flexible for guests without it losing its sense of order or proportion. To the rear, the terrace opens directly from both bedrooms, creating a direct link between the private rooms and the outdoors.
The light is the first thing that stands out on entering: the living room is open and clearly laid out, with the large windows setting the tone for the whole space. It connects directly to the fully equipped kitchen, so cooking and daily life flow into one another rather than being kept apart, and the apartment stays functional even when hosting guests.
Next to the kitchen is a generous utility room, well suited as a laundry area, storage space, or both. Practical, flexible rooms of this kind often make more difference to daily life in an apartment than the floor area alone suggests, and give residents the freedom to use the space as they see fit — whether for laundry, extra storage, or a combination of both.
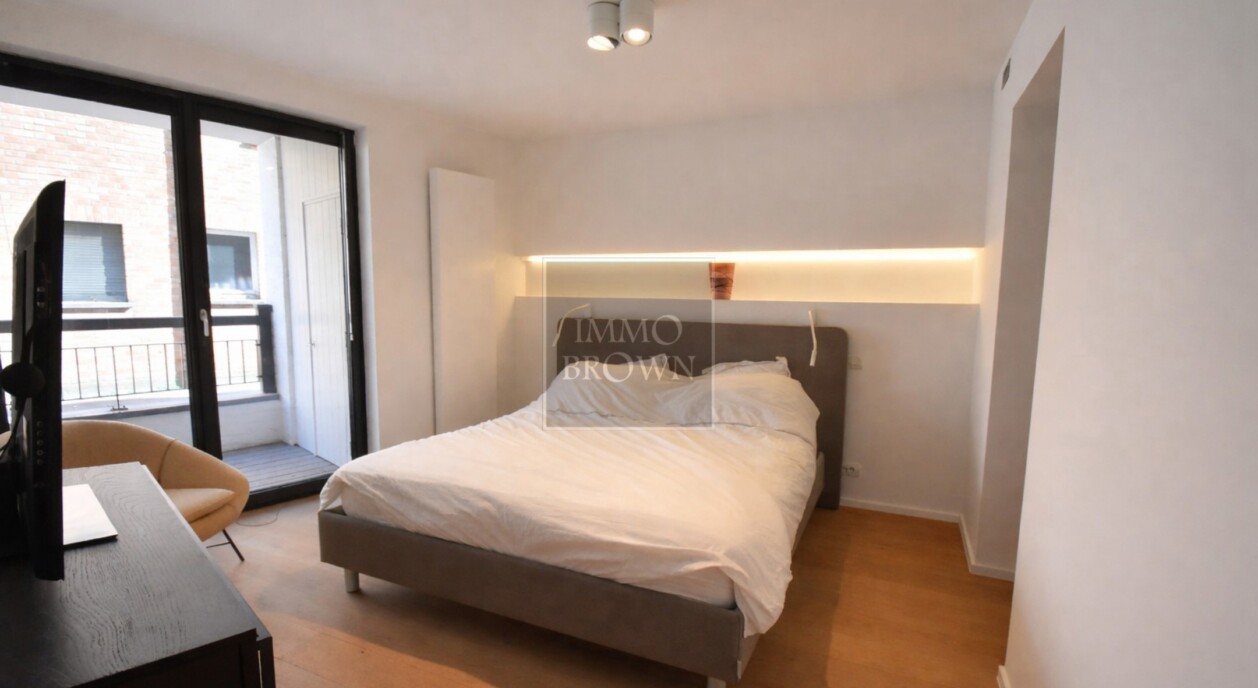
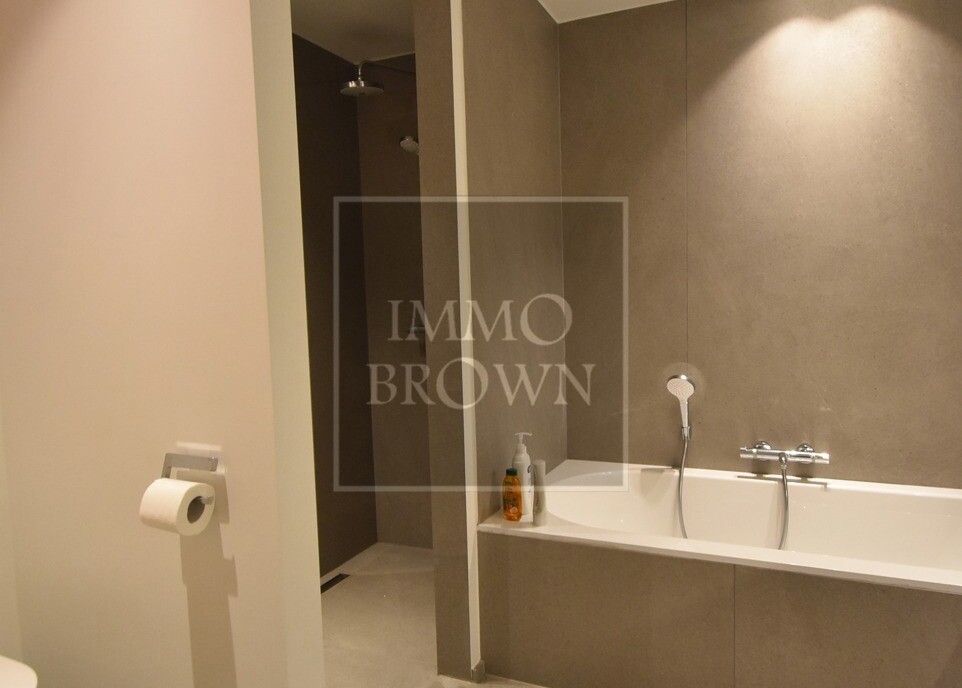
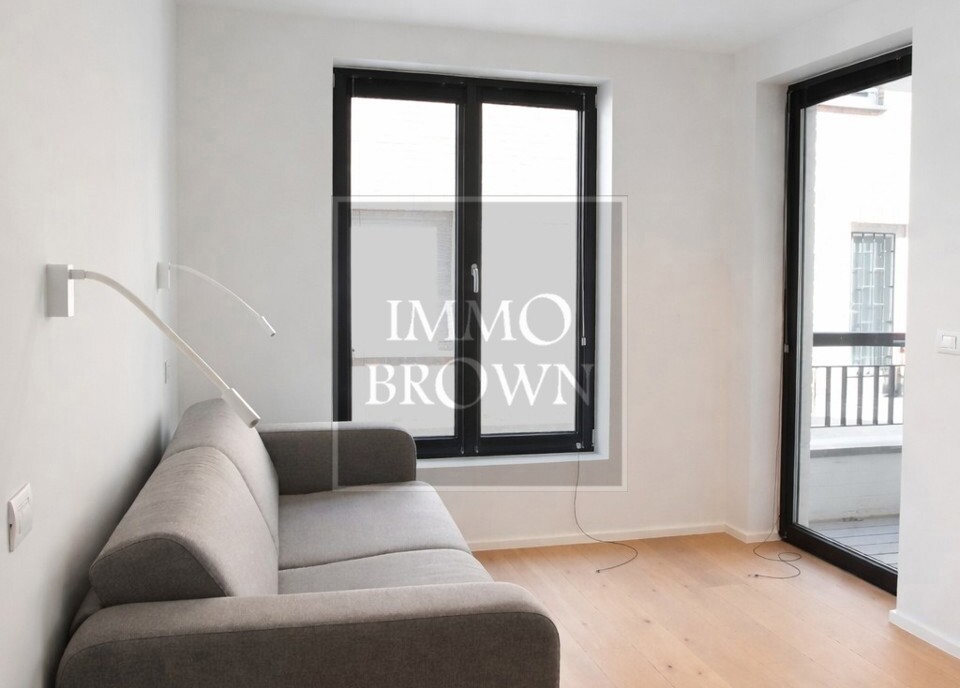
At the rear of the apartment are the two bedrooms, set apart from the living areas for extra quiet. The master suite has a spacious dressing area, with enough room for a proper wardrobe, and its own stylish bathroom with both a bath and a shower. The second bedroom is equally generous in size and has its own shower room, making the apartment well suited to those who regularly host guests or simply want a genuine second bedroom rather than a small, token one. Both rooms open onto the terrace, where the outdoors can be enjoyed in complete calm.
A garage can be purchased separately nearby, adding a further layer of convenience for those who use a car daily. Altogether, this is a practical, well-kept apartment, clearly laid out and without wasted space, on a quiet, sought-after street in Oude Zoute, within walking distance of the centre of Knokke.
Immo Brown
Kustlaan 271
8300 Knokke-Zoute
T +32 (0)50 620 820
info@immobrownknokke.be
www.immobrownknokke.be
| Subcategory | Flat |
|---|---|
| Condition of property | Very good state |
| Number of façades | 2 |
| Rooms | 2 |
| Bathrooms | 2 |
| Furnished | No |
| Habitable surface | 132 m² |
| Garden | No |
| Terrace | Yes |
| Parking | No |
| Garage | No |
| Parking (outside) | No |
| Parking (inside) | No |
| Transaction | For sale |
|---|---|
| Price | € 1.350.000 |
| Availability | At the contract |
| Toilets | 2 |
|---|---|
| Shower rooms | 2 |
| Bedroom 1 area | 20 m² |
| Bedroom 2 area | 13 m² |
| Living room area | 53 m² |
| Fire detector | Yes |
|---|
| Heating type | Gas |
|---|---|
| Double-glazed windows // double windows | Yes |
| Elevator | Yes |
| Elevator type | Person |
| Bathroom | Shower and bath tub |
| Intercom | Yes |
| Time of origin | 2014 |
|---|---|
| Number of garages | 1 |
| Number of parkings inside | 1 |
| Number of parkings | 1 |
| Home automation | No |
|---|
| Laundry room | Yes |
|---|---|
| Cellar | Yes |
| Number of terraces | 1 |
|---|---|
| Surface terrace 1 | 4 m² |
| Orientation terrace 1 | East |
| Electricity | Yes |
|---|---|
| Water | Yes |
| Swimming pool | No |
|---|
| Shops in the surroundings | Yes |
|---|---|
| School in the surroundings | Yes |
| Public transport in the surroundings | Yes |
| Beach in the surroundings | Yes |
| Area type | Quiet |
|---|---|
| Area 2 type | Walking distance from beach |
| G-score | B |
| P-score | B |
| VAT applied | No |
|---|
| Easement | No |
|---|---|
| Urban planning infringement | No |
| Building permit | Yes |
| Parcelling licence | No |
| Urban information | Yes |
| Right of first refusal | No |
| Utilization terrain | Living zone |
| Subpoena | No |
| Subpoena type | No legal correction or administrative measure imposed |
| Energy class | B |
|---|---|
|
|
|
| Value E-level | 67 |
| Value K-level | 57 |
| EPC unique code | 31043-G-2011_213/EP15480/A001/D01/SD003 |
| Asbestos certificate | No |
|---|