
Penthouse
€ 4.650.000
Sparrendreef 80, 8300 Knokke-Zoute
Kustlaan 271, 8300 Knokke-Zoute
+32 (0)50 620 820
info@immobrownknokke.be
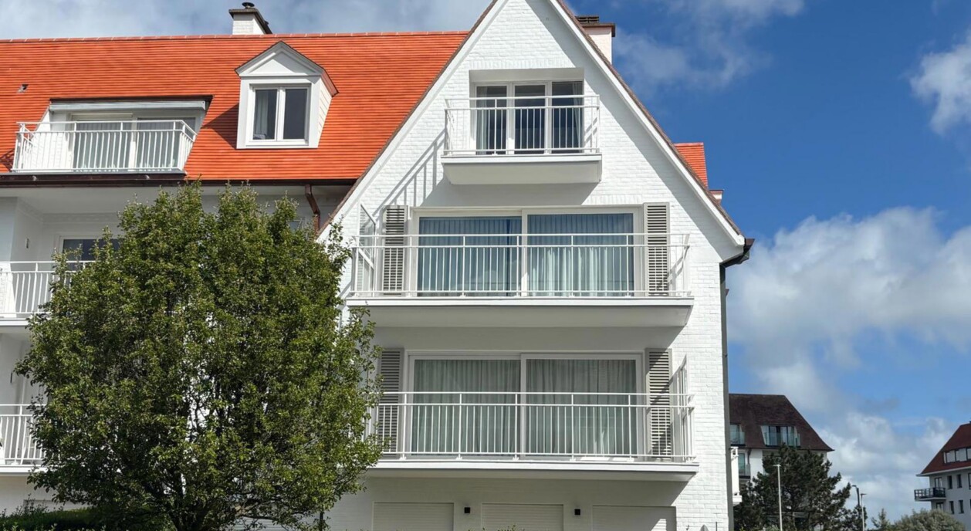
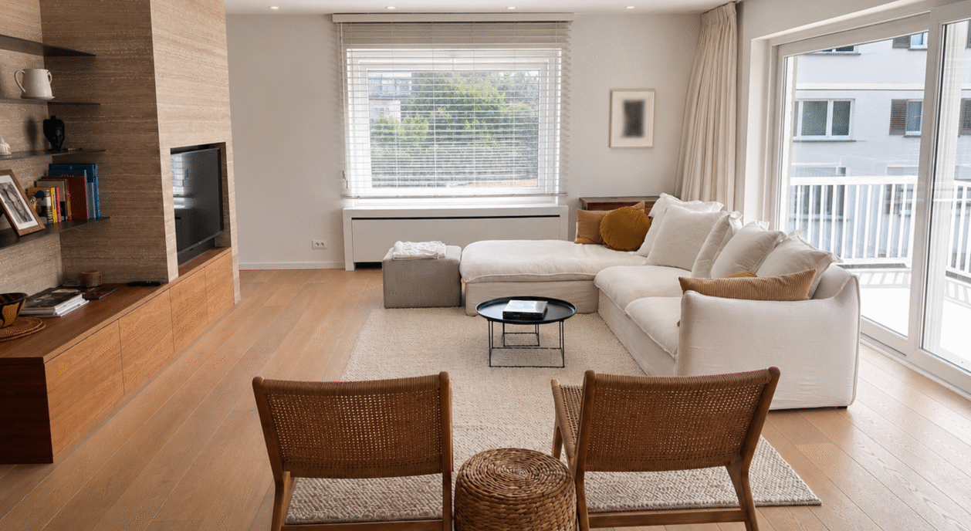
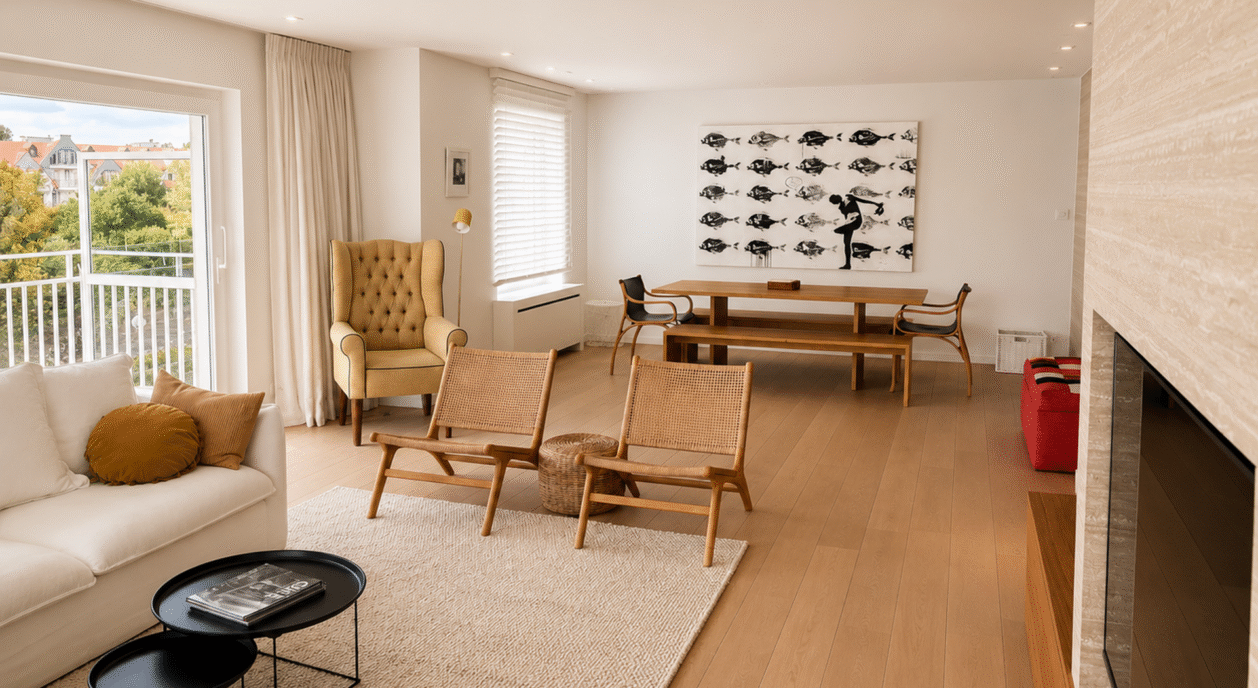
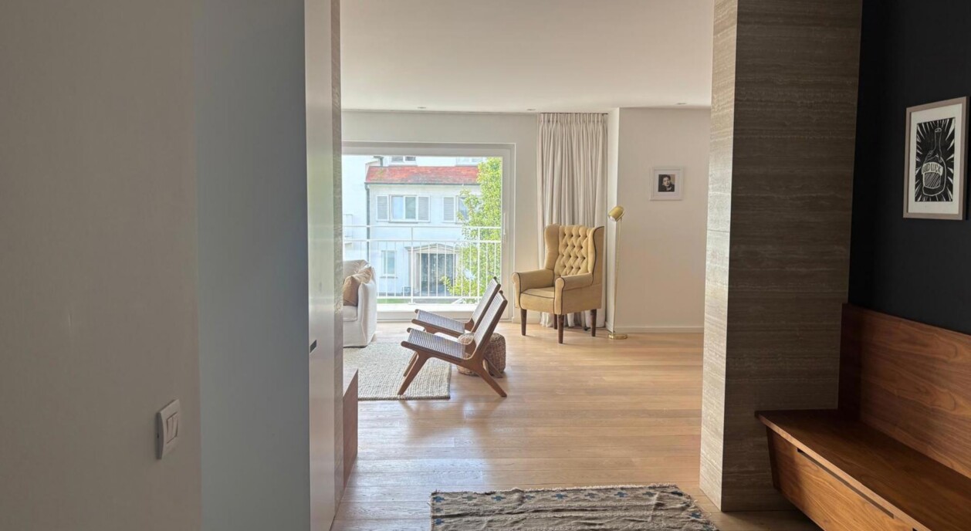
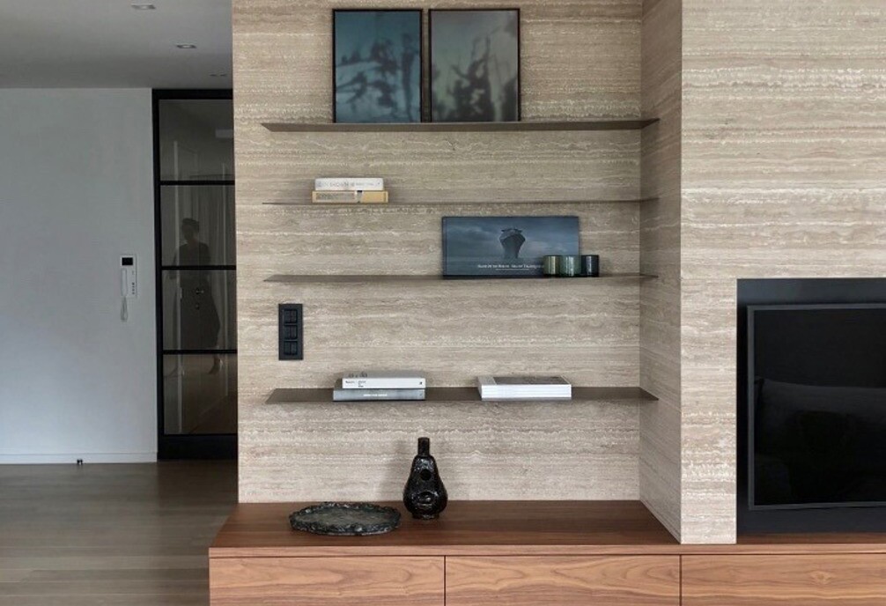


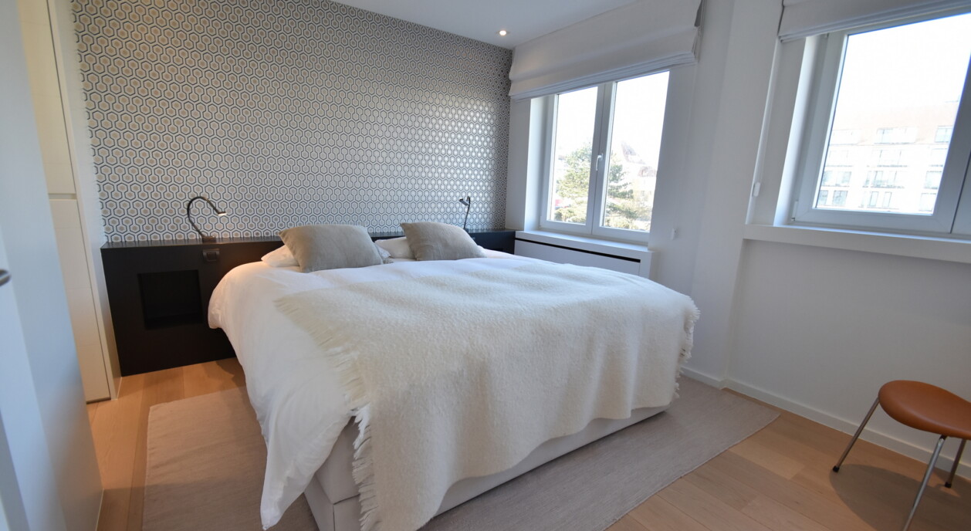


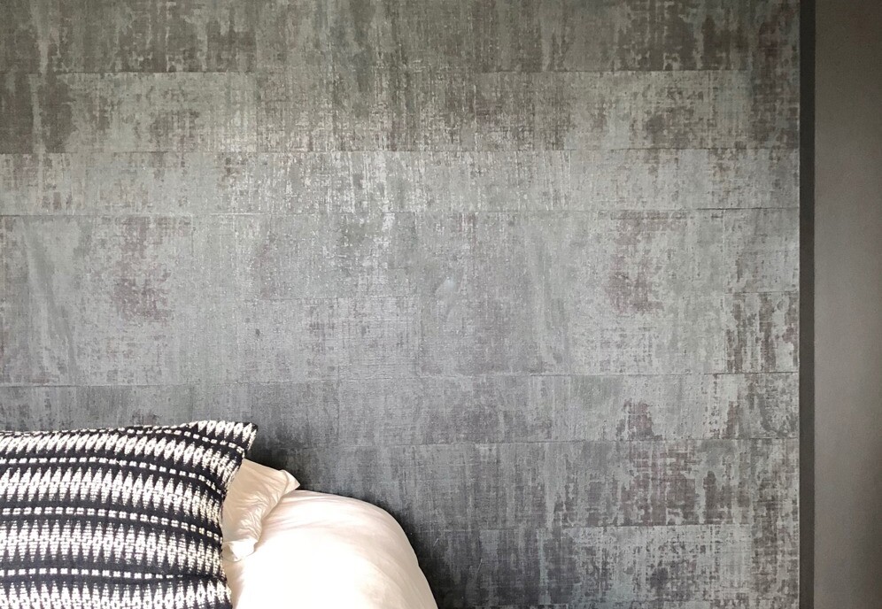
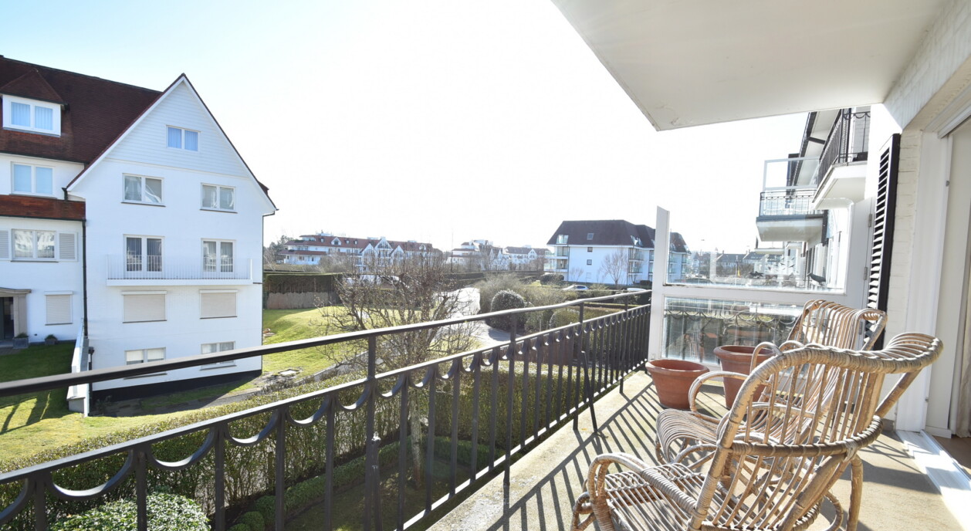


Residence Henley stands in the heart of Zoute, within walking distance of the beach, the Zwin nature reserve, the Royal Zoute Tennis Club and the Wandeldijk promenade. The neighbourhood is quiet and residential, with little through traffic, positioned between the coastline and the open, green surroundings of the Zwin. Within this residence lies this corner apartment, distinguished from a typical unit in the area by its position and a facade width of roughly 10 metres.
The corner position brings in light from more than one side, giving the apartment a sense of space rarely found in a mid-row unit. The living area is built around its connection to the sunny, south-facing terrace: the separation between indoors and outdoors is minimal, and from the terrace the open views over the surroundings remain intact.
The apartment was fully renovated in 2016 using durable, high-quality materials. That renovation is already in place, meaning a buyer takes over a genuinely move-in ready home with no need for further work in the short term. The comfort is that of a contemporary residence, while the setting remains that of a quiet point within Zoute, within walking distance of both the sea and the Zwin nature reserve.
An entrance hall with a cloakroom and guest toilet leads into the bright living area. The lounge and dining space open onto a fully equipped kitchen, in a layout that follows the natural flow from one room to the next without unnecessary partitions. This living area opens onto the terrace, which functions more as an extension of the living room than as a separate outdoor space, and which, thanks to its southern orientation, can be used for most of the day.
A practical storage room with connections for a washing machine and dryer forms part of the layout, keeping the laundry unit out of view of the living spaces.
The apartment comprises three full bedrooms. The master bedroom has built-in wardrobes and an ensuite bathroom with a double sink, bathtub and toilet. The two remaining bedrooms are also fitted with tailor-made wardrobes and each has its own shower room, allowing family or guests to stay for extended periods without compromising on privacy or comfort — a layout that makes this apartment particularly usable as a main family residence.
The residence itself has a concierge, contributing to the upkeep and calm of the building throughout the year. The apartment also comes with a private cellar and access to shared bicycle storage, in addition to an outdoor and an indoor parking space. A garage can be purchased separately for those who need additional, enclosed storage. The result is a move-in ready apartment in a quiet, central position in Zoute, equally suited as a main residence or as a comfortable second home on the coast, for those who value space, light and proximity to the neighbourhood's principal landmarks.
Immo Brown
Kustlaan 271
8300 Knokke-Zoute
T +32 (0)50 620 820
info@immobrownknokke.be
www.immobrownknokke.be
| Subcategory | Flat |
|---|---|
| Condition of property | Very good state |
| Number of façades | 3 |
| Rooms | 3 |
| Bathrooms | 3 |
| Furnished | No |
| Habitable surface | 137 m² |
| Garden | No |
| Terrace | Yes |
| Parking | Yes |
| Garage | Yes |
| Parking (outside) | Yes |
| Parking (inside) | Yes |
| Transaction | For sale |
|---|---|
| Price | € 2.695.000 |
| Availability | At the contract |
| Toilets | 3 |
|---|---|
| Shower rooms | 2 |
| Bedroom 1 area | 13.26 m² |
| Bedroom 2 area | 11.78 m² |
| Bedroom 3 area | 10.54 m² |
| Living room area | 35.67 m² |
| Kitchen area | 9.95 m² |
| Type of kitchen | Hyper equipped |
|---|---|
| Elevator | Yes |
| Elevator type | Person |
| Bathroom | All comfort |
| Number of garages | 1 |
|---|---|
| Number of parkings inside | 1 |
| Renovation year | 2016 |
| Home automation | Yes |
|---|
| Façade width | 9.7 m |
|---|---|
| Number of terraces | 1 |
| Orientation terrace 1 | South |
| Electricity | Yes |
|---|---|
| Gas | Yes |
| Water | Yes |
| Shops in the surroundings | Yes |
|---|---|
| Public transport in the surroundings | Yes |
| Beach in the surroundings | Yes |
| Area type | Quiet |
|---|---|
| Area 2 type | Walking distance from beach |
| Orientation façade | North |
| VAT applied | No |
|---|
| Urban planning infringement | No |
|---|---|
| Building permit | Yes |
| Parcelling licence | No |
| Urban information | Yes |
| Right of first refusal | No |
| Utilization terrain | Living zone |
| Subpoena | No |
| Subpoena type | No legal correction or administrative measure imposed |
| Energy class | B |
|---|---|
|
|
|
| Value K-level | 96 |
| EPC unique code | 3842021 |
