Flat
€ 6.195.000
Sparrendreef 80, 8300 Knokke-Zoute
Kustlaan 271, 8300 Knokke-Zoute
+32 (0)50 620 820
info@immobrownknokke.be
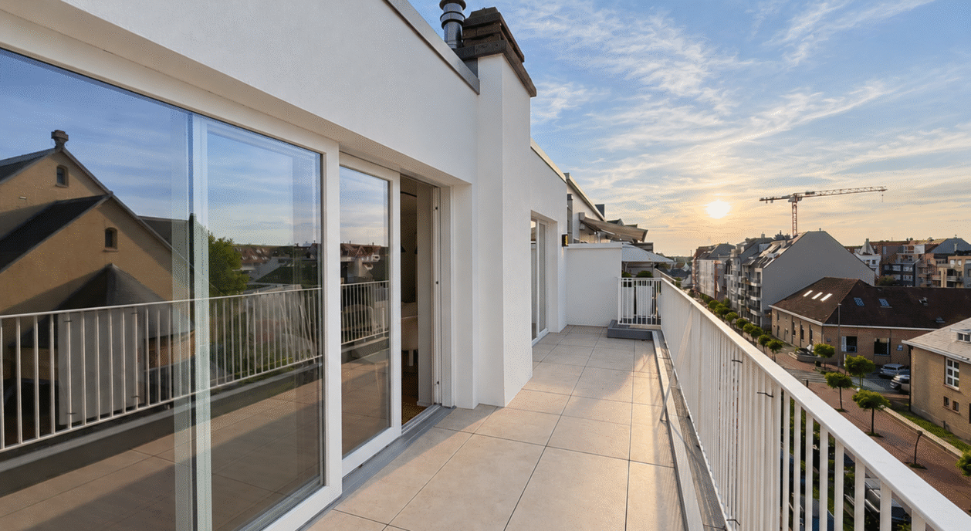
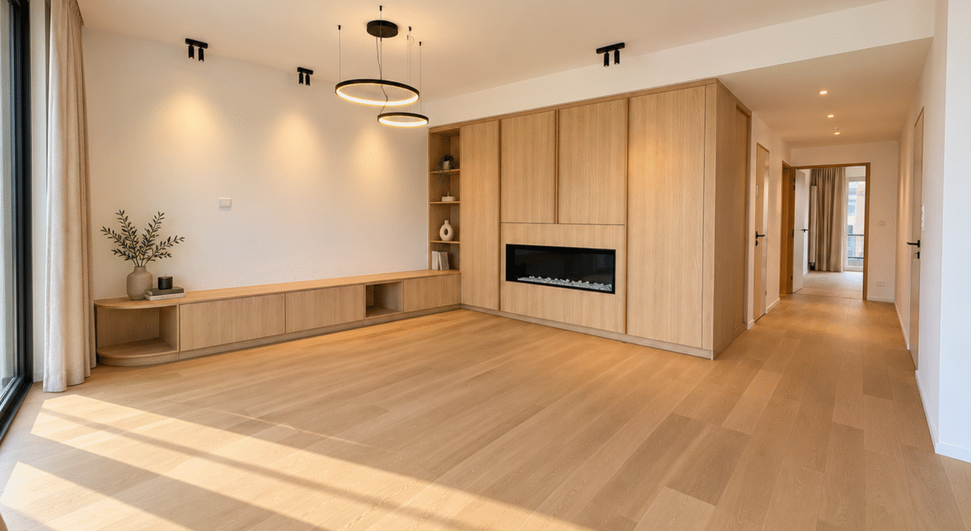
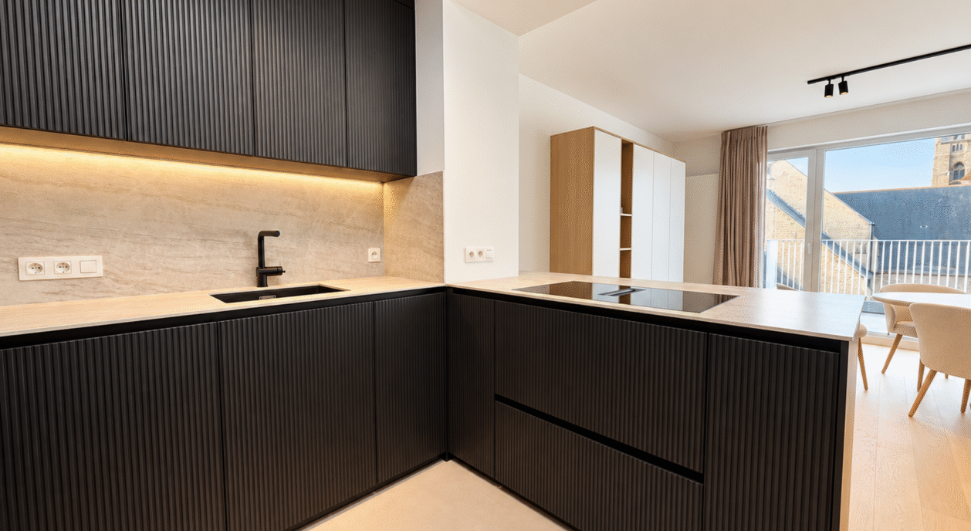
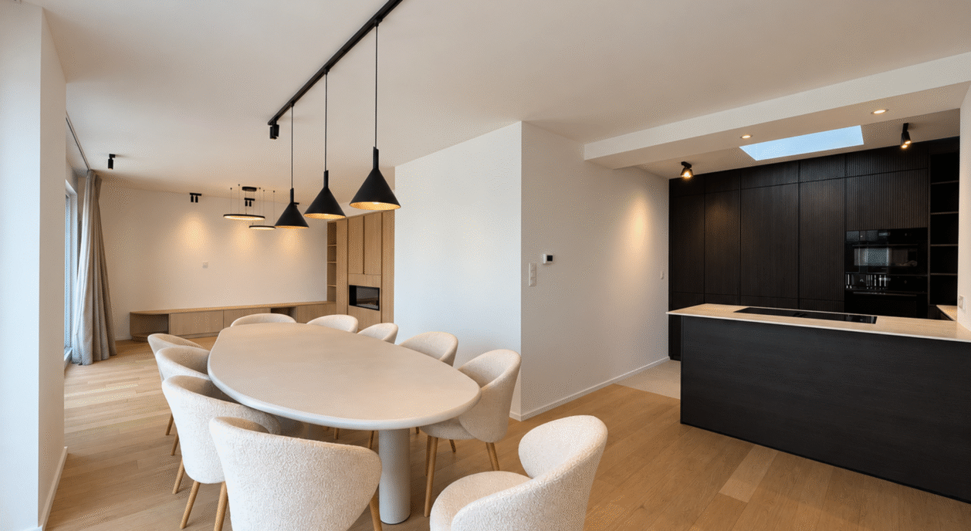
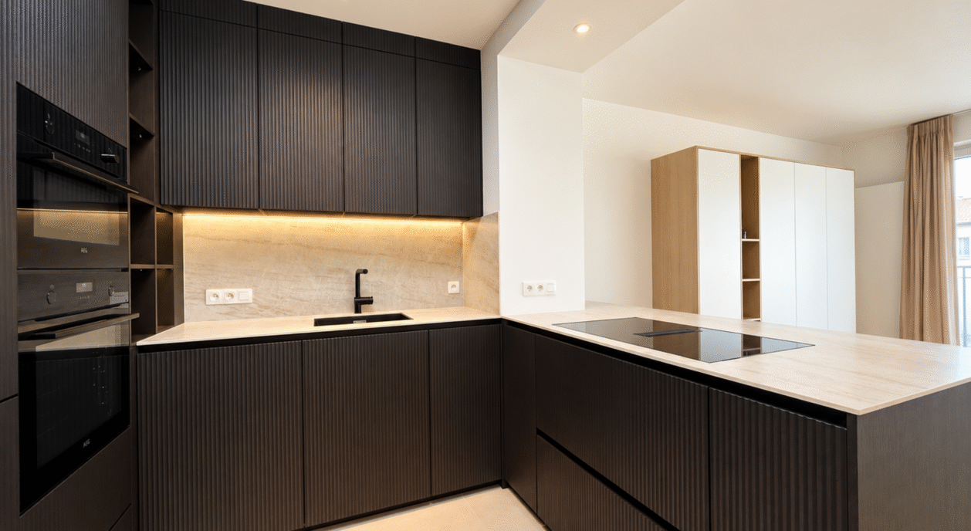
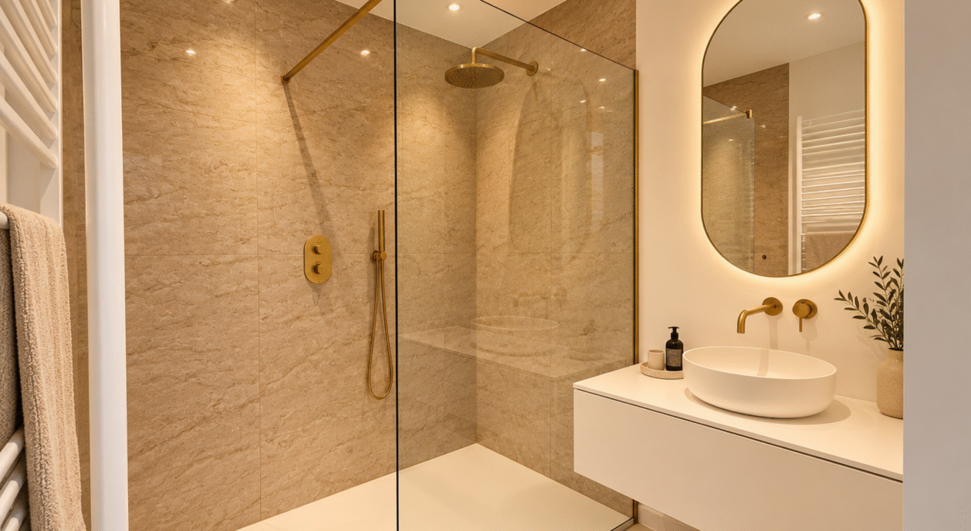
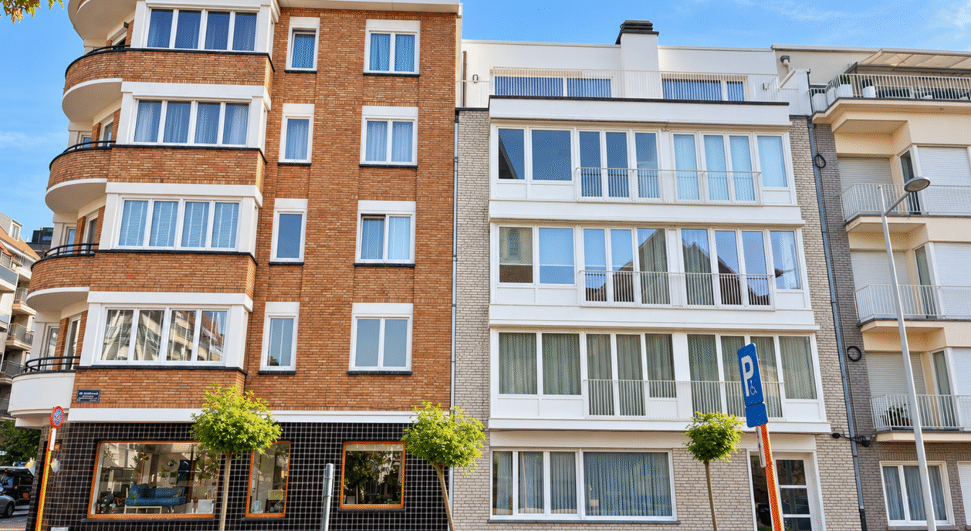
Situated in an exceptional and highly sought-after location in Knokke, this stylish penthouse offers a refined living environment where space, light and elegance come together beautifully. Thanks to its excellent orientation, the property enjoys an abundance of natural sunlight throughout the day, while the generous terrace provides the perfect setting for relaxing outdoors. The open and charming views of the church create a unique backdrop and an exceptional sense of tranquillity and privacy.
Upon entering, you are welcomed by a well-appointed entrance hall with guest toilet and a practical utility/storage room equipped with connections for a washing machine and tumble dryer.
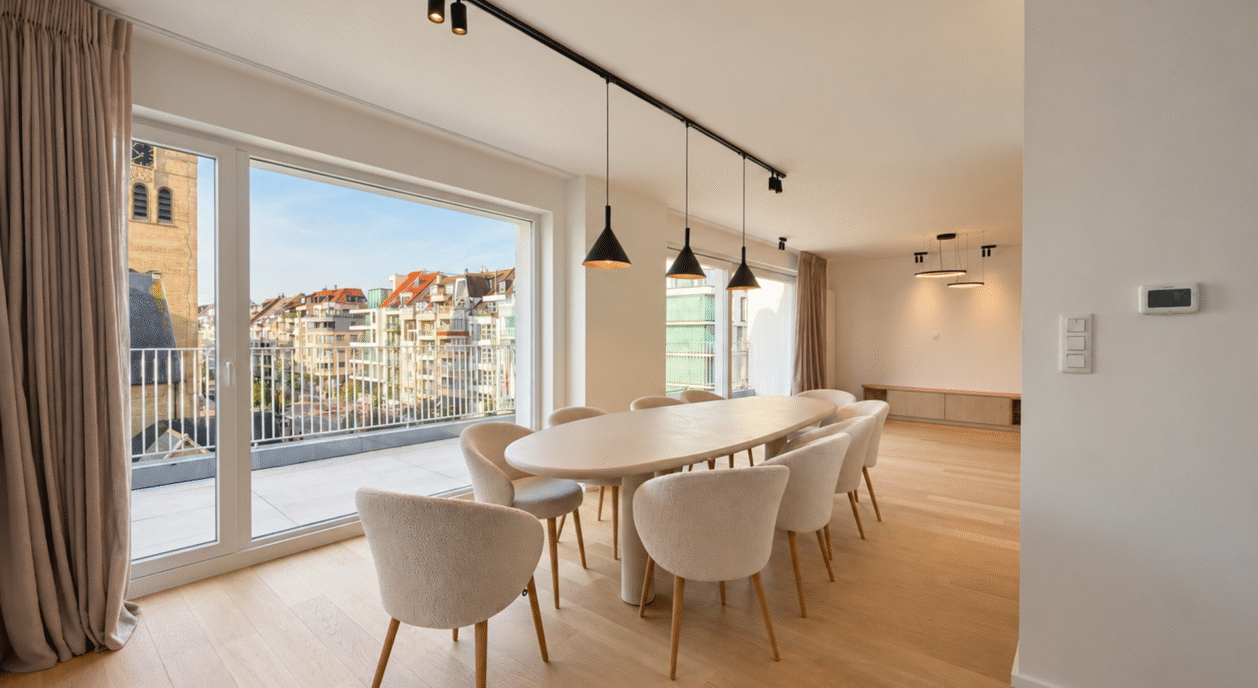
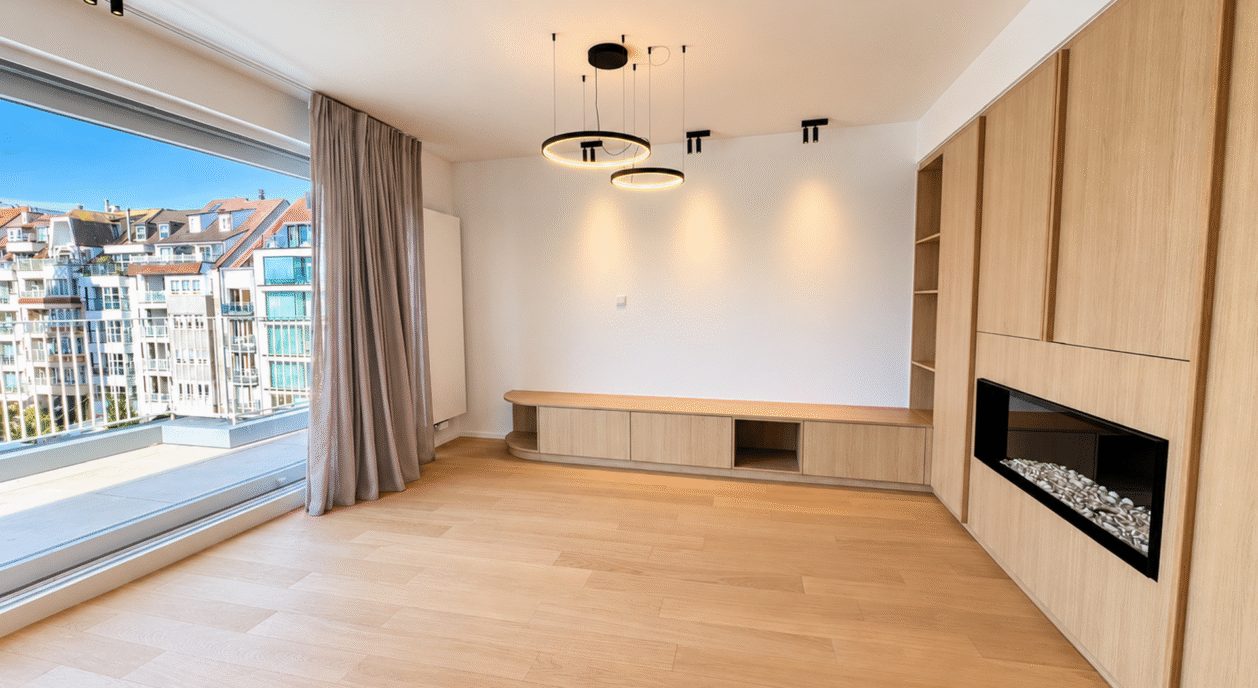
The spacious and exceptionally bright living area forms the heart of the property. Large windows provide an abundance of natural light and create a seamless connection with the sunny terrace. The indoor and outdoor spaces flow effortlessly into one another. The separate dining area also benefits from direct access to the terrace and provides the ideal setting for convivial dinners, long summer evenings or enjoyable moments with family and friends.
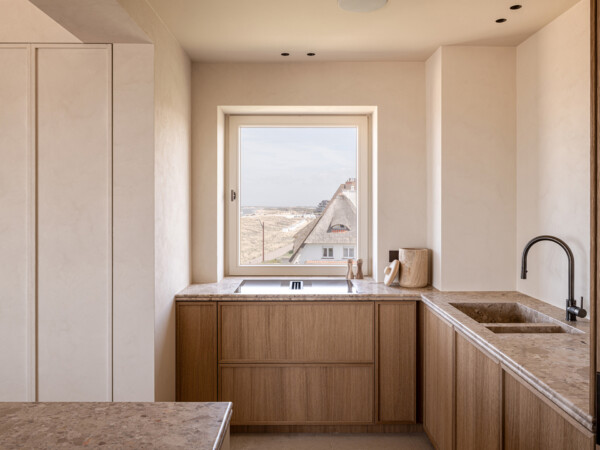
The fully fitted open-plan kitchen forms a stylish extension of the living area, combining a contemporary design with practical comfort. It perfectly complements the high-quality and refined finishes throughout the penthouse.
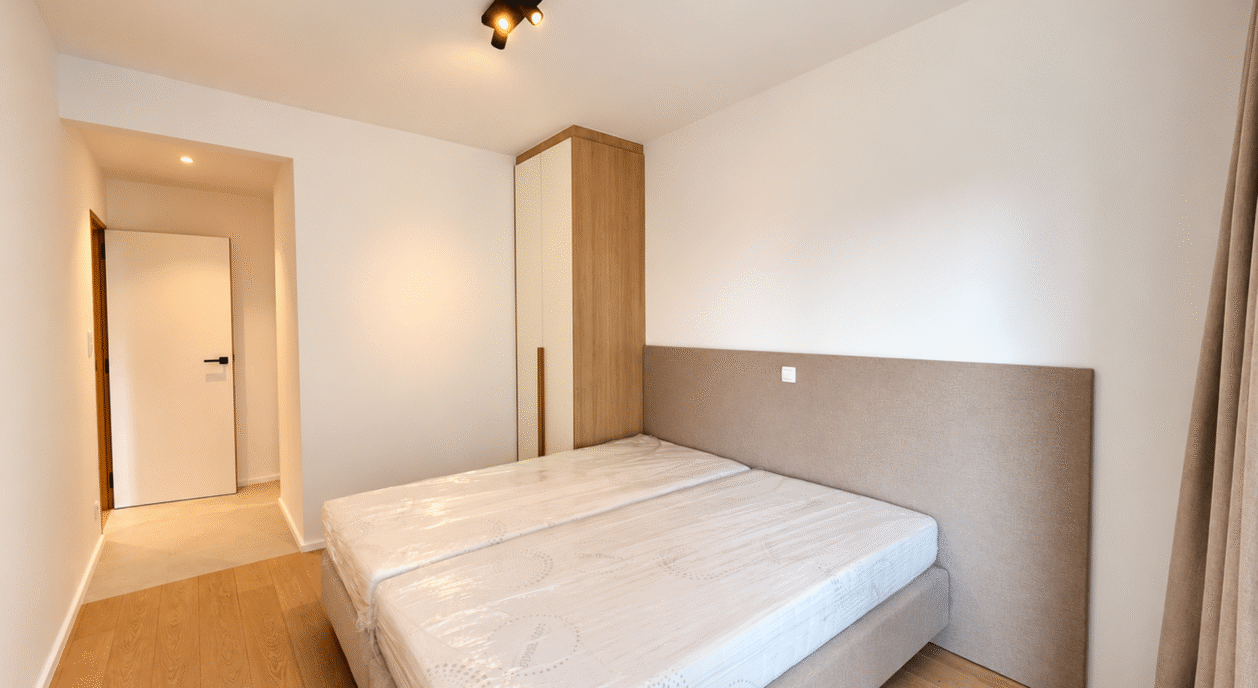
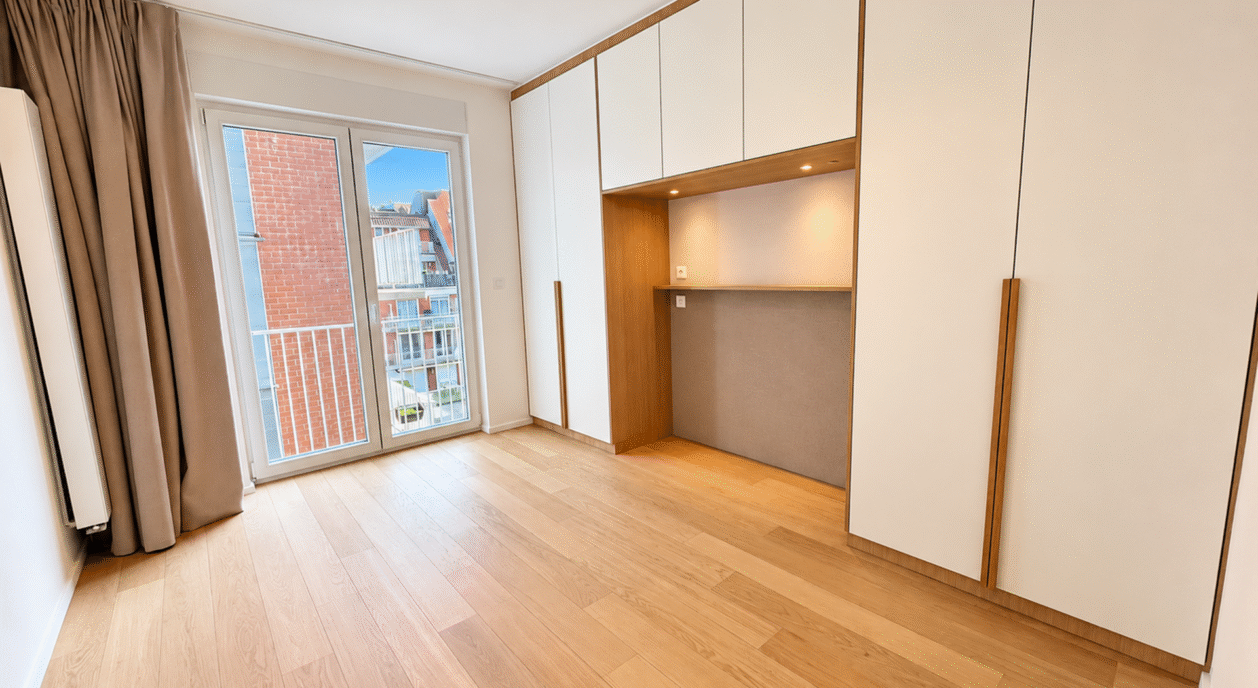
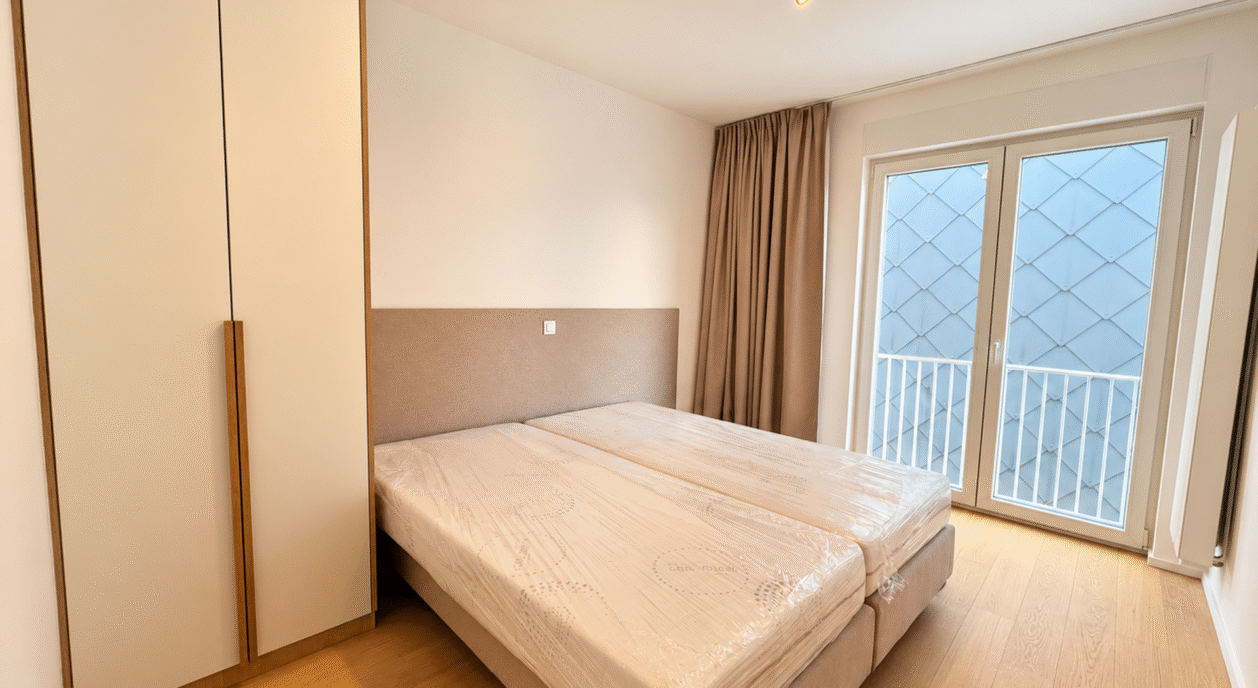
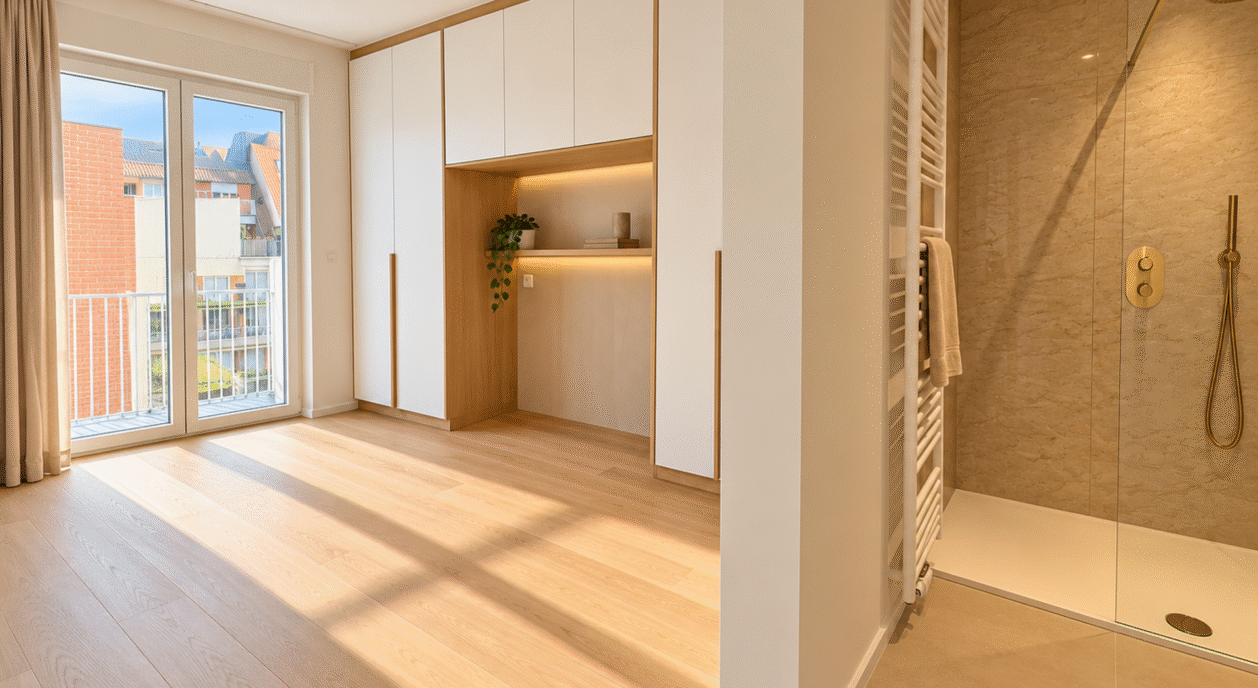
The night hall leads to two spacious bedrooms, each with its own private bathroom or shower room. This ensures an optimal level of comfort and privacy for each occupant. An additional advantage is that both bedrooms at the rear of the property have access to their own private balcony.
A third bedroom and bathroom is accessible through a hidden door in the kitchen.
There is also the possibility of taking over the existing furniture, allowing the penthouse to be purchased fully furnished and ready to move into, if desired.
The property further benefits from a private cellar storage room and access to a communal bicycle storage area within the residence.
An exceptional opportunity for those seeking generous outdoor space, an abundance of natural light, privacy and a refined living environment, all in a truly prime location in Knokke.
| Subcategory | Penthouse |
|---|---|
| Condition of property | Renovated |
| Number of façades | 2 |
| Rooms | 3 |
| Bathrooms | 3 |
| Furnished | No |
| Ground surface | 155 m² |
| Habitable surface | 130 m² |
| Garden | No |
| Terrace | Yes |
| Parking | No |
| Garage | No |
| Parking (outside) | No |
| Parking (inside) | No |
| Transaction | For sale |
|---|---|
| Price | € 1.845.000 |
| Availability | At the contract |
| Toilets | 2 |
|---|---|
| Shower rooms | 2 |
| Bedroom 1 area | 10 m² |
| Bedroom 2 area | 12 m² |
| Bedroom 3 area | 12 m² |
| Living room area | 21 m² |
| Kitchen area | 8 m² |
| Alarm | No |
|---|
| Facilities handicapped persons. | No |
|---|---|
| Heating type | Gas |
| Double-glazed windows // double windows | Yes |
| Elevator | Yes |
| Elevator type | Person |
| Bathroom | All comfort |
| Intercom | Yes |
| Videophone | Yes |
| Time of origin | 1965 |
|---|---|
| Number of garages | 0 |
| Number of parkings inside | 0 |
| Number of parkings outside | 0 |
| Renovation year | 2026 |
| Number of parkings | 0 |
| Air conditioning | No |
|---|---|
| Home automation | No |
| Office | No |
|---|---|
| Cellar | Yes |
| Number of terraces | 1 |
|---|---|
| Surface terrace 1 | 25 m² |
| Orientation terrace 1 | West |
| Electricity | Yes |
|---|---|
| Gas | Yes |
| Water | Yes |
| Swimming pool | No |
|---|
| Shops in the surroundings | Yes |
|---|---|
| School in the surroundings | Yes |
| Public transport in the surroundings | Yes |
| Beach in the surroundings | Yes |
| Area type | Central |
|---|---|
| Area 2 type | Walking distance from beach |
| Orientation façade | West |
| G-score | B |
| P-score | B |
| Delivery of shares | No |
|---|---|
| Cadastral revenue | € 1.170 |
| VAT applied | No |
| Urban planning infringement | No |
|---|---|
| Building permit | Yes |
| Parcelling licence | No |
| Urban information | Yes |
| Right of first refusal | No |
| Utilization terrain | Living zone |
| Subpoena | No |
| Energy class | B |
|---|---|
|
|
|
| EPC unique code | 3595621 |
| Asbestos certificate | Yes |
|---|