 This entity is part of "Zeedijk-Het Zoute 763 Project Pacific"

Flat
€ 5.690.000
Kustlaan 271, 8300 Knokke-Zoute
Sparrendreef 82, 8300 Knokke-Zoute
+32 (0)50 620 820
info@immobrownknokke.be
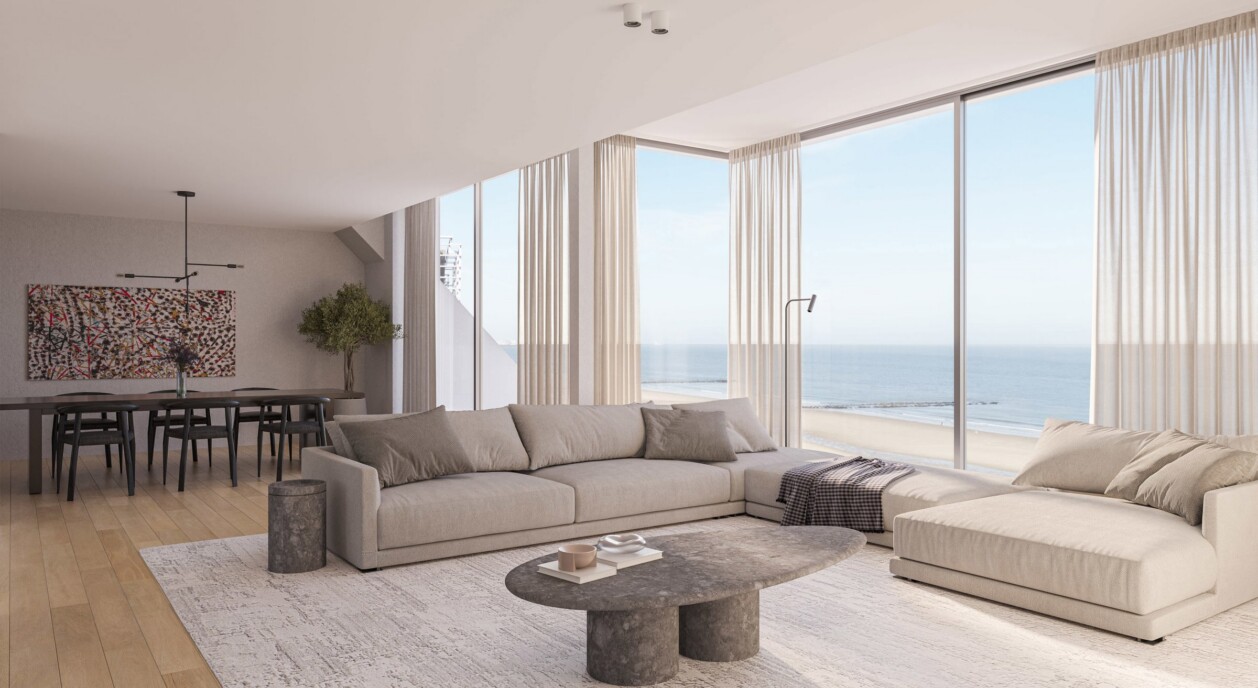
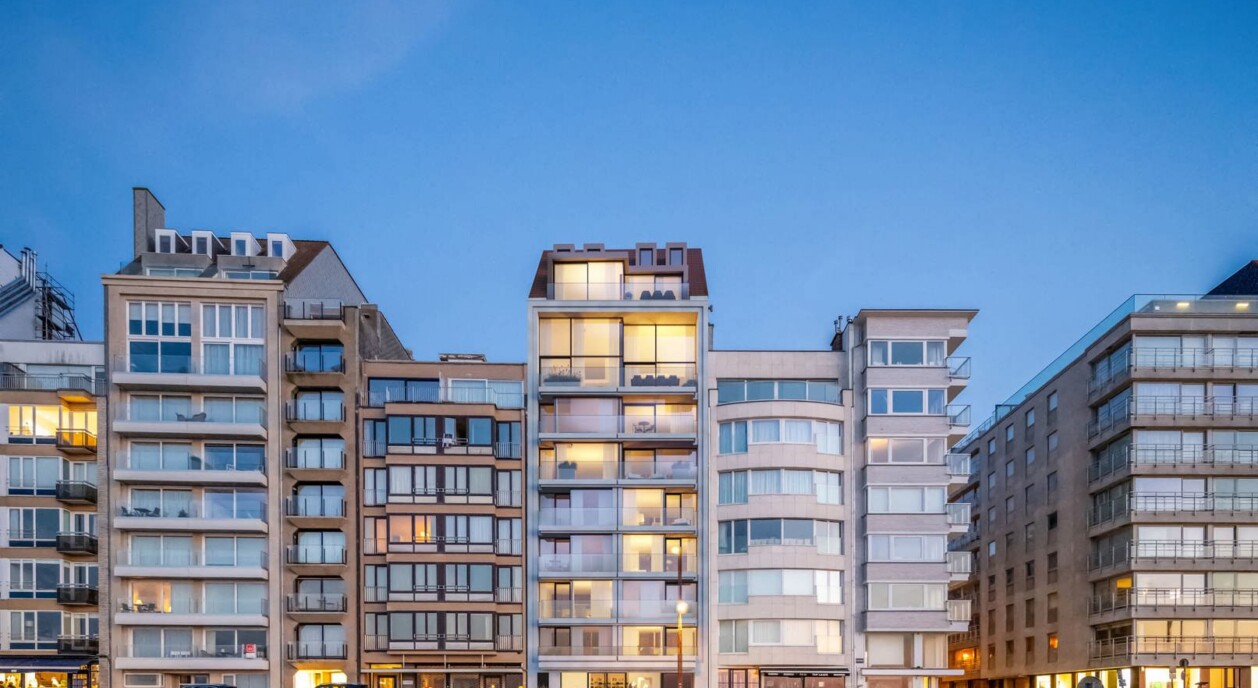
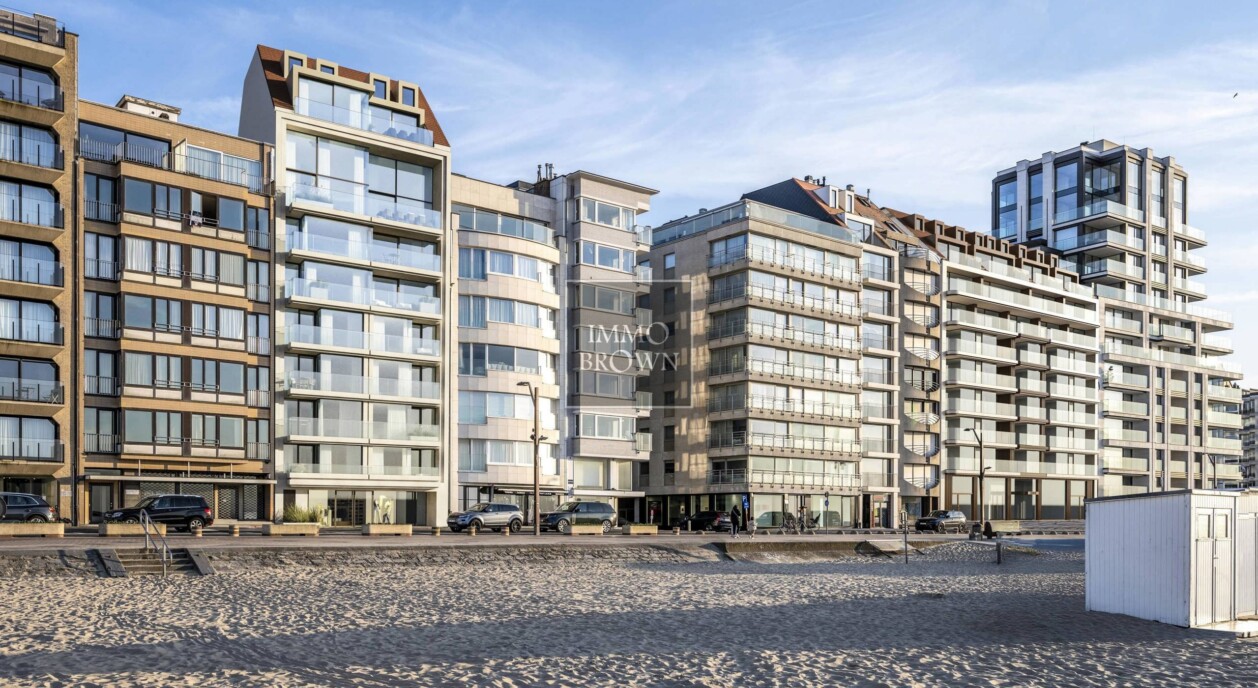

On one of the most requested addresses in Knokke, along the Zeedijk in Het Zoute, stands residence Pacific, a new-build development bringing together architectural refinement, generous volumes and an exceptional standard of living. The penthouse occupies the top floor of the residence, and with it, the most elevated position relative to the dyke and the sea beyond. From this height, the view reaches uninterrupted over the North Sea, without any overlook from surrounding buildings. With a living area of approximately 300 m² and a 27 m² terrace, the property offers impressive living spaces and high-quality materials throughout.
The architecture is by the renowned EL Architects, conceived around space, light and view. The timeless design brings together refined lines, warm materials and a distinct sense of calm, qualities carried through every part of the penthouse. Large window sections and a generous facade width let the sea view carry through into the living spaces, so that indoors and outdoors continue to relate to one another. The 27 m² terrace connects directly to the living floor, extending the interior outward with the same backdrop of water and sky, a scene that keeps changing through the day.
A stylish entrance hall with cloakroom and guest toilet welcomes arriving guests. From here, the living floor opens up: a spacious living room with frontal sea views, an elegant dining area and a fully equipped open kitchen with breakfast corner. The sequence of these spaces follows the line of the facade, so the sea view stays present from every corner of the living floor, from the seating area to the dining table, changing gently as the day moves on.
Adjoining the kitchen is a practical utility room, built seamlessly into daily living. This floor also includes a separate study, ideal as a home office, library or quiet reading room, set apart from the living spaces yet finished to the same architectural standard.
The bedroom floor is entirely defined by an impressive master suite with panoramic sea views, a luxurious bathroom and a generous made-to-measure dressing room, a private wing set apart from the rest of the floor. Two further bedrooms connect to it, each with its own bathroom and the same high-quality finish that runs through the residence, so that every bedroom functions as a fully independent space with its own outlook and privacy. Additional storage rooms on this floor add further practical comfort, without disturbing the calm the floor conveys as a whole.
Penthouse Pacific 8th is an exceptional property in an absolute top location, where architecture, space, privacy and a frontal sea view come together on one of the most exclusive addresses along the Zeedijk in Het Zoute. The height, orientation and architectural quality of the residence make this penthouse a rare opportunity within the current Knokke-Zoute market.
Immo Brown
Kustlaan 271
8300 Knokke-Zoute
T +32 (0)50 620 820
info@immobrownknokke.be
www.immobrownknokke.be
| Subcategory | Penthouse |
|---|---|
| Condition of property | New development |
| Number of façades | 2 |
| Rooms | 3 |
| Bathrooms | 3 |
| Furnished | No |
| Ground surface | 327 m² |
| Habitable surface | 300 m² |
| Garden | No |
| Terrace | Yes |
| Parking | No |
| Garage | No |
| Parking (outside) | No |
| Parking (inside) | No |
| Transaction | For sale |
|---|---|
| Price | — |
| Availability | At delivery |
| Toilets | 4 |
|---|---|
| Shower rooms | 3 |
| Bedroom 1 area | 26 m² |
| Bedroom 2 area | 14 m² |
| Bedroom 3 area | 15 m² |
| Living room area | 45 m² |
| Kitchen area | 30 m² |
| Office area | 17 m² |
| Fire detector | Yes |
|---|
| Type of kitchen | Hyper equipped |
|---|---|
| Heating type | Geothermics |
| Double-glazed windows // double windows | Yes |
| Elevator | Yes |
| Elevator type | Person |
| Bathroom | All comfort |
| Videophone | Yes |
| Swimming pool | No |
| Time of origin | 2026 |
|---|
| Laundry room | Yes |
|---|---|
| Office | Yes |
| Number of terraces | 2 |
|---|---|
| Surface terrace 1 | 27 m² |
| Electricity | Yes |
|---|---|
| Water | Yes |
| Shops in the surroundings | Yes |
|---|---|
| Public transport in the surroundings | Yes |
| Beach in the surroundings | Yes |
| Area type | Beside the water |
| Area 2 type | Sea front |
| Orientation façade | South |
| G-score | B |
|---|---|
| P-score | B |
| VAT applied | Yes |
|---|
| Urban planning infringement | No |
|---|---|
| Building permit | Yes |
| Parcelling licence | Yes |
| Urban information | Yes |
| Right of first refusal | No |
| Utilization terrain | Living zone |
| Subpoena | No |
| Subpoena type | No legal correction or administrative measure imposed |
