Flat
€ 3.695.000
Sparrendreef 80, 8300 Knokke-Zoute
Kustlaan 271, 8300 Knokke-Zoute
+32 (0)50 620 820
info@immobrownknokke.be
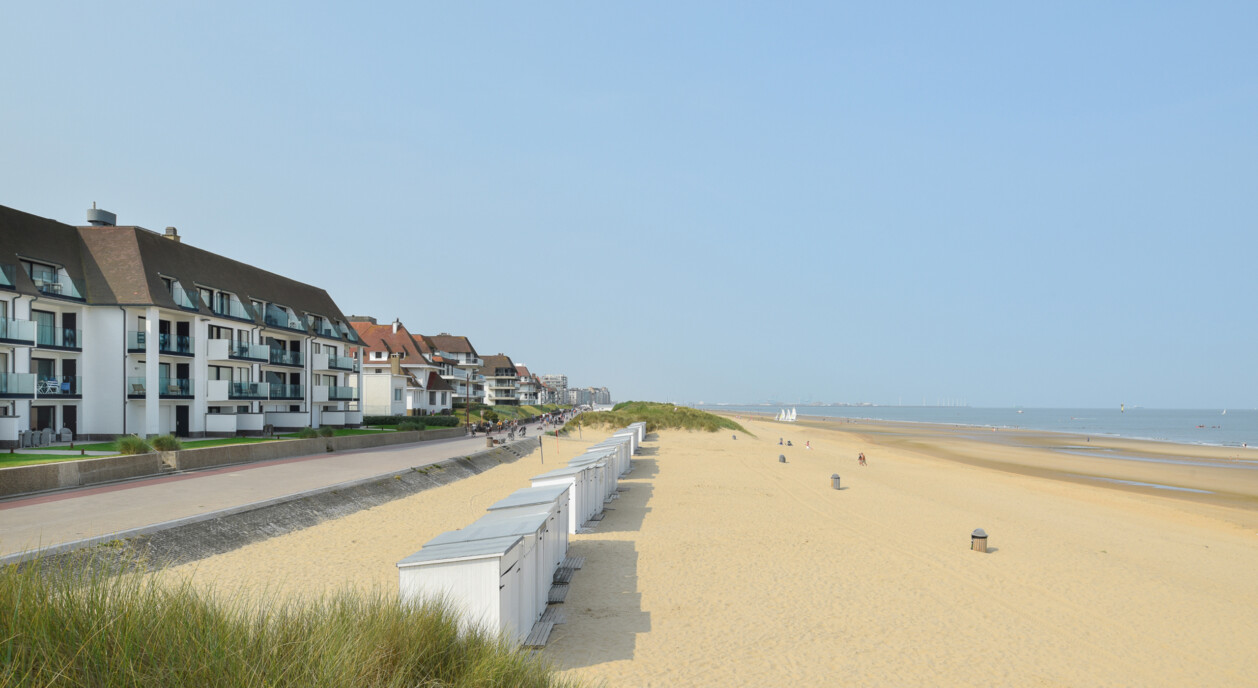




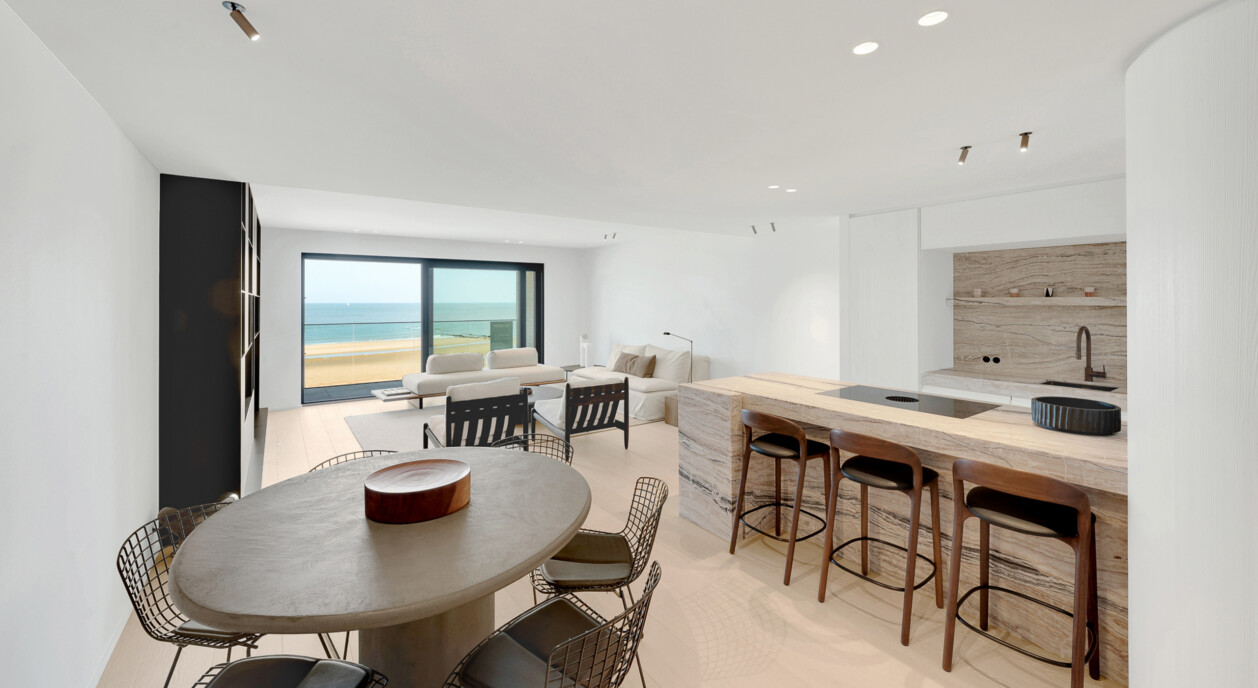





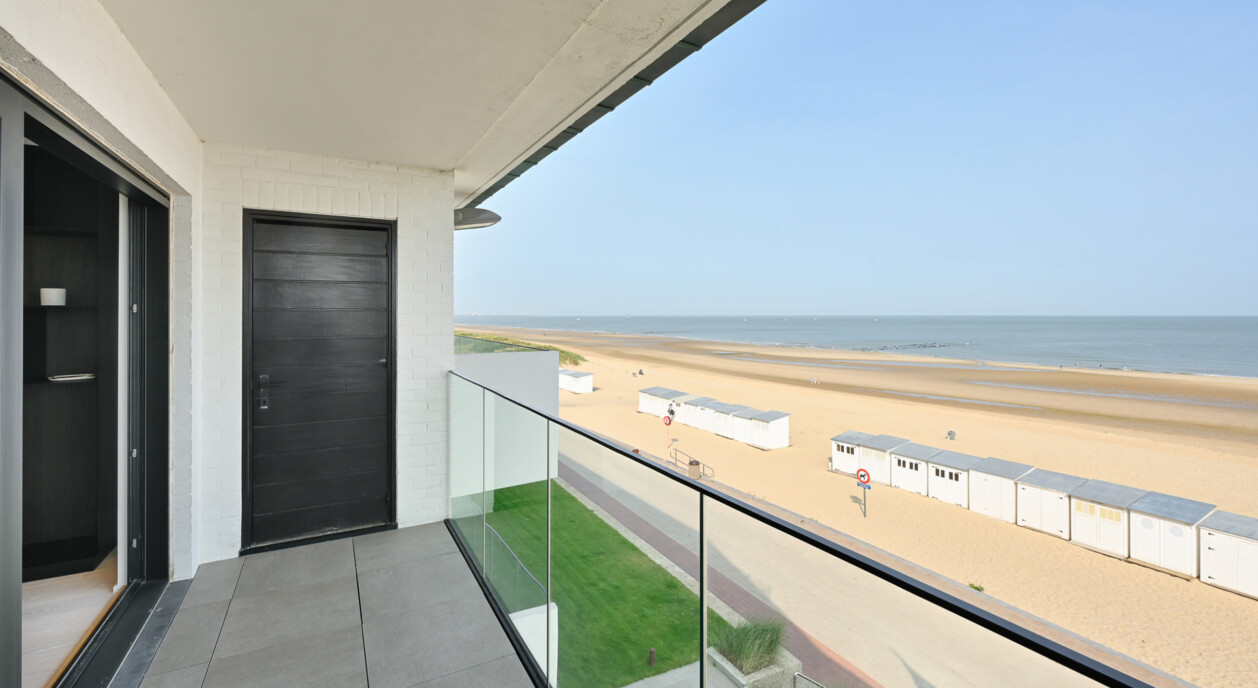

On the Wandeldijk in Zoute, the promenade that follows the coastline, stands residence Lekkerbek, one of the most sought-after addresses along the seafront. This apartment holds a frontal position facing the sea, the beach and the dunes, with no neighbouring building breaking the view. Step outside, and the promenade and the beach are immediately at hand.
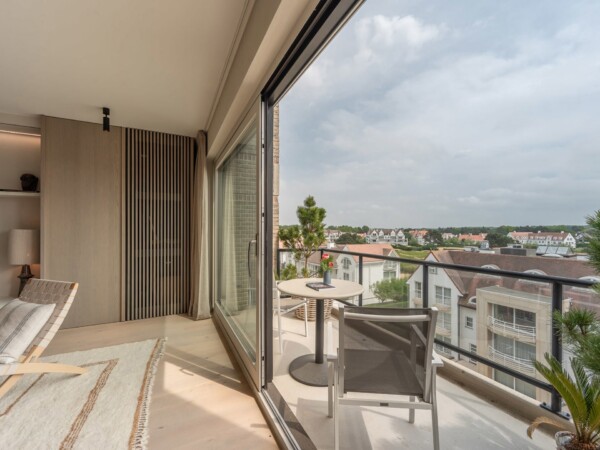
The apartment is dual-aspect, with living spaces to both the front and the rear. That layout brings natural light in throughout the day and lets the living area open directly onto the front terrace, where the sea view sets the scene. At the rear, a second, south-facing terrace provides a sunnier counterpart, with an open view over the hinterland. Between the two, the apartment offers two outdoor spaces with a distinct character of their own: one shaped by the sea, the other by the sun and the quiet of the land behind it.
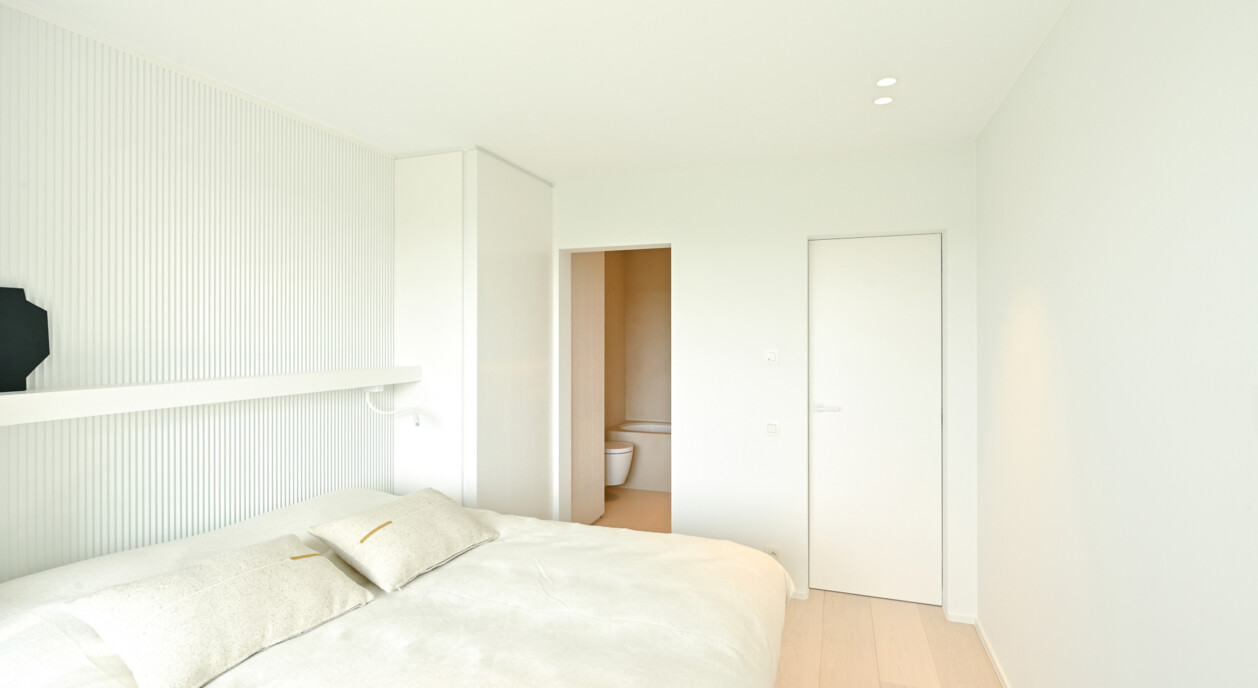
The apartment was recently and elegantly renovated, with a high-end finish reflected in the natural stone of the kitchen and the quality of its appliances. For a buyer, this means a move-in ready home requiring no further work, with a finish that already matches the standard of the residence and its position on the Wandeldijk.
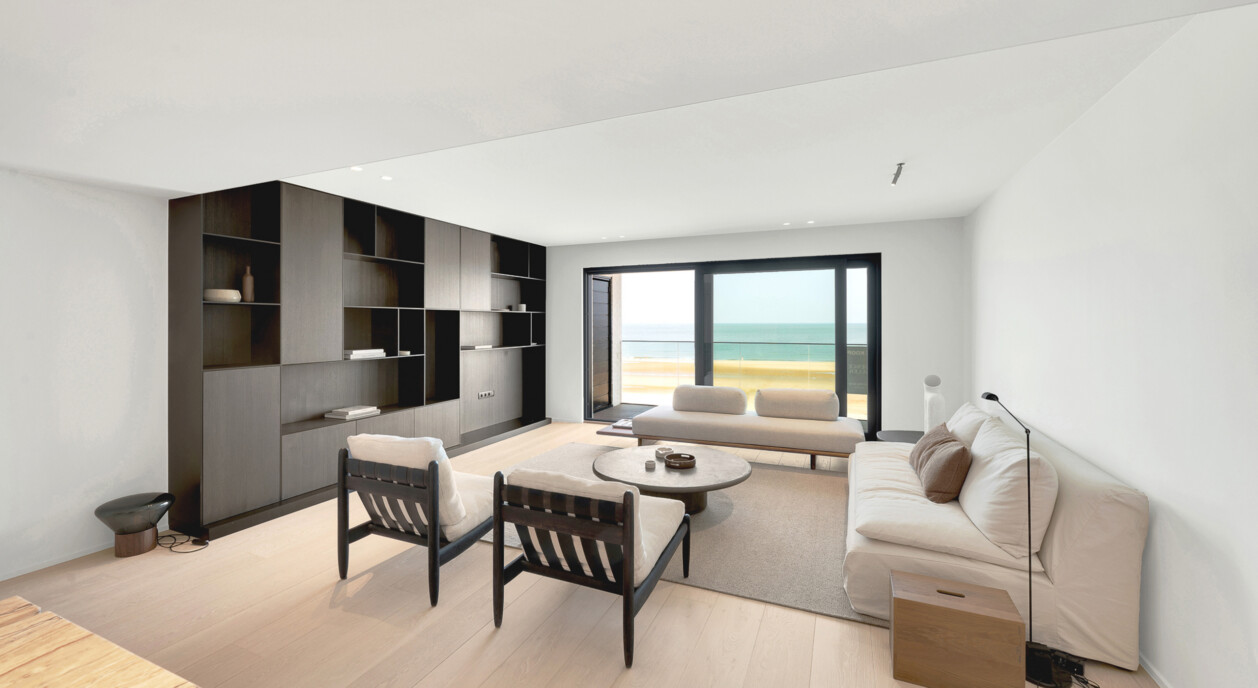
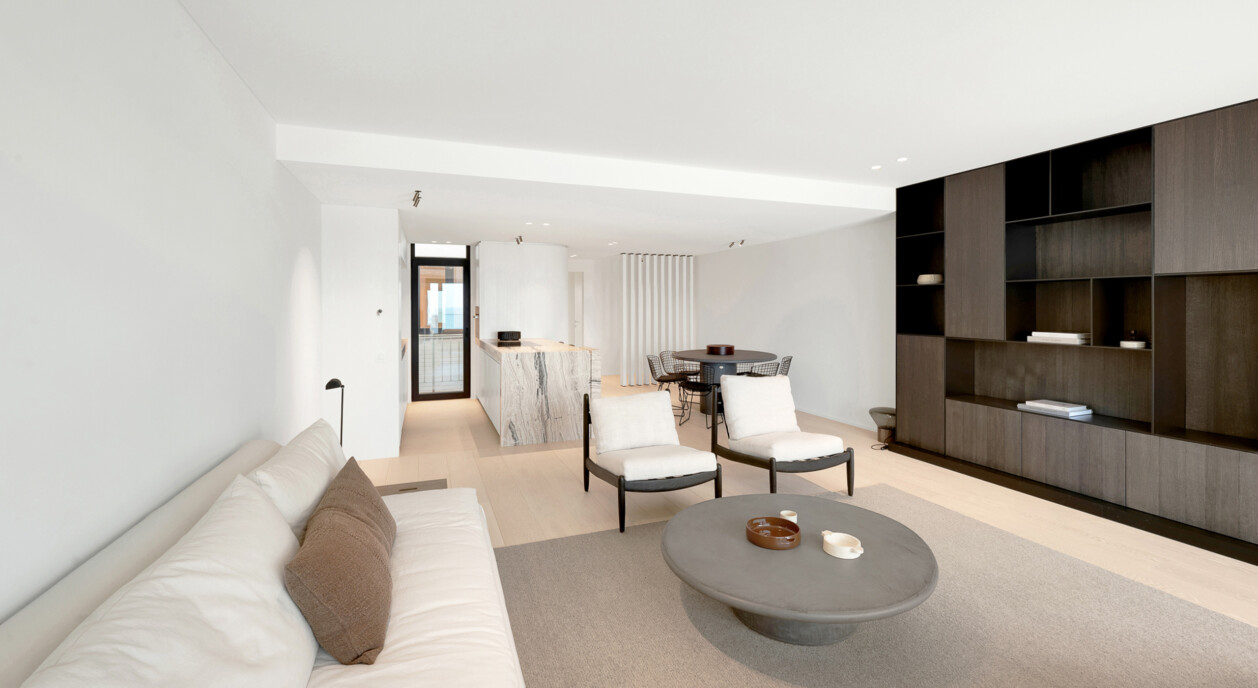
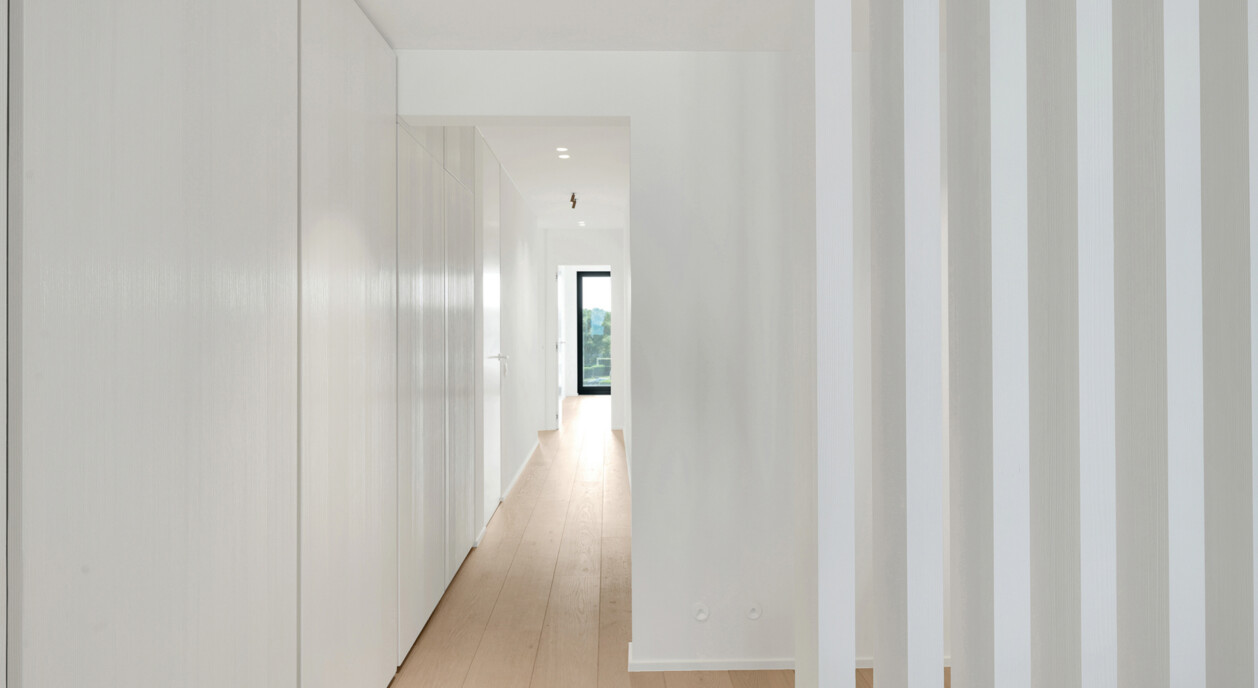
An elegant entrance hall with cloakroom and guest toilet forms the first impression on arrival. From there, the layout leads into the bright living area, where the sitting room and dining space flow into one another and open directly onto the front terrace. The open kitchen, fully custom-built, connects smoothly to the dining area and combines natural stone with high-end appliances, so that cooking, dining and living in this space flow into each other.
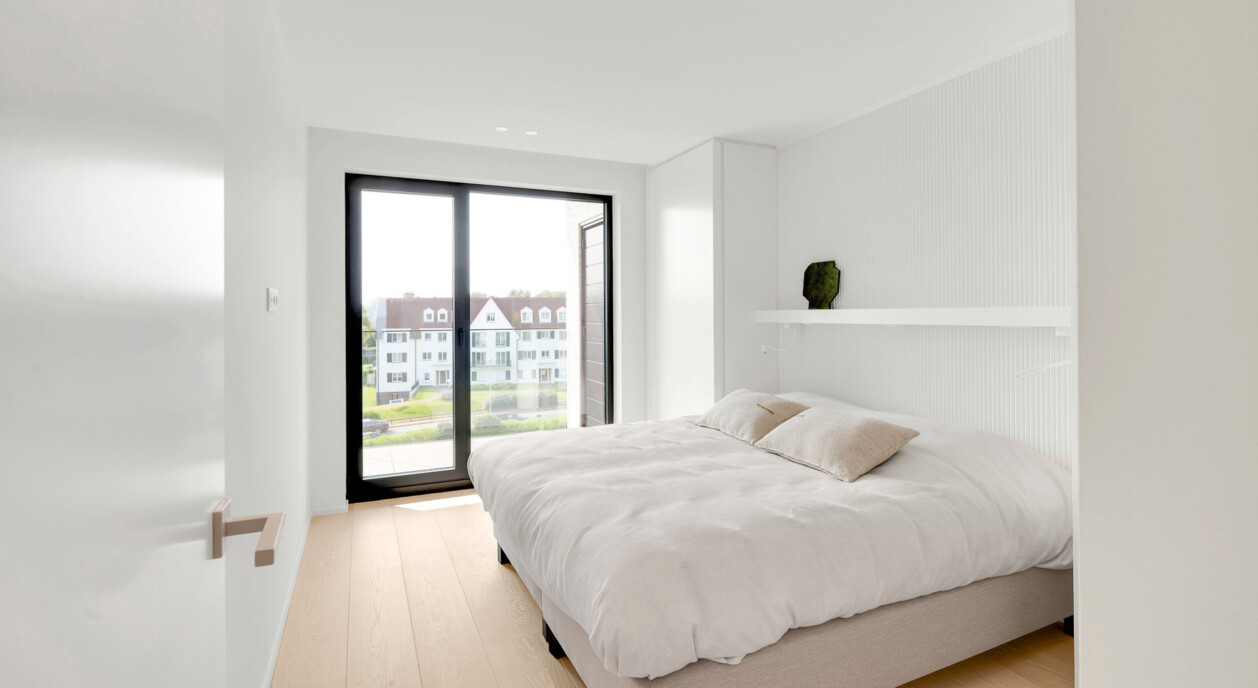
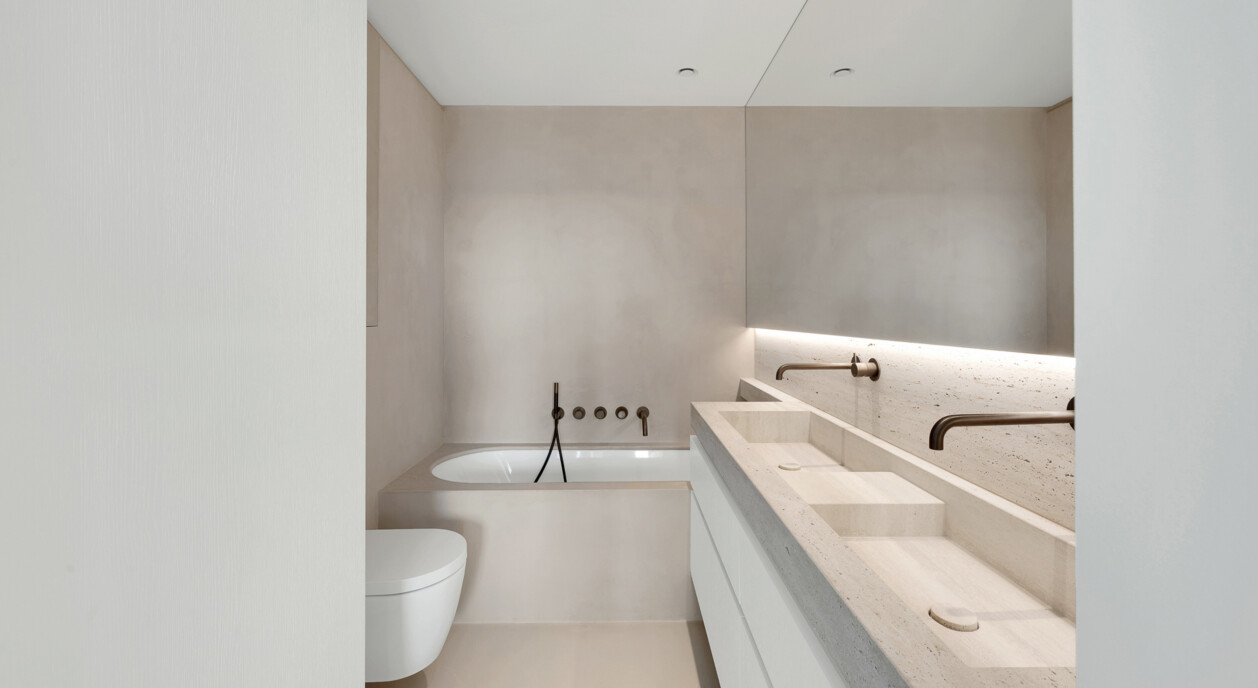
A night hall leads to three full bedrooms, each fitted with built-in wardrobes and a private bathroom or shower room. The master bedroom has an ensuite bathroom with double washbasin, bathtub and toilet. The second bedroom has its own shower room with a walk-in shower and washbasin, while the third has a private shower room with shower, washbasin and toilet. Each bedroom functions as a genuinely self-contained space, suiting the apartment equally to family life or regular guests.
A private cellar and bicycle storage complete the apartment's practical comfort. A concierge is also permanently present within the residence, overseeing its day-to-day upkeep and the general security of the building, and considerably simplifying the ownership of a seafront apartment.
A double garage box can be purchased separately, for those wanting further parking or storage space at this location. This remains an apartment in a truly prime seafront position, within one of the most sought-after residences in Zoute, where the Wandeldijk, the beach and the dunes form part of daily life.
Immo Brown
Kustlaan 271
8300 Knokke-Zoute
T +32 (0)50 620 820
info@immobrownknokke.be
www.immobrownknokke.be
| Subcategory | Flat |
|---|---|
| Condition of property | Very good state |
| Number of façades | 2 |
| Rooms | 3 |
| Bathrooms | 3 |
| Furnished | No |
| Ground surface | 140 m² |
| Habitable surface | 123 m² |
| Garden | No |
| Terrace | Yes |
| Parking | Yes |
| Garage | Yes |
| Parking (inside) | Yes |
| Transaction | For sale |
|---|---|
| Price | — |
| Availability | At the contract |
| Toilets | 2 |
|---|---|
| Bedroom 1 area | 16 m² |
| Bedroom 2 area | 16 m² |
| Bedroom 3 area | 12 m² |
| Living room area | 123 m² |
| Access control | Yes |
|---|---|
| Alarm | Yes |
| Fire detector | Yes |
| Type of kitchen | US hyper equipped |
|---|---|
| Heating type | Gas |
| Double-glazed windows // double windows | Yes |
| Elevator | Yes |
| Elevator type | Person |
| Bathroom | All comfort |
| Intercom | Yes |
| Videophone | Yes |
| Time of origin | 1972 |
|---|---|
| Number of garages | 2 |
| Number of parkings inside | 2 |
| Renovation year | 2024 |
| Number of parkings | 2 |
| Laundry room | Yes |
|---|---|
| Cellar | Yes |
| Number of terraces | 2 |
|---|---|
| Surface terrace 1 | 17 m² |
| Orientation terrace 1 | South |
| Electricity | Yes |
|---|---|
| Gas | Yes |
| Water | Yes |
| Swimming pool | No |
|---|
| Shops in the surroundings | Yes |
|---|---|
| Public transport in the surroundings | Yes |
| Beach in the surroundings | Yes |
| Area type | Sea view |
|---|---|
| Area 2 type | Sunny side |
| Orientation façade | North |
| G-score | C |
| P-score | C |
| Cadastral revenue | € 2.416 |
|---|---|
| VAT applied | No |
| Easement | No |
|---|---|
| Urban planning infringement | No |
| Building permit | Yes |
| Parcelling licence | Yes |
| Urban information | Yes |
| Right of first refusal | No |
| Utilization terrain | Living zone |
| Subpoena type | No legal correction or administrative measure imposed |
| Energy class | B |
|---|---|
|
|
|
| Value K-level | 72 |
| EPC unique code | 2645272 |