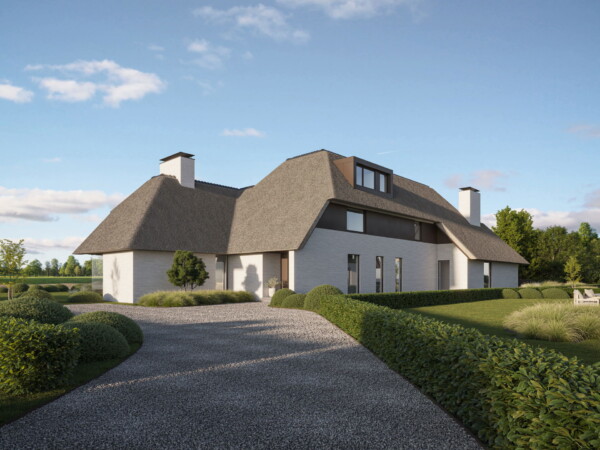
Villa
Sparrendreef 80, 8300 Knokke-Zoute
Kustlaan 271, 8300 Knokke-Zoute
+32 (0)50 620 820
info@immobrownknokke.be
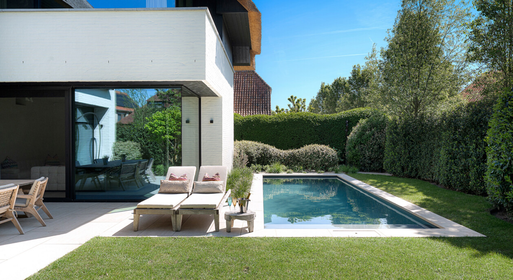
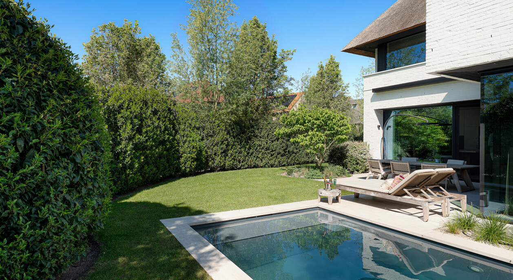
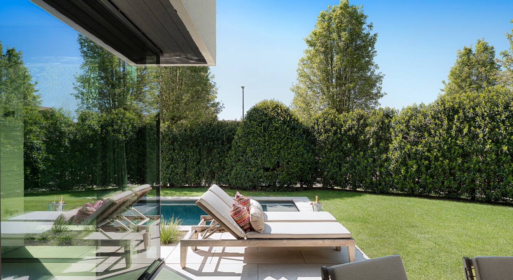
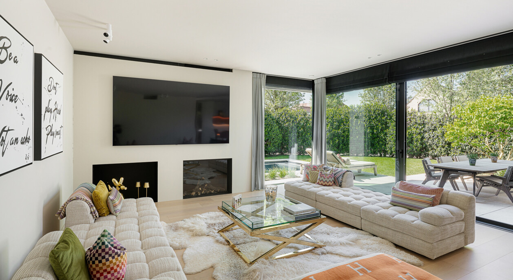
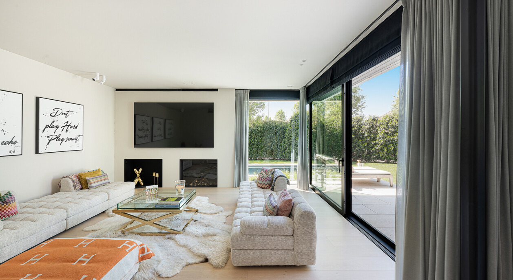
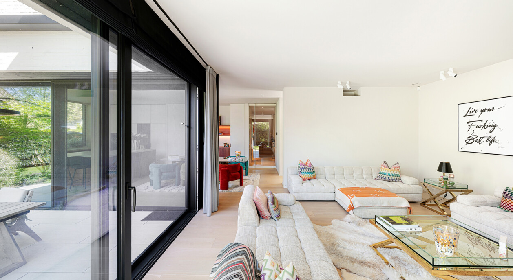
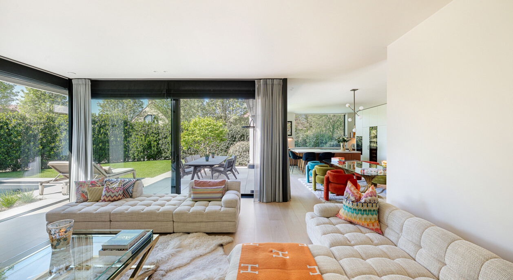
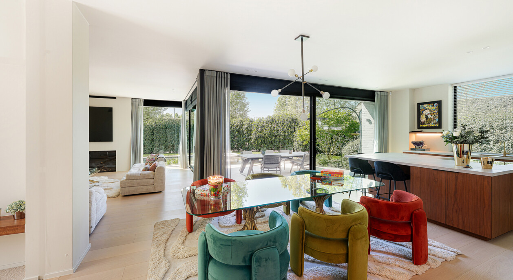
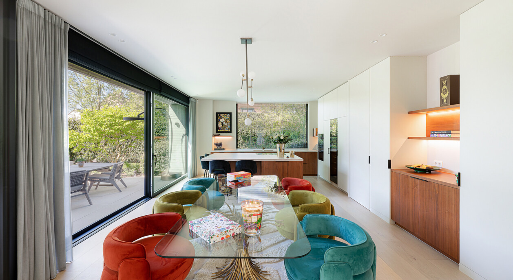
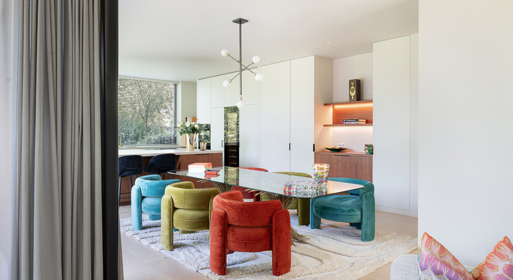
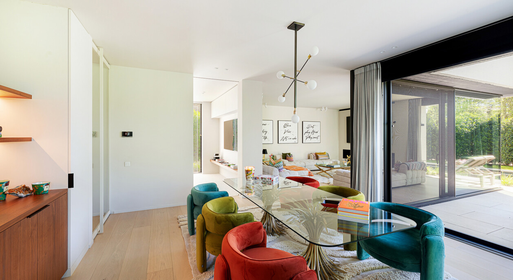
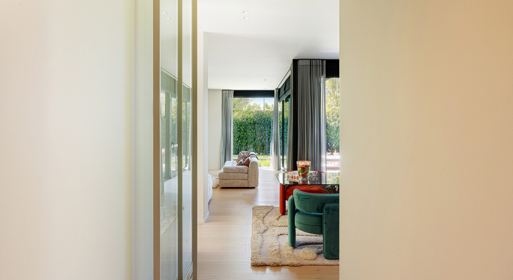
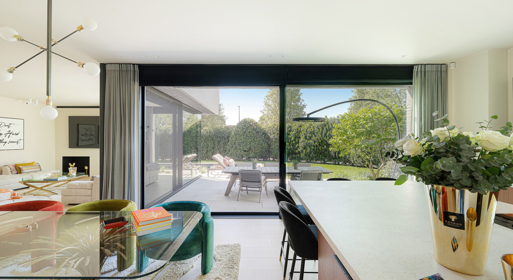
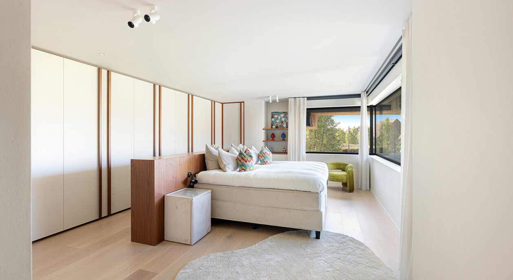
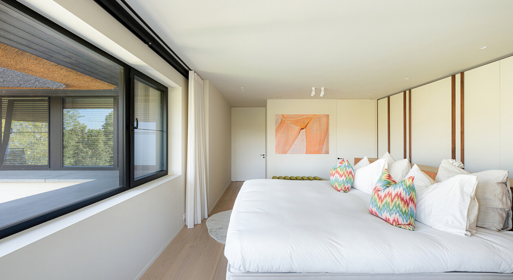
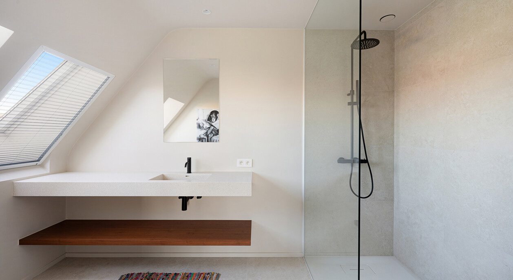
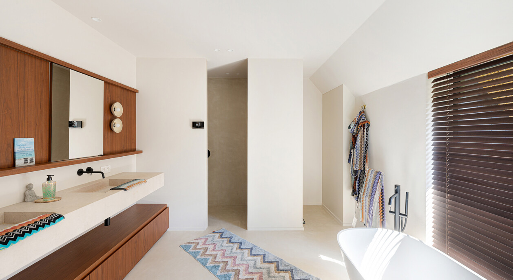
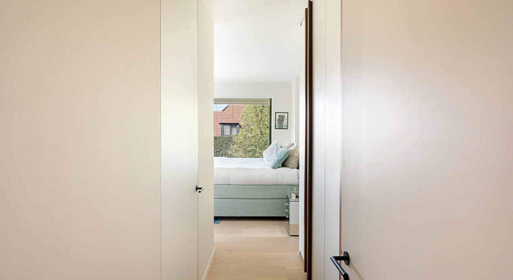
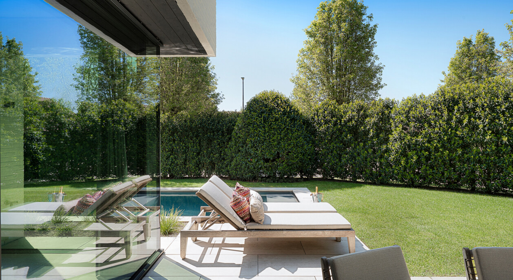
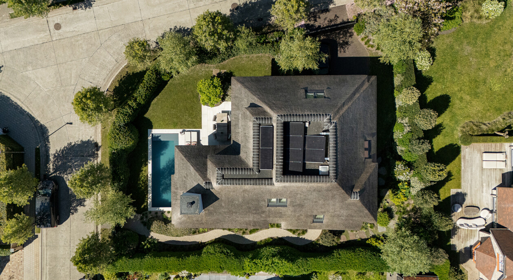
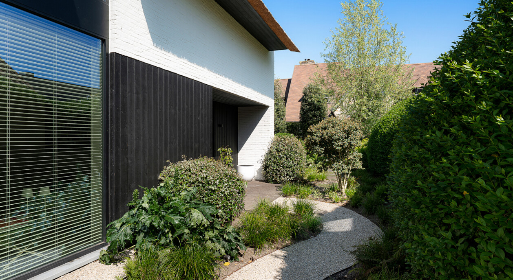
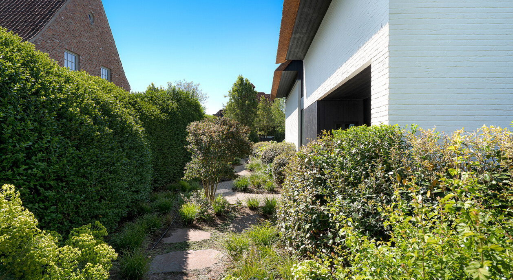
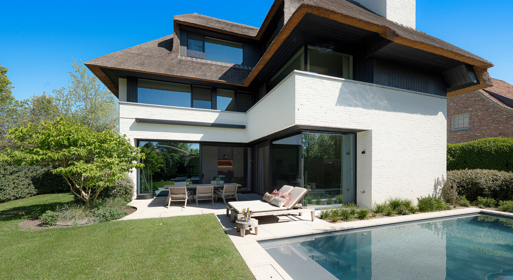
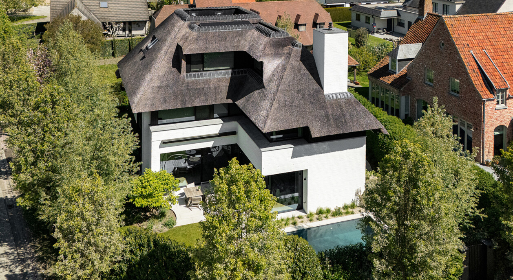
This elegant villa combines timeless architecture with contemporary comfort and premium-quality finishes. Designed with exceptional attention to natural light, generous proportions and a seamless connection between indoor and outdoor living, the property is surrounded by a beautifully landscaped garden where mature evergreen hedges and carefully selected planting provide complete privacy. The heated swimming pool forms the centrepiece of the garden and remains visible from almost every living area, creating a unique atmosphere where water and greenery become an integral part of everyday life. Thanks to the integrated irrigation system, the garden remains in immaculate condition throughout the year.
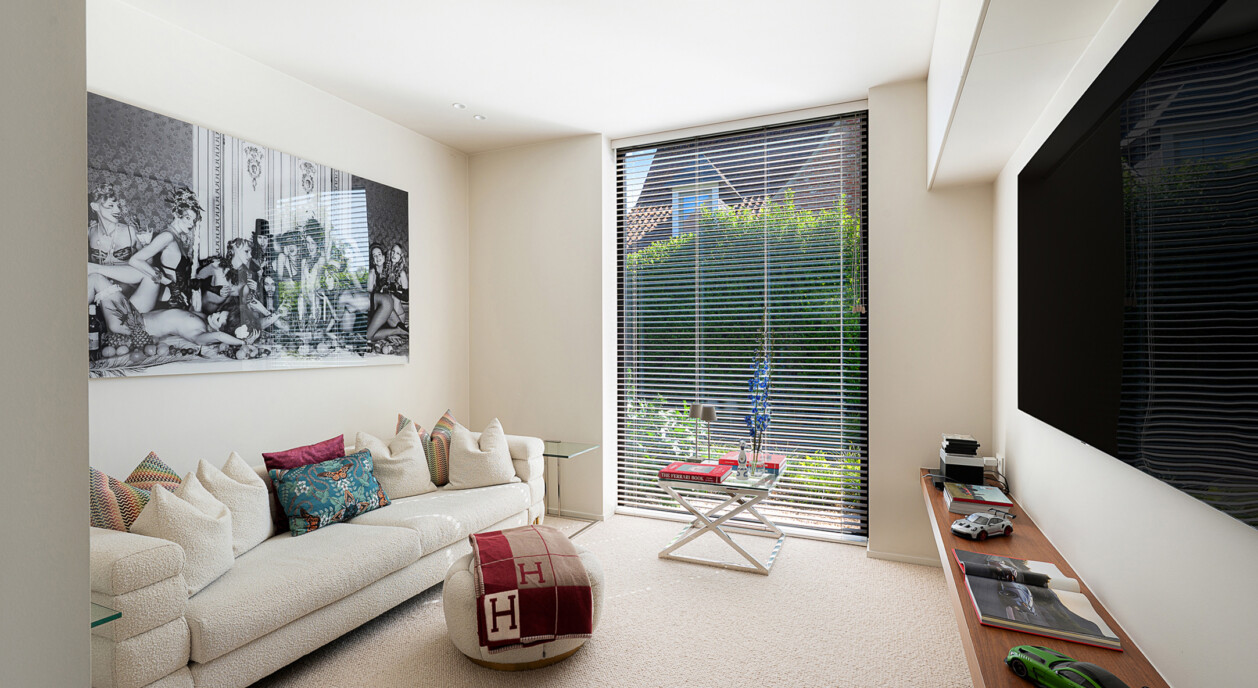
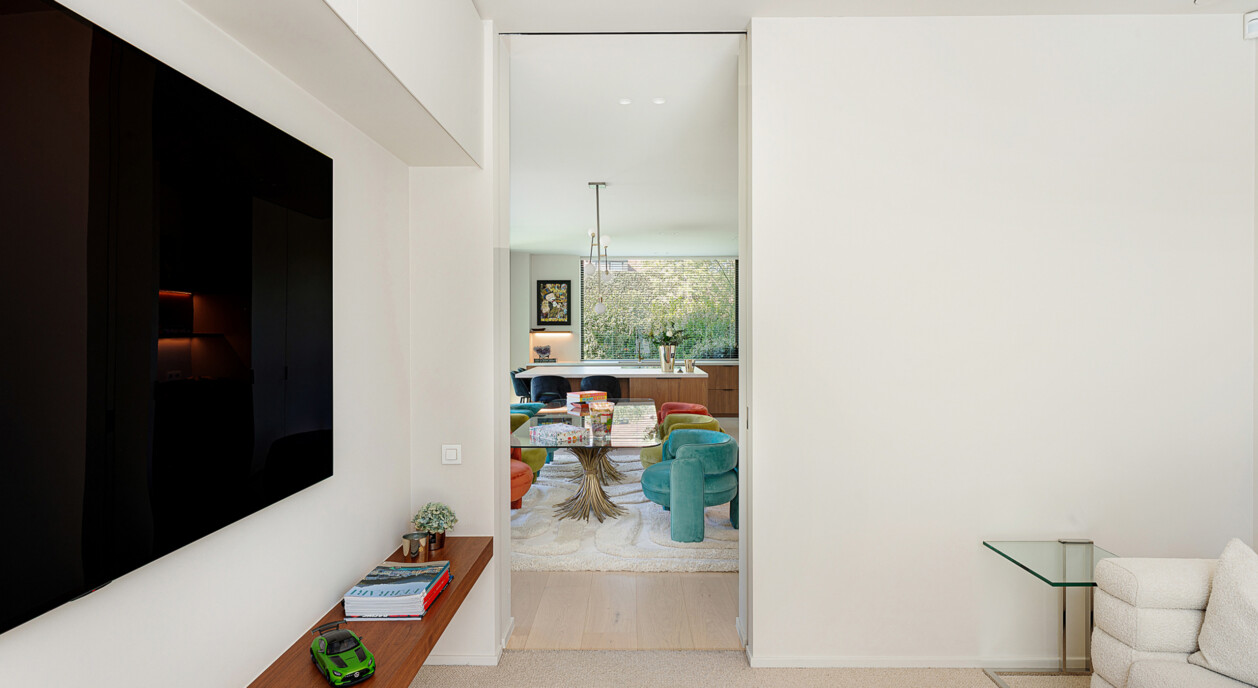
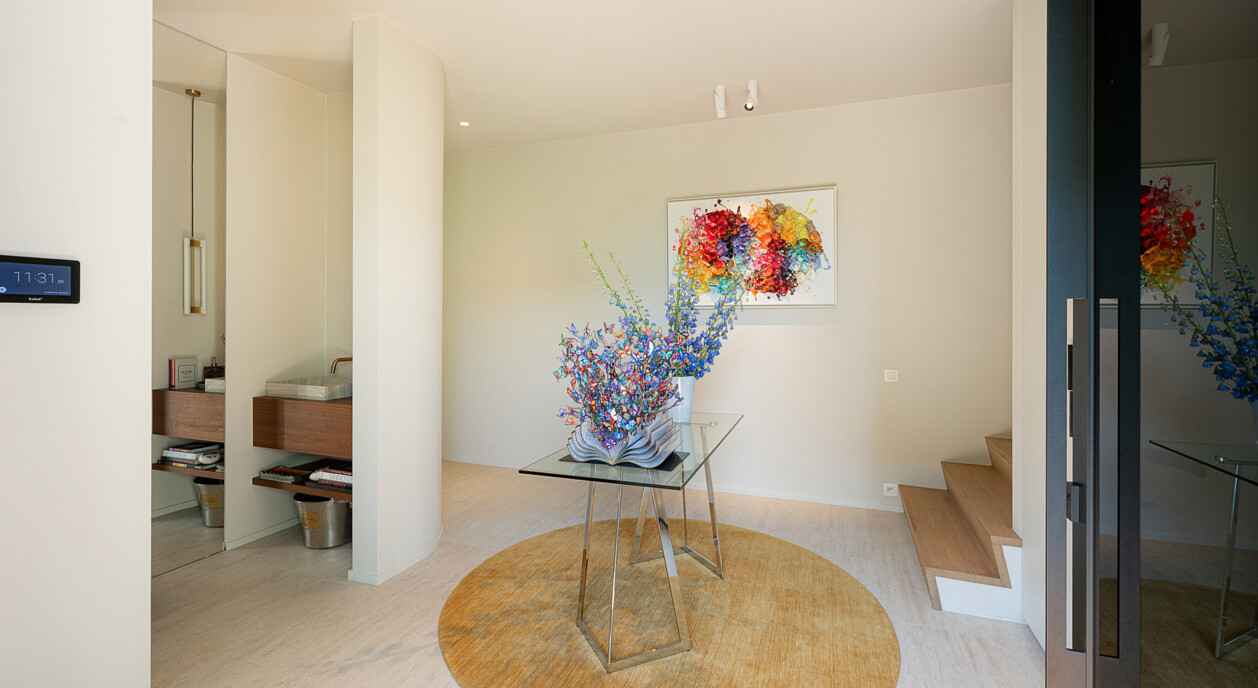
The spacious entrance hall with cloakroom and guest toilet leads into the impressive living areas. The lounge and dining room benefit from large floor-to-ceiling windows that flood the interior with natural light while offering beautiful views of the garden. The various living spaces flow effortlessly into one another, creating a practical and welcoming layout. Adjoining the main living area is a separate TV lounge, providing a cosy and more intimate space in which to relax.
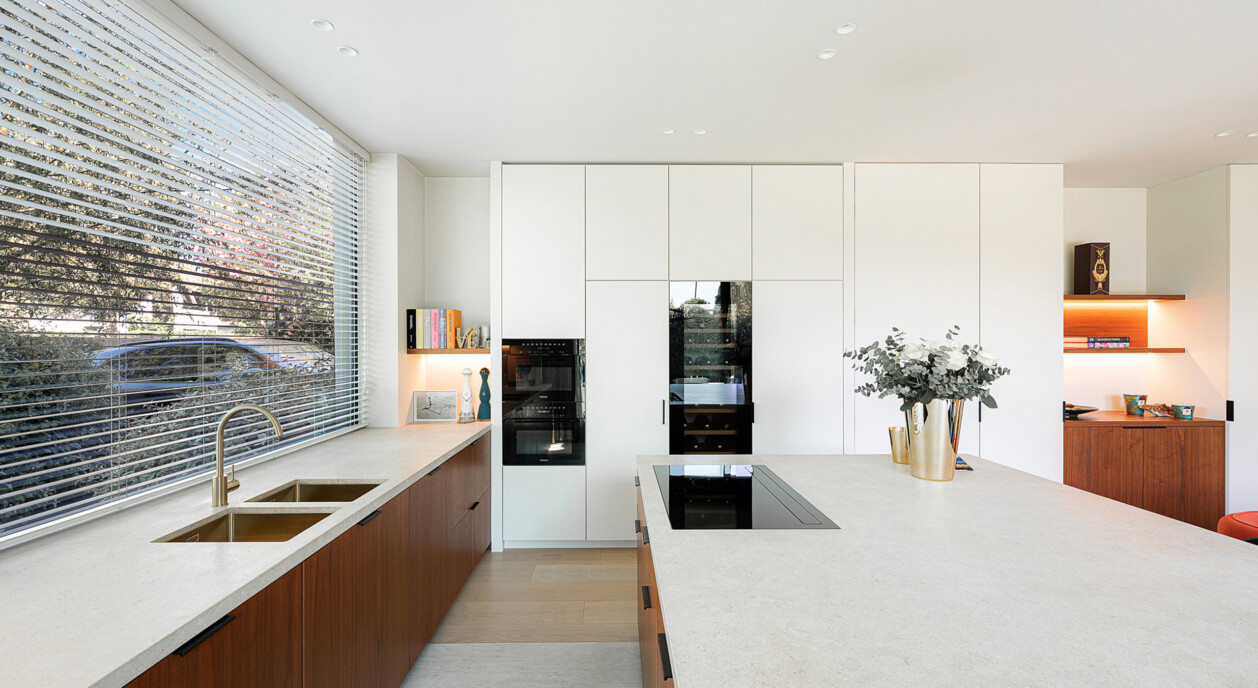
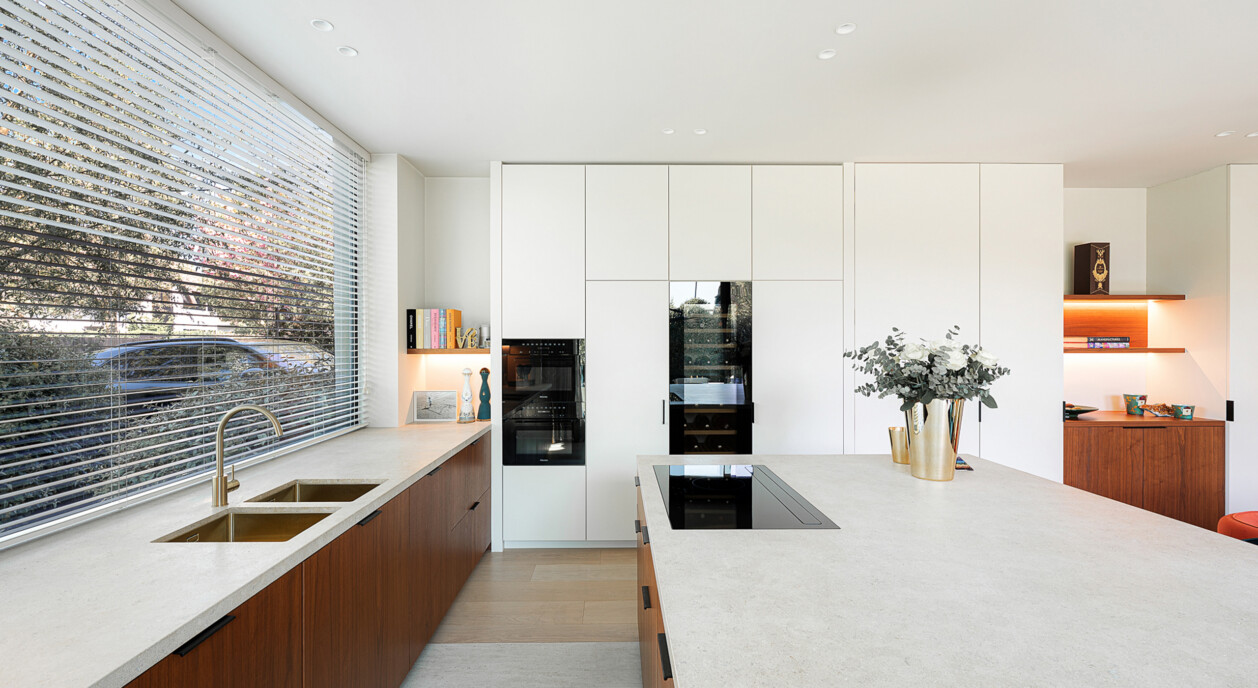
The fully equipped family kitchen has been finished with premium materials and high-end appliances. Here too, large windows create a direct connection with the garden and swimming pool, allowing everyday living to unfold in a beautiful green setting. The abundance of natural light, the carefully designed layout and the open views give the villa a warm yet luxurious atmosphere.
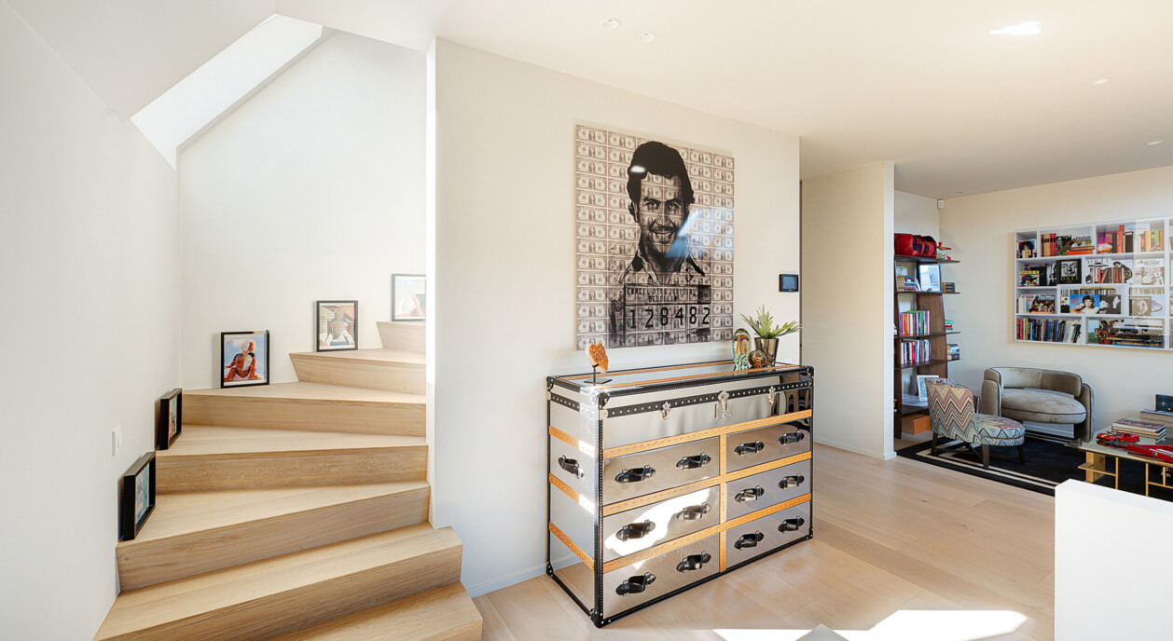
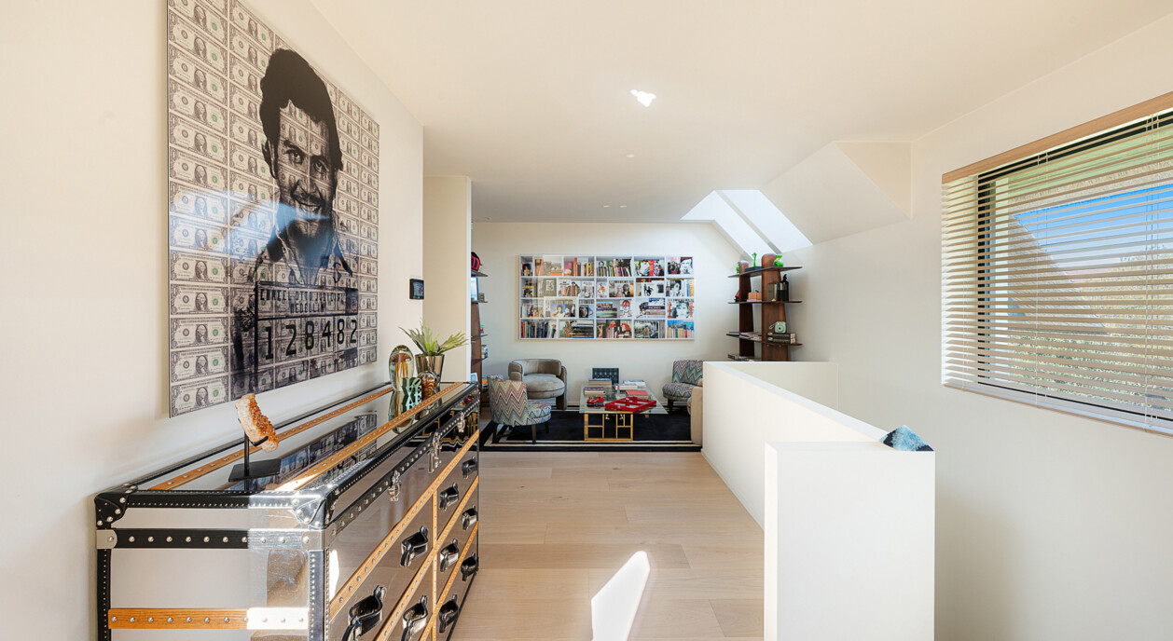
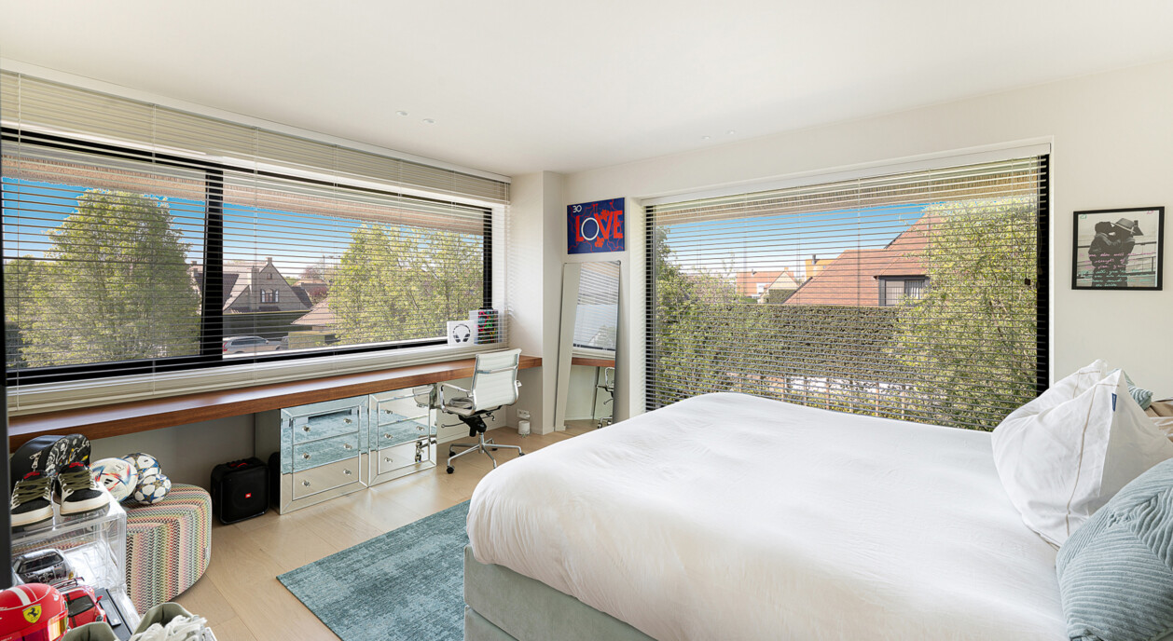
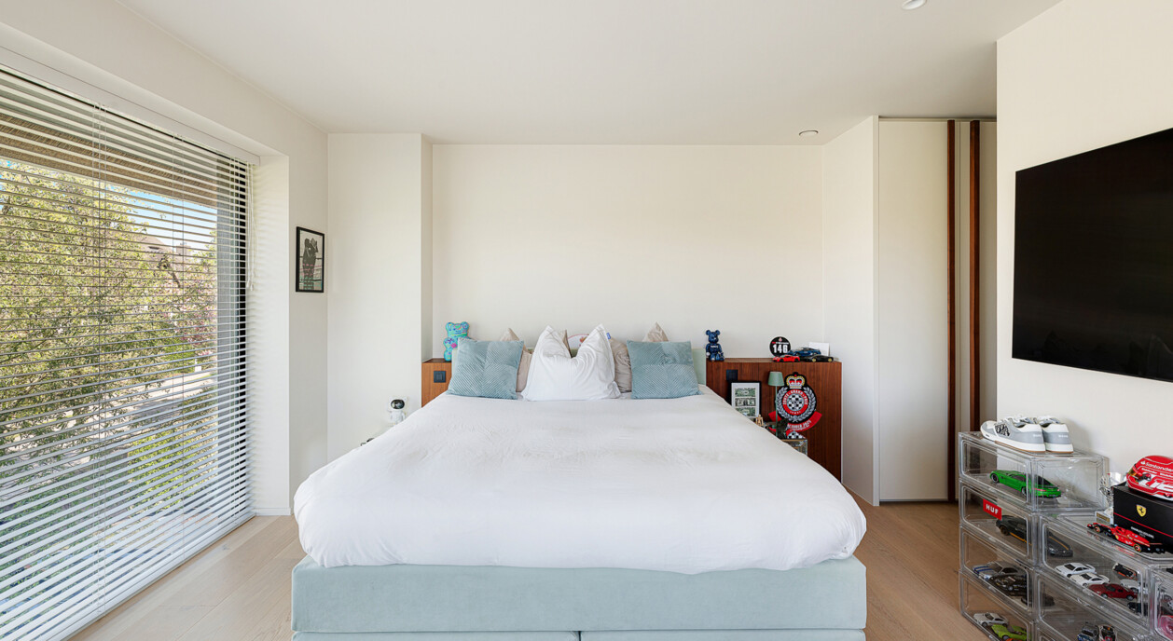
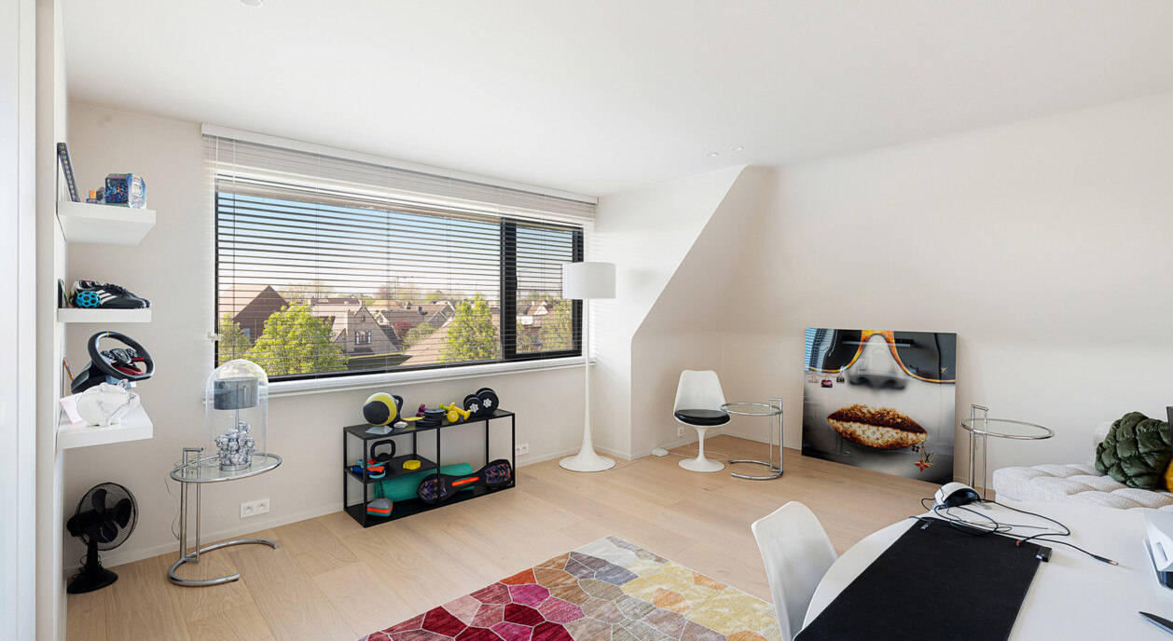
The first floor comprises three spacious bedrooms together with an open area that can easily serve as a home office, reading corner or playroom. The principal suite features a generous dressing room and a luxurious bathroom with a bathtub, walk-in shower and double washbasin. The two additional bedrooms each benefit from their own private bathroom, ensuring maximum comfort and privacy for every resident.
The second floor offers a spacious multifunctional area currently arranged as two additional full-sized bedrooms, each with its own en-suite bathroom. As a result, the villa provides a total of five bedrooms and five bathrooms, making it perfectly suited for larger families or for comfortably accommodating family and guests.
Practicality has not been overlooked. The spacious double garage accommodates two cars and is complemented by two additional private outdoor parking spaces. The premium finishes, thoughtful layout, beautifully landscaped garden and complete privacy make this an exceptional family home where elegance, luxury and everyday comfort come together in perfect harmony.
Immo Brown
Kustlaan 271
8300 Knokke-Zoute
T +32 (0)50 620 820
info@immobrownknokke.be
www.immobrownknokke.be
| Subcategory | Villa |
|---|---|
| Condition of property | Very good state |
| Number of façades | 4 |
| Rooms | 5 |
| Bathrooms | 5 |
| Furnished | Yes |
| Ground surface | 693 m² |
| Habitable surface | 455 m² |
| Garden | Yes |
| Terrace | Yes |
| Parking | Yes |
| Garage | Yes |
| Parking (outside) | Yes |
| Parking (inside) | Yes |
| Transaction | For sale |
|---|---|
| Price | € 4.250.000 |
| Availability | At the contract |
| Toilets | 6 |
|---|---|
| Bedroom 1 area | 37 m² |
| Bedroom 2 area | 22 m² |
| Bedroom 3 area | 22 m² |
| Bedroom 4 area | 19 m² |
| Bedroom 5 area | 23 m² |
| Access control | Yes |
|---|---|
| Alarm | Yes |
| Caretaker | No |
| Fire detector | Yes |
| Facilities handicapped persons. | No |
|---|---|
| Type of kitchen | US hyper equipped |
| Heating type | Hot air pump |
| Double-glazed windows // double windows | Yes |
| Elevator | No |
| Bathroom | All comfort |
| Videophone | Yes |
| Time of origin | 2024 |
|---|---|
| Number of parkings inside | 2 |
| Number of parkings outside | 2 |
| Carport | No |
| Number of parkings | 4 |
| Air conditioning | Yes |
|---|
| Laundry room | Yes |
|---|---|
| Porch | No |
| Office | Yes |
| Open fireplace | Yes |
| Orientation terrace 1 | South |
|---|
| Electricity | Yes |
|---|---|
| Water | Yes |
| Swimming pool | Yes |
|---|
| Shops in the surroundings | No |
|---|---|
| School in the surroundings | No |
| Public transport in the surroundings | Yes |
| Beach in the surroundings | No |
| Sport center in the surroundings | Yes |
| Highway in the surroundings | No |
| Bike station in the surroundings | No |
| Orientation | North |
|---|---|
| Area type | Quiet |
| Area 2 type | Residential area |
| Orientation façade | South |
| G-score | A |
| P-score | B |
| VAT applied | No |
|---|
| Easement | No |
|---|---|
| Urban planning infringement | No |
| Building permit | Yes |
| Parcelling licence | Yes |
| Utilization building | Private - single family |
| Urban information | Yes |
| Right of first refusal | No |
| Utilization terrain | Living zone |
| Subpoena | No |
| Subpoena type | No legal correction or administrative measure imposed |
| Energy class | A |
|---|---|
|
|
|
| EPC unique code | 31043-G-OMV_2022126103/EP00324/A001/D01/SD001 |