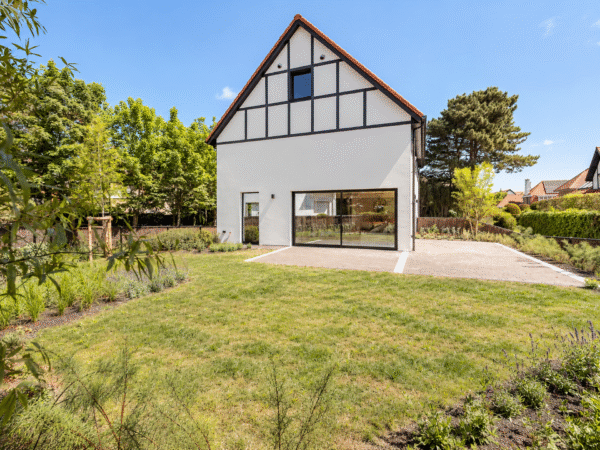
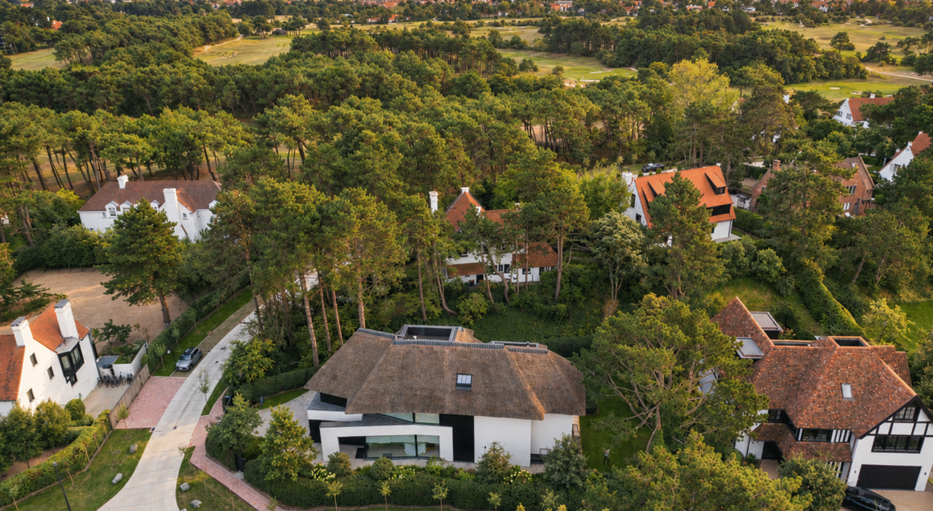
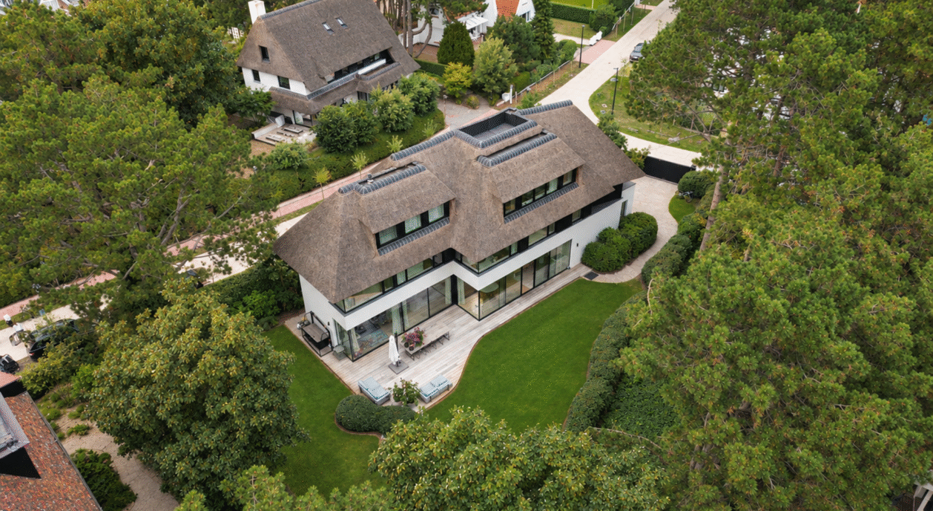
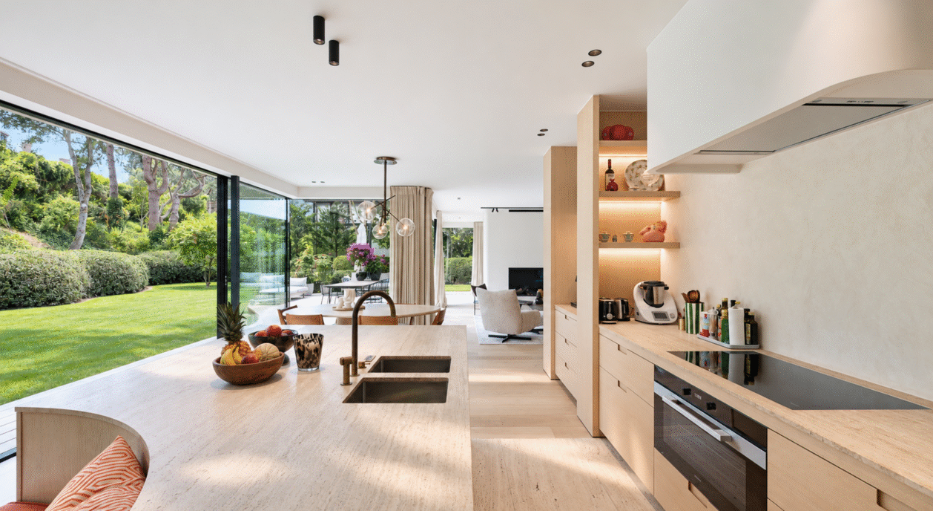
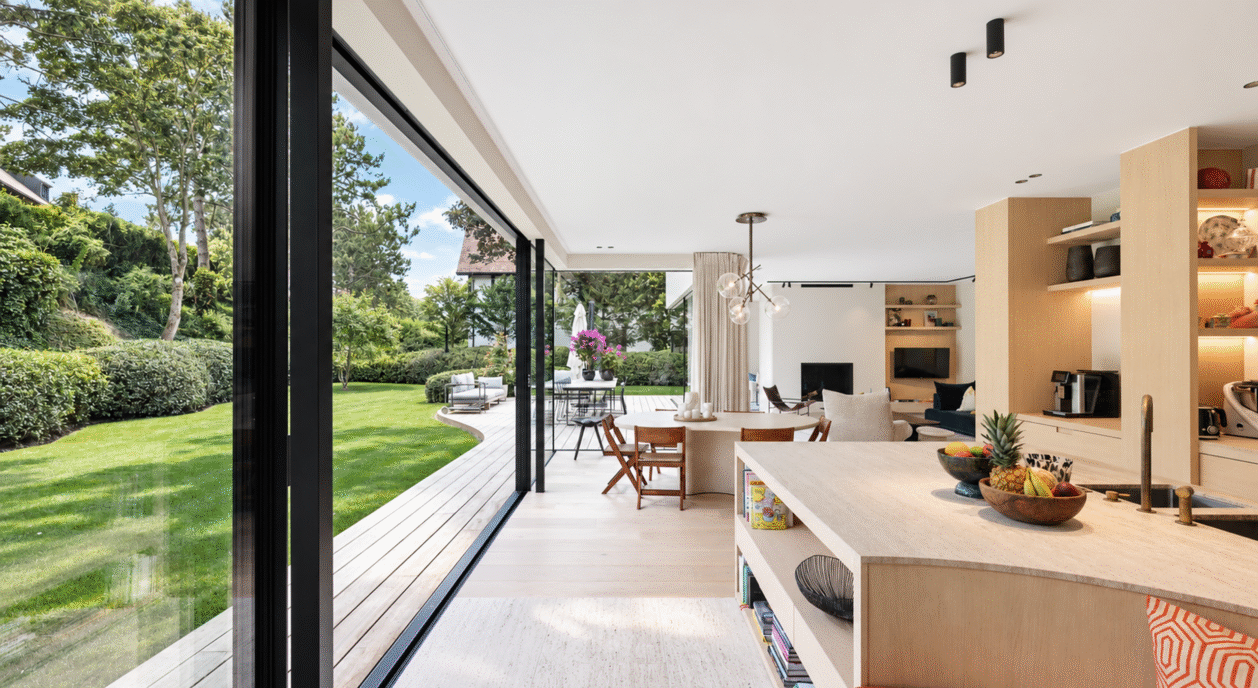
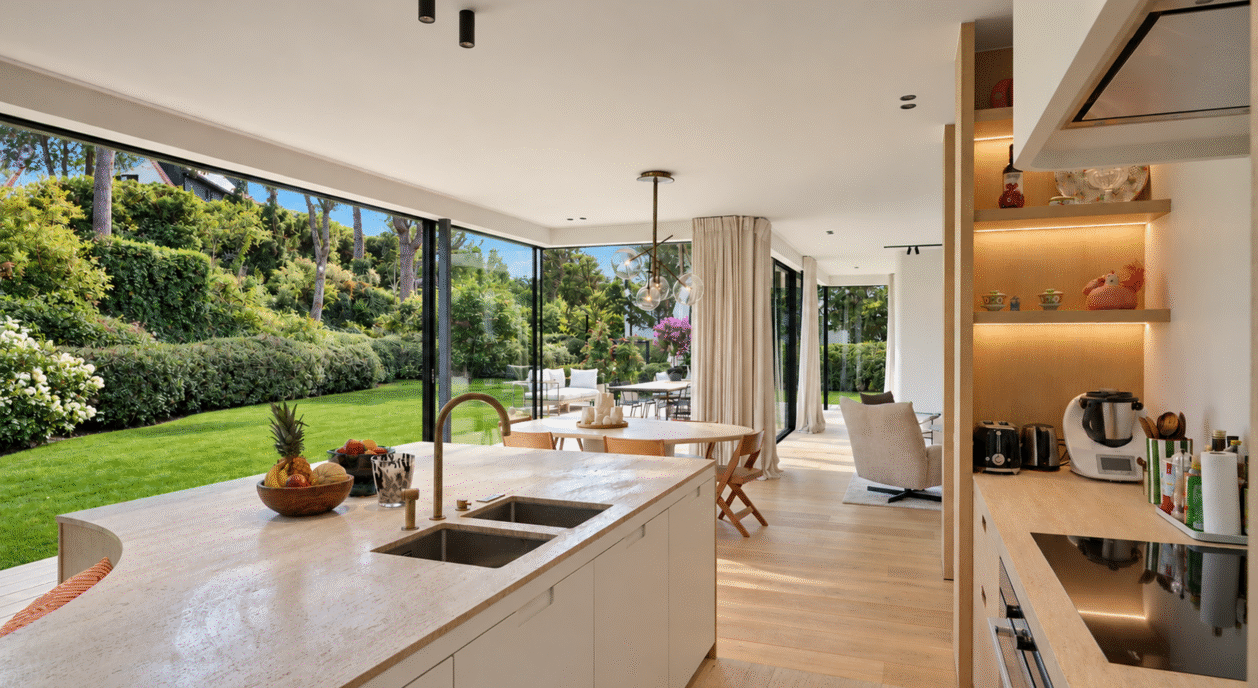
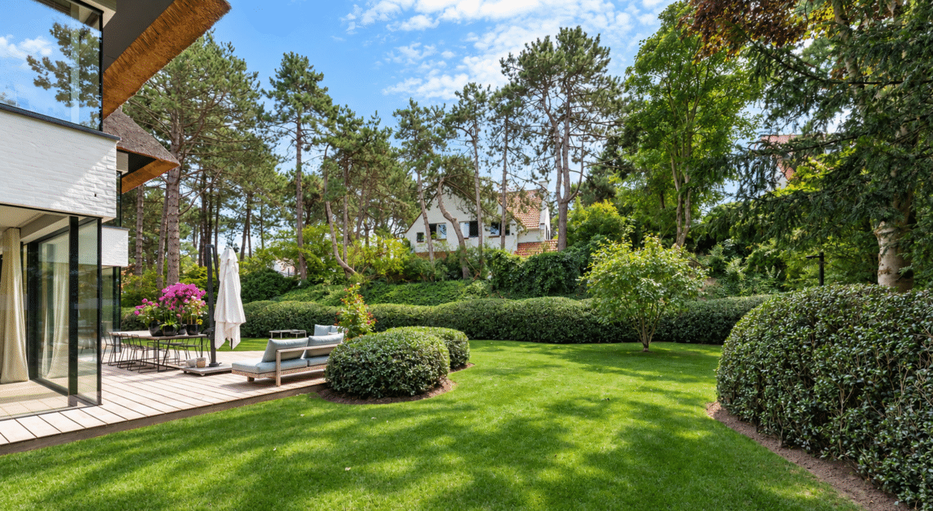
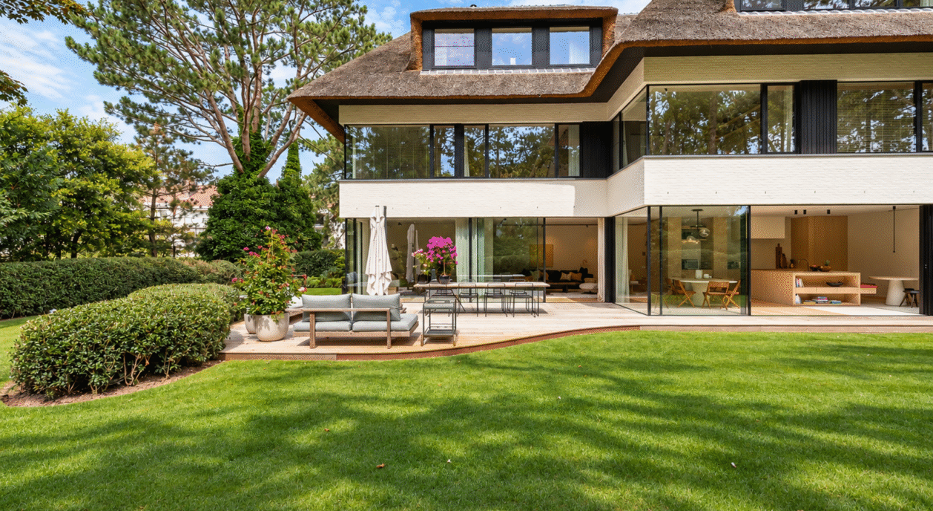
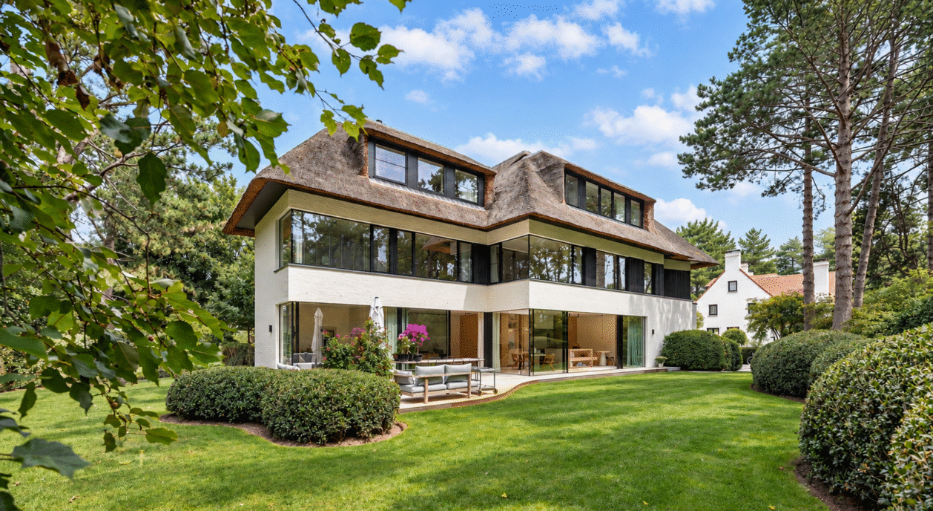
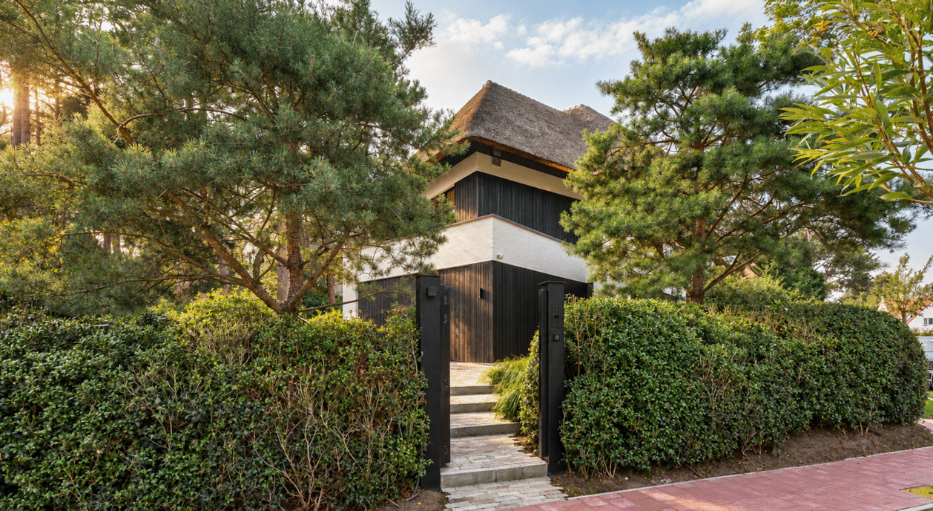
This villa is located in Binnenhof, a cul-de-sac in Knokke-Zoute. It occupies a corner plot of approximately 997 m² surrounded by trees and greenery. The thatched roof, white façades and contemporary lines give the house a distinctive character. On the garden side, large windows connect the living spaces to the terrace and the outdoors. Built in 2023, the villa is ready to move into. The roof contrasts with the white elevations and dark-framed windows, bringing together a recognisable Zoute style and a contemporary design.
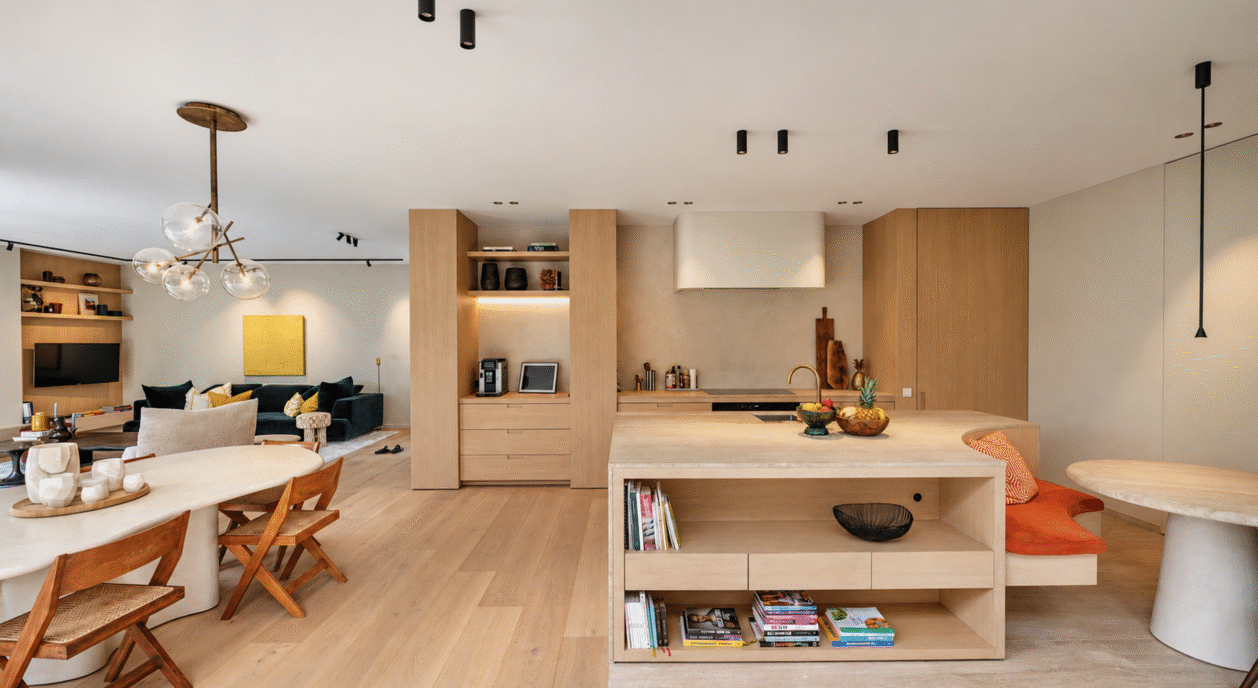
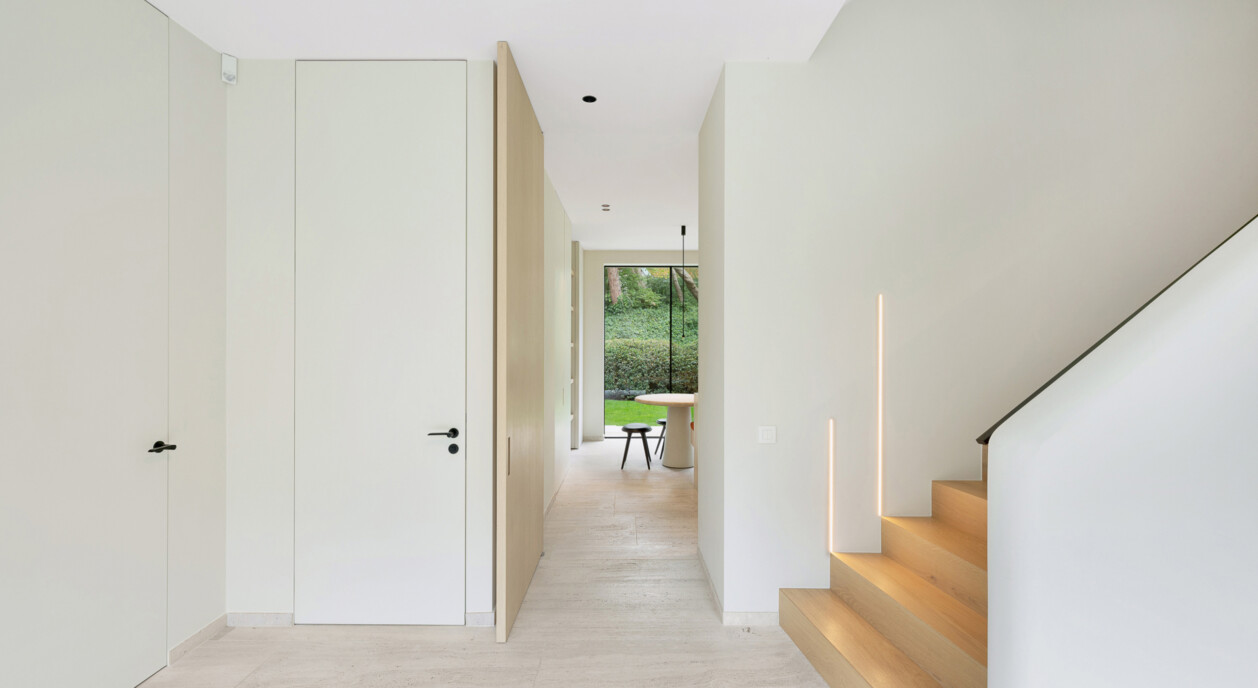
The entrance hall has a cloakroom and guest toilet and leads directly to the integral double garage. There is additional outdoor parking on the plot, including space for visitors. The main living rooms are positioned on the garden side of the ground floor, with a separate multipurpose room that can be adapted to the needs of the household.
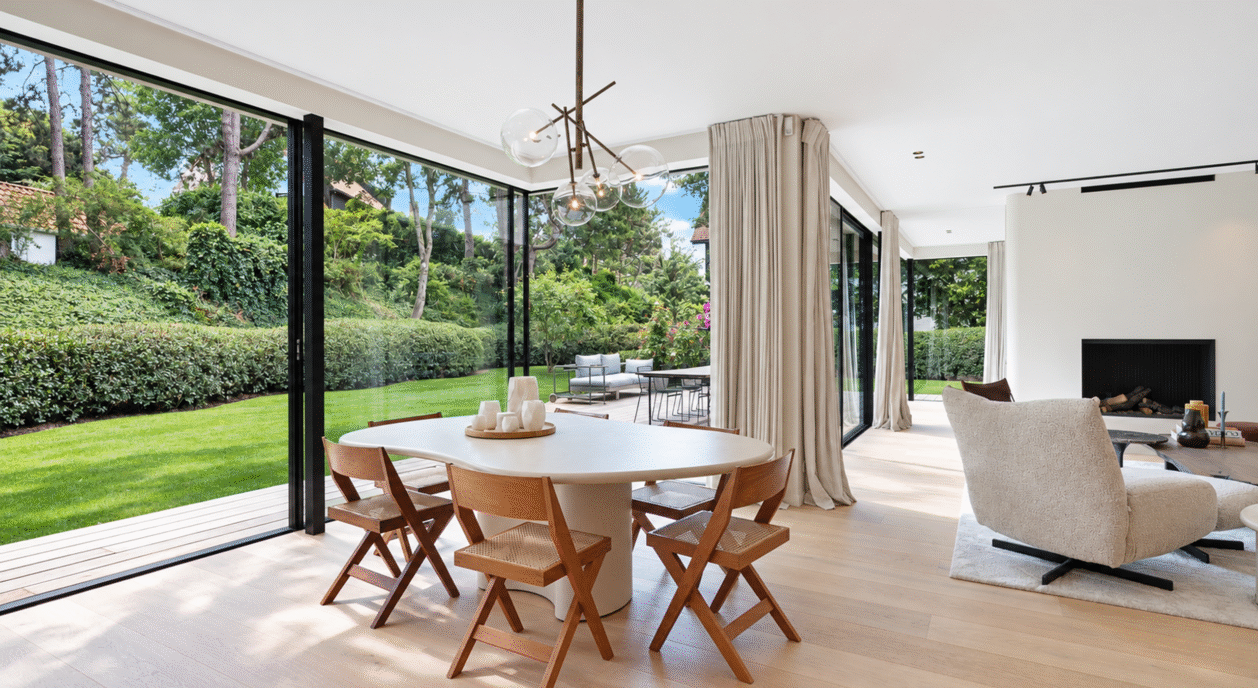
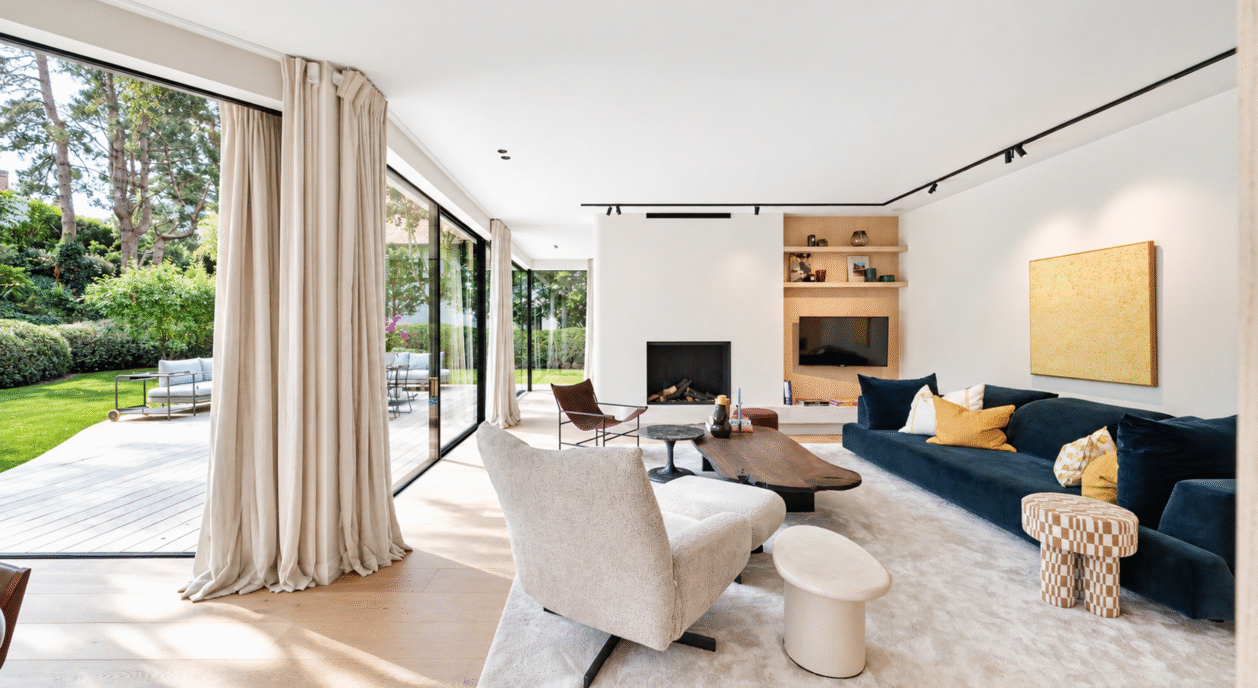
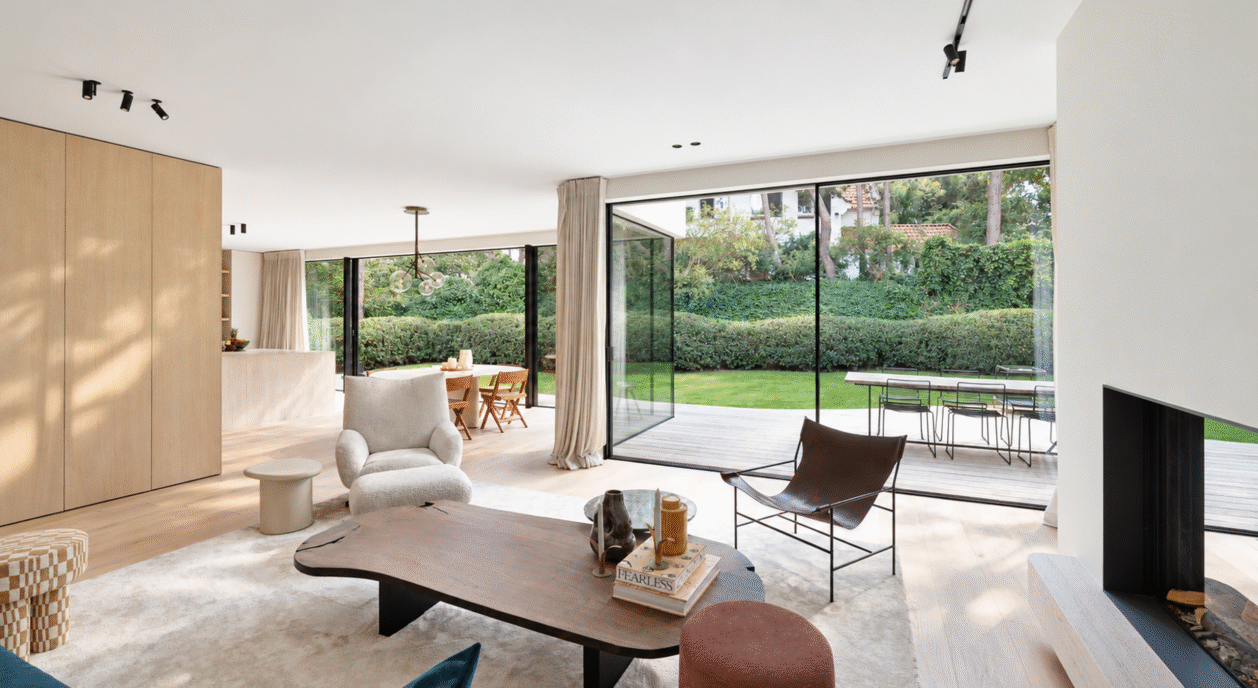
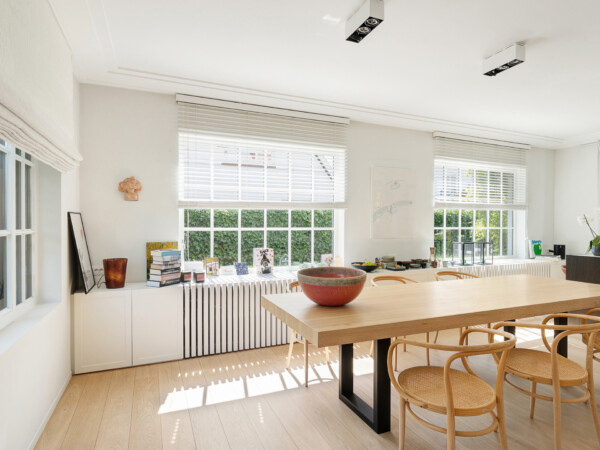
The sitting room looks towards the surrounding trees and includes a gas fireplace. It connects to the dining room, and large areas of glazing fill both spaces with daylight. The terrace and south-facing garden are directly accessible from the living areas. From the dining table as well as the sitting area, the garden remains in view.
The multipurpose room is separate from the main sitting room. It can be arranged as a home office, a playroom or a second television room. This offers a dedicated place to work or relax without taking space away from the principal living areas.
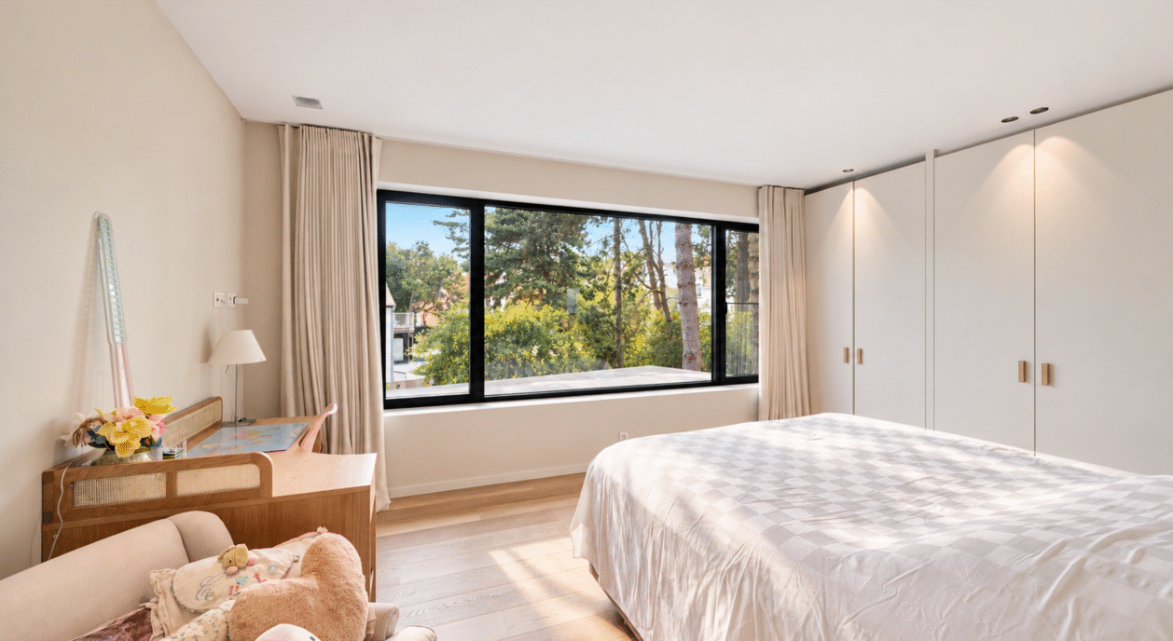
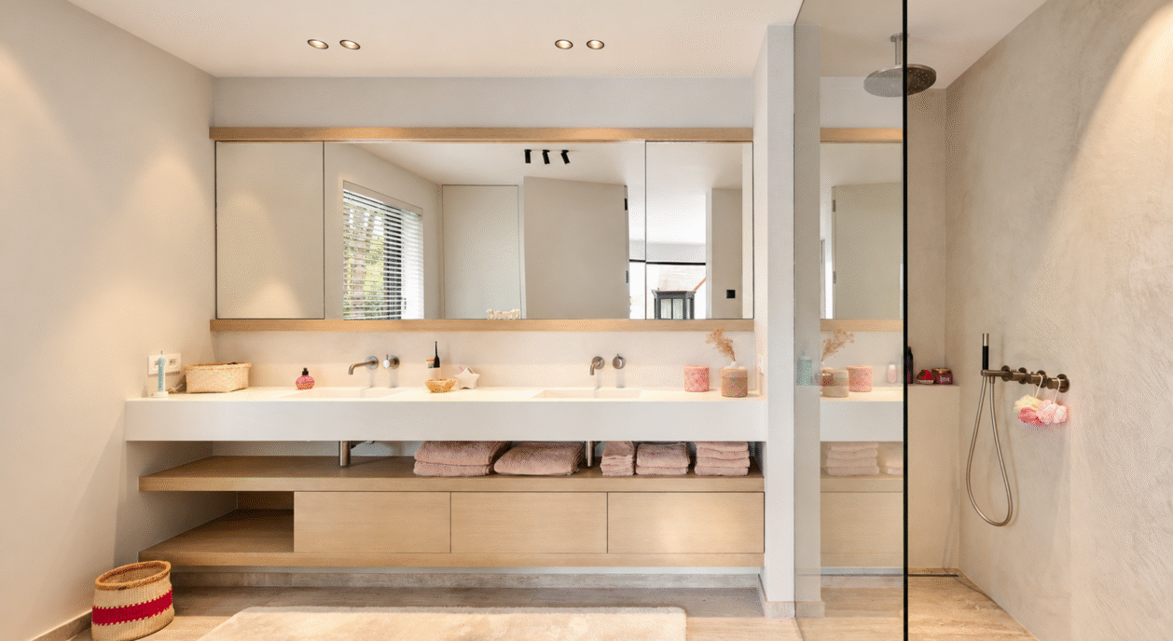
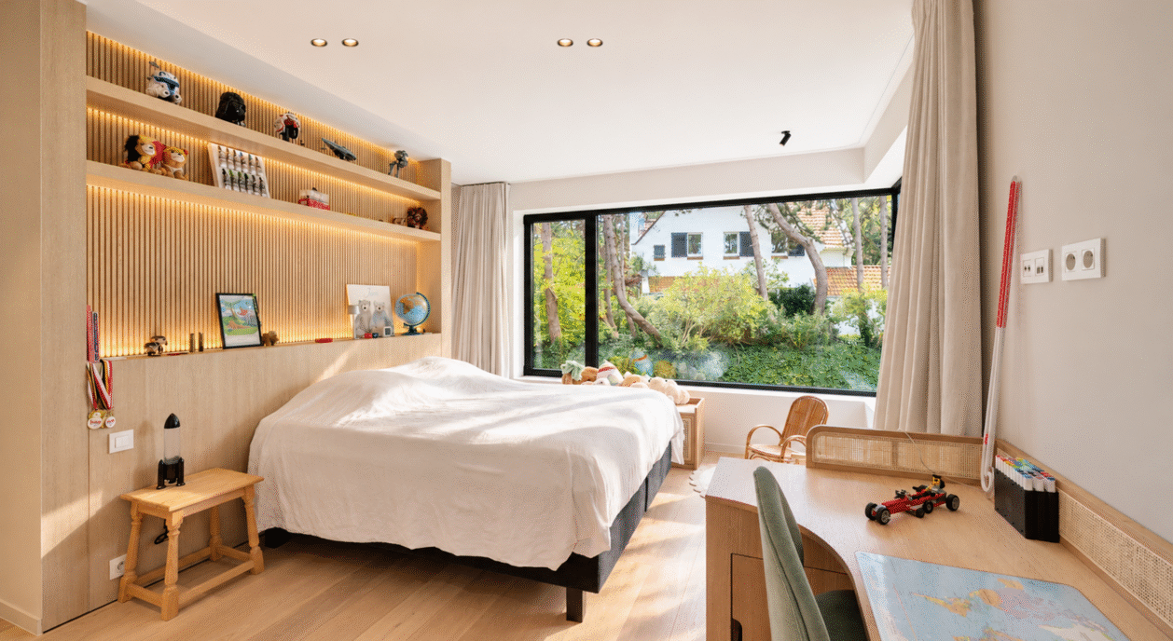
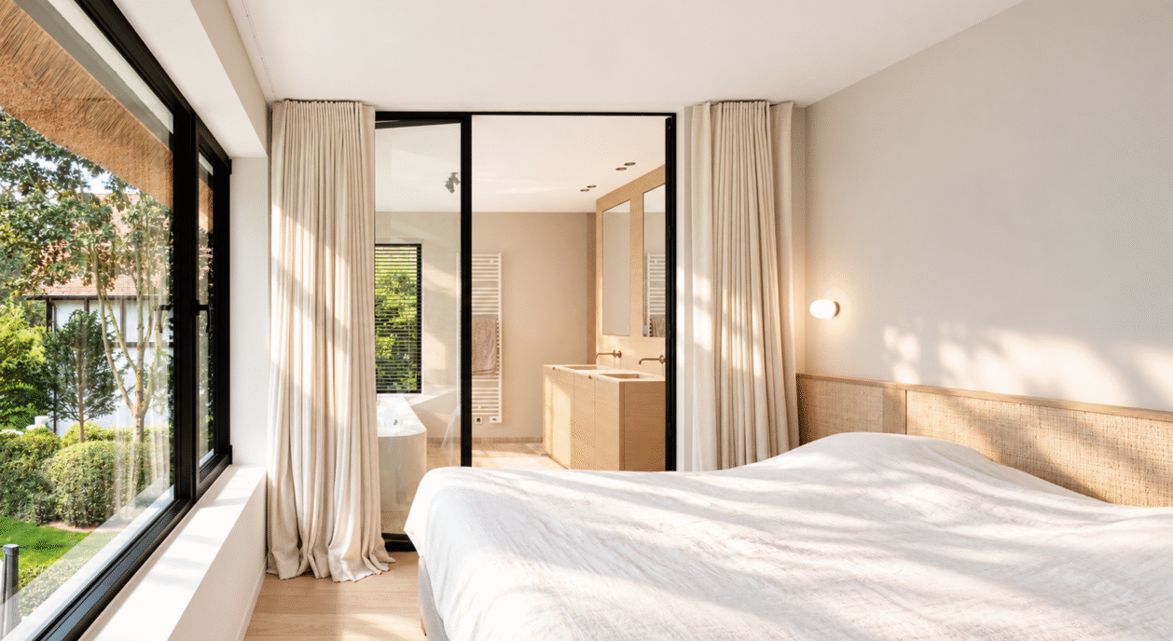
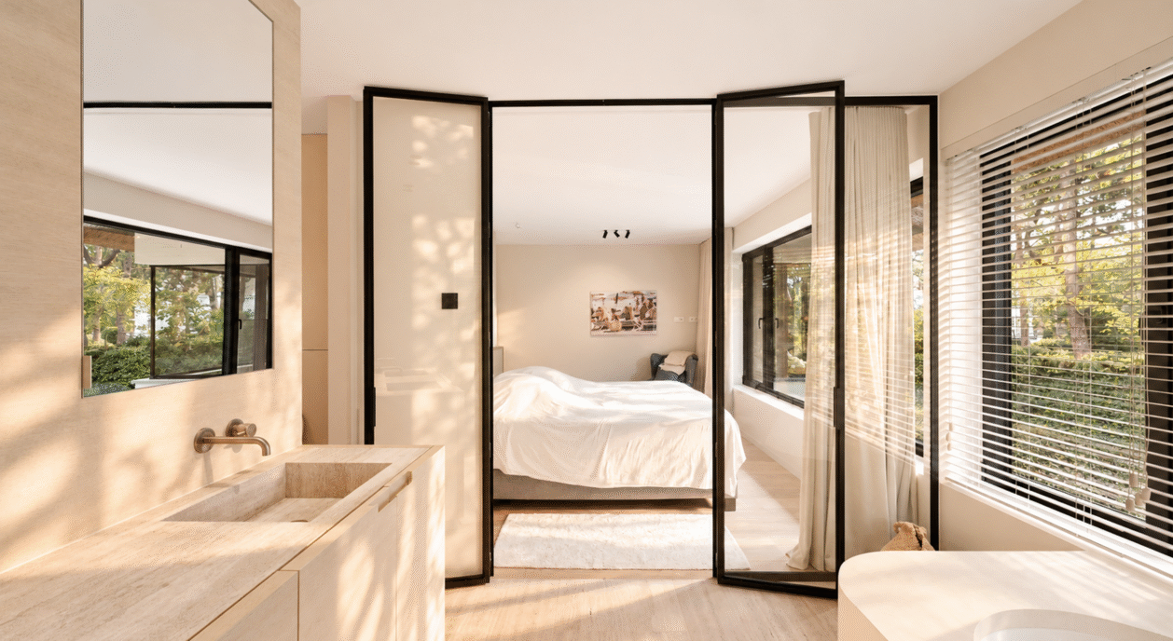
The first floor comprises three bedrooms, each with its own bathroom. The principal bedroom has a walk-in dressing room and a bathroom with a bath, walk-in shower, double washbasin and toilet. The other two bedrooms have fitted wardrobes and private bathrooms.
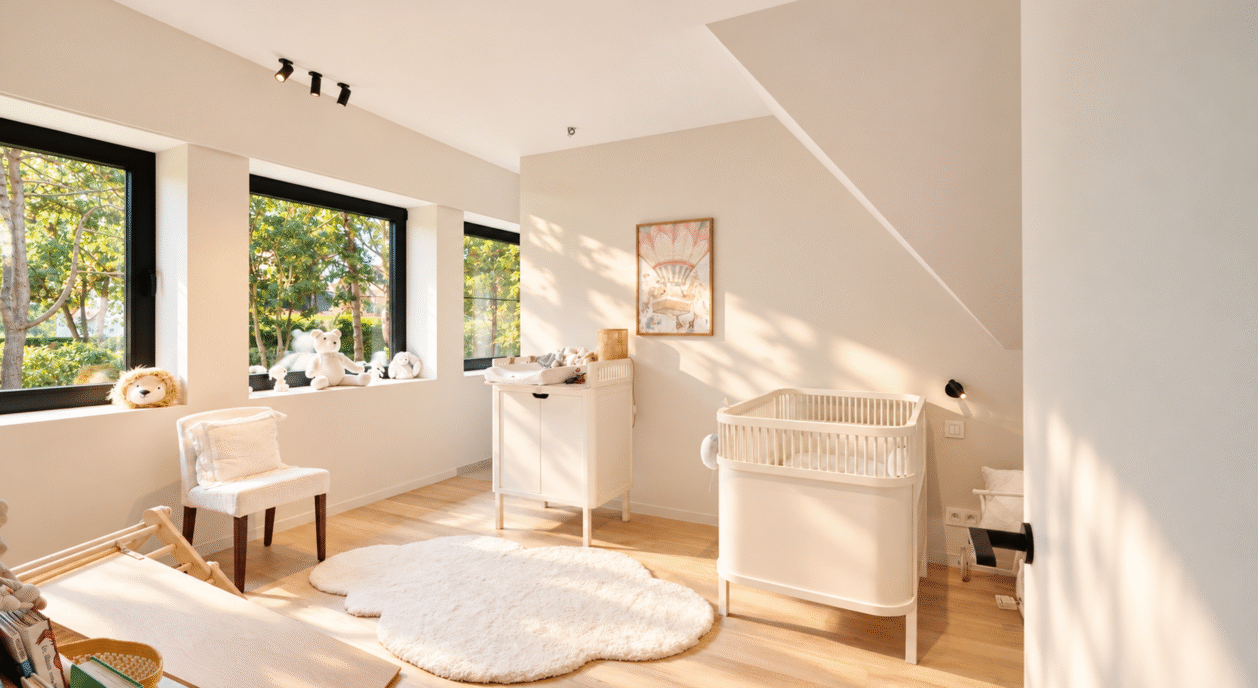
A spacious landing leads to the second floor, where there are two further bedrooms. Both have fitted wardrobes and their own bathrooms. One of these rooms may instead be used as an office, hobby room or guest bedroom. The arrangement across two floors gives family members and visitors the opportunity to enjoy separate sleeping areas.
The south-facing garden adjoins the terrace and living rooms. The corner position gives the villa space on several sides, while the trees around the property provide the green outlook seen from inside. The lawn, terrace and surrounding planting offer different places to enjoy the garden. Being on a cul-de-sac adds to the peaceful atmosphere of this address in Knokke-Zoute.
This 2023 villa brings together five bedrooms, five bathrooms, a double garage and a flexible ground-floor layout. It is a move-in-ready home for buyers seeking space, a south-facing garden and a quiet location in Binnenhof.
Immo Brown
Kustlaan 271
8300 Knokke-Zoute
T +32 (0)50 620 820
info@immobrownknokke.be