Villa
€ 3.650.000
Sparrendreef 80, 8300 Knokke-Zoute
Kustlaan 271, 8300 Knokke-Zoute
+32 (0)50 620 820
info@immobrownknokke.be


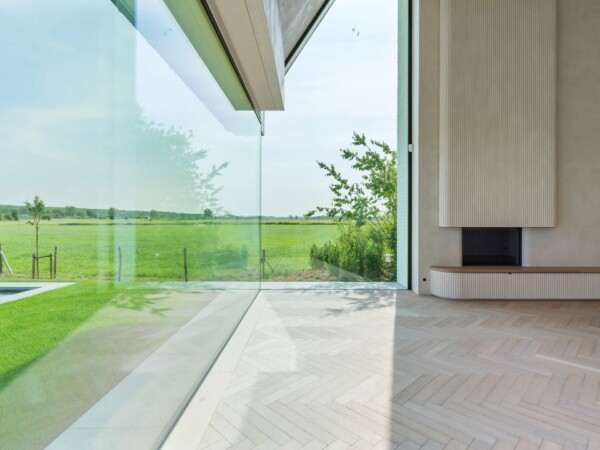
The villa lies on a footpath leading to the Magere Schorre, in a setting where nature and quiet define the surroundings. The Royal Zoute Golf Club is within walking distance, which makes this location of particular interest to those who prefer to reach the club on foot. On the plot of ±666 sqm stands this new-build villa, designed by architecture firm Arttec and finished by Chrisma, the two names jointly responsible for the architectural concept and its execution.
The layout is built around a clear separation between living and unwinding. The living area has a separate TV corner, so that relaxing and gathering do not necessarily happen in the same corner of the room. The terrace of ±36 sqm connects directly to the living area and, together with the garden, forms the outdoor counterpart to the home, without either one overwhelming the other.
The villa is offered as a new-build project and is currently under construction. Plans can be viewed by appointment at our office, where the layout and intended finishing can be discussed in detail. Purchase is possible at 6% VAT, a condition specific to this type of new-build project.
On the ground floor, a spacious entrance hall with cloakroom and guest toilet leads to the living area with its separate TV corner. The open kitchen is custom-made and fitted with every comfort, and connects to a separate utility room with cold storage.
Towards the back of the house is an internal garage with space for one car and for bicycles. Outdoor parking is provided in addition, so visitors can always park separately from the household's own vehicles.
The first floor is reached via a night hall. The master bedroom has a spacious dressing room and an ensuite bathroom overlooking the garden, giving the room a quiet, private character. The second, third and fourth bedrooms each come with sufficient built-in storage and their own ensuite bathroom, so that every occupant or guest has private use of their own sanitary facilities. Via a second night hall, on the second floor, lies a versatile room that can be fitted out as a fifth bedroom, a fitness room or a bar. This room gives the buyer the freedom to adapt the villa's layout to a family situation that is not yet fixed today.
With four ensuite bathrooms spread across the bedrooms, an internal garage for car and bicycles, and a versatile room still to be finished, this villa offers a layout that can grow with the family living in it over time. Its position on the edge of the Magere Schorre, within walking distance of the Royal Zoute Golf Club, remains the starting point: a setting where quiet and space come first, with Knokke still close at hand. Further information and the complete plans are available by appointment at Immo Brown.
Immo Brown
Kustlaan 271
8300 Knokke-Zoute
T +32 (0)50 620 820
info@immobrownknokke.be
www.immobrownknokke.be
| Subcategory | Villa |
|---|---|
| Condition of property | New |
| Number of façades | 4 |
| Rooms | 5 |
| Bathrooms | 4 |
| Furnished | No |
| Ground surface | 666 m² |
| Habitable surface | 435 m² |
| Garden | Yes |
| Terrace | Yes |
| Parking | Yes |
| Garage | Yes |
| Parking (outside) | Yes |
| Parking (inside) | Yes |
| Transaction | For sale |
|---|---|
| Price | — |
| Availability | At delivery |
| Toilets | 5 |
|---|---|
| Shower rooms | 5 |
| Bedroom 1 area | 18 m² |
| Bedroom 2 area | 17 m² |
| Bedroom 3 area | 17 m² |
| Bedroom 4 area | 20 m² |
| Bedroom 5 area | 24 m² |
| Living room area | 44 m² |
| Dining room area | 27 m² |
| Kitchen area | 11 m² |
| Access control | Yes |
|---|---|
| Alarm | Yes |
| Caretaker | No |
| Fire detector | Yes |
| Type of kitchen | US hyper equipped |
|---|---|
| Heating type | Hot air pump |
| Double-glazed windows // double windows | Yes |
| Bathroom | All comfort |
| Intercom | Yes |
| Videophone | Yes |
| Time of origin | 2026 |
|---|---|
| Number of garages | 1 |
| Number of parkings inside | 1 |
| Number of parkings outside | 2 |
| Carport | No |
| Number of parkings | 3 |
| Home automation | Yes |
|---|
| Laundry room | Yes |
|---|---|
| Office | Yes |
| Attic | Yes |
| Cellar | No |
| Open fireplace | Yes |
| Surface terrace 1 | 36 m² |
|---|
| Electricity | Yes |
|---|---|
| Water | Yes |
| Swimming pool | No |
|---|
| Shops in the surroundings | Yes |
|---|---|
| School in the surroundings | Yes |
| Sport center in the surroundings | Yes |
| Highway in the surroundings | Yes |
| Orientation | South-west |
|---|---|
| Area type | Quiet |
| Area 2 type | Residential area |
| G-score | A |
| P-score | A |
| VAT applied | Yes |
|---|
| Easement | No |
|---|---|
| Urban planning infringement | No |
| Building permit | No |
| Parcelling licence | No |
| Urban information | Yes |
| Right of first refusal | No |
| Utilization terrain | Living zone |
| Subpoena | No |
| Subpoena type | No legal correction or administrative measure imposed |
| Energy class | A |
|---|
