Villa
€ 3.850.000
Sparrendreef 80, 8300 Knokke-Zoute
Kustlaan 271, 8300 Knokke-Zoute
+32 (0)50 620 820
info@immobrownknokke.be


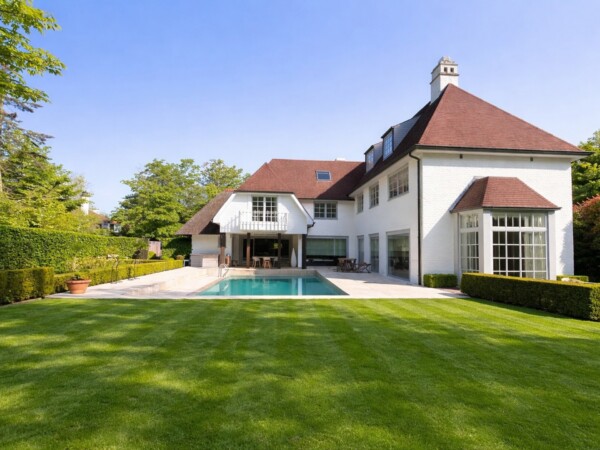
One of the most sought-after positions in Knokke-Zoute is home to the legendary Ten Bos villa, a property that has formed part of the local heritage for generations. The estate measures approximately 4,385 m² and rises gently, with an elevated position that opens onto sweeping views over the surrounding nature, meadows and green landscape. A mature garden of approximately 4,000 m² surrounds the villa, creating a park-like feel that has become rare in Knokke-Zoute today. That combination of space, privacy, light and setting is almost impossible to find here now.
The contours of the land create distinctive sightlines and a way of living that differs markedly from the classic Zoute villa. The garden and the terrace form the immediate surroundings of the villa, and the relief of the estate shapes not only how the property is experienced today but also how a future renovation can relate to the landscape.
The name Ten Bos has been associated with this villa in Knokke-Zoute for generations, and it remains one of the most recognisable properties in the area. The building is listed as a designated architectural heritage structure, which underlines its historical significance, authenticity and character, and shapes how any future renovation is approached.
Today the villa stands as one of the most exceptional renovation projects in the Zoute, suited to those looking to create a distinctive family residence or a villa of international standing. With a living area of approximately 1,223 m², the property offers considerable scope to bring architecture, comfort and character together, at a scale not often found in the Zoute.
The current layout of the villa comprises 15 bedrooms, spread across the existing volumes, a scale that reflects the property's past as a large family home. That footprint also forms the starting point for the renovation: the precise division of living spaces, private rooms and additional functions will be determined by the future owner, within the framework of the protected heritage status.
Outside, the garden extends over approximately 4,000 m², with mature trees defining the park-like character of the estate and a backdrop of calm and nature that has become rare in Knokke-Zoute. A terrace forms part of the outdoor space.
For vehicles, space is provided through a garage, with both indoor and outdoor parking offering capacity that is unusually generous for an estate of this size.
Despite the complete calm, the Koningsbos, the Blinckaertbos and the Zoutelaan lie within short reach, along with the exclusive boutiques, the gastronomic restaurants and the sea. For Ten Bos, one of the most iconic parts of Knokke-Zoute, this combination of scale, calm and proximity has become unusual, and the villa remains one of the few properties of its generation still holding this particular position.
Immo Brown
Kustlaan 271
8300 Knokke-Zoute
T +32 (0)50 620 820
info@immobrownknokke.be
www.immobrownknokke.be
| Subcategory | Villa |
|---|---|
| Condition of property | To be renovated |
| Number of façades | 4 |
| Rooms | 15 |
| Furnished | No |
| Ground surface | 4.385 m² |
| Habitable surface | 1.223 m² |
| Garden | Yes |
| Terrace | Yes |
| Parking | Yes |
| Garage | Yes |
| Parking (outside) | Yes |
| Parking (inside) | Yes |
| Transaction | For sale |
|---|---|
| Price | — |
| Availability | At the contract |
| Toilets | 15 |
|---|---|
| Shower rooms | 7 |
| Access control | Yes |
|---|---|
| Caretaker | No |
| Facilities handicapped persons. | Yes |
|---|---|
| Type of kitchen | US hyper equipped |
| Heating type | Oil stove |
| Double-glazed windows // double windows | Yes |
| Elevator | No |
| Elevator type | Material |
| Bathroom | Shower and bath tub |
| Intercom | No |
| Videophone | No |
| Time of origin | 1953 |
|---|---|
| Number of garages | 4 |
| Number of parkings outside | 30 |
| Number of parkings | 30 |
| Air conditioning | No |
|---|---|
| Home automation | No |
| Laundry room | Yes |
|---|---|
| Porch | Yes |
| Office | Yes |
| Attic | Yes |
| Cellar | Yes |
| Open fireplace | Yes |
| Jaccuzi | No |
| Orientation terrace 1 | South |
|---|
| Electricity | Yes |
|---|---|
| Gas | Yes |
| Water | Yes |
| Swimming pool | No |
|---|
| Shops in the surroundings | Yes |
|---|---|
| School in the surroundings | Yes |
| Public transport in the surroundings | Yes |
| Beach in the surroundings | Yes |
| Sport center in the surroundings | Yes |
| Highway in the surroundings | Yes |
| Bike station in the surroundings | Yes |
| Orientation | West |
|---|---|
| Area type | Free sight |
| Area 2 type | Quiet |
| Orientation façade | East |
| G-score | A |
| P-score | A |
| Cadastral revenue | € 8.884 |
|---|---|
| VAT applied | No |
| Easement | No |
|---|---|
| Urban planning infringement | No |
| Building permit | No |
| Parcelling licence | No |
| Urban information | Yes |
| Right of first refusal | No |
| Utilization terrain | Living zone |
| Subpoena | No |
| Subpoena type | No legal correction or administrative measure imposed |
| Energy class | D |
|---|---|
|
|
|
| EPC unique code | 3654476 |
| Asbestos certificate | Yes |
|---|