Duplex
€ 2.990.000
Sparrendreef 80, 8300 Knokke-Zoute
Kustlaan 271, 8300 Knokke-Zoute
+32 (0)50 620 820
info@immobrownknokke.be



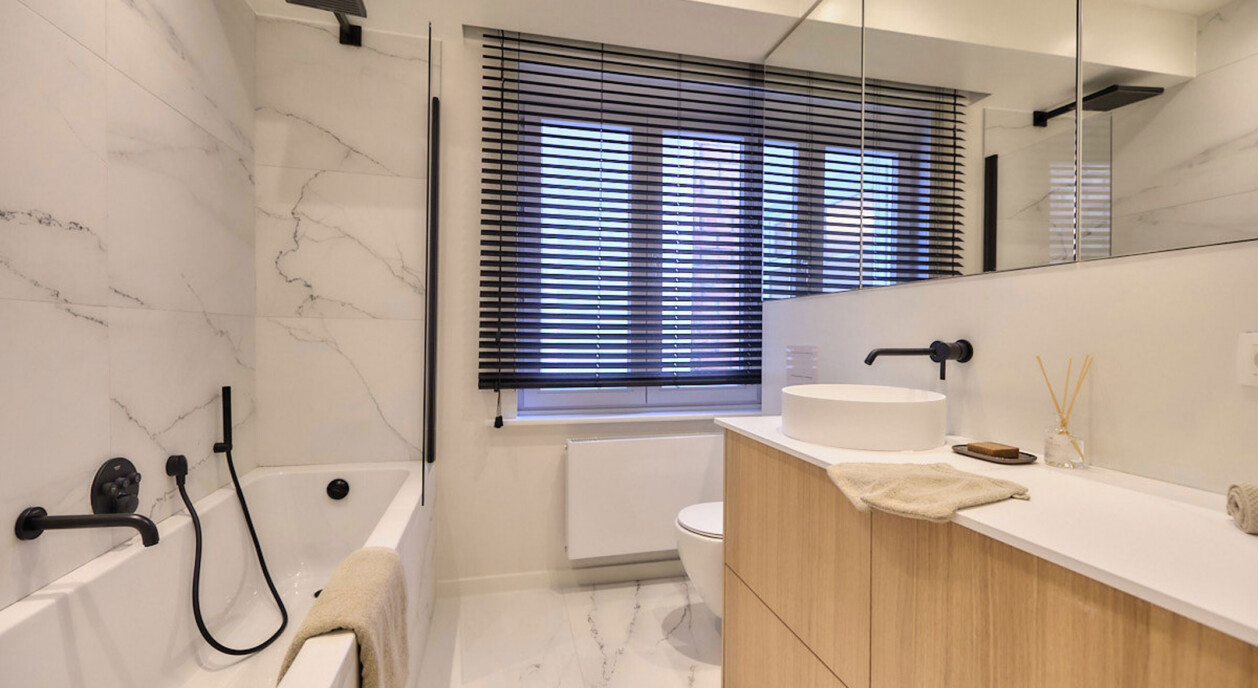
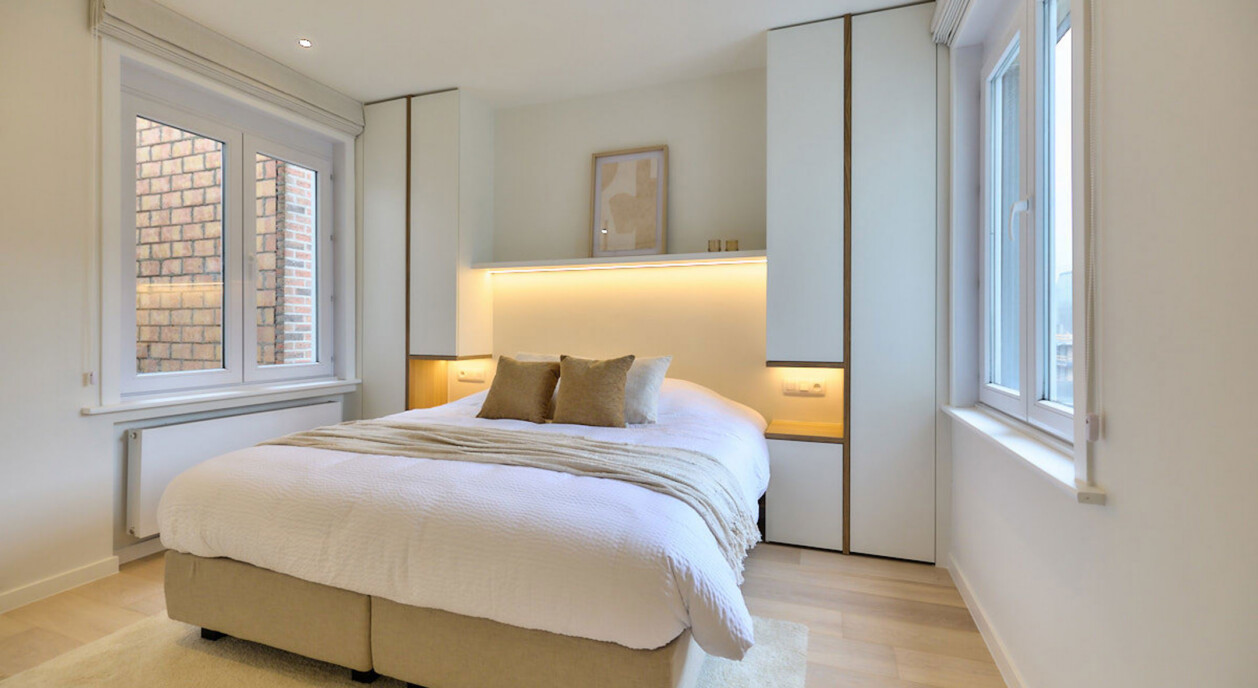
On the Van Bunnenlaan, within walking distance of the Dumortierlaan, the Lippenslaan, the beach and the seafront promenade, stands Residentie Baudouin: an elegant interwar building designed by architect Charles Hoge. It is one of those streets in Knokke where the calm of a residential side street meets the proximity of everything the seaside town has to offer. This fully renovated apartment occupies a place within that residence, with a side sea view standing out as one of its clearest assets.
The building's architecture dates from the interwar period, an era in which Knokke was expanding along its newly laid-out avenues with dignified, carefully proportioned buildings. That characterful shell has here been combined with a full interior renovation: large windows draw daylight deep into the living spaces, while the layout itself has been conceived in a contemporary, functional manner. The result is an apartment that retains the character of its building while living entirely as a modern home today.
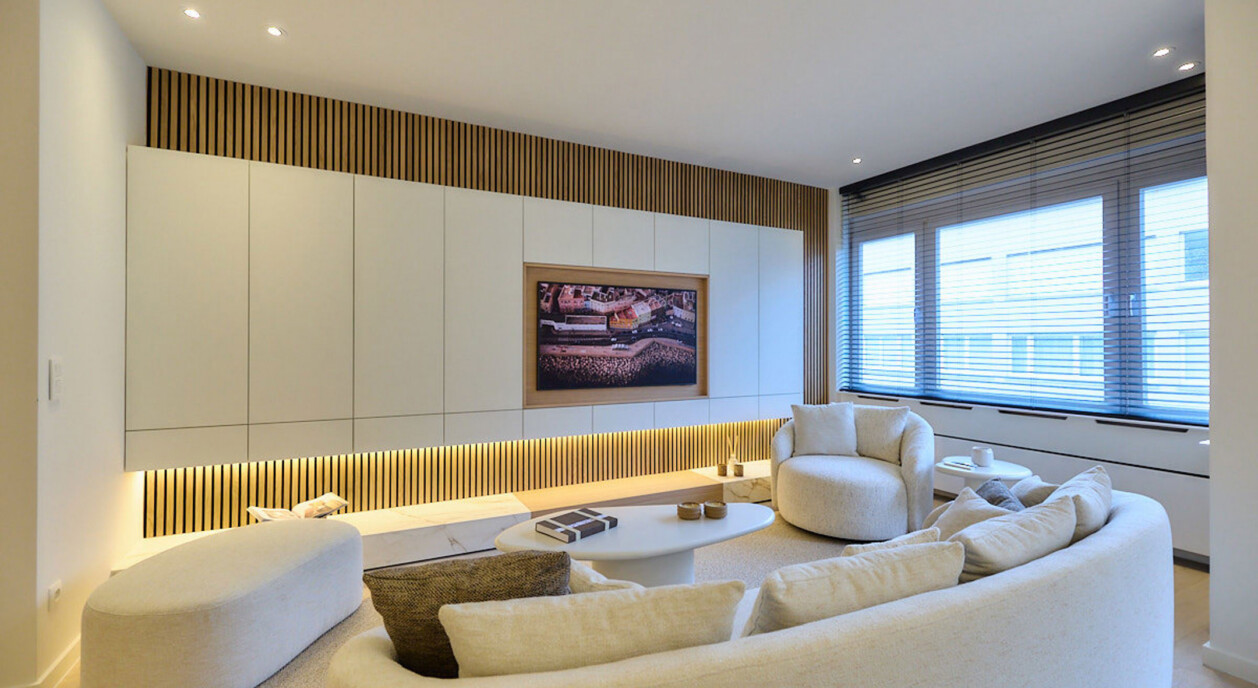
From the entrance, the circulation leads through to the spacious living and dining area, the apartment's central space. It connects directly to the fully equipped kitchen, fitted with Miele appliances and made-to-measure cabinetry. A marble splashback frames the kitchen and brings a timeless, refined note to the room. The relationship between living area and kitchen is open and continuous, so that each space reinforces the other rather than closing it off.
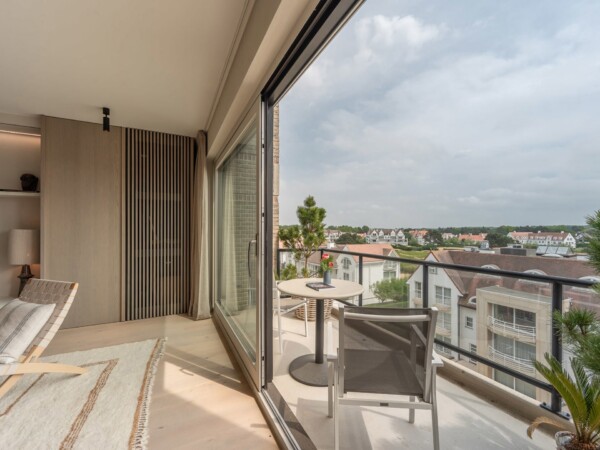
Outdoors, the apartment continues through the elegant balcony and the private terrace. Both offer a side sea view and catch the sun pleasantly through the day, making these outdoor spaces a natural extension of the interior rather than a purely decorative addition.
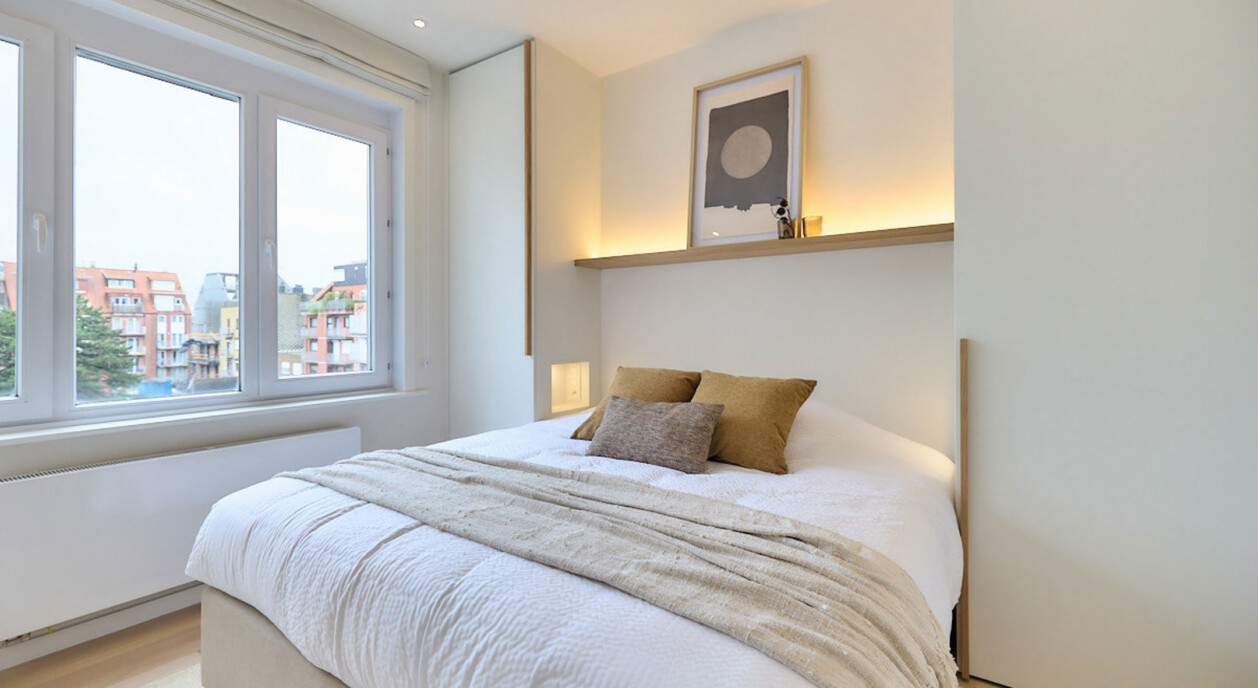
Four generous bedrooms are arranged across the apartment. Two of them are served by a modern shower room each, while a separate bathroom with a bathtub completes the arrangement. That balance between bedrooms and bathrooms allows the apartment to be set up for a family, for regular guests, or simply for owners who want the extra space and flexibility of a proper second residence by the sea.
The apartment has been just as carefully thought through on the practical side. A private cellar is included with the property, a genuine convenience within a residence of this kind. A garage box can also be purchased separately around a hundred metres away, for owners who want a fixed parking space without it being tied to the apartment by default. The furniture currently in place can be acquired as an option, which can considerably simplify a buyer's move.
What sets this apartment on the Van Bunnenlaan apart is the combination of a careful, high-end renovation with a location at the very heart of Knokke. The Dumortierlaan, the Lippenslaan, the beach and the seafront promenade all lie within walking distance, while Residentie Baudouin itself offers a quiet, well-kept setting. An apartment equally suited to serving as a main residence or as a second home by the coast.
Immo Brown
Kustlaan 271
8300 Knokke-Zoute
T +32 (0)50 620 820
info@immobrownknokke.be
www.immobrownknokke.be
| Unterkategorie | Flat |
|---|---|
| Zustand der Immobilie | Renovated |
| Anzahl der Fassaden | 2 |
| Zimmer | 4 |
| Badezimmer | 3 |
| Möbliert | Ja |
| Grundstücksfläche | 120 m² |
| Wohnfläche | 125 m² |
| Garten | Nein |
| Terrasse | Ja |
| Stellplatz | Ja |
| Stellplatz (außen) | Nein |
| Transaktion | Zum Verkauf |
|---|---|
| Preis | € 1.195.000 |
| Verfügbarkeit | At the contract |
| Toiletten | 2 |
|---|---|
| Duschräume | 3 |
| Fläche Schlafzimmer 1 | 12 m² |
| Fläche Schlafzimmer 2 | 10 m² |
| Fläche Schlafzimmer 3 | 10 m² |
| Fläche Schlafzimmer 4 | 10 m² |
| Rauchmelder | Ja |
|---|
| Küchentyp | Hyper equipped |
|---|---|
| Heizungsart | Gas (centr. heat.) |
| Doppelverglasung // Doppelfenster | Ja |
| Aufzug | Ja |
| Aufzugtyp | Person |
| Badezimmer | All comfort |
| Gegensprechanlage | Ja |
| Video-Türsprechanlage | Ja |
| Baujahr | 1957 |
|---|---|
| Anzahl der Innenstellplätze | 1 |
| Renovierungsjahr | 2024 |
| Anzahl der Stellplätze | 1 |
| Waschküche | Ja |
|---|---|
| Keller | Ja |
| Anzahl der Terrassen | 1 |
|---|
| Strom | Ja |
|---|---|
| Gas | Ja |
| Wasser | Ja |
| Swimmingpool | Nein |
|---|
| Geschäfte in der Umgebung | Ja |
|---|---|
| Schule in der Umgebung | Ja |
| Öffentliche Verkehrsmittel in der Umgebung | Ja |
| Strand in der Umgebung | Ja |
| Flächentyp | Central |
|---|---|
| Flächentyp 2 | Walking distance from beach |
| G-Score | A |
| P-Score | A |
| MwSt. angewendet | Nein |
|---|
| Dienstbarkeit | Nein |
|---|---|
| Baurechtsverstöße | Nein |
| Baugenehmigung | Ja |
| Parzellierungsgenehmigung | Nein |
| Städtebauliche Informationen | Ja |
| Vorkaufsrecht | Nein |
| Grundstücksbestimmung | Living zone |
| Art der Vorladung | No legal correction or administrative measure imposed |
| EPC-Klasse | C |
|---|---|
|
|
|
| K-Level-Wert | 107 |
| EPC-Referenzcode | 20230215-0002811116-RES1 |
| Asbestattest | Ja |
|---|