
Villa
Sparrendreef 80, 8300 Knokke-Zoute
Kustlaan 271, 8300 Knokke-Zoute
+32 (0)50 620 820
info@immobrownknokke.be
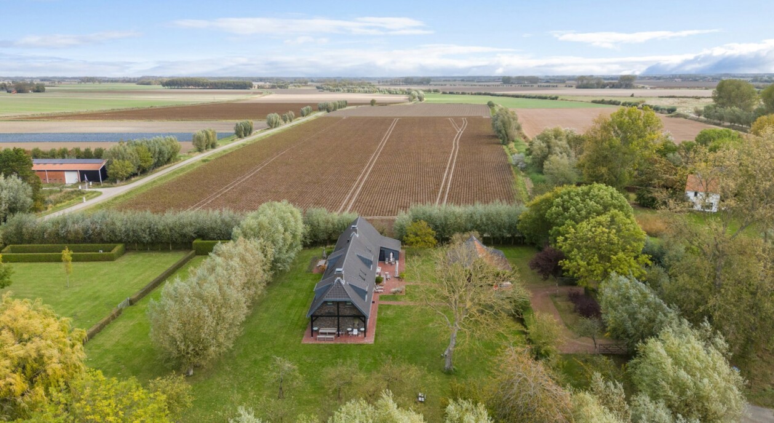

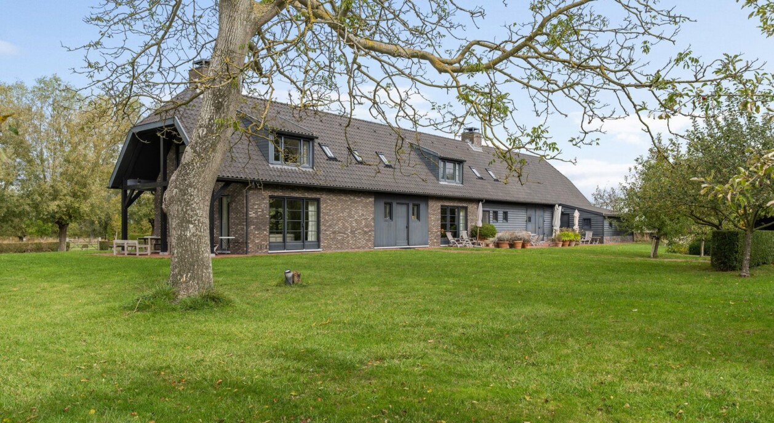
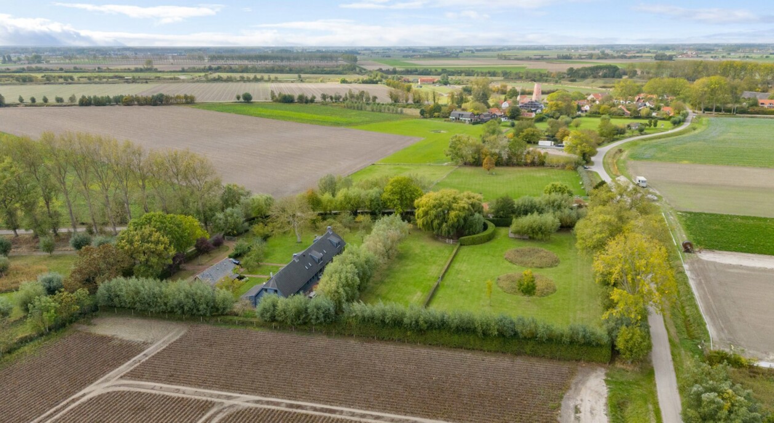


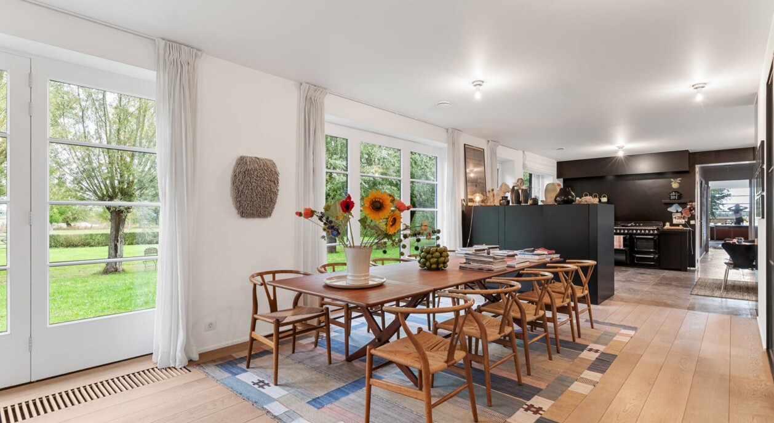
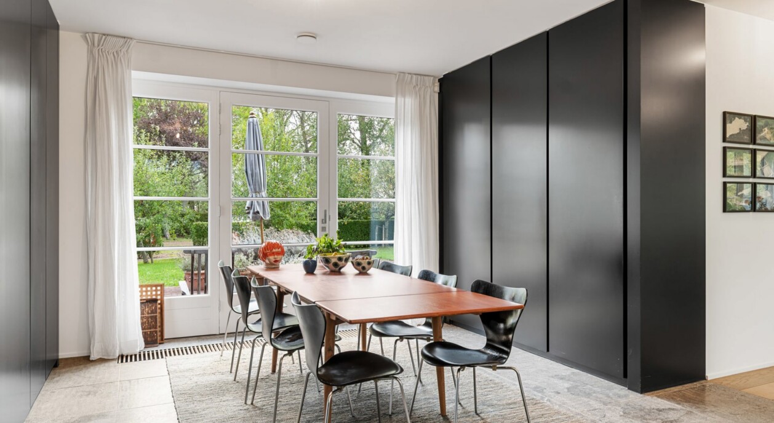
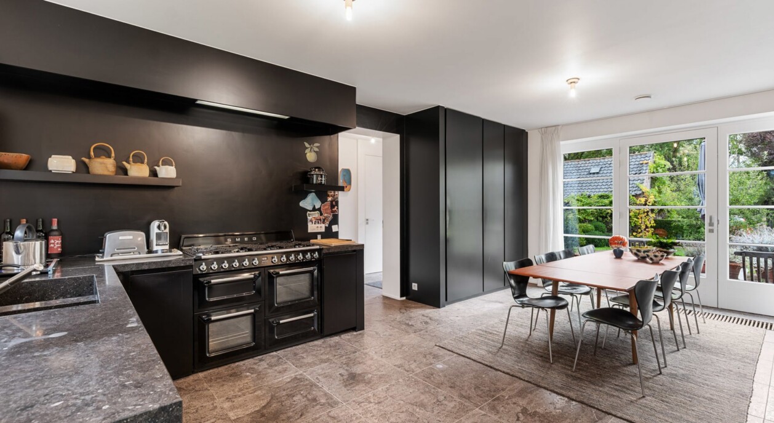
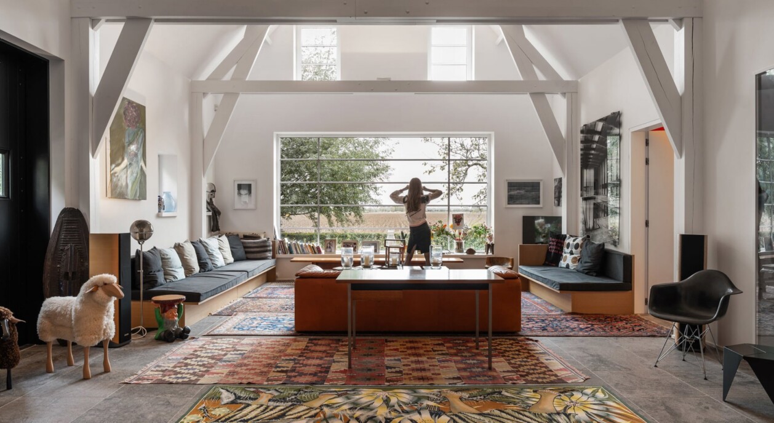
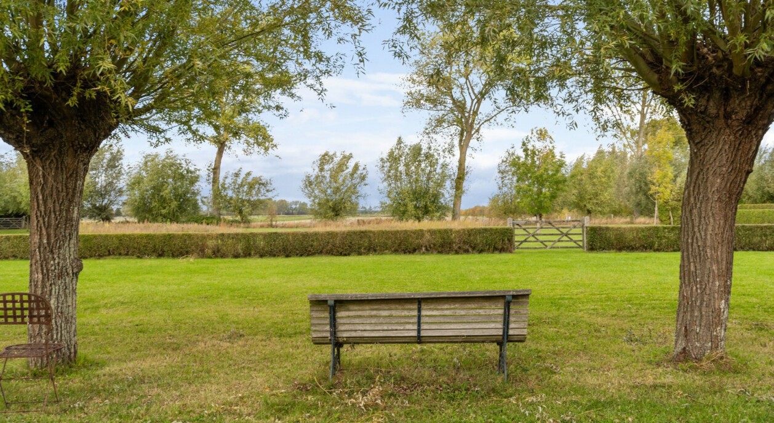
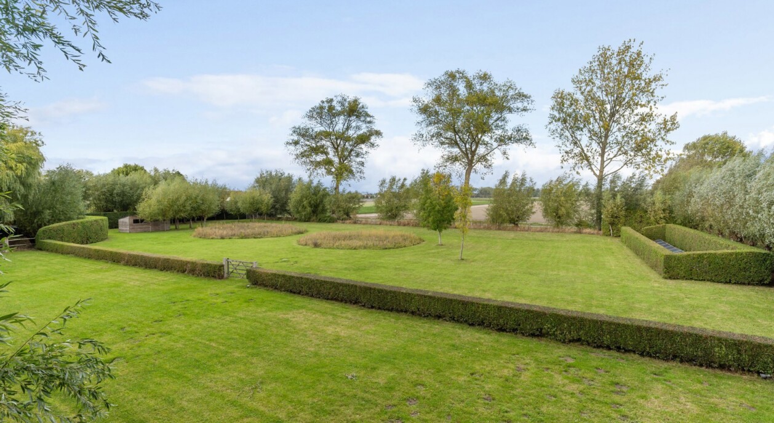
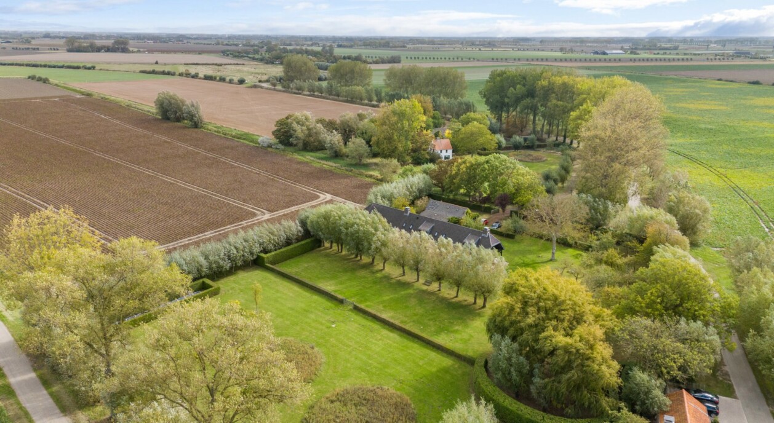
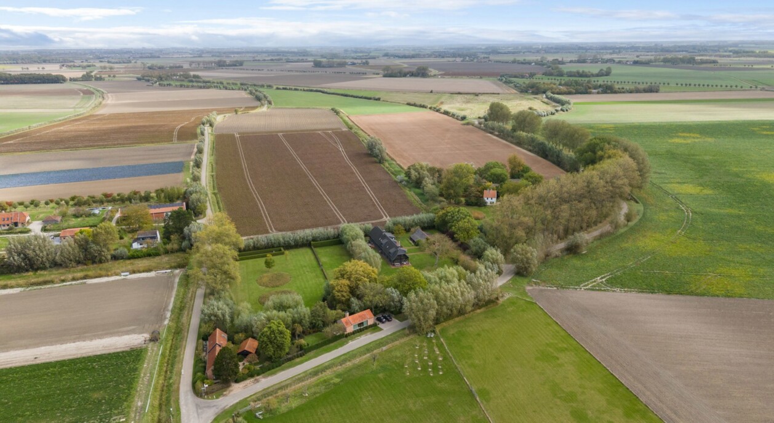

This country house stands on the Waterschipdijkje in Retranchement, just across the Dutch border and roughly an eight-minute drive from Het Zoute. The road connecting Oosthoek and Ter Hofstede runs past open fields, farms and pastures, and the near-2.9-hectare property is bordered on every side by farmland and open countryside. Alongside the house itself, the property includes a detached atelier/barn and a separate outbuilding with garaging.
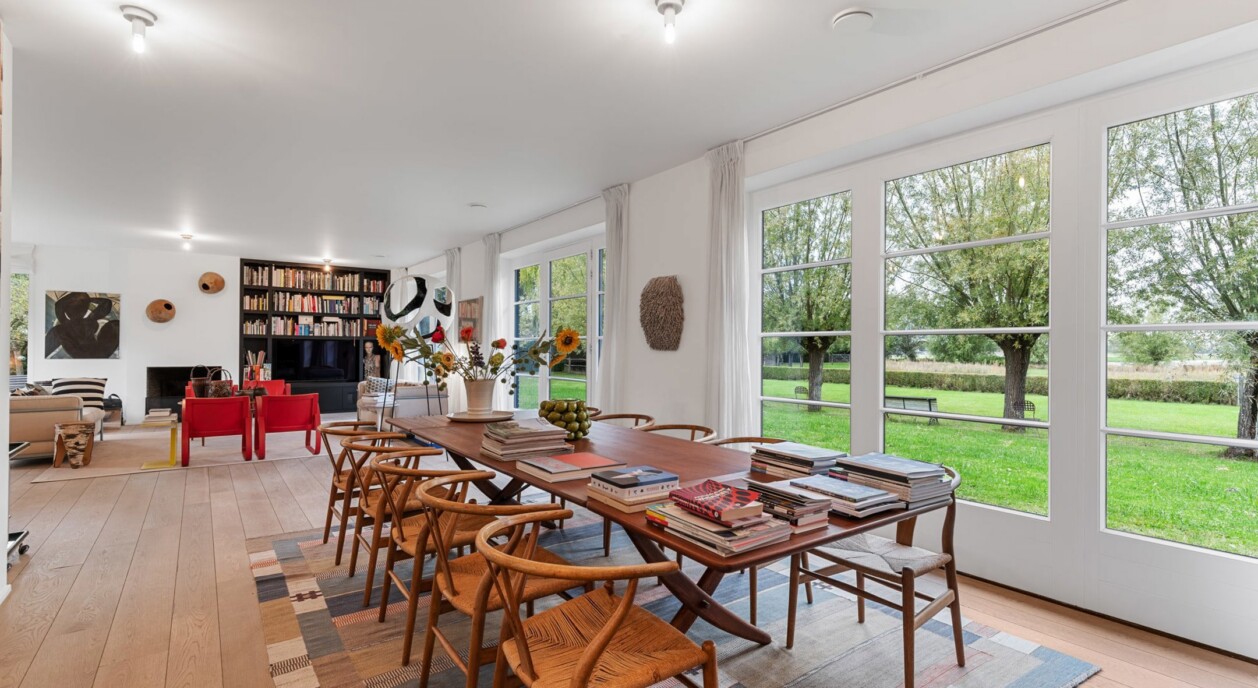
The architecture is contemporary, conceived to a design by P. Driesmans, with a total built volume of around 1,500 m³. Large French doors shape the relationship between house and landscape: from the living areas, views stretch for kilometres across the property's own land and the surrounding fields, without any overlook from the surroundings.
The entrance hall, with its own separate toilet, leads into a spacious living room where an open fireplace anchors the seating area and French doors open the view onto the fields. The kitchen, measuring 6.5 by 5 metres, is fitted with a range cooker with seven gas burners and three electric ovens, alongside a separate combi oven and steam oven — a kitchen built for cooking at scale.
An intermediate hall connects the living areas to the barn and atelier. The ground floor also holds a generous storage room with views over the fields, which could equally serve as an additional bedroom, and a shower room with a spacious shower and washbasin. A separate, notably large laundry room with built-in storage and its own exterior door completes this level. The barn/atelier itself measures 6.5 by 12 metres, with ceiling heights running up to the ridge and large barn doors that open onto the fields.
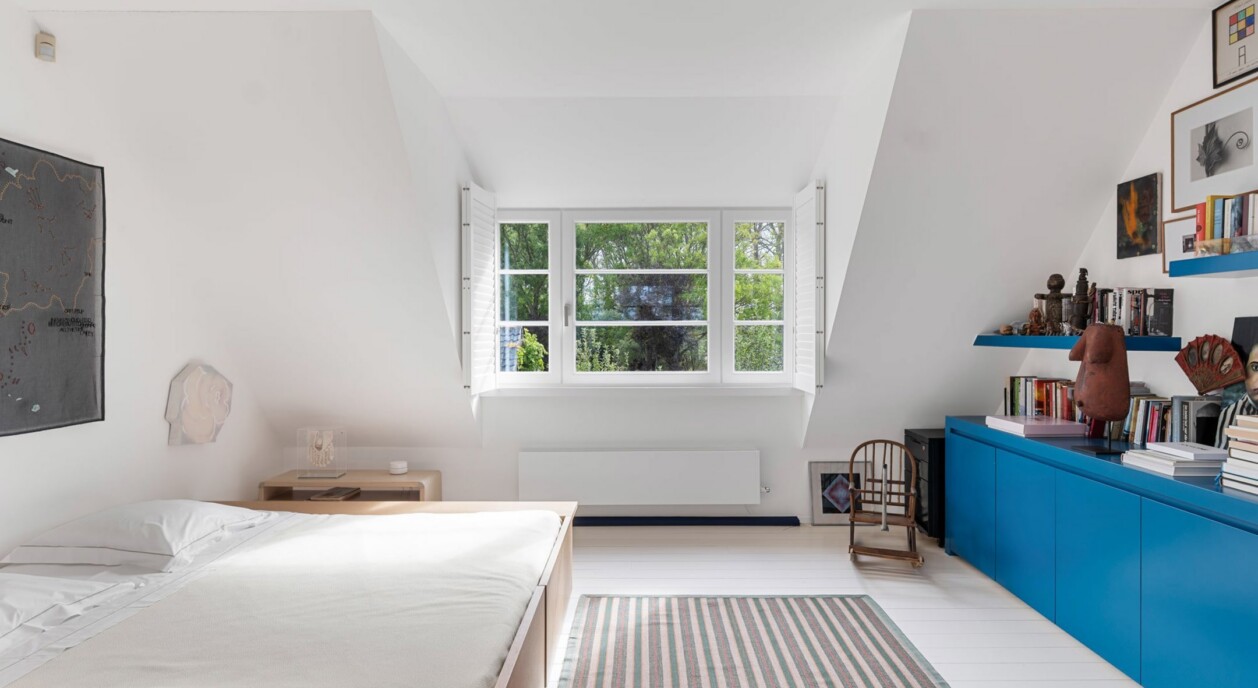
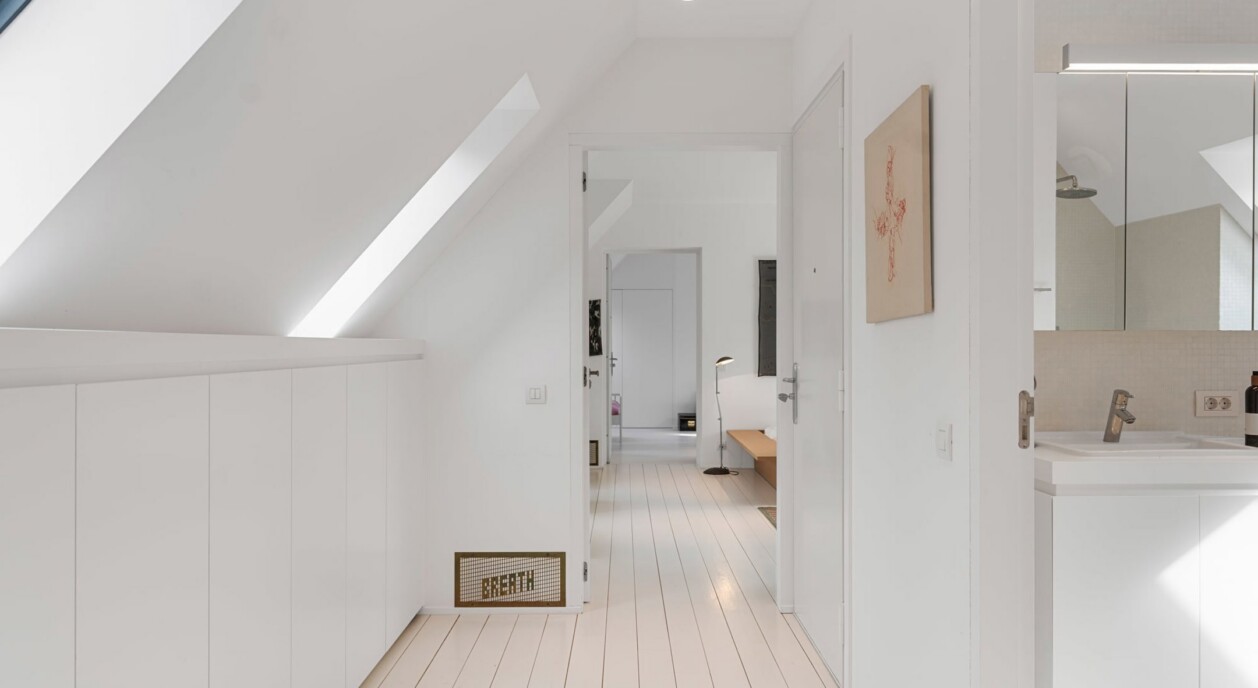
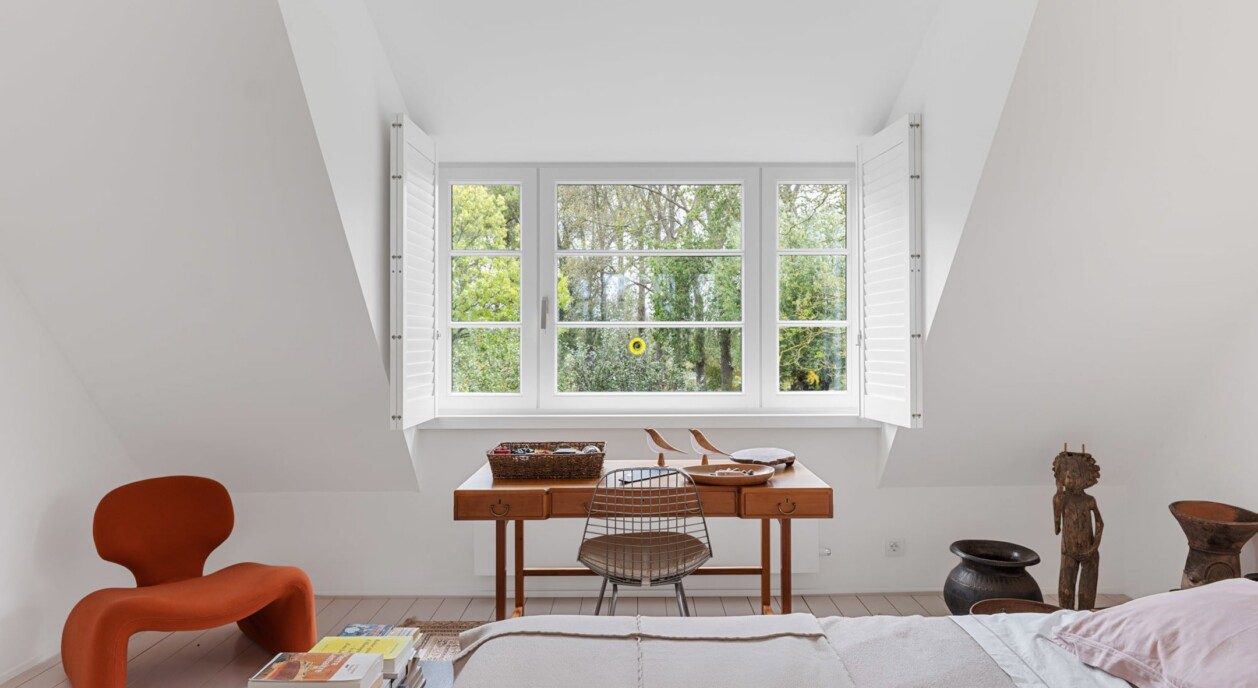
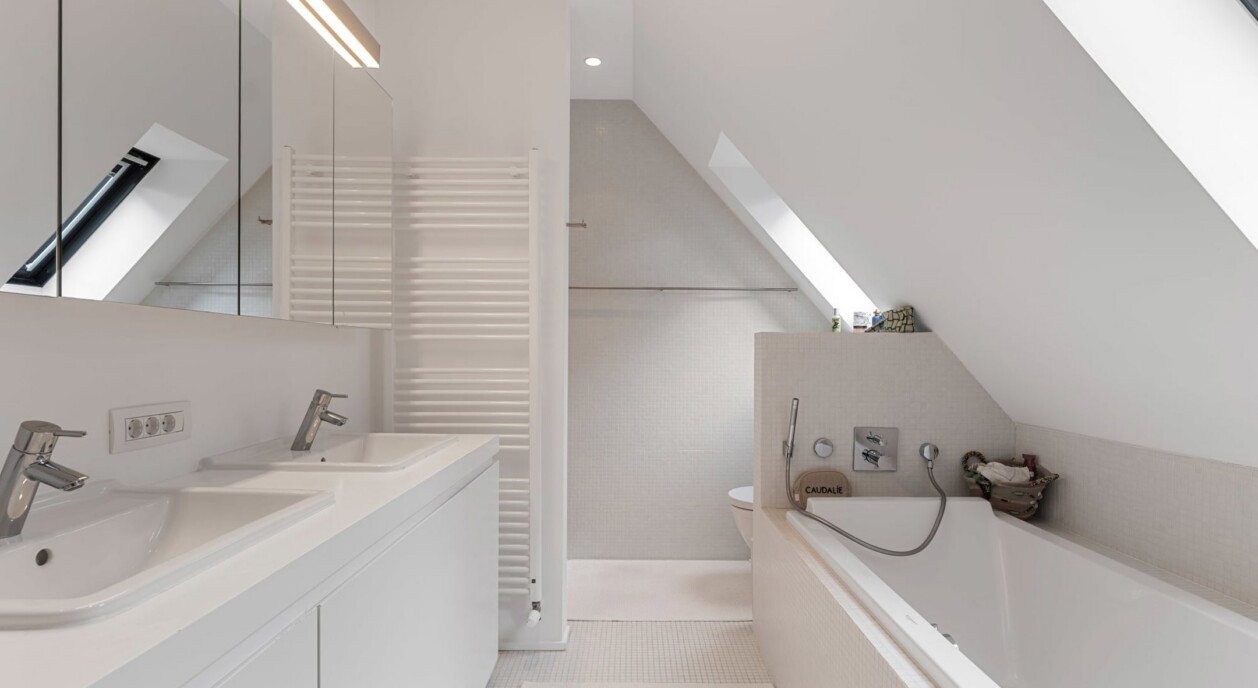
Upstairs, three particularly large bedrooms each look out over the grounds. Two fully fitted bathrooms serve this floor, each with a double washbasin, bath, shower and Philippe Starck sanitaryware.
The outbuilding houses storage space, an attic and a workshop, together with three indoor garages and a driveway with room for several cars. Rainwater tanks with a capacity of 30,000 litres, ground-mounted solar panels and provisions for an alarm and home automation system complete the technical setup of the property.
The grounds include a 65-year-old walnut tree among fruit trees and willows, enclosed by a hedge of hawthorn and oak, with a weeping willow by the well. It is this combination of built volume, planting and open landscape that defines the character of the near-2.9-hectare plot. Between Oosthoek and Ter Hofstede, surrounded by fields and farmland, this country house sits a short drive from Het Zoute.
Immo Brown
Kustlaan 271
8300 Knokke-Zoute
T +32 (0)50 620 820
info@immobrownknokke.be
www.immobrownknokke.be
| Unterkategorie | Country house |
|---|---|
| Anzahl der Fassaden | 4 |
| Zimmer | 4 |
| Badezimmer | 3 |
| Möbliert | Nein |
| Grundstücksfläche | 28.690 m² |
| Wohnfläche | 410 m² |
| Garten | Ja |
| Terrasse | Ja |
| Stellplatz | Ja |
| Garage | Ja |
| Stellplatz (außen) | Ja |
| Stellplatz (innen) | Ja |
| Transaktion | Zum Verkauf |
|---|---|
| Preis | — |
| Toiletten | 4 |
|---|---|
| Duschräume | 3 |
| Fläche Schlafzimmer 1 | 19 m² |
| Fläche Schlafzimmer 2 | 19 m² |
| Fläche Wohnzimmer | 48 m² |
| Fläche Esszimmer | 24 m² |
| Fläche Küche | 28 m² |
| Zugangskontrolle | Ja |
|---|---|
| Alarmanlage | Ja |
| Rauchmelder | Ja |
| Ausstattung für Menschen mit Behinderung. | Ja |
|---|---|
| Küchentyp | Hyper equipped |
| Heizungsart | Floor heating |
| Doppelverglasung // Doppelfenster | Ja |
| Aufzug | Nein |
| Badezimmer | Shower and bath tub |
| Video-Türsprechanlage | Ja |
| Baujahr | 2013 |
|---|---|
| Anzahl der Garagen | 3 |
| Anzahl der Innenstellplätze | 3 |
| Anzahl der Außenstellplätze | 8 |
| Klimaanlage | Nein |
|---|
| Waschküche | Ja |
|---|---|
| Keller | Nein |
| Offener Kamin | Ja |
| Fassadenbreite | 90 |
|---|---|
| Fassadenbreite | 36 m |
| Anzahl der Terrassen | 2 |
| Strom | Ja |
|---|---|
| Gas | Ja |
| Wasser | Ja |
| Swimmingpool | Nein |
|---|---|
| Zisterne | Ja |
| Flächentyp | Countryside |
|---|---|
| Flächentyp 2 | Sunny side |
| MwSt. angewendet | Nein |
|---|
| Dienstbarkeit | Nein |
|---|---|
| Baurechtsverstöße | Nein |
| Baugenehmigung | Ja |
| Nutzung Gebäude | Private - housing |
| Vorkaufsrecht | Nein |
| Vorladung | Nein |
|
|
