
Villa
€ 3.450.000
Kustlaan 271, 8300 Knokke-Zoute
Sparrendreef 82, 8300 Knokke-Zoute
+32 (0)50 620 820
info@immobrownknokke.be


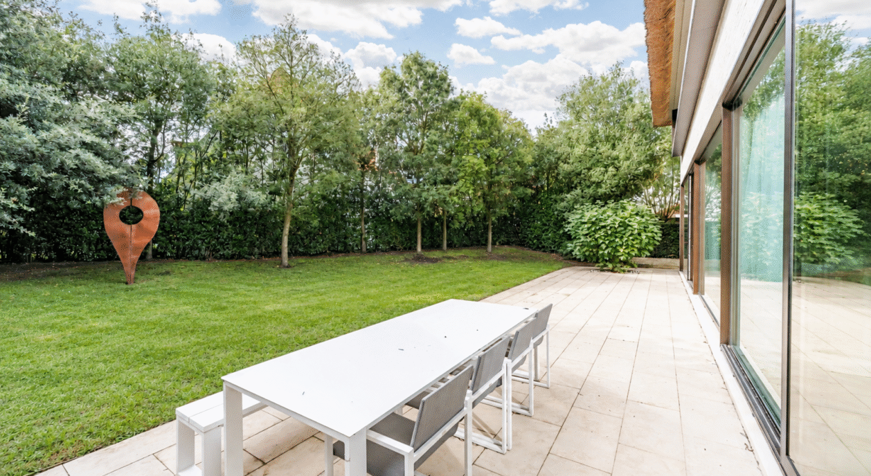


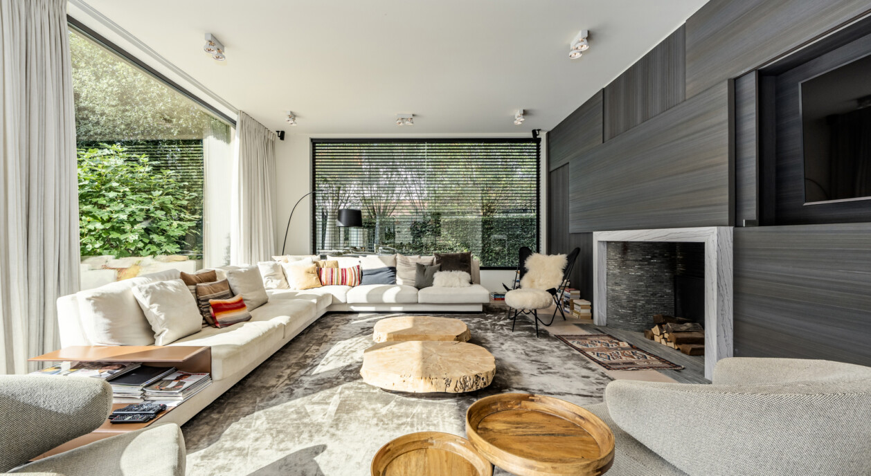
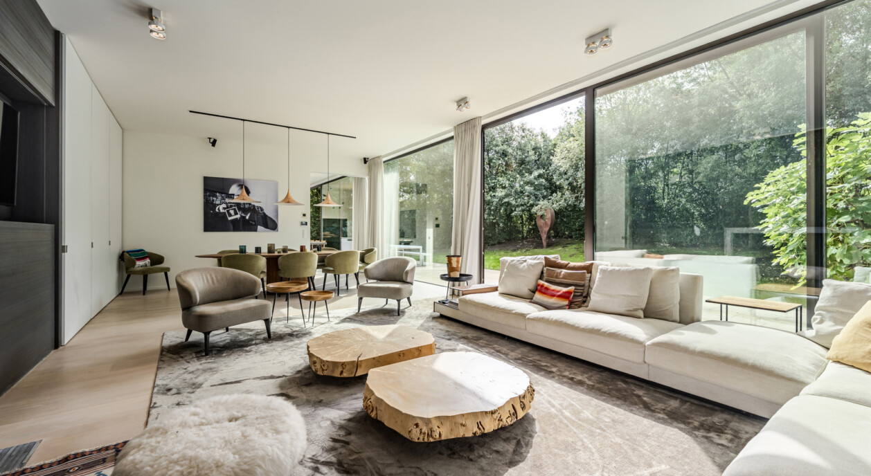


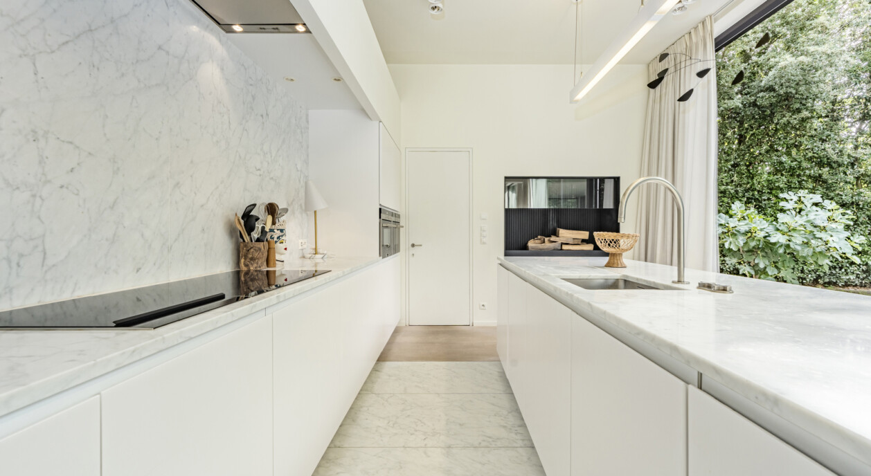

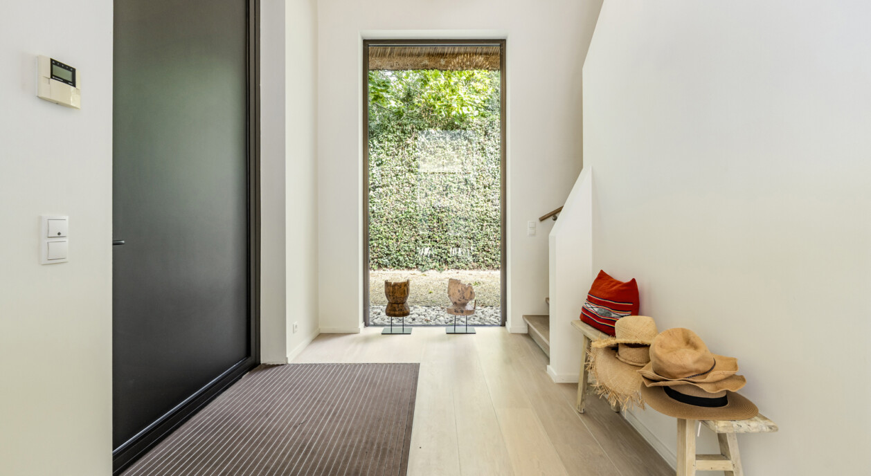







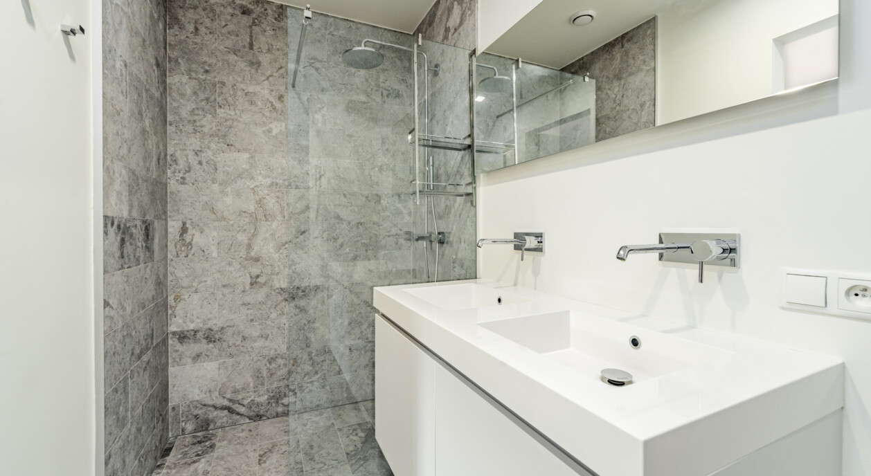
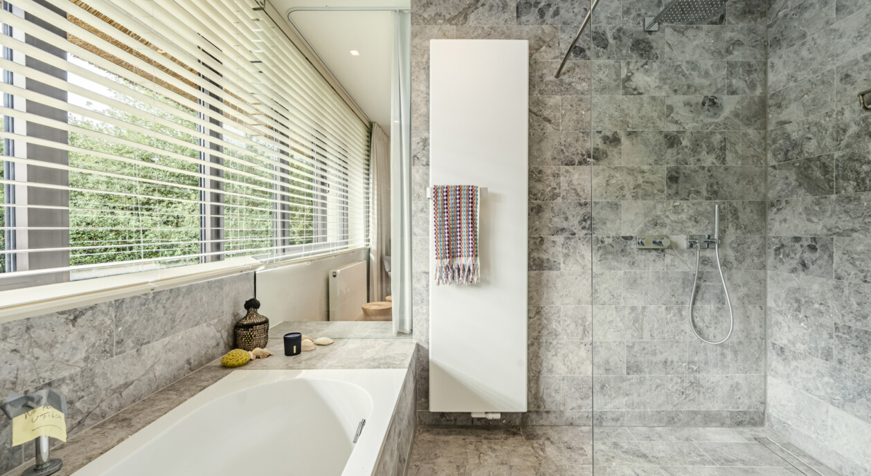


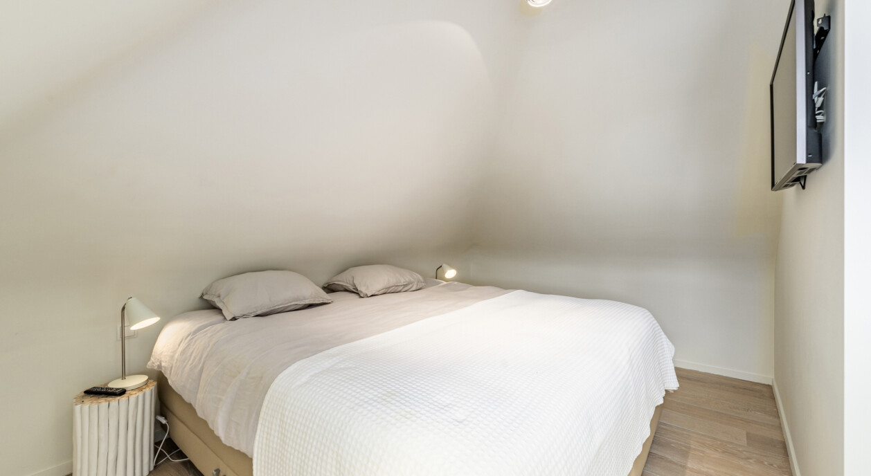


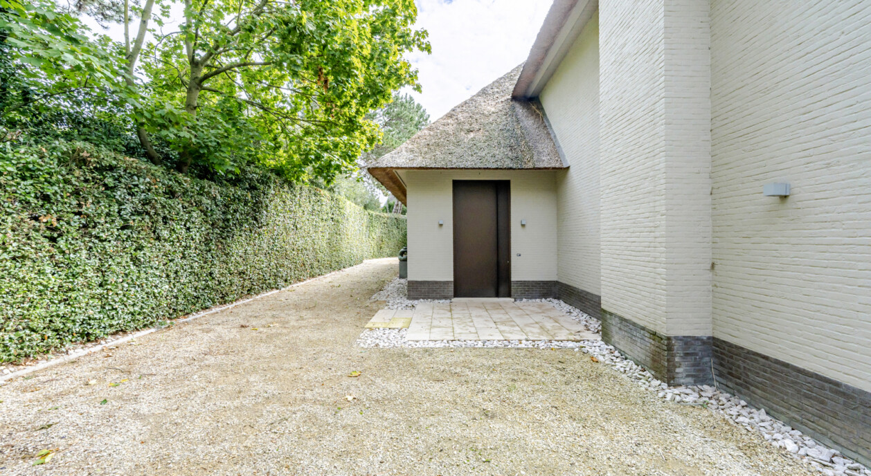

Tucked away on a second-line position at the end of a quiet cul-de-sac near the iconic Old Mill and the Graaf Jansdijk, this elegant villa enjoys a peaceful and leafy residential setting in Knokke-Zoute. A private driveway, a perfect south-facing orientation and a beautifully landscaped garden create an exceptional sense of privacy and tranquillity, while the beach, the Royal Zoute Golf Club and the boutiques and restaurants of the Zoute are all just a short distance away.
Offering approximately 458 m² of living space, the villa has been designed with a strong focus on light, generous proportions and everyday comfort. Expansive floor-to-ceiling windows create a seamless connection between the interior, the sunny terraces and the landscaped garden, allowing indoor and outdoor living to blend naturally throughout the seasons.
The spacious entrance hall with cloakroom and guest toilet leads to the elegant living areas. The villa features several inviting reception rooms, including a lounge with an open fireplace, a refined dining room and a separate home office. At the heart of the property is the bespoke Obumex kitchen, complete with a central island, premium appliances and a breakfast area, creating the perfect space for family life and entertaining.
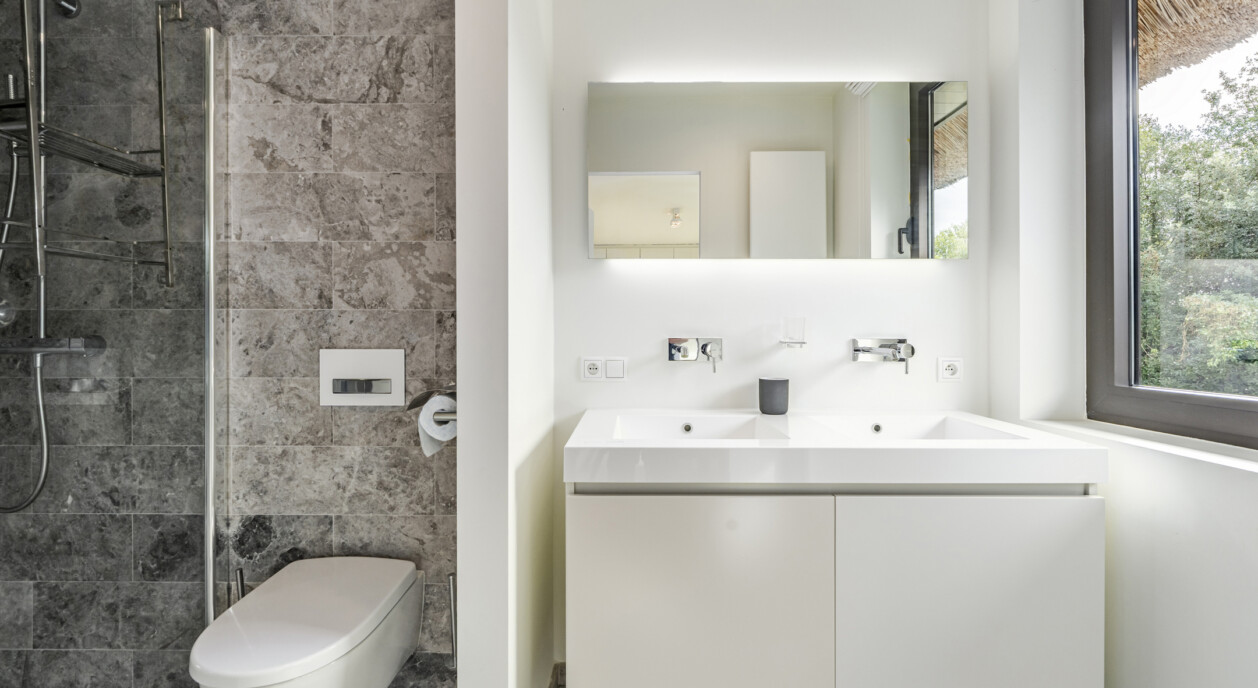
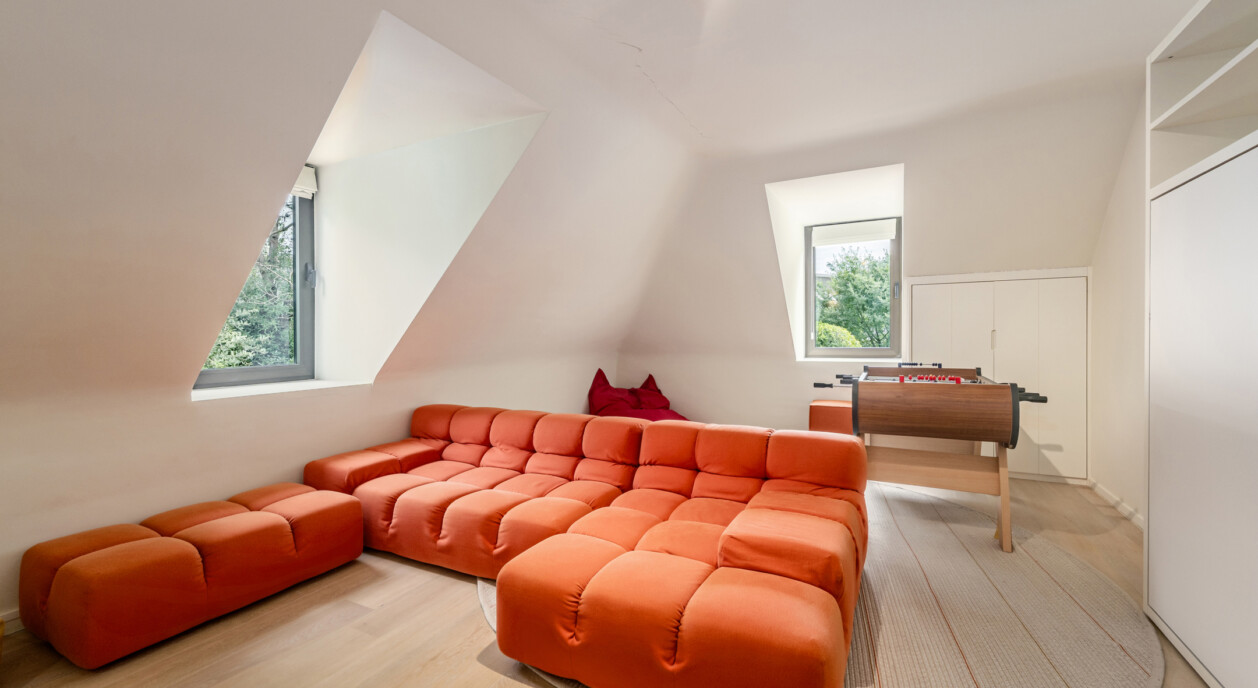
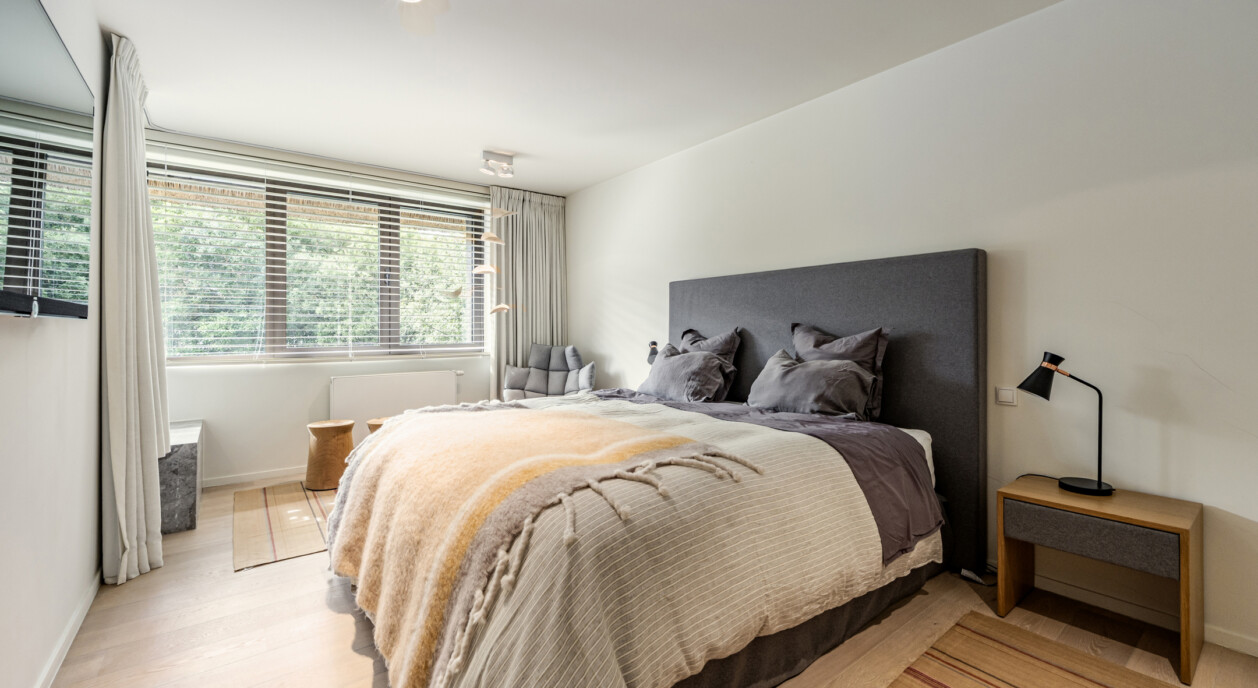
The first floor accommodates an impressive principal suite with a dressing room, a luxurious bathroom and a private balcony overlooking the garden. Three additional bedrooms, each with its own shower room, complete this level. The second floor offers two further bedrooms, each benefiting from its own bathroom or shower room, providing exceptional comfort and privacy for family members and guests.
The property is equally practical, offering a double garage, a laundry room, several storage areas and multiple private parking spaces.
The south-facing garden forms a natural extension of the living areas, providing a peaceful outdoor setting to enjoy throughout the day. The property also benefits from planning permission for a 52 m² private swimming pool, allowing future owners to create an exceptional outdoor living environment tailored to their wishes.
With its discreet second-line location, refined Obumex finishes, generous family layout and highly sought-after residential setting, this villa offers an outstanding lifestyle in one of Knokke-Zoute's most desirable neighbourhoods.
Immo Brown
Kustlaan 271
8300 Knokke-Zoute
T +32 (0)50 620 820
info@immobrownknokke.be
www.immobrownknokke.be
| Unterkategorie | Villa |
|---|---|
| Zustand der Immobilie | Very good state |
| Anzahl der Fassaden | 4 |
| Zimmer | 6 |
| Badezimmer | 6 |
| Grundstücksfläche | 900 m² |
| Wohnfläche | 458 m² |
| Garten | Ja |
| Terrasse | Ja |
| Stellplatz | Ja |
| Garage | Ja |
| Stellplatz (außen) | Ja |
| Stellplatz (innen) | Ja |
| Transaktion | Zum Verkauf |
|---|---|
| Preis | € 5.850.000 |
| Verfügbarkeit | At the contract |
| Toiletten | 5 |
|---|---|
| Duschräume | 4 |
| Fläche Schlafzimmer 1 | 21 m² |
| Fläche Schlafzimmer 2 | 18 m² |
| Fläche Schlafzimmer 3 | 25 m² |
| Fläche Schlafzimmer 4 | 23 m² |
| Fläche Schlafzimmer 5 | 18 m² |
| Fläche Wohnzimmer | 27 m² |
| Fläche Esszimmer | 26 m² |
| Fläche Küche | 28 m² |
| Fläche Büro | 8 m² |
| Zugangskontrolle | Ja |
|---|---|
| Alarmanlage | Ja |
| Hausmeister | Nein |
| Küchentyp | US hyper equipped |
|---|---|
| Heizungsart | Gas (centr. heat.) |
| Doppelverglasung // Doppelfenster | Ja |
| Aufzug | Nein |
| Badezimmer | Shower and bath tub |
| Gegensprechanlage | Ja |
| Swimmingpool | Nein |
| Baujahr | 2015 |
|---|---|
| Anzahl der Garagen | 2 |
| Anzahl der Innenstellplätze | 2 |
| Anzahl der Außenstellplätze | 5 |
| Anzahl der Stellplätze | 7 |
| Waschküche | Ja |
|---|---|
| Büro | Ja |
| Dachboden | Ja |
| Keller | Nein |
| Offener Kamin | Ja |
| Anzahl der Terrassen | 1 |
|---|---|
| Ausrichtung Terrasse 1 | South |
| Strom | Ja |
|---|---|
| Gas | Ja |
| Wasser | Ja |
| Geschäfte in der Umgebung | Ja |
|---|---|
| Schule in der Umgebung | Ja |
| Öffentliche Verkehrsmittel in der Umgebung | Ja |
| Strand in der Umgebung | Ja |
| Sportzentrum in der Umgebung | Ja |
| Ausrichtung | South |
| Flächentyp | Quiet |
| Flächentyp 2 | Sunny side |
| Ausrichtung der Fassade | South |
| G-Score | A |
|---|---|
| P-Score | A |
| MwSt. angewendet | Nein |
|---|
| Dienstbarkeit | Ja |
|---|---|
| Baurechtsverstöße | Nein |
| Baugenehmigung | Ja |
| Parzellierungsgenehmigung | Ja |
| Nutzung Gebäude | Private - housing |
| Städtebauliche Informationen | Ja |
| Vorkaufsrecht | Nein |
| Grundstücksbestimmung | Living zone |
| Vorladung | Ja |
| Art der Vorladung | No legal correction or administrative measure imposed |
| EPC-Klasse | A |
|---|---|
|
|
|
| K-Level-Wert | 44 |
| EPC-Referenzcode | 3720019 |
| Asbestattest | Nein |
|---|
