Villa
Sparrendreef 80, 8300 Knokke-Zoute
Kustlaan 271, 8300 Knokke-Zoute
+32 (0)50 620 820
info@immobrownknokke.be


On Roodborstjeslaan, a quiet residential street in Het Zoute, one of the largest new-build villas currently under construction in the area is taking shape. The Koningsbos, the Royal Zoute Golf Club, the Dominicanenkerkje and the Kustlaan are all within short reach, without the street itself losing any of its calm. The house stands on a plot of approximately 1,536 m² and is set to become a benchmark within the current new-build supply of Het Zoute, both in scale and in finish, only a short walk from the woodland of the Koningsbos.
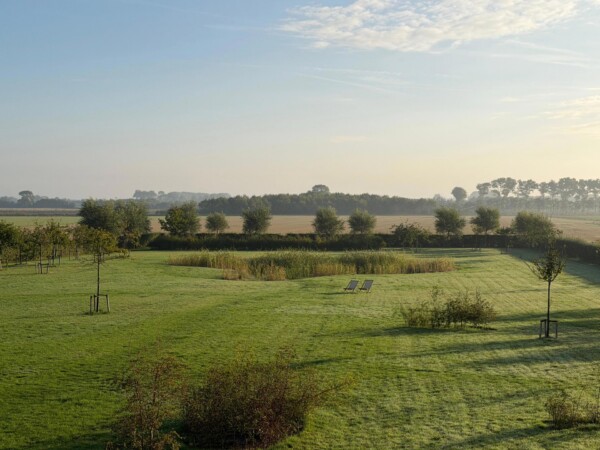
The architecture is built around large windows, which flood the living spaces with natural light and shape the way the house relates to its surroundings. The south-facing garden, the terraces and the heated pool form a continuation of the ground-floor living spaces, keeping indoors and outdoors in constant dialogue with one another. That relationship between the house and its garden runs through the design at every level.
The house currently stands at an advanced structural stage. Its volumes, architecture and positioning on the plot are fixed, and the developer is finishing the home to a high standard from this point forward. Completion is scheduled for winter 2026.
The entrance hall, with cloakroom and guest toilet, opens onto the main living floor and sets the tone for the rest of the house. The light-filled living room, with its separate reading corner, connects to the bespoke kitchen. Fitted with high-end appliances and a refined finish, the kitchen forms the heart of the ground floor together with the adjoining dining area, with an uninterrupted view over garden and pool.
The first floor holds five bedrooms. The master suite includes a generous dressing room and a luxurious ensuite bathroom. The remaining bedrooms are equally spacious, each with its own quality bathroom and made-to-measure finish, so that every room retains a character of its own.
The second floor is given over to a versatile room with an integrated wellness zone and sauna, a wing well suited to unwinding after a day on the golf course or at the coast, and one that could just as easily serve another purpose depending on how the future owners choose to use it.
One level down, fully below ground, are a home cinema, a wine cellar, a fitness room, technical spaces and storage rooms — a complete set of additional living and storage space rarely found in a single home. This level is completed by a spacious garage for several cars, reached by a car lift — a practical detail that also makes the house well suited to keen car owners. A passenger lift connects every level of the house, from the underground floor to the second floor, making every part of the home effortlessly accessible.
With its scale, its level of finish and its setting within walking distance of the Koningsbos, this villa represents a rare opportunity within the new-build supply of Knokke-Zoute. Completion, scheduled for winter 2026, will make it one of the most significant new-build projects currently taking shape in Het Zoute.
Immo Brown
Kustlaan 271
8300 Knokke-Zoute
T +32 (0)50 620 820
info@immobrownknokke.be
www.immobrownknokke.be
| Unterkategorie | Villa |
|---|---|
| Zustand der Immobilie | New |
| Anzahl der Fassaden | 4 |
| Zimmer | 5 |
| Badezimmer | 4 |
| Möbliert | Nein |
| Grundstücksfläche | 1.536 m² |
| Wohnfläche | 774 m² |
| Garten | Ja |
| Terrasse | Ja |
| Stellplatz | Ja |
| Garage | Ja |
| Stellplatz (außen) | Ja |
| Stellplatz (innen) | Ja |
| Transaktion | Zum Verkauf |
|---|---|
| Preis | — |
| Verfügbarkeit | At delivery |
| Toiletten | 5 |
|---|---|
| Duschräume | 5 |
| Fläche Schlafzimmer 1 | 27 m² |
| Fläche Schlafzimmer 2 | 17 m² |
| Fläche Schlafzimmer 3 | 27 m² |
| Fläche Schlafzimmer 4 | 20 m² |
| Fläche Wohnzimmer | 70 m² |
| Fläche Esszimmer | 29 m² |
| Fläche Küche | 40 m² |
| Fläche Büro | 18 m² |
| Zugangskontrolle | Ja |
|---|---|
| Alarmanlage | Ja |
| Rauchmelder | Ja |
| Küchentyp | Hyper equipped |
|---|---|
| Heizungsart | Hot air pump |
| Doppelverglasung // Doppelfenster | Ja |
| Aufzug | Ja |
| Aufzugtyp | Person |
| Badezimmer | All comfort |
| Video-Türsprechanlage | Ja |
| Baujahr | 2026 |
|---|---|
| Anzahl der Garagen | 8 |
| Anzahl der Innenstellplätze | 3 |
| Anzahl der Außenstellplätze | 8 |
| Anzahl der Stellplätze | 8 |
| Klimaanlage | Ja |
|---|---|
| Smart Home | Ja |
| Waschküche | Ja |
|---|---|
| Büro | Ja |
| Dachboden | Ja |
| Keller | Ja |
| Offener Kamin | Ja |
| Anzahl der Terrassen | 3 |
|---|---|
| Ausrichtung Terrasse 1 | South |
| Strom | Ja |
|---|---|
| Wasser | Ja |
| Swimmingpool | Ja |
|---|
| Geschäfte in der Umgebung | Ja |
|---|---|
| Öffentliche Verkehrsmittel in der Umgebung | Ja |
| Strand in der Umgebung | Ja |
| Ausrichtung | South |
|---|---|
| Flächentyp | Woods |
| Flächentyp 2 | Free sight |
| Ausrichtung der Fassade | North |
| G-Score | A |
| P-Score | A |
| MwSt. angewendet | Ja |
|---|
| Dienstbarkeit | Nein |
|---|---|
| Baurechtsverstöße | Nein |
| Baugenehmigung | Ja |
| Parzellierungsgenehmigung | Ja |
| Nutzung Gebäude | Private - housing |
| Städtebauliche Informationen | Ja |
| Vorkaufsrecht | Nein |
| Grundstücksbestimmung | Living zone |
| Vorladung | Nein |
| Art der Vorladung | No legal correction or administrative measure imposed |
| EPC-Klasse | A |
|---|