Villa
Sparrendreef 80, 8300 Knokke-Zoute
Kustlaan 271, 8300 Knokke-Zoute
+32 (0)50 620 820
info@immobrownknokke.be
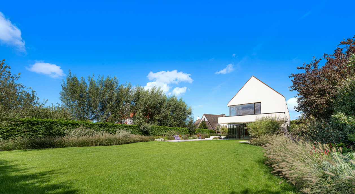
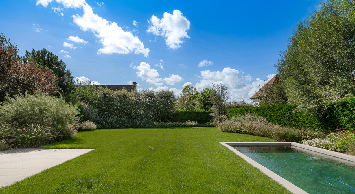
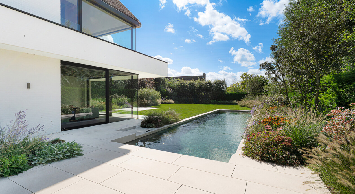
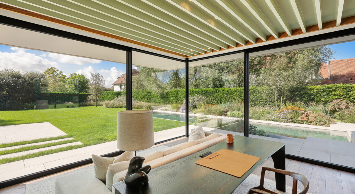
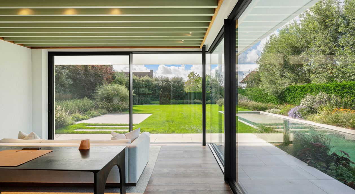
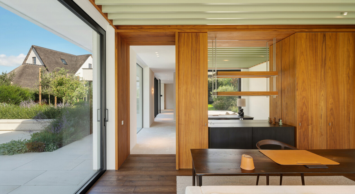
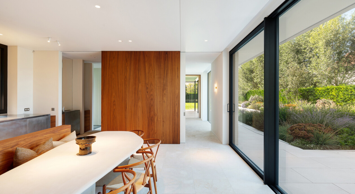
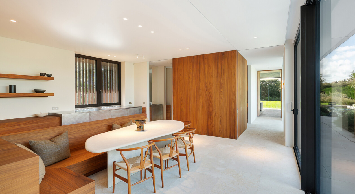
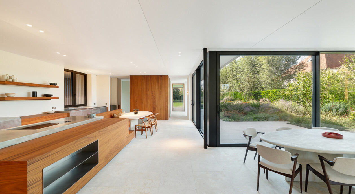
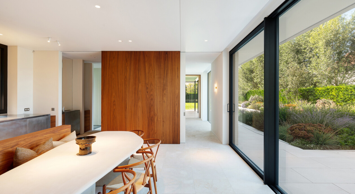
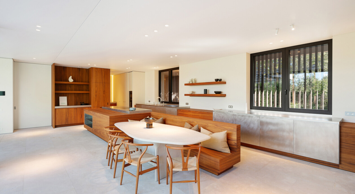
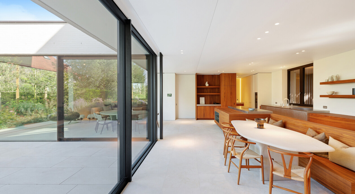
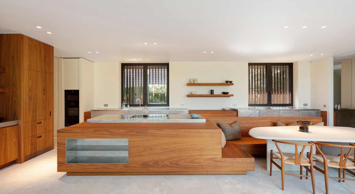
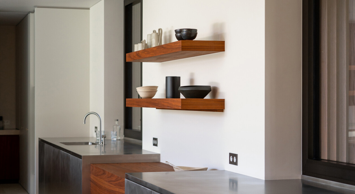
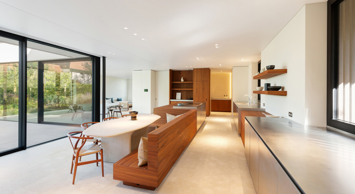
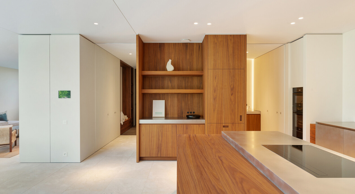
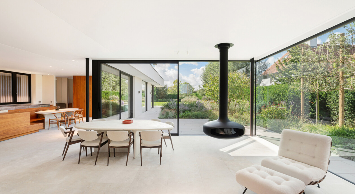
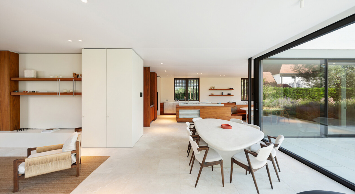
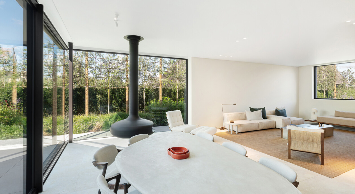
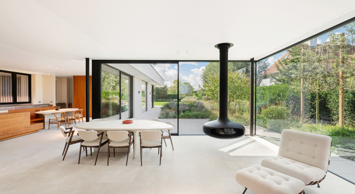
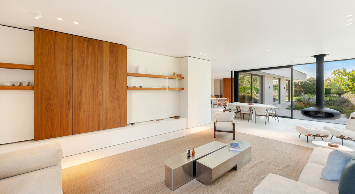
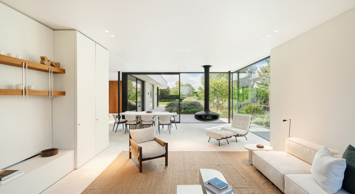
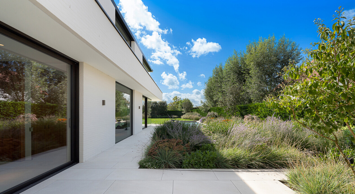
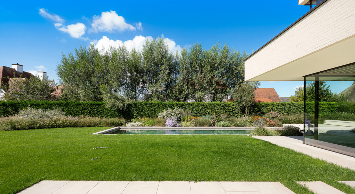
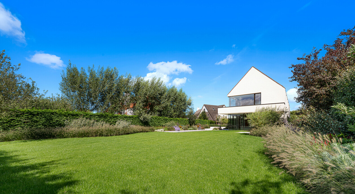
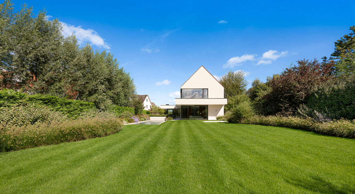
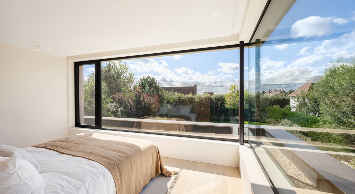
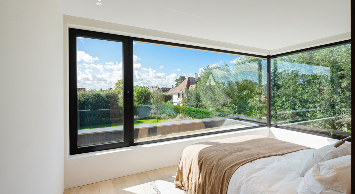
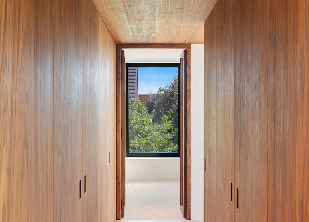
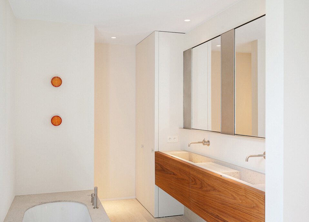
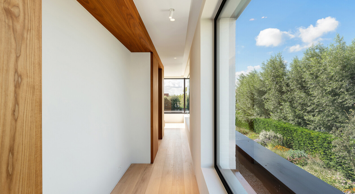
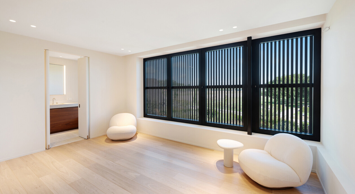
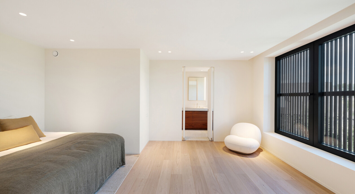
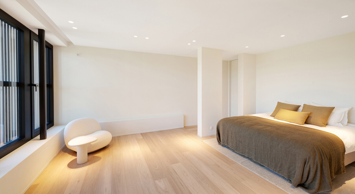
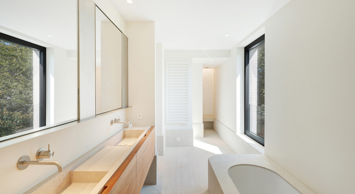
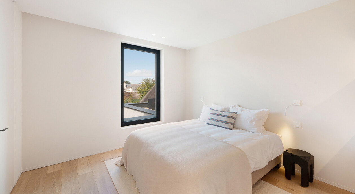
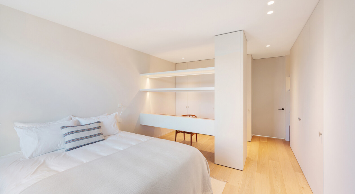
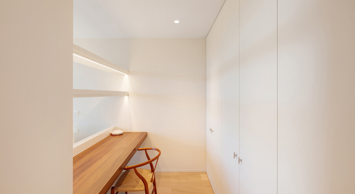
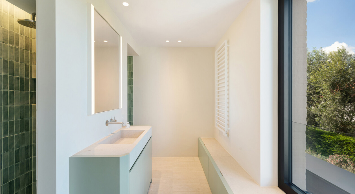
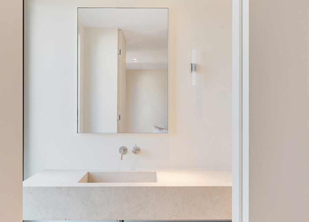
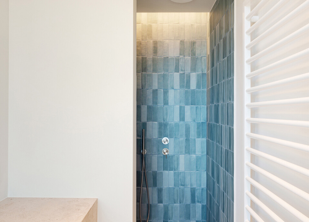
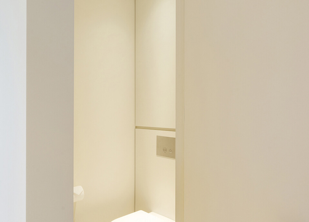
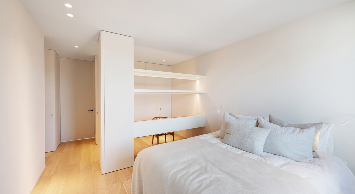
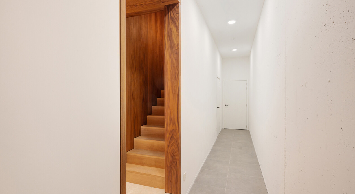
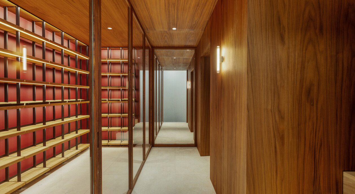
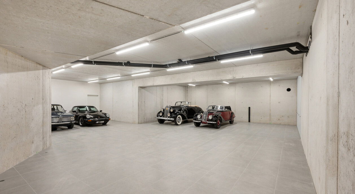
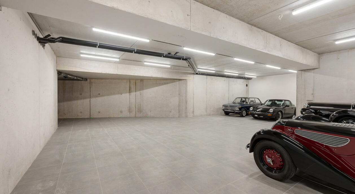
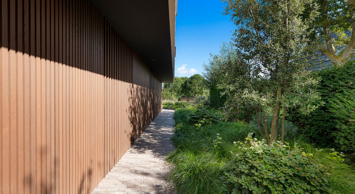
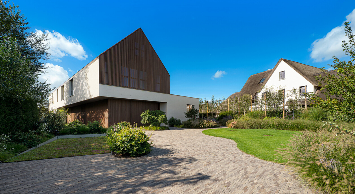
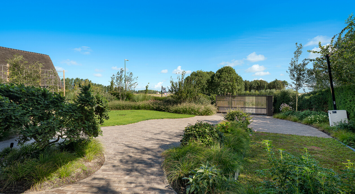
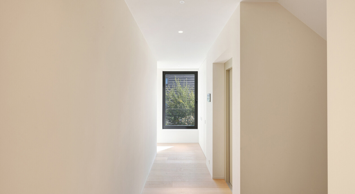
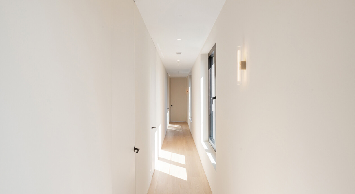
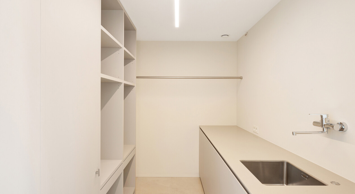
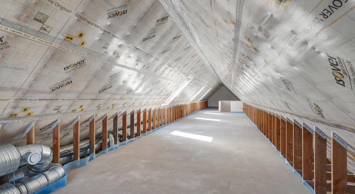
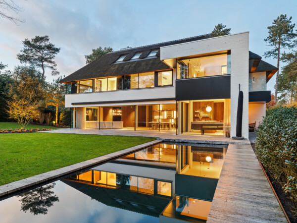
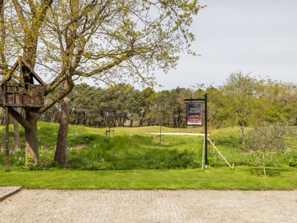
On the Kalvekeetdijk, in a quiet spot close to the centre of Knokke, this new-build villa sits among open fields. There is barely any overlooking here, and the views stretch uninterrupted across the surrounding land, a combination that is rarely found this close to the centre. The plot measures around 1,796 sqm and carries a home with a living area of roughly 750 sqm, proportions that explain the generous volumes of the architecture at a glance. Around the villa, a fully landscaped garden includes a private pool, several terraces and mood lighting, together with an integrated irrigation system, and the whole surrounds the house on more than one side.
The architecture, by Archi2000, is contemporary and built around large window sections. These bring in plenty of natural light and also shape how the house relates to its surroundings: the views over the fields stay present from the living areas, and the transition to the garden, the pool and the terraces runs without interruption. The volumes are generous and the finishing is detailed throughout, giving the house a calm, understated character. Indoor and outdoor living clearly form one continuous whole here.
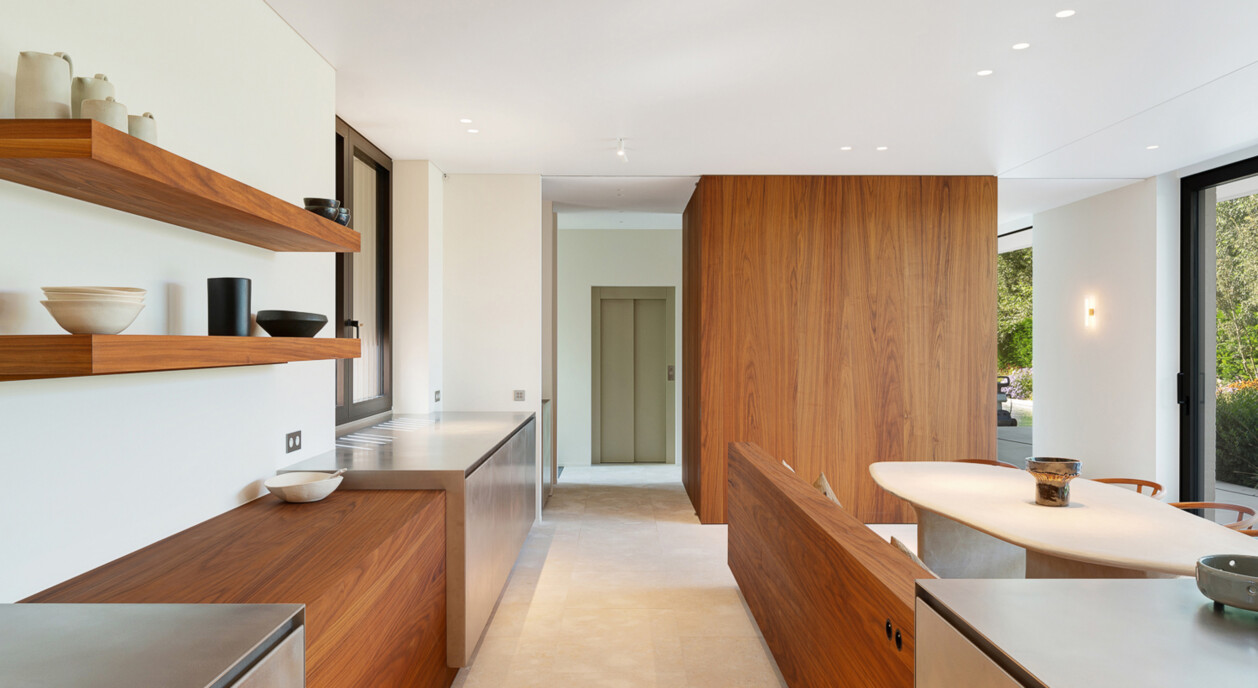
The living room, dining area and fully equipped kitchen together form the heart of the house and sit in direct sequence with one another, so that cooking, dining and gathering all happen within the same open atmosphere. A separate television lounge has been added for anyone wanting to step away from this central living area now and then, giving an extra layer of privacy without taking anything from the open living space itself.
Below ground level are a spacious garage reached by car lift, a practical bicycle store and a well-finished wine cellar. Three functions rarely found together in a house of this scale, and ones that make daily use of the villa considerably easier without encroaching on the living floor above. Keeping these more practical needs below ground also leaves the living levels free to focus entirely on light, views and outdoor connection.
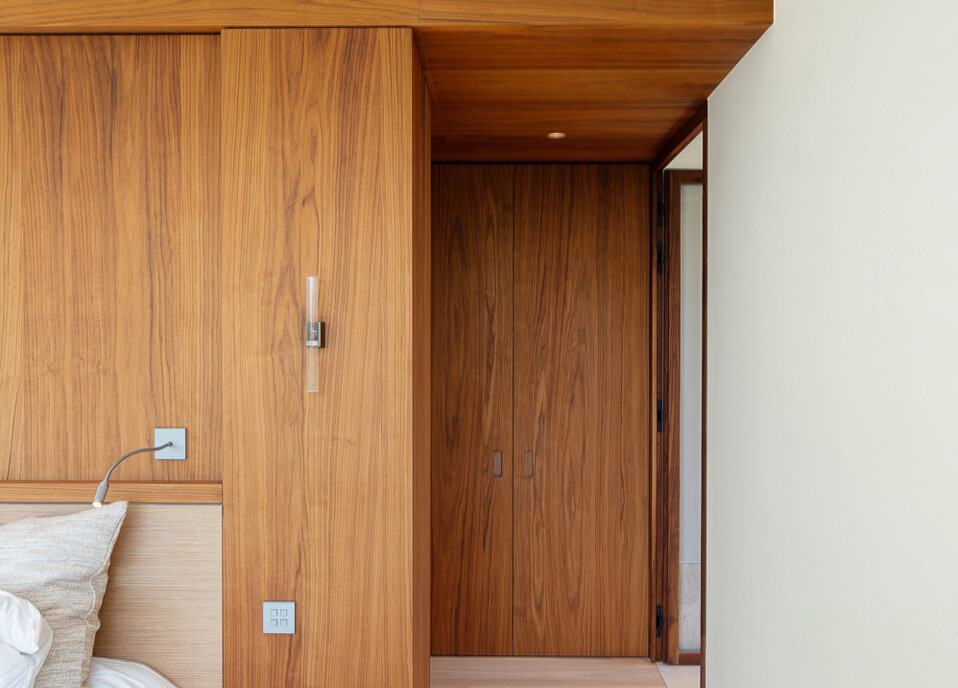
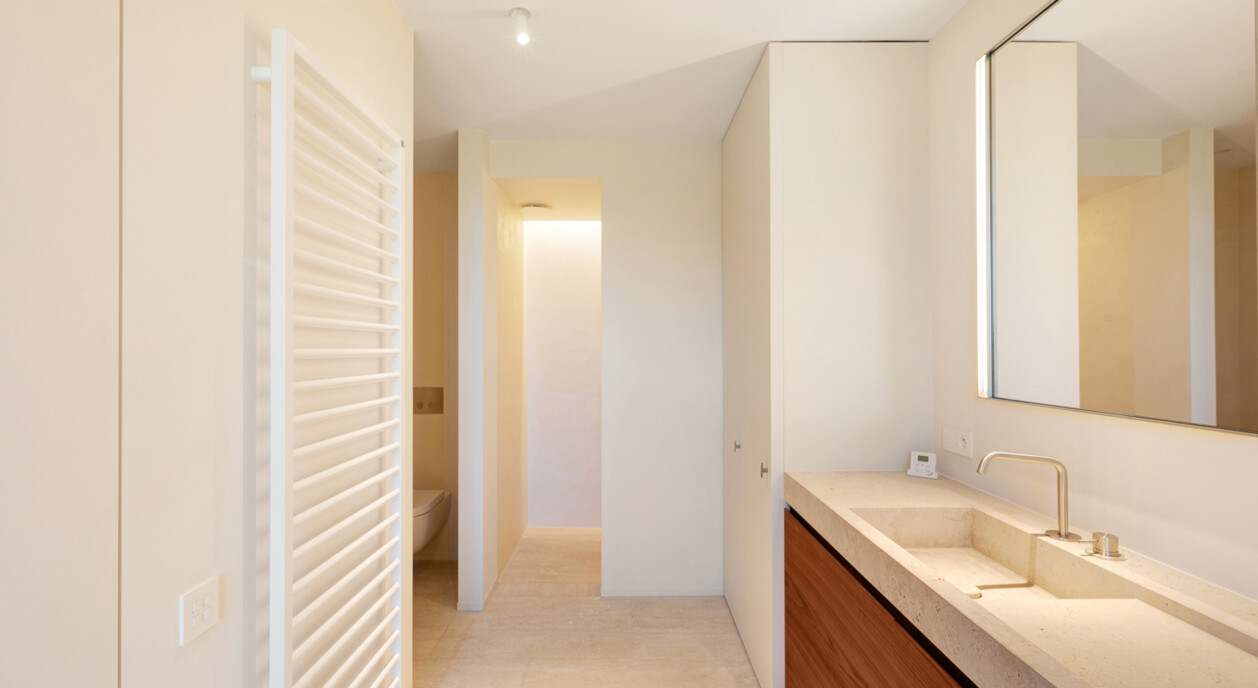
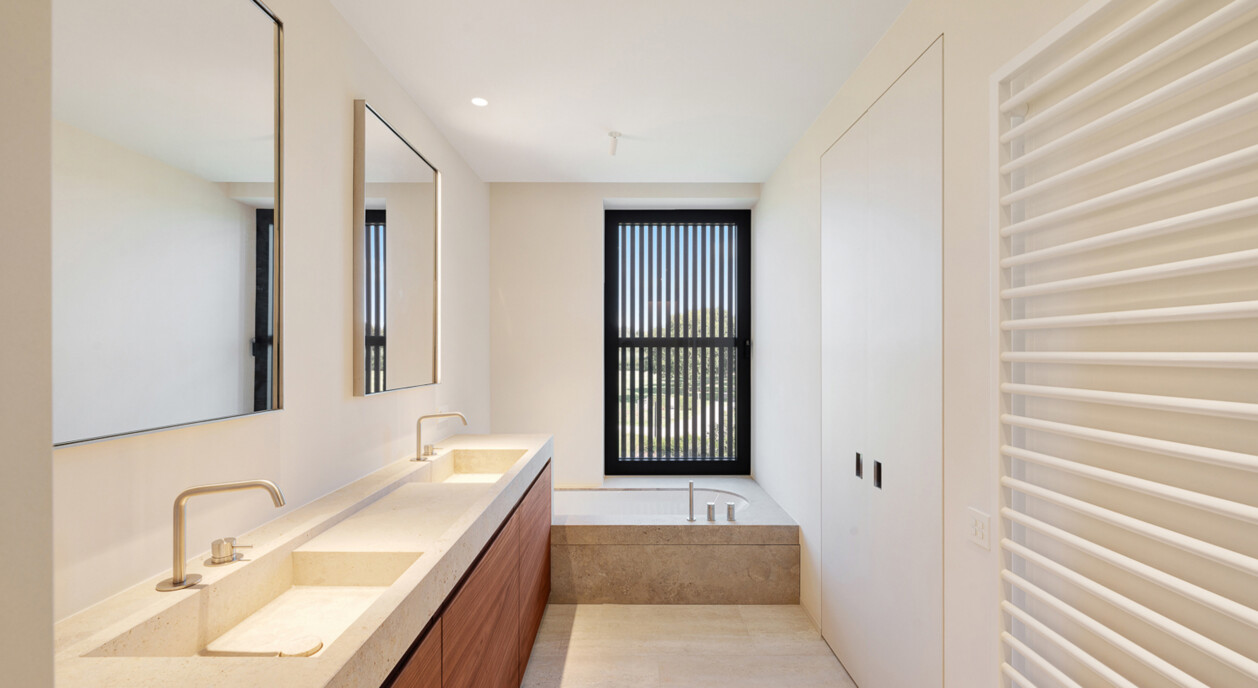
The first floor holds four spacious bedrooms, each with its own bathroom, a genuine advantage for a family or for frequent guests. The master suite additionally includes a dressing room fitted entirely to measure. The second floor offers a generous multi-purpose room, which can serve as a study, gym, playroom or extra living space depending on the needs of the moment, and can therefore adapt over time as those needs change. A lift connects every floor, noticeably improving daily comfort in a house of this size.
This new-build villa combines contemporary architecture, generous volumes and high-end finishing with a setting that pairs quiet with proximity to Knokke's centre. It is the open views over the fields, rarely found this close to the centre, that give the villa its particular character.
Immo Brown
Kustlaan 271
8300 Knokke-Zoute
T +32 (0)50 620 820
info@immobrownknokke.be
www.immobrownknokke.be
| Unterkategorie | Villa |
|---|---|
| Zustand der Immobilie | New |
| Anzahl der Fassaden | 4 |
| Zimmer | 5 |
| Badezimmer | 4 |
| Möbliert | Nein |
| Grundstücksfläche | 1.796 m² |
| Wohnfläche | 750 m² |
| Garten | Ja |
| Terrasse | Ja |
| Stellplatz | Ja |
| Garage | Ja |
| Stellplatz (außen) | Ja |
| Stellplatz (innen) | Ja |
| Transaktion | Zum Verkauf |
|---|---|
| Preis | — |
| Verfügbarkeit | At the contract |
| Toiletten | 7 |
|---|---|
| Duschräume | 6 |
| Fläche Schlafzimmer 1 | 21 m² |
| Fläche Schlafzimmer 2 | 23 m² |
| Fläche Schlafzimmer 3 | 23 m² |
| Fläche Schlafzimmer 4 | 25 m² |
| Fläche Schlafzimmer 5 | 45 m² |
| Fläche Wohnzimmer | 46 m² |
| Fläche Esszimmer | 33 m² |
| Fläche Küche | 52 m² |
| Zugangskontrolle | Ja |
|---|---|
| Alarmanlage | Ja |
| Rauchmelder | Ja |
| Küchentyp | Hyper equipped |
|---|---|
| Heizungsart | Hot air pump |
| Doppelverglasung // Doppelfenster | Ja |
| Aufzug | Ja |
| Aufzugtyp | Person |
| Badezimmer | All comfort |
| Video-Türsprechanlage | Ja |
| Baujahr | 2025 |
|---|---|
| Anzahl der Garagen | 5 |
| Anzahl der Innenstellplätze | 5 |
| Anzahl der Außenstellplätze | 4 |
| Anzahl der Stellplätze | 3 |
| Klimaanlage | Ja |
|---|---|
| Smart Home | Ja |
| Waschküche | Ja |
|---|---|
| Büro | Ja |
| Dachboden | Ja |
| Keller | Ja |
| Offener Kamin | Ja |
| Anzahl der Terrassen | 1 |
|---|---|
| Ausrichtung Terrasse 1 | South |
| Strom | Ja |
|---|---|
| Gas | Ja |
| Wasser | Ja |
| Swimmingpool | Ja |
|---|
| Geschäfte in der Umgebung | Ja |
|---|---|
| Schule in der Umgebung | Ja |
| Öffentliche Verkehrsmittel in der Umgebung | Ja |
| Strand in der Umgebung | Ja |
| Sportzentrum in der Umgebung | Ja |
| Ausrichtung | South |
|---|---|
| Flächentyp | Free sight |
| Flächentyp 2 | Countryside |
| G-Score | A |
| P-Score | A |
| MwSt. angewendet | Ja |
|---|
| Dienstbarkeit | Nein |
|---|---|
| Baurechtsverstöße | Nein |
| Baugenehmigung | Ja |
| Parzellierungsgenehmigung | Ja |
| Nutzung Gebäude | Private - housing |
| Städtebauliche Informationen | Ja |
| Vorkaufsrecht | Nein |
| Grundstücksbestimmung | Living zone |
| Vorladung | Nein |
| Art der Vorladung | No legal correction or administrative measure imposed |
| EPC-Klasse | A |
|---|---|
|
|
|
| E-Level-Wert | 27 |
| EPC-Referenzcode | 2022116410 |