
Villa
Sparrendreef 80, 8300 Knokke-Zoute
Kustlaan 271, 8300 Knokke-Zoute
+32 (0)50 620 820
info@immobrownknokke.be
Highlights
• Plot of approximately 689 m²
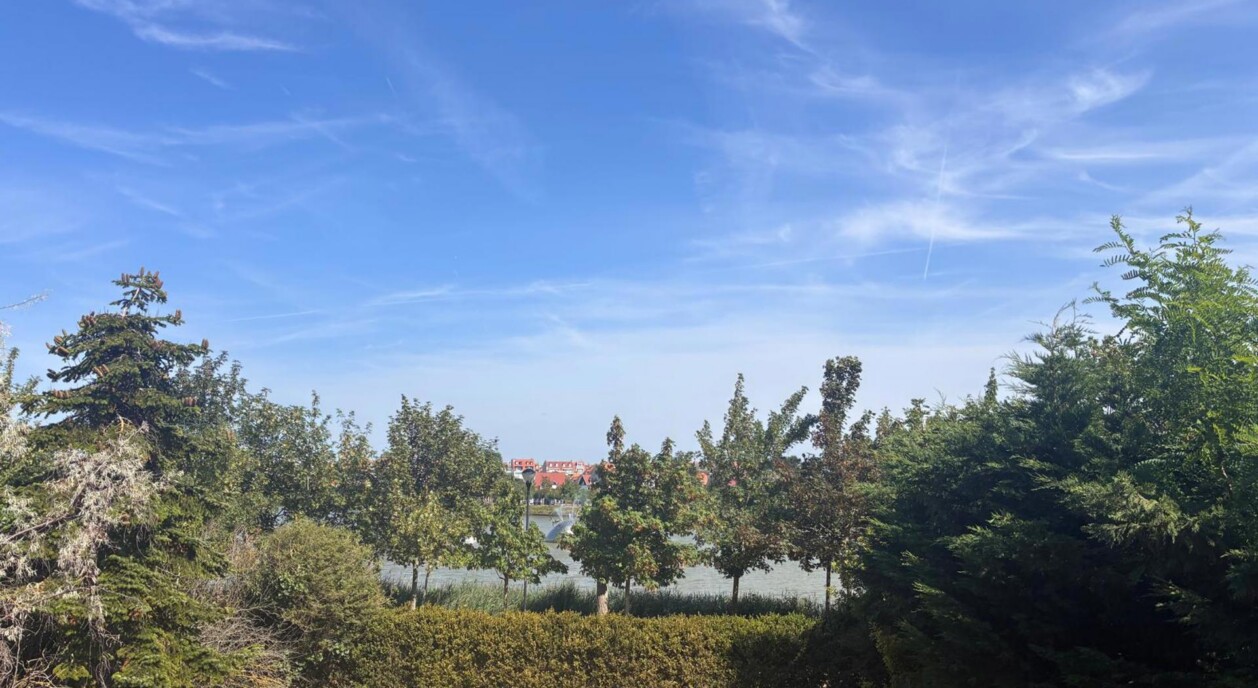
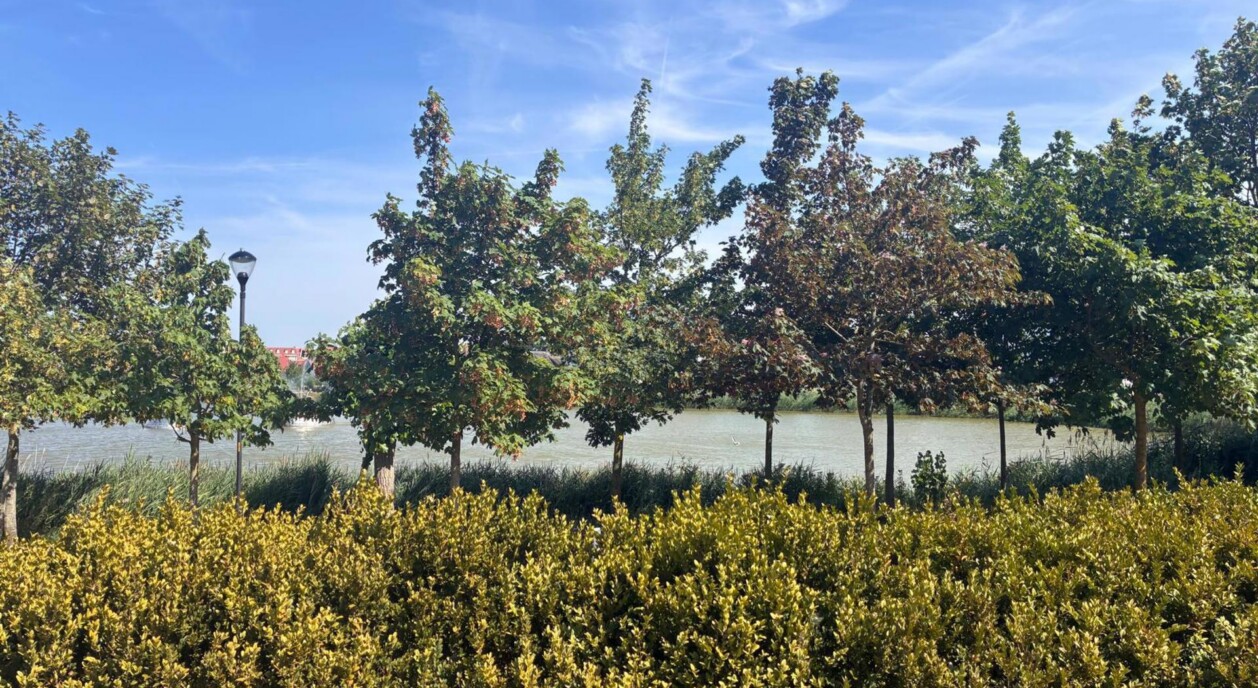
• Exceptional frontal views over Lake Zegemeer
• Approved plans for renovation and extension
• Generous and bright living spaces
• 5 bedrooms and 4 bathrooms
• Passenger lift
• Underground garage for approximately 2 to 3 cars
• Additional private parking
• Town centre, shops and restaurants nearby
• Seafront promenade and beach within easy reach
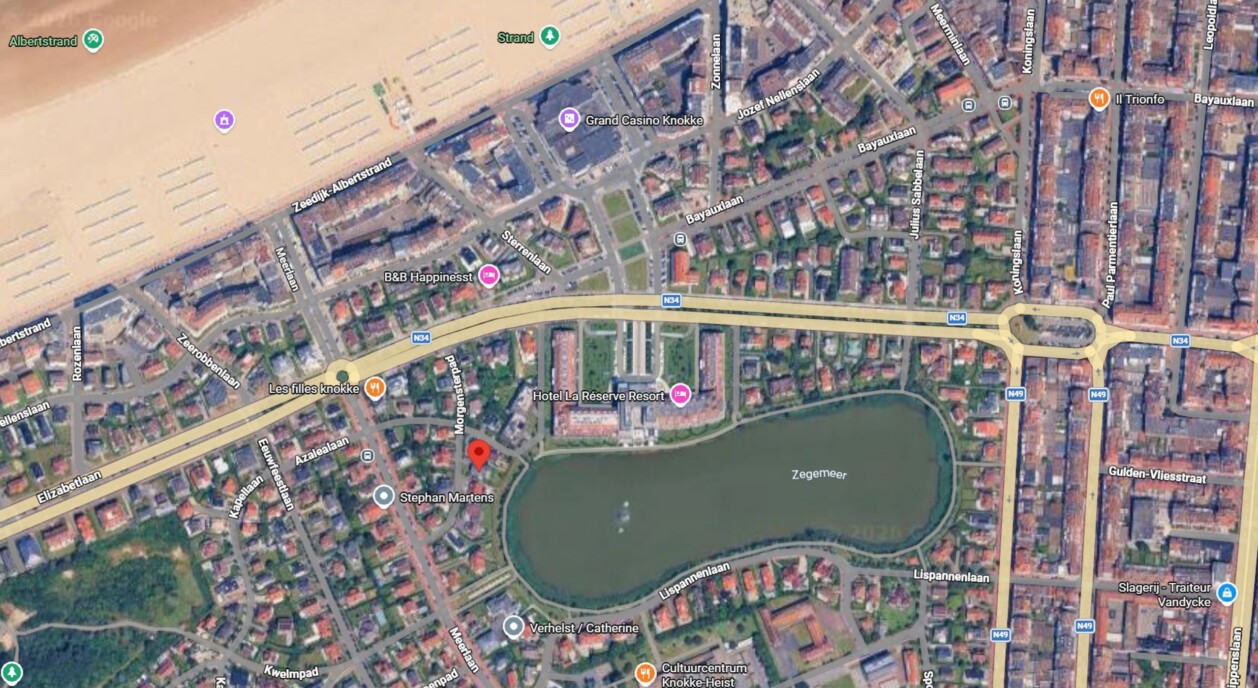
In a particularly attractive location in Knokke, this villa to renovate is set on a plot of approximately 689 m² and enjoys exceptional frontal views over Lake Zegemeer. Its open position overlooking the water creates a remarkable sense of tranquillity and space, while the centre of Knokke is close by.
Approved architectural plans are already available for the renovation and extension of the villa. The design makes full use of the qualities of this unique location, placing the views over Lake Zegemeer at the heart of the future home. Generous living spaces and large windows create a strong connection with the surroundings and provide an abundance of natural light.
On the ground floor, the plans provide for a spacious kitchen, dining room, living room and separate TV lounge. The different living areas flow naturally into one another, creating a generous living floor where light, space and views take centre stage.
The first floor comprises four bedrooms and three shower/bathrooms, arranged around the night hall. The upper floor accommodates the fifth bedroom with a fourth bathroom. A passenger lift connects the different levels and contributes to the contemporary and future-proof comfort of the villa.
The existing basement will be retained and provides a spacious underground garage for approximately two to three cars. Additional parking is available on the private driveway, a valuable practical asset in this central location.
The combination of the plot, approved plans and generous layout provides the future owner with an excellent architectural basis for creating a high-end family villa. The choice of materials, interior design and final finishes can be further personalised according to the buyer’s individual taste and lifestyle.
The frontal views over Lake Zegemeer are undoubtedly the defining feature of this property. The open waterscape brings light, tranquillity and a sense of space to the living experience, providing an ever-changing backdrop throughout the seasons. At the same time, the centre of Knokke is nearby, with shops and restaurants within easy reach. The seafront promenade and beach are also easily accessible.
The property is offered for sale in its current condition, including the approved architectural plans, which are available for consultation at our office.
A rare renovation opportunity for those wishing to create an exclusive villa entirely according to their own vision, combining architectural freedom with unique frontal views over Lake Zegemeer.
For more information, plans or a discreet viewing, please contact Immo Brown, Kustlaan 271, Knokke-Zoute, on 050 620 820 or via info@immobrownknokke.be.
| Subcategory | House |
|---|---|
| Condition of property | To be renovated |
| Number of façades | 4 |
| Rooms | 5 |
| Bathrooms | 4 |
| Furnished | No |
| Ground surface | 689 m² |
| Habitable surface | 288 m² |
| Garden | Yes |
| Terrace | Yes |
| Parking | Yes |
| Garage | Yes |
| Parking (outside) | Yes |
| Parking (inside) | Yes |
| Transaction | For sale |
|---|---|
| Price | € 3.500.000 |
| Availability | At the contract |
| Toilets | 2 |
|---|---|
| Shower rooms | 3 |
| Bedroom 1 area | 11 m² |
| Bedroom 2 area | 11 m² |
| Bedroom 3 area | 17 m² |
| Bedroom 4 area | 17 m² |
| Bedroom 5 area | 19 m² |
| Living room area | 20 m² |
| Dining room area | 36 m² |
| Kitchen area | 30 m² |
| Access control | No |
|---|---|
| Alarm | No |
| Caretaker | No |
| Fire detector | No |
| Facilities handicapped persons. | No |
|---|---|
| Heating type | Gas |
| Elevator | No |
| Bathroom | Shower and bath tub |
| Intercom | No |
| Videophone | No |
| Time of origin | 1962 |
|---|---|
| Number of parkings inside | 2 |
| Number of parkings outside | 6 |
| Home automation | No |
|---|
| Laundry room | Yes |
|---|---|
| Porch | No |
| Office | Yes |
| Attic | No |
| Cellar | Yes |
| Open fireplace | No |
| Jaccuzi | No |
| Width façade | 10 |
|---|---|
| Façade width | 16 m |
| Surface terrace 1 | 24 m² |
| Electricity | Yes |
|---|---|
| Gas | Yes |
| Water | Yes |
| Swimming pool | No |
|---|
| Shops in the surroundings | Yes |
|---|---|
| School in the surroundings | Yes |
| Public transport in the surroundings | Yes |
| Beach in the surroundings | Yes |
| Sport center in the surroundings | Yes |
| Orientation | North-east |
|---|---|
| Area type | Beside the water |
| Area 2 type | Walking distance from beach |
| Orientation façade | West |
| G-score | A |
| P-score | A |
| Delivery of shares | No |
|---|---|
| Cadastral revenue | € 2.067 |
| VAT applied | No |
| Urban planning infringement | No |
|---|---|
| Building permit | Yes |
| Right of first refusal | No |
| Utilization terrain | Living zone |
| Subpoena type | No legal correction or administrative measure imposed |
| Energy class | C |
|---|---|
|
|
|
| EPC unique code | 20250605-003618318-RES-1 |
