Ground floor
€ 795.000
Kustlaan 271, 8300 Knokke-Zoute
Sparrendreef 82, 8300 Knokke-Zoute
+32 (0)50 620 820
info@immobrownknokke.be


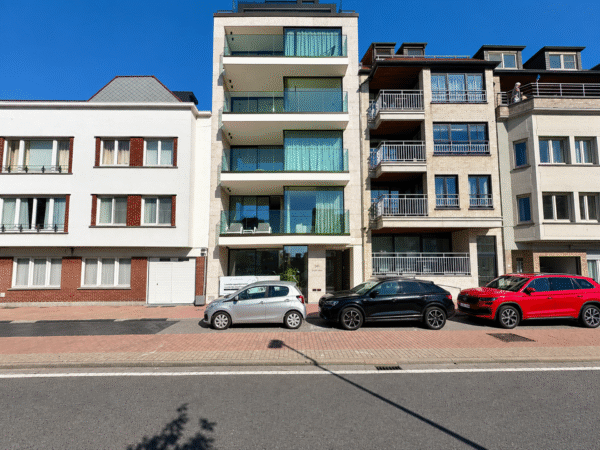
This duplex penthouse sits on the Leopoldlaan, a street that connects the centre of Knokke to the seafront. The shops, restaurants and beach are all within walking distance, without the apartment itself facing directly onto a busy thoroughfare. Within Knokke, the Leopoldlaan is known for that combination: close to everything the centre offers, yet calmer in feel than the main shopping streets. Residentie Key Westin rises across several floors, and this apartment takes up the entire fifth and top level, setting it apart from the units below.
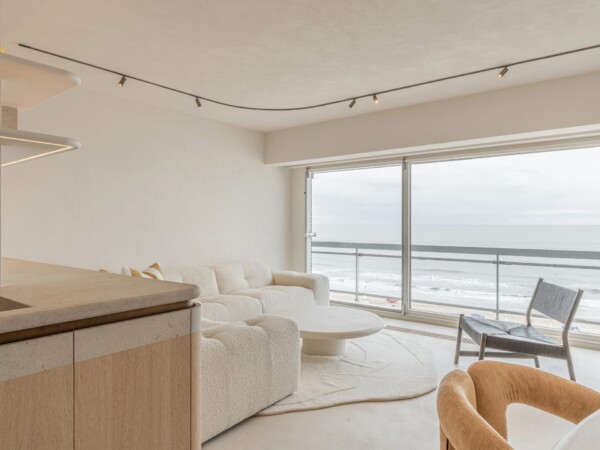
That top-floor position has a direct effect on how the apartment lives: there is less overlook from the street or from surrounding buildings than on the lower floors, and daylight reaches the living spaces largely unobstructed for most of the day. The living room is bright and opens onto a dining area within the same space, with no dividing walls to break the sightline. Both give onto the terrace, from which the view runs sideways toward the sea, an orientation tied to the building's position relative to the coastline rather than a frontal outlook.
The entrance hall includes a separate guest toilet, a practical buffer between the reception area and the living level that allows guests to be received without revealing the rest of the apartment. From the living space, the fully fitted open kitchen connects directly, so cooking, dining and sitting take place within one continuous room. The terrace extends this living space outward, suited equally to breakfast or to an evening with guests.
A staircase leads to the upper floor, where the sleeping quarters sit entirely apart from the living level below. Two of the three bedrooms are full bedrooms, each with its own private shower room, so neither depends on a shared bathroom. The third bedroom is served by a separate shower room on the same floor. That arrangement allows the third room to double as a bedroom, a home office or a guest room, depending on what the owner needs, without touching the independence of the other two.
A private cellar within the residence offers additional storage kept apart from the living areas. No fixed parking space comes with the apartment, but a garage can be purchased or rented in the immediate vicinity for anyone looking for a permanent solution.
Altogether, the apartment combines a central position in Knokke with the quieter footing of a top-floor residence. For anyone wanting to live within walking distance of the sea without giving up light or privacy, this penthouse offers a clear, functional layout: a distinct separation between living level and night level, a terrace that keeps the sea within reach, and practical secondary spaces that simplify day-to-day use.
Immo Brown
Kustlaan 271
8300 Knokke-Zoute
T +32 (0)50 620 820
info@immobrownknokke.be
www.immobrownknokke.be
| Subcategory | Duplex |
|---|---|
| Condition of property | Renovated |
| Number of façades | 2 |
| Rooms | 3 |
| Bathrooms | 2 |
| Ground surface | 110 m² |
| Habitable surface | 106 m² |
| Terrace | Yes |
| Transaction | For sale |
|---|---|
| Price | € 1.085.000 |
| Availability | At the contract |
| Toilets | 2 |
|---|---|
| Shower rooms | 2 |
| Bedroom 1 area | 10 m² |
| Bedroom 2 area | 10 m² |
| Bedroom 3 area | 10 m² |
| Living room area | 15 m² |
| Kitchen area | 15 m² |
| Fire detector | Yes |
|---|
| Heating type | Gas (centr. heat.) |
|---|---|
| Elevator | Yes |
| Elevator type | Person |
| Bathroom | All comfort |
| Intercom | Yes |
| Videophone | Yes |
| Swimming pool | No |
| Time of origin | 2001 |
|---|---|
| Renovation year | 2025 |
| Air conditioning | Yes |
|---|
| Laundry room | Yes |
|---|
| Number of terraces | 2 |
|---|
| Electricity | Yes |
|---|---|
| Gas | Yes |
| Water | Yes |
| Shops in the surroundings | Yes |
|---|---|
| School in the surroundings | Yes |
| Public transport in the surroundings | Yes |
| Beach in the surroundings | Yes |
| Sport center in the surroundings | Yes |
| Station in the surroundings | Yes |
| G-score | C |
|---|---|
| P-score | C |
| VAT applied | No |
|---|
| Easement | No |
|---|---|
| Urban planning infringement | No |
| Building permit | Yes |
| Parcelling licence | No |
| Right of first refusal | No |
| Utilization terrain | Living zone |
| Subpoena | No |
| Subpoena type | No legal correction or administrative measure imposed |
| Energy class | B |
|---|---|
|
|
|
| Value K-level | 58 |
| EPC unique code | 3501349 |