
Flat
€ 3.695.000
Kustlaan 271, 8300 Knokke-Zoute
Sparrendreef 82, 8300 Knokke-Zoute
+32 (0)50 620 820
info@immobrownknokke.be
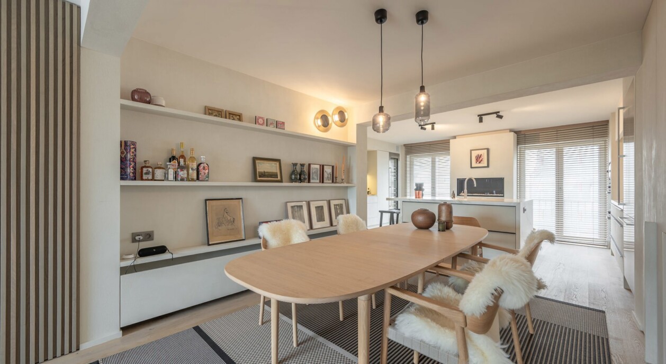
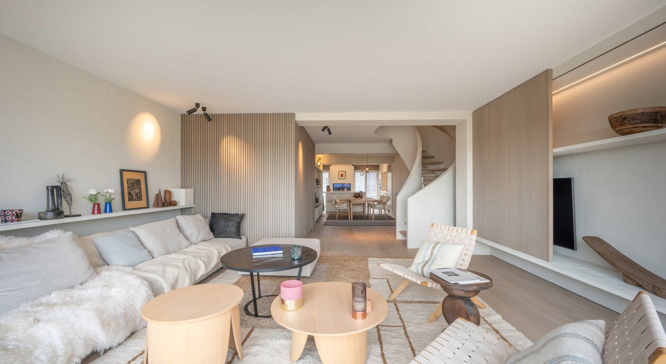
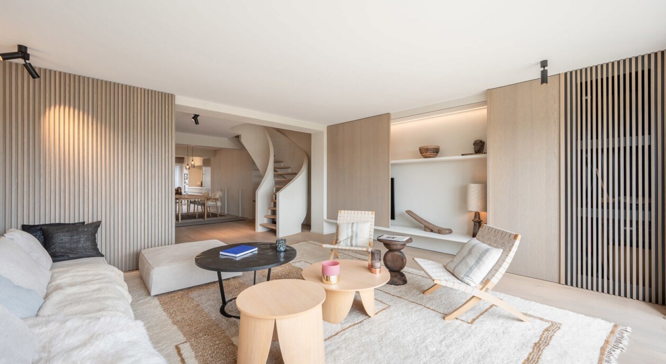
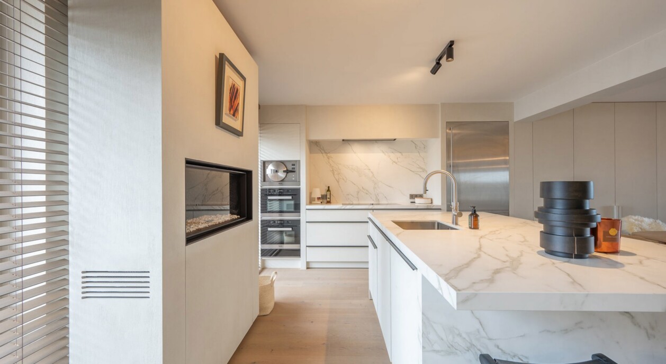
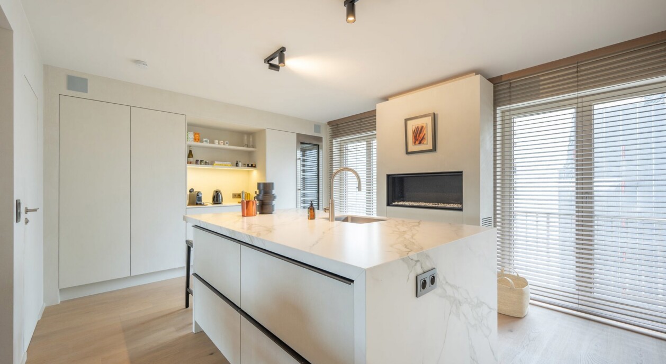
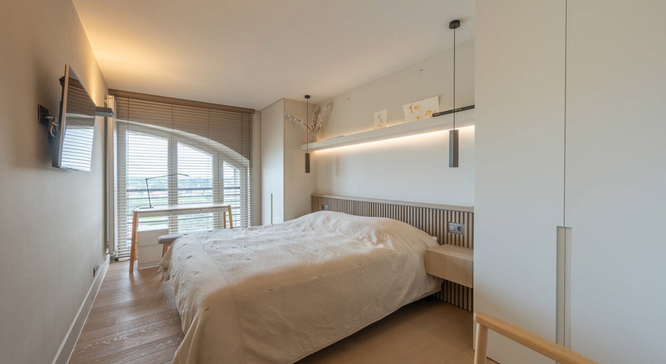
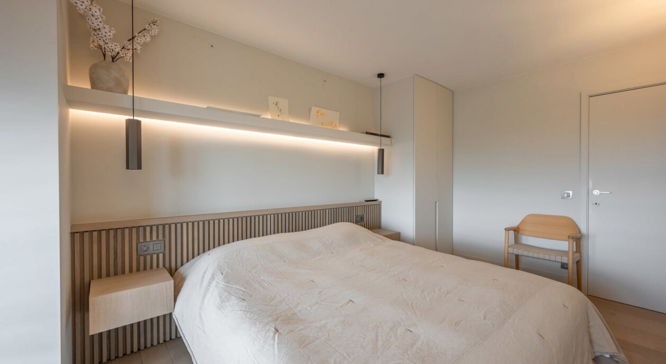
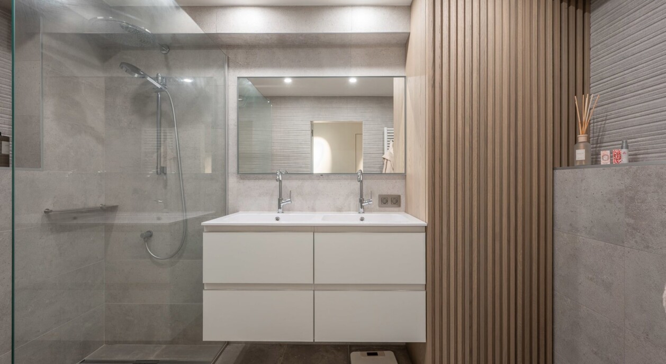
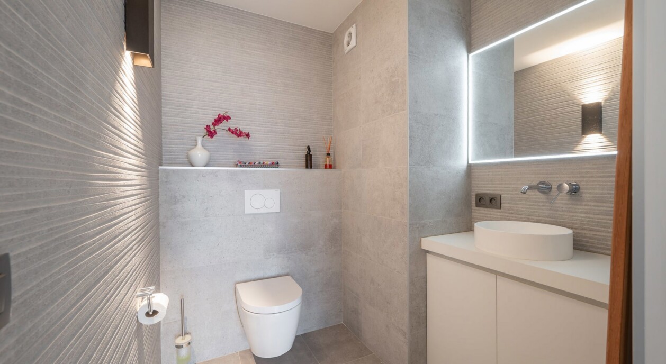
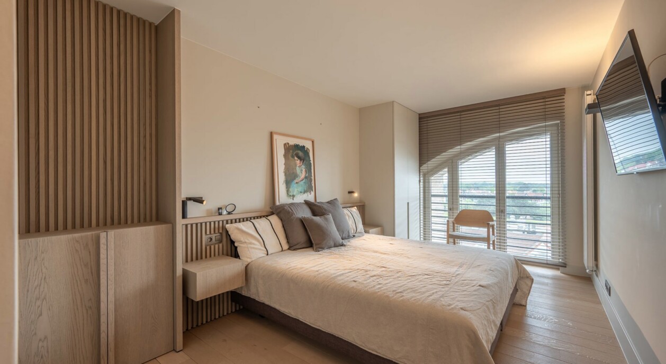
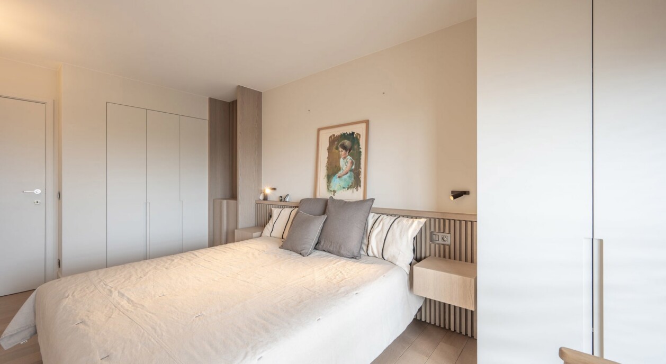
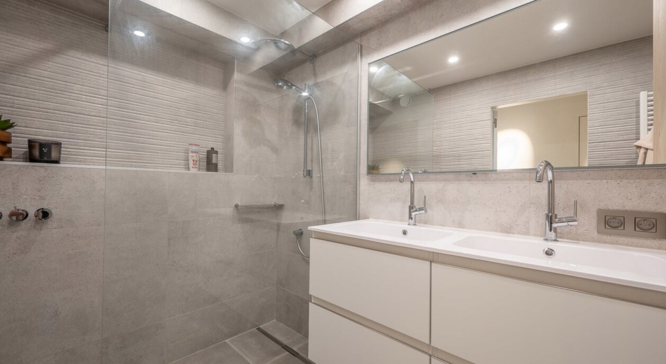
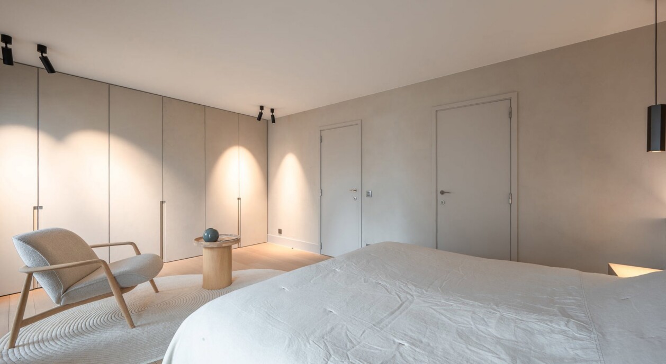
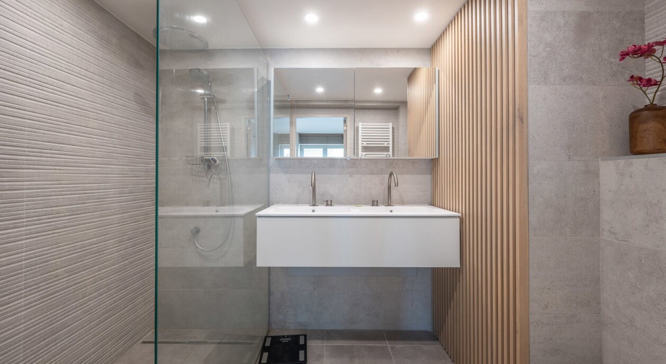
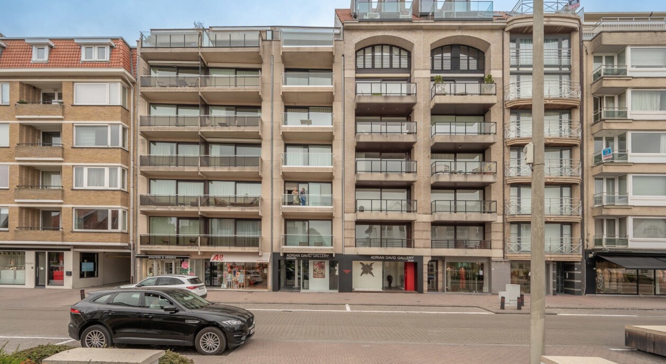
The Kustlaan is one of the most desirable avenues in Knokke-Zoute. The Zeedijk, the approach golf course and the area's exclusive boutiques all lie within walking distance, while this duplex apartment, set high on the fifth and sixth floors, stays sheltered from the activity at street level. Access is by a lift that opens directly into the apartment, with no shared landing to cross with other residents on the way in.
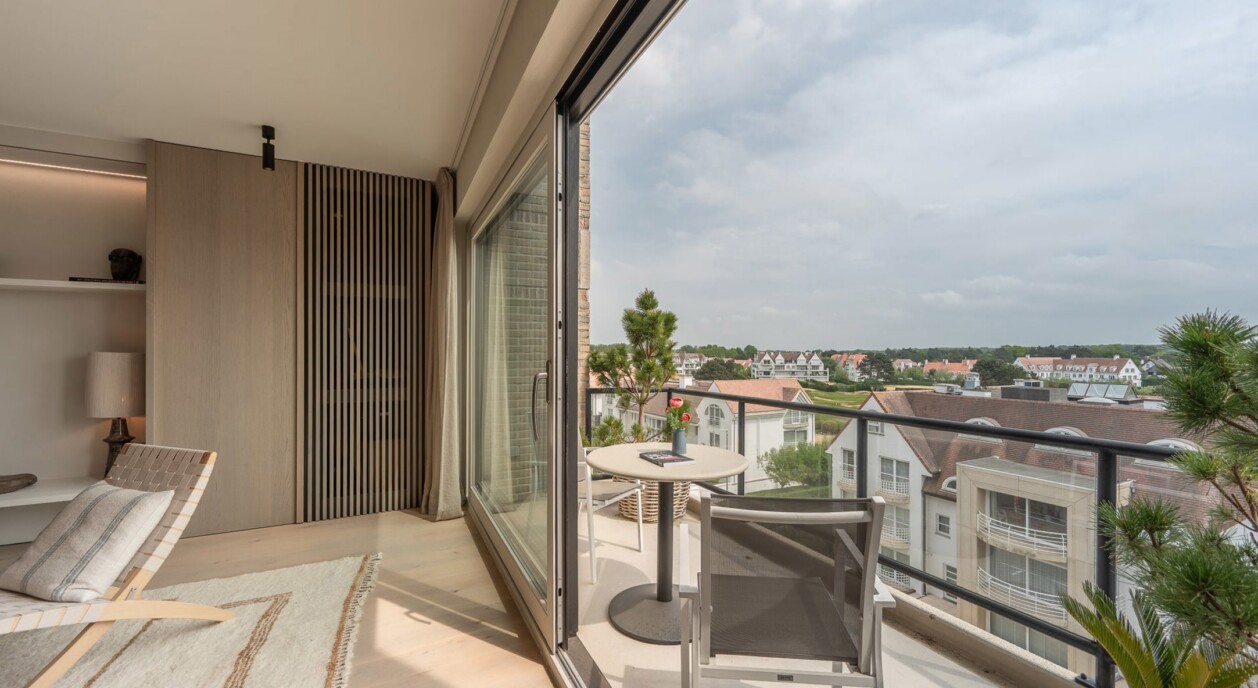
The apartment's height shapes much of how it feels to be inside it. Large window sections and a careful orientation let daylight in generously and open an uninterrupted view over Zoute and the minigolf course, a view that follows directly from the position on the fifth and sixth floors. That outlook defines both the living space and the terrace, which are oriented to make the most of it.
The apartment has been luxuriously renovated, with high-quality materials applied consistently throughout. The kitchen and the bathrooms are finished to the same standard, giving the whole a coherent, considered feel that carries through from one room to the next.
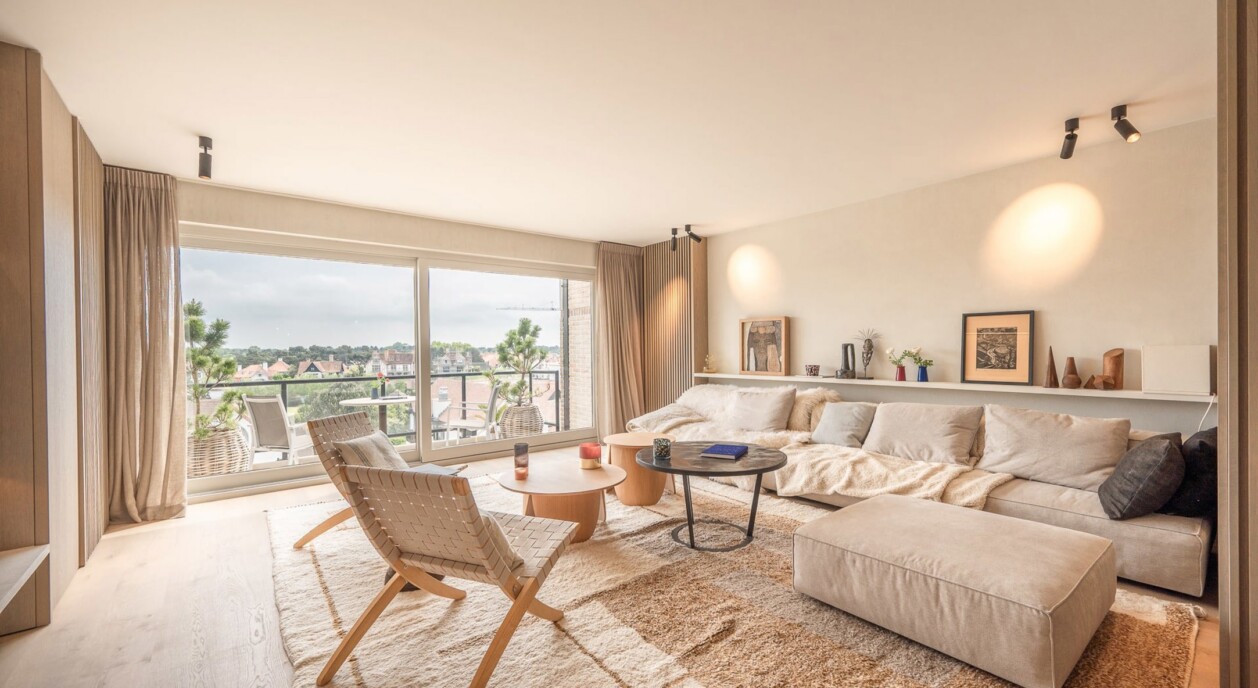
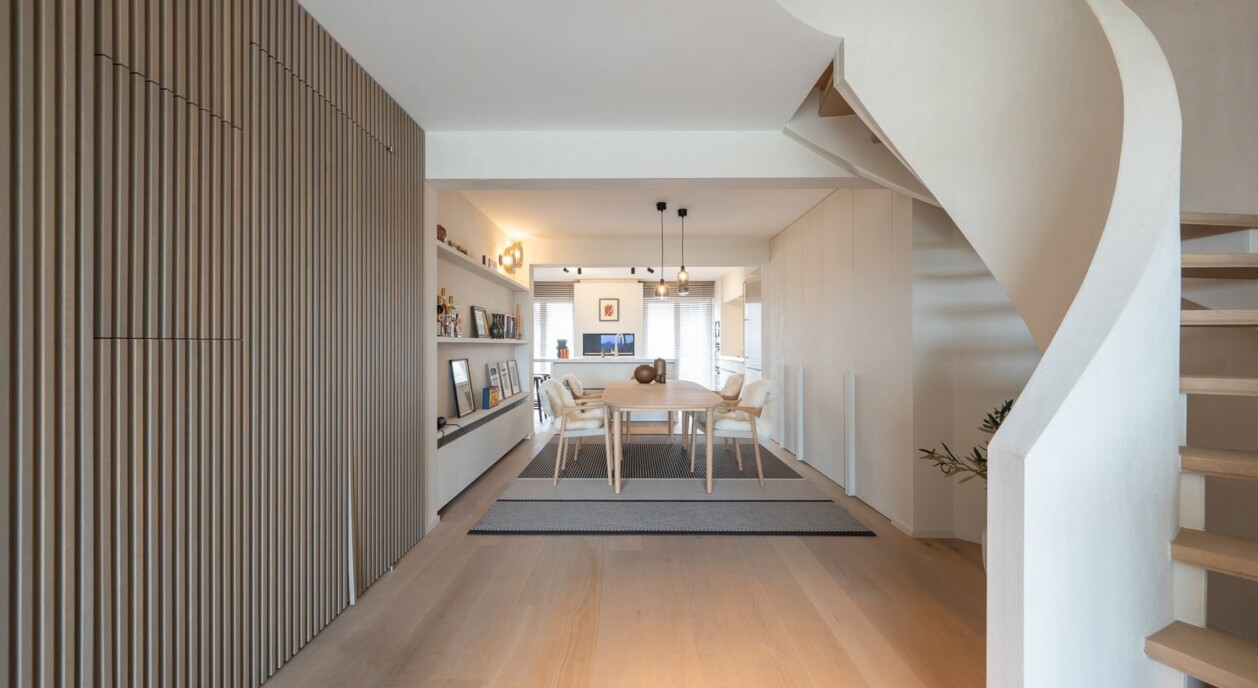
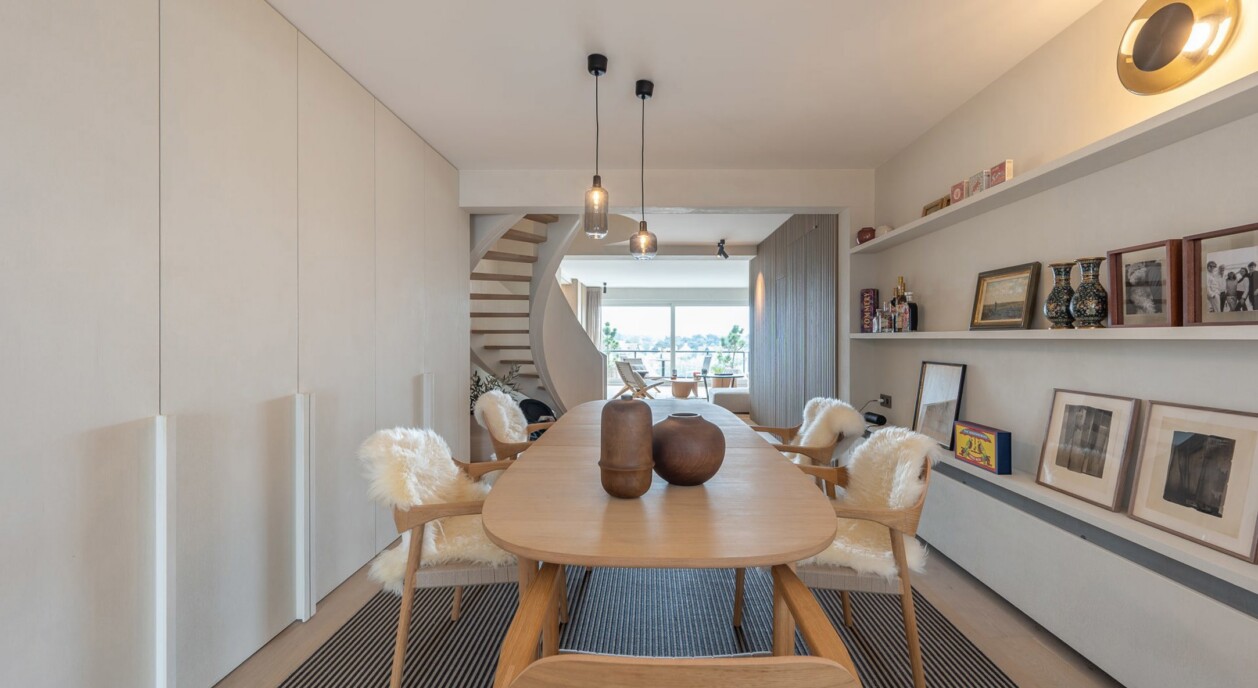
Stepping out of the lift leads directly into the spacious living room, which forms the heart of the apartment. It connects to the fully equipped open kitchen, finished with high-quality materials, and to the generous dining area where everyday living and entertaining come together with ease. The sunny terrace adjoins this living space directly. Nobody overlooks it at this height, and the view over the greenery turns the terrace into a genuine outdoor room.
An elegant spiral staircase links the fifth floor to the sixth and leads to the night hall. There, three spacious bedrooms are arranged, each with built-in wardrobes, alongside two bathrooms finished in quality materials. Throughout this floor, tailored joinery adds further built-in storage, so every room has its own storage without encroaching on the living space itself. The result is an upper floor that feels every bit as considered as the living areas below it, and just as calm.
The apartment is equally well equipped on the practical side. Alongside the direct lift access, the property includes indoor parking and a garage, a real advantage in a setting where parking is scarce and rarely comes as standard.
This luxuriously renovated duplex apartment of approximately 184 sqm combines an exceptional address on the Kustlaan with refined finishes and a view that comes directly from its position on the building's top two floors. It suits a permanent residence as much as a second home, on one of the most sought-after addresses in Knokke-Zoute. Location, light and space come together here in one property.
Immo Brown
Kustlaan 271
8300 Knokke-Zoute
T +32 (0)50 620 820
info@immobrownknokke.be
www.immobrownknokke.be
| Subcategory | Duplex |
|---|---|
| Condition of property | Very good state |
| Number of façades | 2 |
| Rooms | 3 |
| Bathrooms | 2 |
| Habitable surface | 184 m² |
| Garden | No |
| Terrace | Yes |
| Parking | Yes |
| Garage | Yes |
| Parking (outside) | No |
| Parking (inside) | Yes |
| Transaction | For sale |
|---|---|
| Price | € 2.990.000 |
| Availability | Tbd with the tenant |
| Shower rooms | 2 |
|---|---|
| Bedroom 1 area | 14 m² |
| Bedroom 2 area | 14 m² |
| Bedroom 3 area | 23 m² |
| Fire detector | Yes |
|---|
| Type of kitchen | Hyper equipped |
|---|---|
| Heating type | Gas |
| Double-glazed windows // double windows | Yes |
| Elevator | Yes |
| Elevator type | Person |
| Bathroom | Shower |
| Videophone | Yes |
| Swimming pool | No |
| Time of origin | 1993 |
|---|---|
| Number of garages | 1 |
| Number of parking spaces inside | 1 |
| Renovation year | 2022 |
| Number of parking spaces | 1 |
| Laundry room | Yes |
|---|---|
| Office | Yes |
| Cellar | Yes |
| Open fireplace | Yes |
| Façade width | 6 m |
|---|---|
| Number of terraces | 2 |
| Orientation terrace 1 | South |
| Electricity | Yes |
|---|---|
| Gas | Yes |
| Water | Yes |
| Shops in the surroundings | Yes |
|---|---|
| School in the surroundings | Yes |
| Public transport in the surroundings | Yes |
| Beach in the surroundings | Yes |
| Area type | Central |
| Area 2 type | Walking distance from beach |
| Orientation façade | South |
| G-score | A |
|---|---|
| P-score | A |
| VAT applied | No |
|---|
| Urban planning infringement | No |
|---|---|
| Building permit | Yes |
| Parcelling licence | No |
| Urban information | Yes |
| Right of first refusal | No |
| Utilization terrain | Living zone |
| Subpoena | No |
| Subpoena type | No legal correction or administrative measure imposed |
| Energy class | A |
|---|---|
|
|
|
| Value K-level | 56 |
| EPC unique code | 2695253 |
