
Flat
€ 3.695.000
Sparrendreef 80, 8300 Knokke-Zoute
Kustlaan 271, 8300 Knokke-Zoute
+32 (0)50 620 820
info@immobrownknokke.be

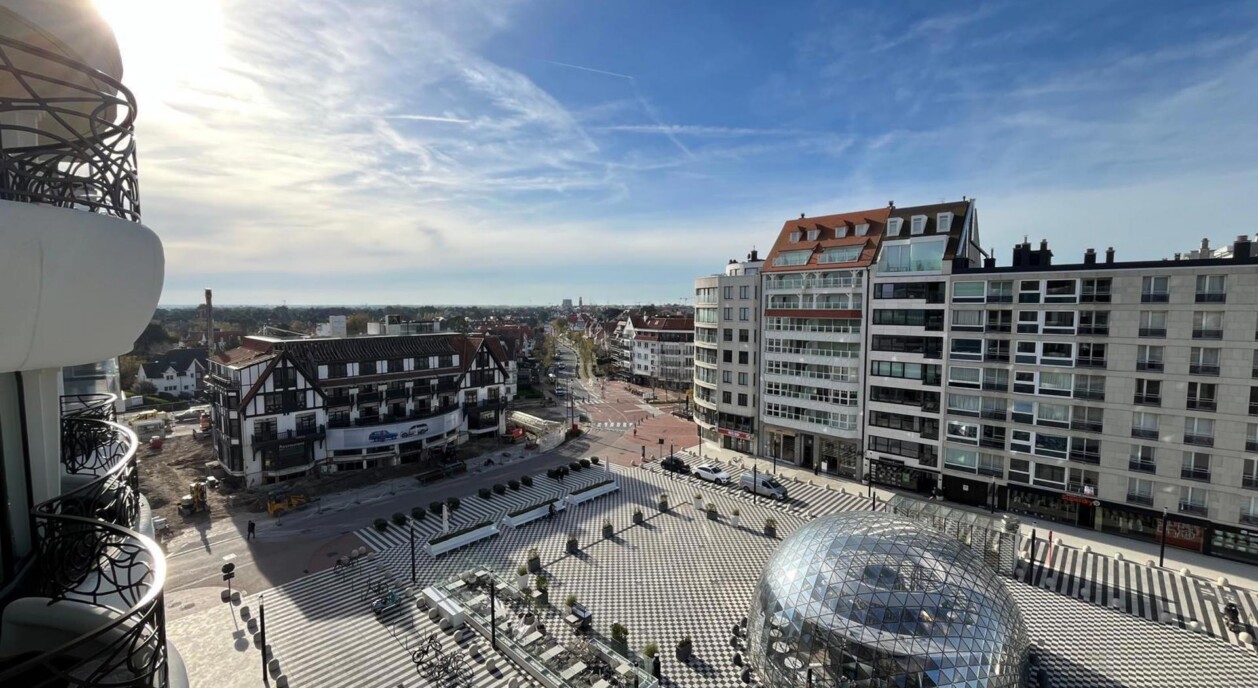
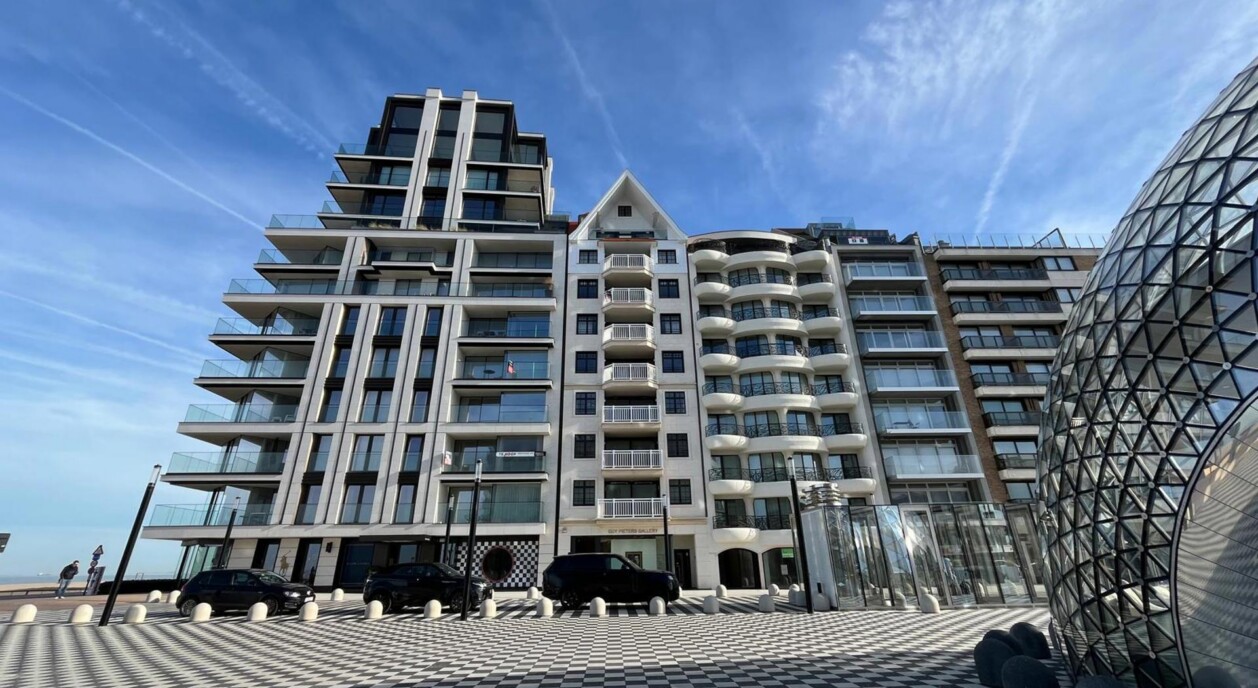
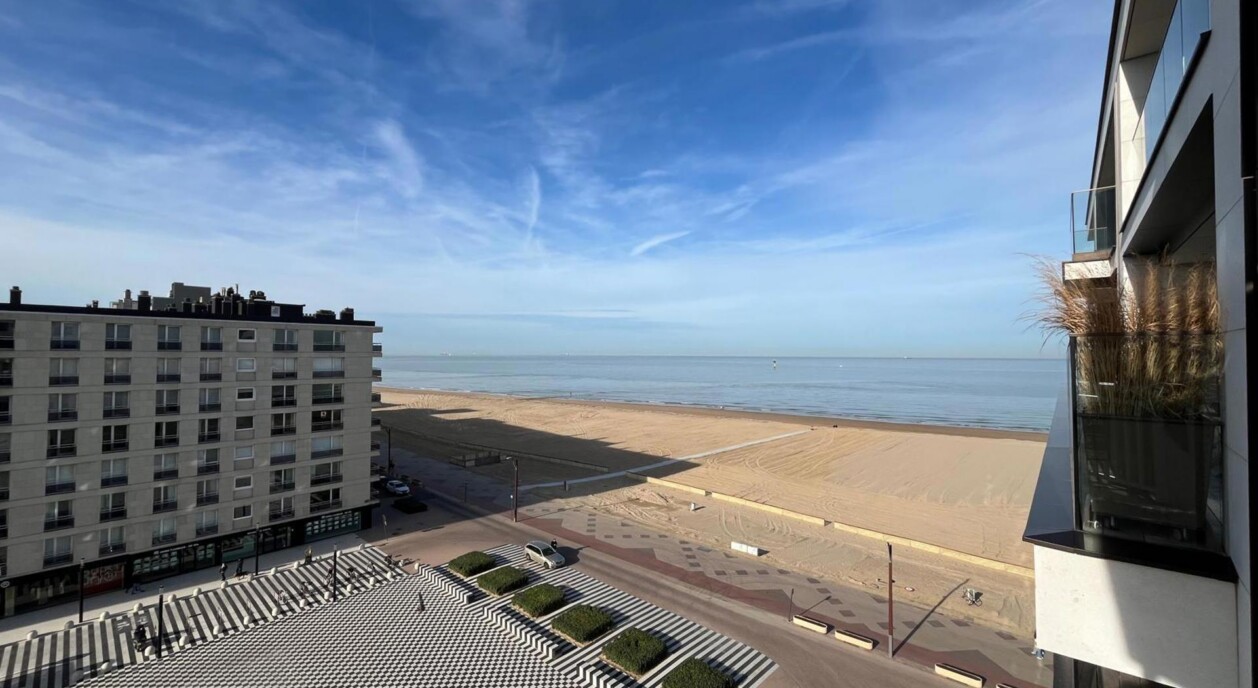




On Albertplein, in the Zoute district and within walking distance of the beach, the sea and the shops of Knokke, stands this distinctive residence dating from 2011. The apartment occupies the entire sixth floor and has a facade width of roughly 8.6 m, which gives the living spaces their open, generous feel. From this position, a lateral sea view remains present from both the living room and the terrace, giving the apartment a calm, elevated relationship with its surroundings.
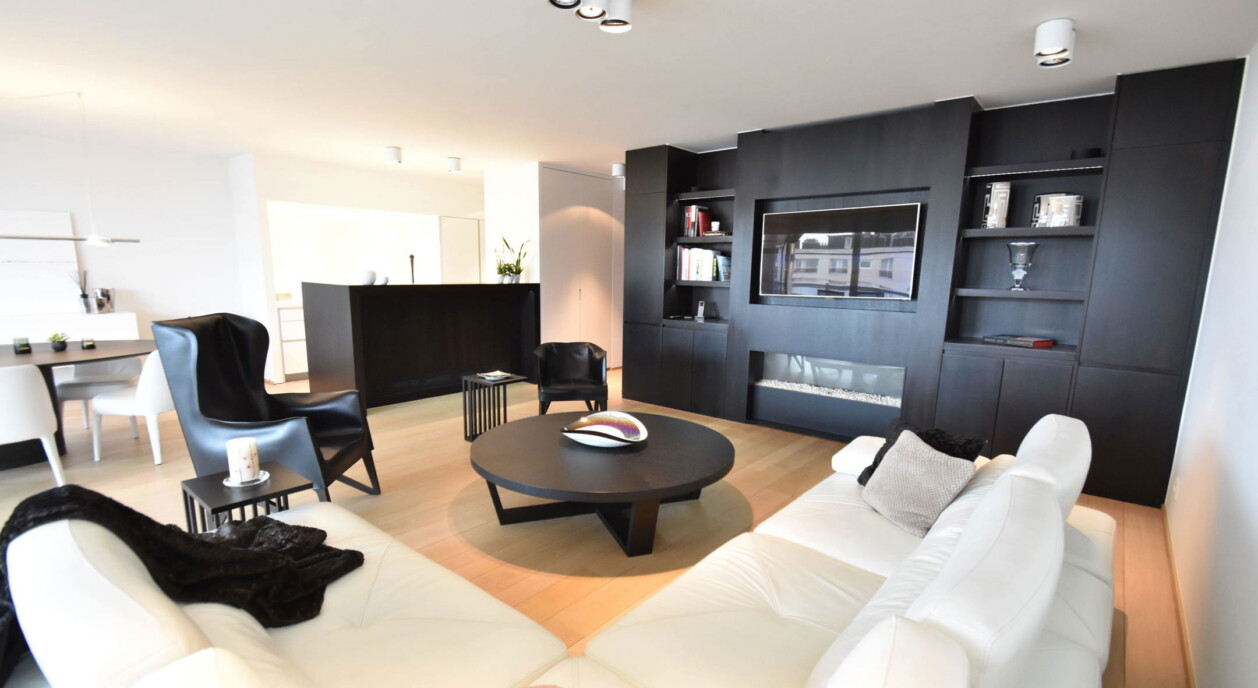
The apartment's layout is built around those views and around an easy transition between indoor and outdoor space. The bright living room, warmed by a gas fire, opens directly onto a spacious covered terrace, where the sea view defines the outlook without the terrace losing its sense of shelter. At the rear, a second, equally generous terrace is reached directly from all three bedrooms, extending outdoor living to the sleeping quarters as well as the living room. Together, the two terraces provide ca. 17 sqm of outdoor space, split between the day and night sides of the apartment.
The fully fitted open kitchen is equipped with Miele appliances and matches the finish found throughout the rest of the apartment. A storage room with the necessary connections and a central vacuum system complete this part of the layout, pointing to a considered, practical approach to the finishing. The apartment is offered unfurnished, leaving future owners free to furnish it entirely to their own taste.
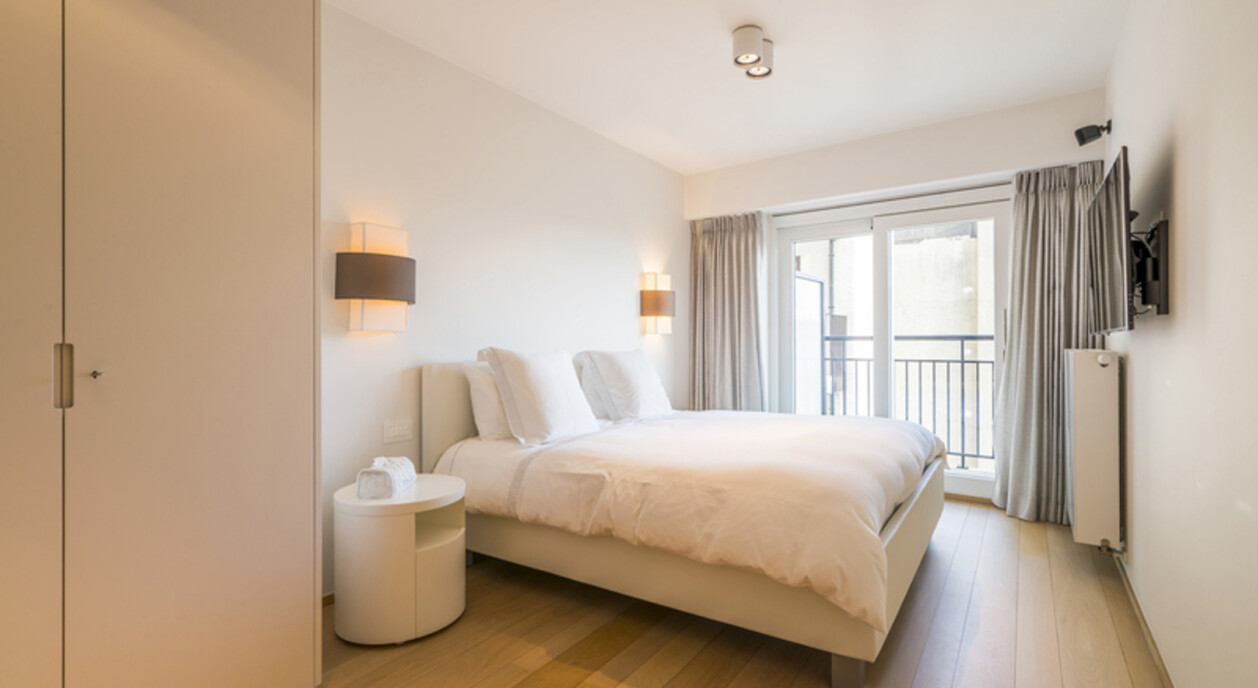
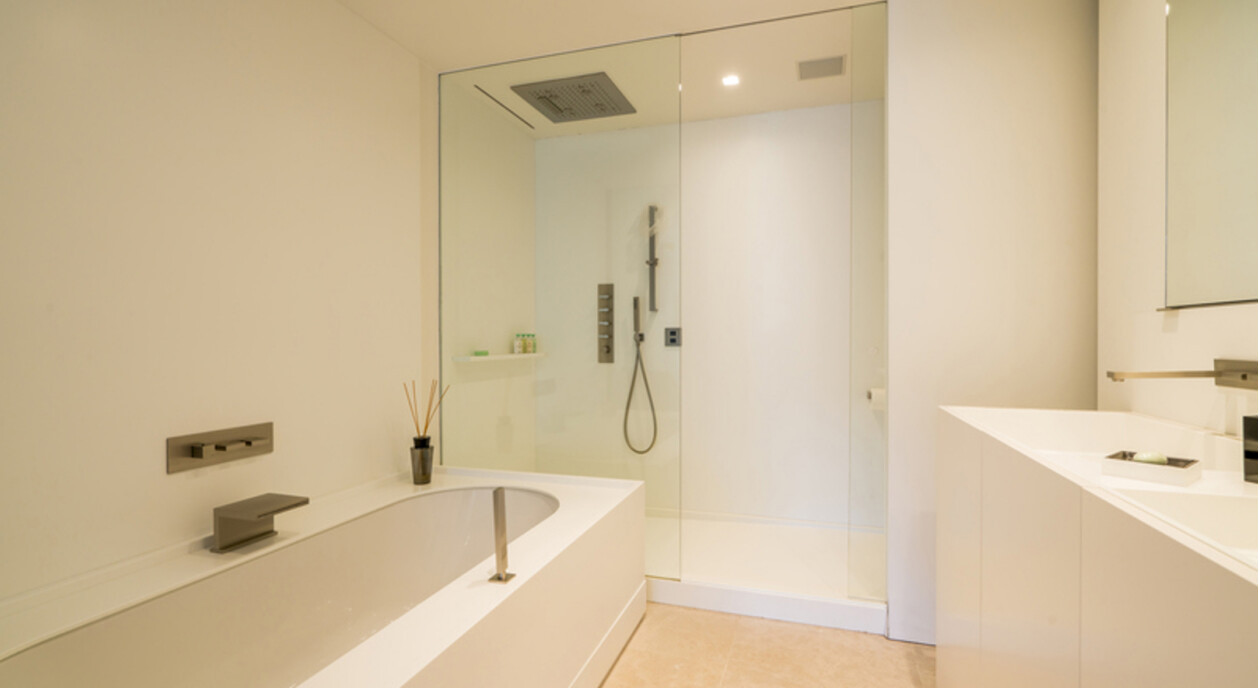
The main bedroom has its own dressing room and a luxurious bathroom fitted with a bathtub, a walk-in shower, a double washbasin and a separate toilet. The second full bedroom has built-in wardrobes, and the third bedroom comfortably fits a double bed as well. A shared shower room with a walk-in shower and double washbasin serves these two bedrooms, together with a separate toilet in the night hall, keeping the sleeping quarters well separated in practical terms.
Beyond the apartment itself, the owner has the use of a private cellar, a genuine asset within a residence in this location. The building also provides shared bicycle storage, reached via a bicycle lift, underlining the practical comfort of the building and making cycling around Knokke that much easier.
The high-quality finish, using durable materials, reflects both the 2011 construction date and the standards expected at this location. Both the architecture of the residence and the layout of the apartment itself are geared towards calm, comfortable living throughout the year, independent of season. On Albertplein, in the Zoute district and within walking distance of the beach, the sea and the shops, this apartment combines an exceptional position with a layout suited to high-level, year-round living.
Immo Brown
Kustlaan 271
8300 Knokke-Zoute
T +32 (0)50 620 820
info@immobrownknokke.be
www.immobrownknokke.be
| Subcategory | Flat |
|---|---|
| Condition of property | Very good state |
| Number of façades | 2 |
| Rooms | 3 |
| Bathrooms | 2 |
| Furnished | No |
| Ground surface | 180 m² |
| Habitable surface | 163 m² |
| Garden | No |
| Terrace | Yes |
| Parking | No |
| Garage | No |
| Parking (outside) | No |
| Parking (inside) | No |
| Transaction | For sale |
|---|---|
| Price | € 3.950.000 |
| Availability | At the contract |
| Toilets | 2 |
|---|---|
| Shower rooms | 2 |
| Bedroom 1 area | 16 m² |
| Bedroom 2 area | 12 m² |
| Bedroom 3 area | 11 m² |
| Living room area | 80 m² |
| Alarm | Yes |
|---|---|
| Fire detector | Yes |
| Facilities handicapped persons. | No |
|---|---|
| Type of kitchen | Hyper equipped |
| Heating type | Gas |
| Double-glazed windows // double windows | Yes |
| Elevator | Yes |
| Elevator type | Person |
| Bathroom | Luxury |
| Intercom | Yes |
| Videophone | Yes |
| Time of origin | 2011 |
|---|---|
| Number of garages | 0 |
| Number of parkings inside | 0 |
| Number of parkings outside | 0 |
| Number of parkings | 0 |
| Home automation | Yes |
|---|
| Laundry room | Yes |
|---|---|
| Cellar | Yes |
| Open fireplace | Yes |
| Façade width | 8.6 m |
|---|---|
| Number of terraces | 2 |
| Surface terrace 1 | 17 m² |
| Orientation terrace 1 | West |
| Electricity | Yes |
|---|---|
| Gas | Yes |
| Water | Yes |
| Swimming pool | No |
|---|
| Shops in the surroundings | Yes |
|---|---|
| School in the surroundings | Yes |
| Public transport in the surroundings | Yes |
| Beach in the surroundings | Yes |
| Bike station in the surroundings | Yes |
| Area type | Walking distance from beach |
|---|---|
| Area 2 type | Central |
| Orientation façade | West |
| G-score | B |
| P-score | B |
| VAT applied | No |
|---|
| Easement | No |
|---|---|
| Urban planning infringement | No |
| Building permit | Yes |
| Parcelling licence | No |
| Utilization building | Private - multiple families |
| Urban information | Yes |
| Right of first refusal | No |
| Utilization terrain | Living zone |
| Subpoena | No |
| Subpoena type | No legal correction or administrative measure imposed |
| Energy class | A |
|---|---|
|
|
|
| EPC unique code | 31043-G-2008_198/EP02612/W523/D01/SD008 |
