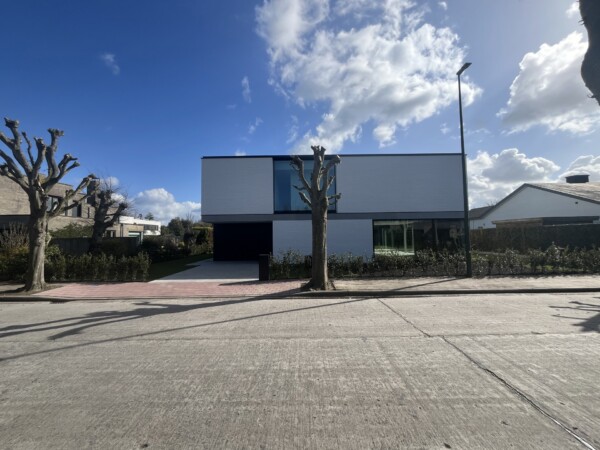
Villa
€ 4.750
Sparrendreef 80, 8300 Knokke-Zoute
Kustlaan 271, 8300 Knokke-Zoute
+32 (0)50 620 820
info@immobrownknokke.be
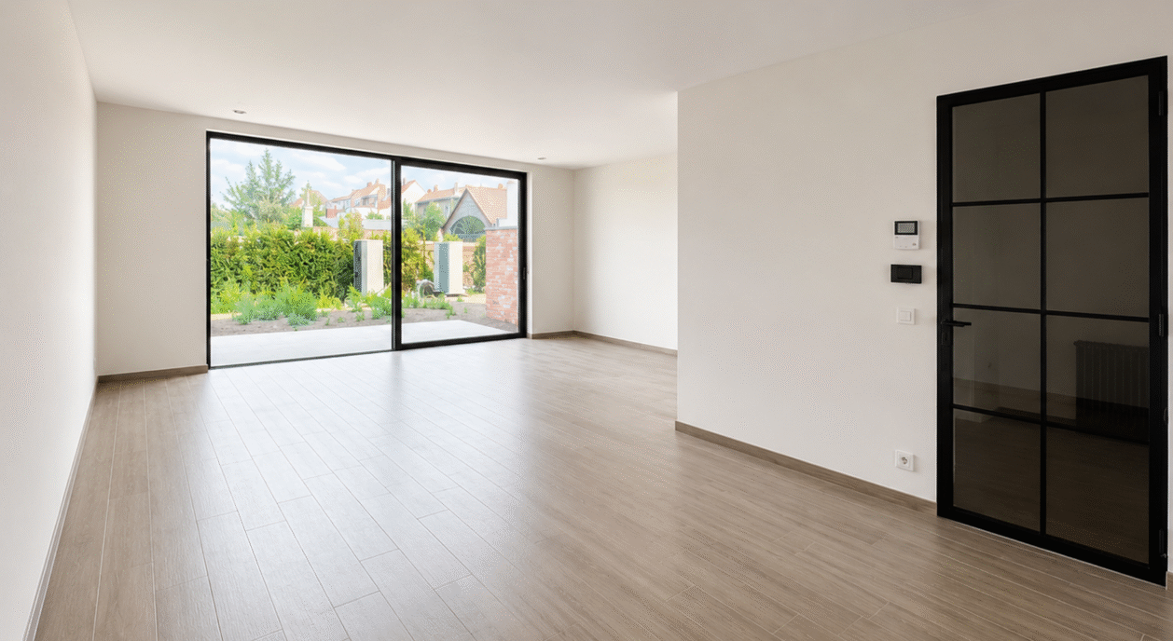


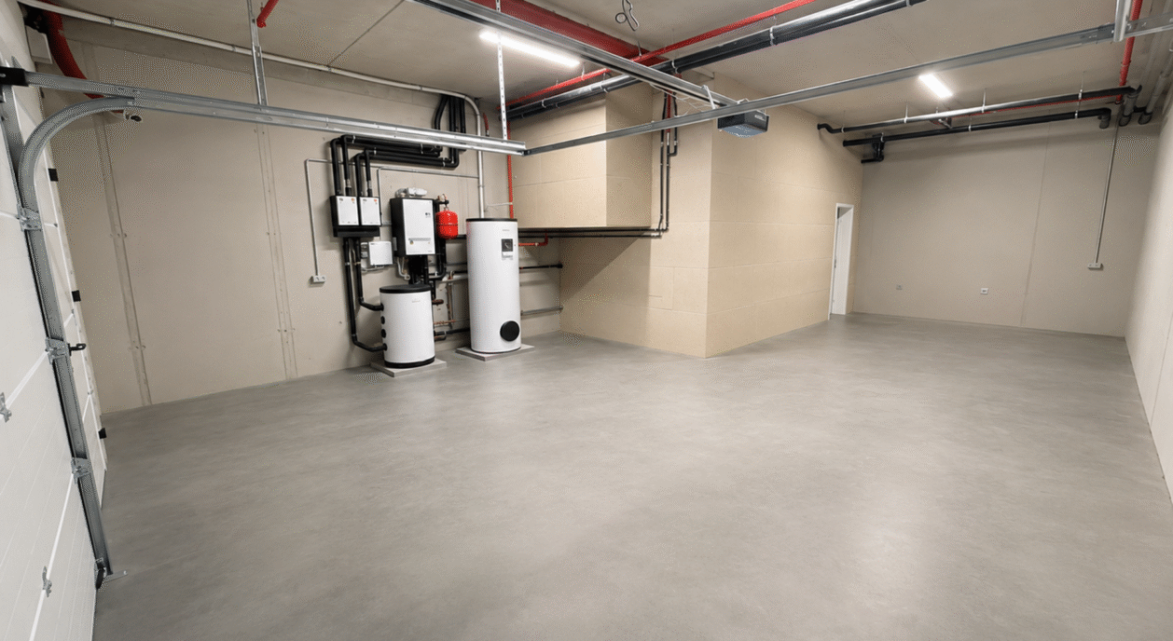
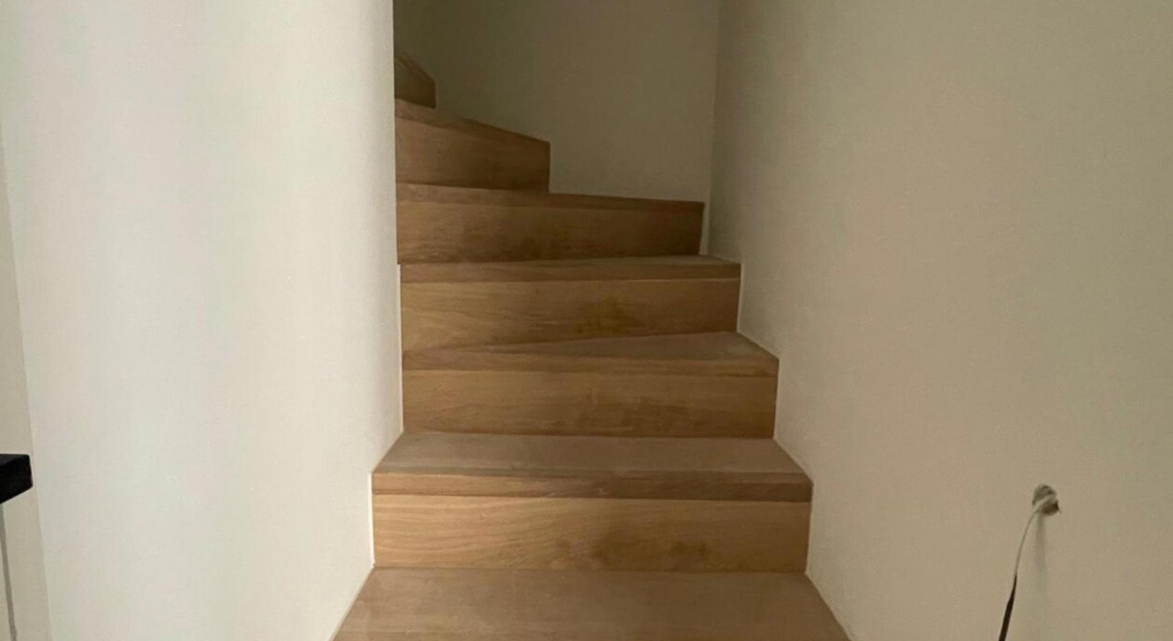
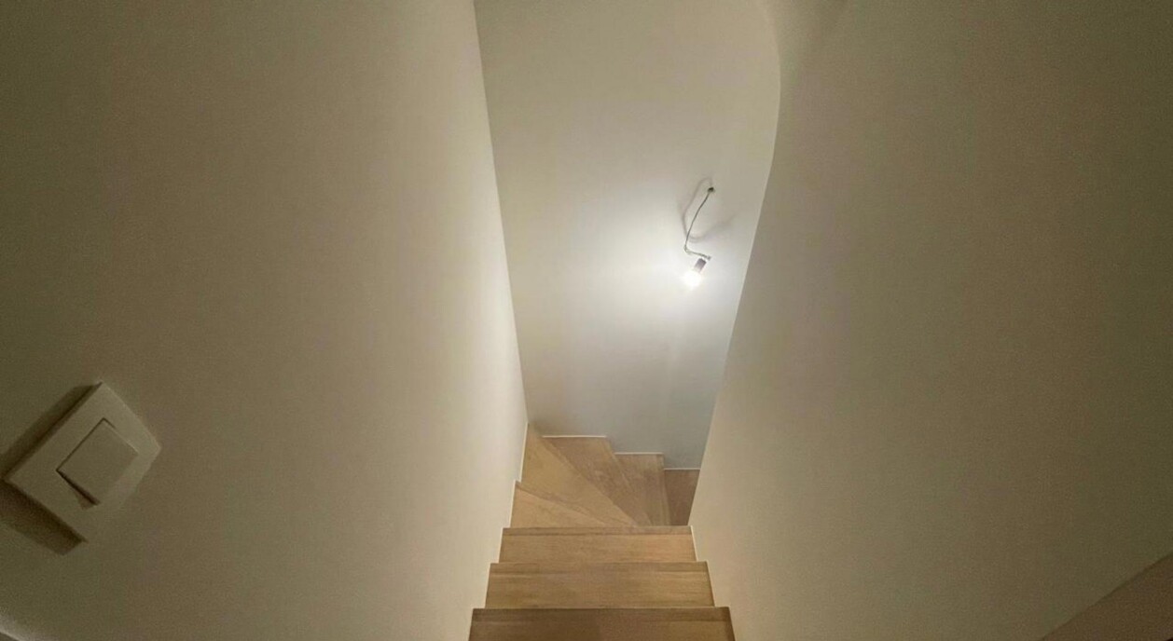
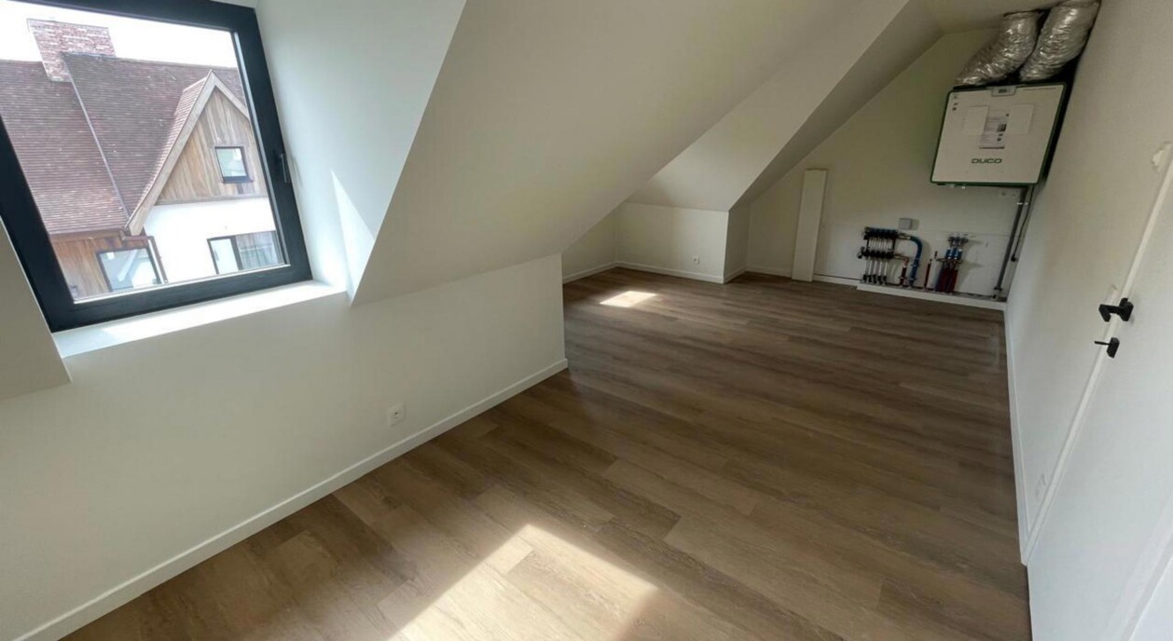


Within the Zoute Schorre development, this new-build semi-detached villa occupies a central position, close to the amenities of Knokke-Zoute. The setting combines the calm of a recently developed residential project with genuine proximity to the town centre, forming the starting point for a home built around space and comfort. The wider development brings together a number of similar new-build homes, giving the surrounding streets a coherent, well-kept character.
The architecture is contemporary, with generous proportions and a high-quality finish. A heat pump and current building technology keep energy consumption low and support a comfortable indoor climate throughout the year. The garden, with its landscaping scheduled for September, will form a direct extension of the living spaces once complete, giving the ground floor a clear connection to the outdoors.
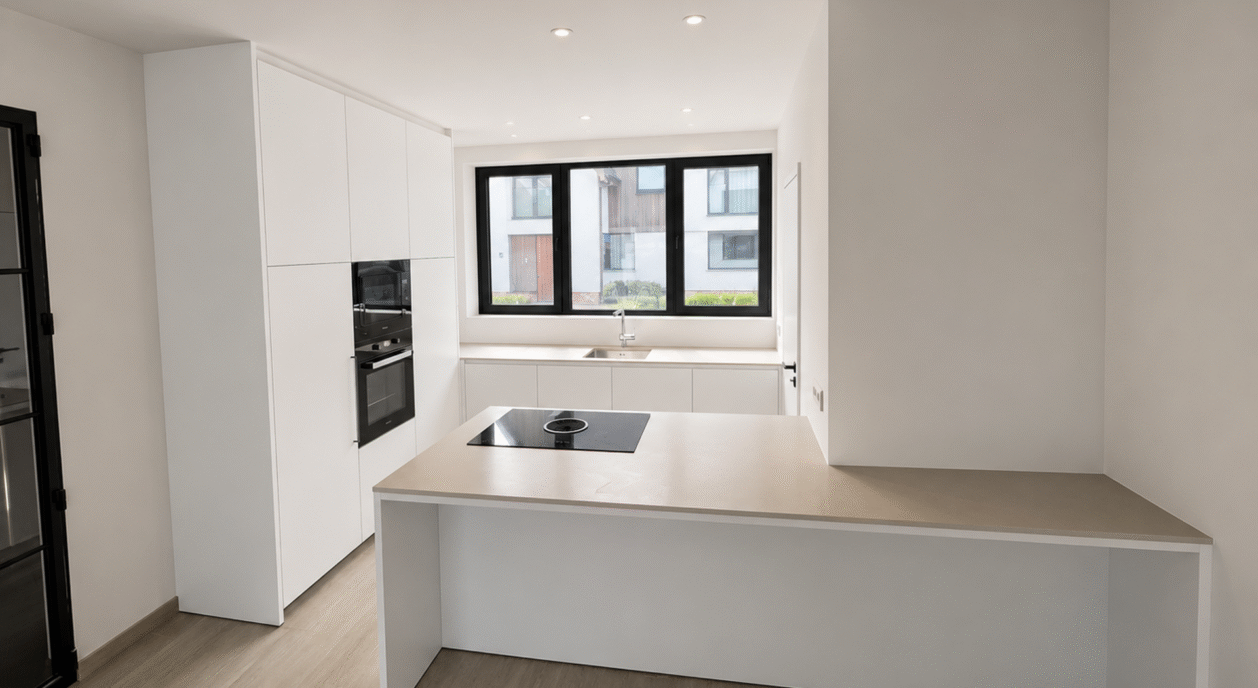
The fully fitted kitchen, equipped with Miele appliances, forms the centre of the living level. It connects directly to a utility room, fitted with connections for a washing machine and tumble dryer, so that daily routines stay separate from the reception spaces. The layout of the ground floor keeps these practical functions close at hand without letting them intrude on the main living areas.
A cellar provides additional storage, and a separate garage holds three cars. Together, they give the home a level of storage and parking capacity that is uncommon for this type of property, and one that will particularly suit a household with multiple vehicles or a need for extra space.
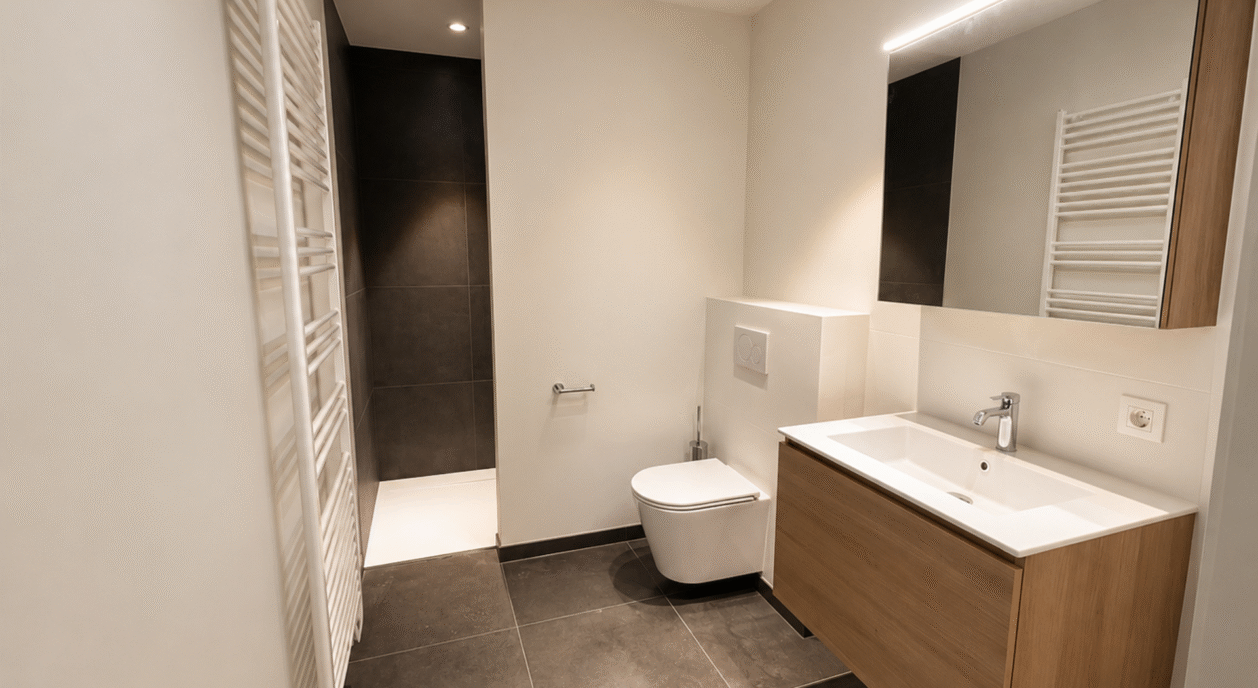
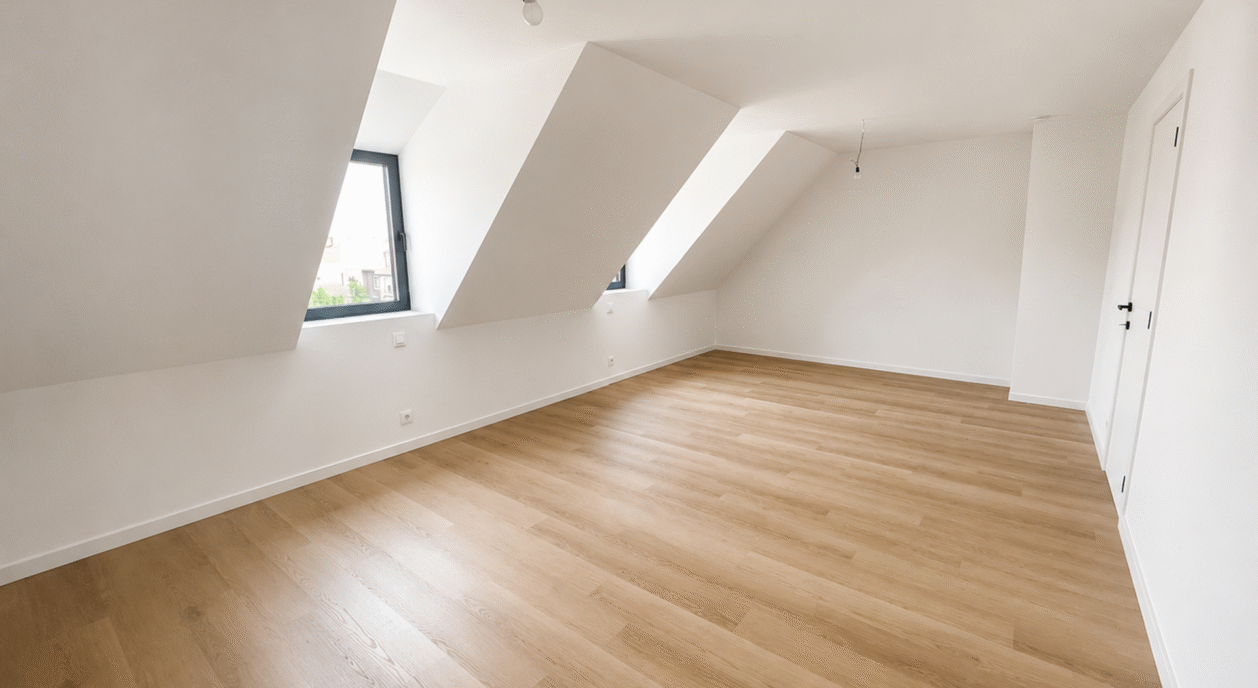
The top floor holds five bedrooms and four bathrooms, a layout suited to a large family or to those who want extra space for guests. Two additional rooms complete this floor and can be used as a study, hobby room, playroom, gym or additional lounge, depending on the household's needs, adding a degree of flexibility that is not always available in a new-build home of this size.
Space, quality and a central location come together in this villa, with Zoute Schorre as the setting for those looking for a contemporary, comfortable family home in Knokke-Zoute.
Immo Brown
Kustlaan 271
8300 Knokke-Zoute
T +32 (0)50 620 820
info@immobrownknokke.be
www.immobrownknokke.be
| Subcategory | Semi-detached house |
|---|---|
| Condition of property | New |
| Number of façades | 3 |
| Rooms | 5 |
| Bathrooms | 4 |
| Furnished | No |
| Ground surface | 204 m² |
| Habitable surface | 250 m² |
| Garden | Yes |
| Parking | Yes |
| Garage | Yes |
| Parking (inside) | Yes |
| Transaction | For rent |
|---|---|
| Price | € 3.650 |
| Availability | Immediately |
| Toilets | 3 |
|---|---|
| Shower rooms | 4 |
| Bedroom 1 area | 28 m² |
| Bedroom 2 area | 18 m² |
| Bedroom 3 area | 11 m² |
| Bedroom 4 area | 14 m² |
| Bedroom 5 area | 14 m² |
| Living room area | 33 m² |
| Dining room area | 15 m² |
| Kitchen area | 9 m² |
| Alarm | No |
|---|---|
| Caretaker | No |
| Type of kitchen | Hyper equipped |
|---|---|
| Heating type | Hot air pump |
| Double-glazed windows // double windows | Yes |
| Elevator | No |
| Bathroom | All comfort |
| Intercom | Yes |
| Videophone | Yes |
| Time of origin | 2025 |
|---|---|
| Number of parkings inside | 3 |
| Number of parkings | 3 |
| Air conditioning | No |
|---|---|
| Home automation | No |
| Laundry room | Yes |
|---|---|
| Porch | No |
| Office | Yes |
| Attic | Yes |
| Cellar | Yes |
| Open fireplace | No |
| Electricity | Yes |
|---|---|
| Water | Yes |
| Swimming pool | No |
|---|
| Shops in the surroundings | Yes |
|---|---|
| School in the surroundings | Yes |
| Public transport in the surroundings | Yes |
| Area type | Central |
|---|---|
| Area 2 type | Residential area |
| Orientation façade | West |
| G-score | A |
| P-score | A |
| Utilization terrain | Living zone |
|---|
| Asbestos certificate | No |
|---|