Kustlaan 271, 8300 Knokke-Zoute
Sparrendreef 82, 8300 Knokke-Zoute
+32 (0)50 620 820
info@immobrownknokke.be
Magnificent new-build villa by Vlassak-Verhulst in the Zoute
Exclusively for sale through Immo Brown.
Highlights
• Plot of approximately 1,684 m², slightly elevated
• New-build villa designed by Vlassak-Verhulst
• Wind and watertight, with finishing works already underway
• Fully finished completion scheduled before summer 2027
• 5 bedrooms, each with its own bathroom
• Heated 44 m² outdoor swimming pool
• Pool house/changing room with shower
• Sauna and fitness room
• Passenger lift
• Climate-controlled wine cellar with humidification
• Fully basemented with garage for approximately 5 to 6 cars
• Geothermal heat pump, underfloor heating and cooling
• Air conditioning and type D ventilation system
• Home automation, central vacuum system and security system
• South-facing outdoor areas and landscaped garden
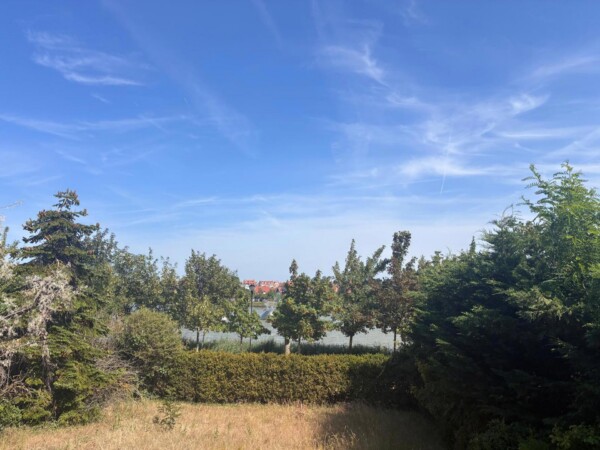
• Open views towards the fields along Zoutelaan
• Exceptional location on the leafy Blinckaertlaan, close to the Zwin, Royal Zoute Golf Club and the beach
Located on the prestigious Blinckaertlaan, in one of the most beautiful and leafy residential areas of the Zoute, this exceptional new-build villa by Vlassak-Verhulst is currently being completed. Set on a slightly elevated plot of approximately 1,684 m², the property enjoys a privileged setting surrounded by greenery, with open views towards the fields along Zoutelaan. The Zwin nature reserve, Royal Zoute Golf Club and the beach are all nearby.
The villa is currently wind and watertight, and the finishing works have already begun. It will be delivered fully finished before summer 2027. The architecture combines a strong contemporary design with a thatched roof and natural materials. Large windows draw natural light and the surrounding greenery deep into the home, creating a strong connection between the interiors, terraces and garden.
The ground floor offers generous living spaces comprising a sitting room with fireplace, dining room, separate TV room and spacious kitchen with central island. A separate service entrance provides direct access to the kitchen and utility room. The living areas open onto the terraces, garden and heated 44 m² outdoor swimming pool. A pool house with shower and changing facilities completes the outdoor area.
The first floor comprises five spacious bedrooms, each with its own bathroom. The master suite features a dressing room and generous private bathroom. A versatile attic space offers additional possibilities.
The basement is equally impressive. In addition to a spacious garage for several cars, it includes a sauna, fitness room, climate-controlled wine cellar with humidification, laundry room and technical areas. A passenger lift connects the different levels of the villa.
Technically, the property is equipped to particularly high contemporary standards, including a geothermal heat pump, underfloor heating and cooling, air conditioning, a type D ventilation system with heat and humidity recovery and air filtration, integrated home automation for lighting and audio, a central vacuum system and a comprehensive security system.
The property comprises 332 m² at basement level, 249 m² on the ground floor, 209 m² on the first floor and 34 m² of attic space, complemented by 33 m² of covered terraces.
An exceptional new-build villa combining the signature architecture of Vlassak-Verhulst, high-end finishes, advanced technology and an exceptionally complete residential programme in one of the most sought-after locations in the Zoute.
Immo Brown
Kustlaan 271
8300 Knokke-Zoute
T +32 (0)50 620 820
info@immobrownknokke.be
www.immobrownknokke.be
Main features
| Subcategory | Villa |
|---|---|
| Condition of property | New |
| Number of façades | 4 |
| Rooms | 5 |
| Bathrooms | 5 |
| Furnished | No |
| Ground surface | 1.684 m² |
| Garden | Yes |
| Terrace | Yes |
| Parking | Yes |
| Garage | Yes |
| Parking (outside) | Yes |
| Parking (inside) | Yes |
Financial
| Transaction | For sale |
|---|---|
| Price | — |
| Availability | Tbd with the owner |
Details
| Shower rooms | 5 |
|---|---|
| Bedroom 1 area | 34 m² |
| Bedroom 2 area | 12 m² |
| Bedroom 3 area | 16 m² |
| Bedroom 4 area | 17 m² |
| Bedroom 5 area | 13 m² |
Security
| Access control | Yes |
|---|---|
| Caretaker | No |
| Fire detector | Yes |
Facilities
| Type of kitchen | Hyper equipped |
|---|---|
| Elevator | Yes |
| Elevator type | Person |
| Swimming pool | Yes |
Construction
| Time of origin | 2027 |
|---|---|
| Number of garages | 5 |
| Number of parking spaces inside | 5 |
| Carport | No |
| Number of parking spaces | 6 |
Divers
| Laundry room | Yes |
|---|---|
| Porch | No |
| Office | Yes |
| Attic | Yes |
| Cellar | Yes |
| Open fireplace | Yes |
| Jaccuzi | No |
Dimensions
| Number of terraces | 5 |
|---|
Connection of supply system
| Electricity | Yes |
|---|---|
| Gas | No |
| Water | Yes |
Location
| Shops in the surroundings | No |
|---|---|
| School in the surroundings | No |
| Public transport in the surroundings | Yes |
| Beach in the surroundings | Yes |
| Sport center in the surroundings | No |
| Highway in the surroundings | No |
| Station in the surroundings | No |
| Bike station in the surroundings | No |
| Orientation | South |
| Area type | Residential area |
| Area 2 type | Villa |
| Orientation façade | East |
Flood information
| G-score | A |
|---|---|
| P-score | A |
Financial details
| VAT applied | Yes |
|---|
Urban information
| Urban planning infringement | No |
|---|---|
| Building permit | Yes |
| Parcelling licence | Yes |
| Right of first refusal | No |
| Utilization terrain | Living zone |
| Subpoena type | No legal correction or administrative measure imposed |
Certificates
| Asbestos certificate | No |
|---|