
Villa
€ 4.800.000
Sparrendreef 80, 8300 Knokke-Zoute
Kustlaan 271, 8300 Knokke-Zoute
+32 (0)50 620 820
info@immobrownknokke.be
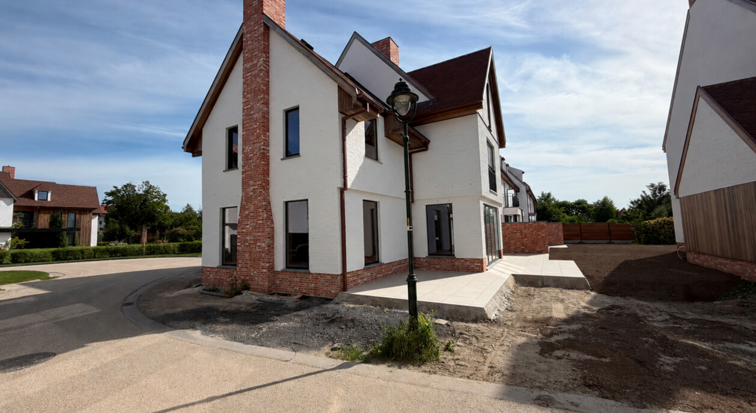
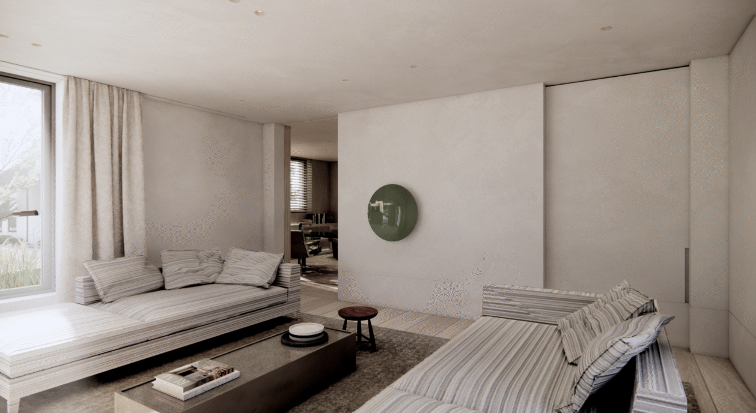

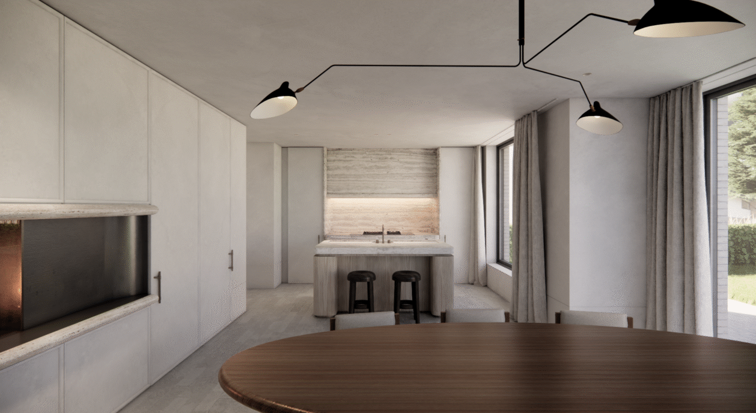
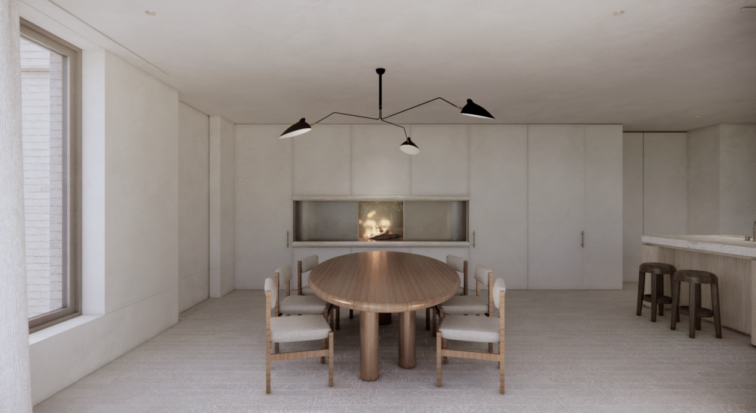
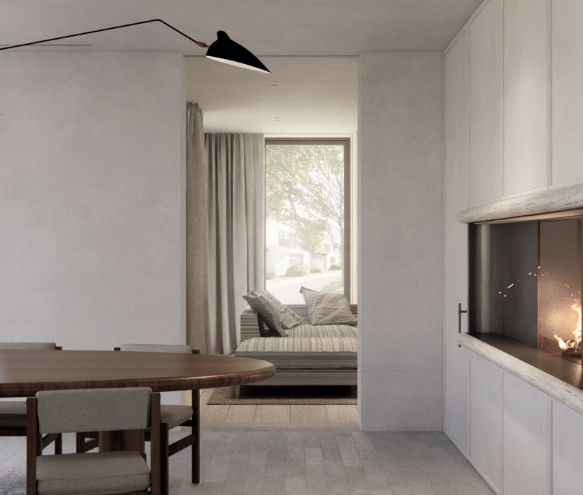

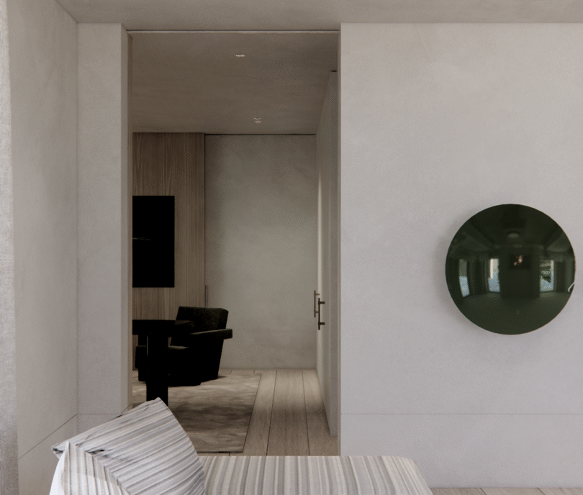
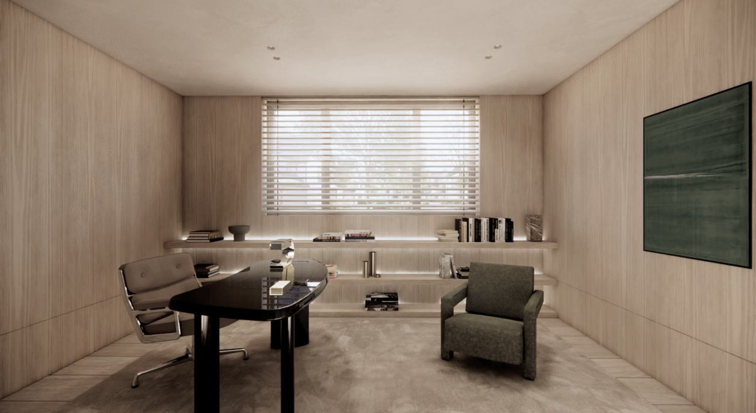

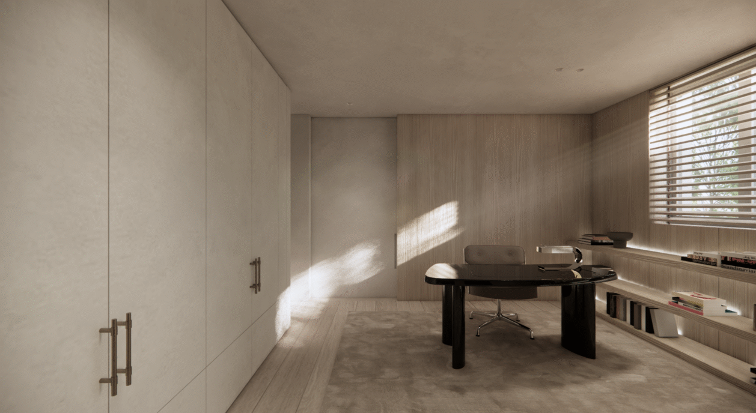

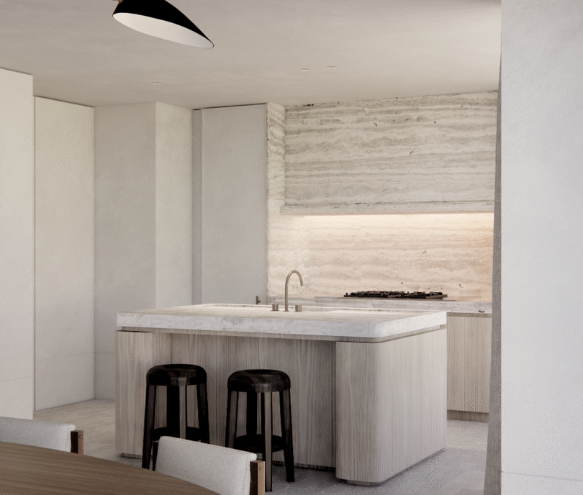


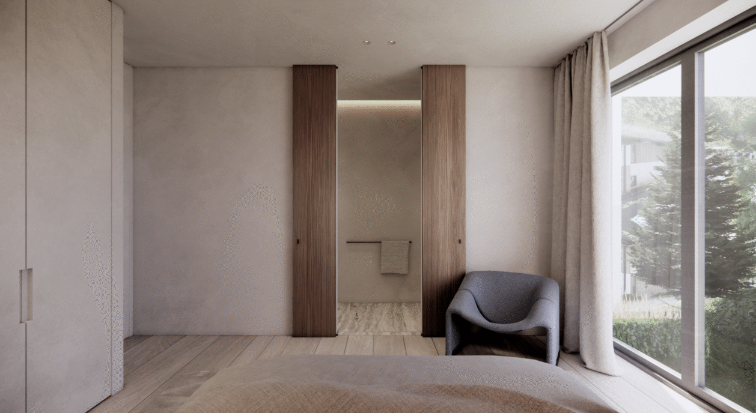
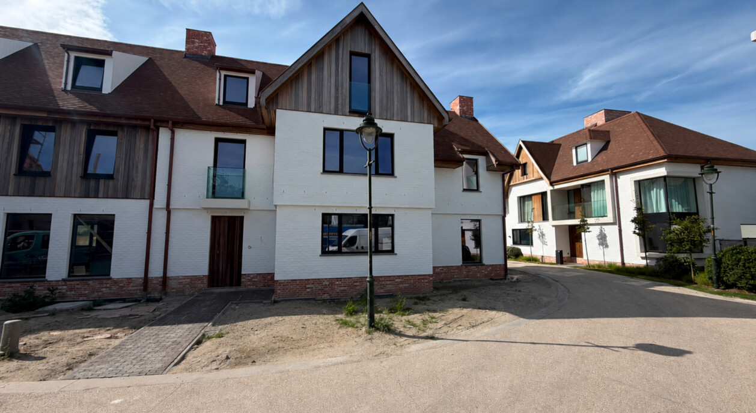
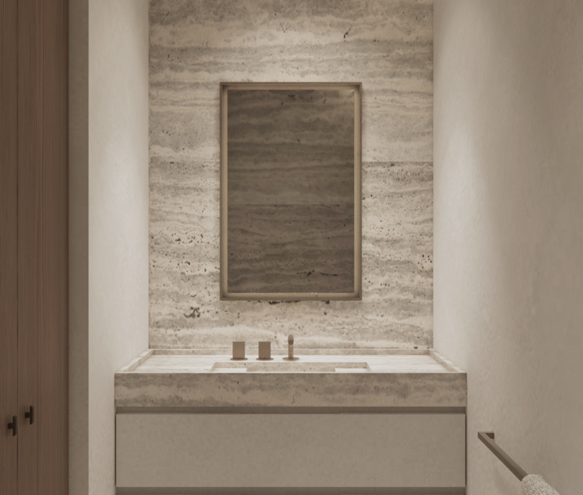
This new-build home stands within the Zoute Schorre project, on a quiet plot in Knokke-Het Zoute. It is one of the properties within this new-build development, with a living area of 517 sq m set on a plot of 325 sq m. Beyond the main living spaces, the property also includes a multi-purpose attic floor and a fully private basement level within a garage complex, with room for four cars and further storage.
The home was designed by architect Piet Bailyu, with an interior concept developed by Pieter Vanrenterghem, with particular attention paid to natural light, everyday living quality and sustainable materials. Large window sections shape the relationship between the home and its garden: the connection to the outdoors remains present from the living spaces, and the transition between inside and out runs through the garden and the terraces without interruption. This choice for sustainable materials and a high-quality finish carries through the entire design, from the main living areas to the secondary spaces.
The generous living spaces connect harmoniously with one another, forming an elegant living environment in which indoor and outdoor living merge seamlessly. A custom-built kitchen forms the heart of the home, opening directly onto the dining area and the surrounding living rooms, so that cooking, dining and relaxing flow into each other without any real separation between the spaces. The large windows that frame these rooms bring in an abundance of natural light and a pleasant connection to the garden and terraces.
An additional asset is the multi-purpose attic floor. It can be fitted out as a home office, a fitness room, a relaxation space, a playroom or an extra bedroom, giving the layout the flexibility to adapt as the household's needs change over time. This flexibility means the attic floor can be repurposed again in future without any structural work.
The home has four full bedrooms, each with its own private bathroom. Every occupant therefore enjoys a genuine level of comfort and privacy, regardless of who is staying at any given time. This layout suits a family with children just as well as owners who regularly host guests, without any bathroom ever needing to be shared.
The fully private basement level, within the garage complex, holds space for four cars and also includes a separate bicycle store, a technical room, a laundry room and further storage. Direct access from the private garage into the home provides an additional layer of comfort, safety and discretion.
With the involvement of architect Piet Bailyu and interior designer Pieter Vanrenterghem, and its quiet setting within the Zoute Schorre project, this new-build home is an option for anyone looking for a property within a new-build development in Knokke.
Immo Brown
Kustlaan 271
8300 Knokke-Zoute
T +32 (0)50 620 820
info@immobrownknokke.be
www.immobrownknokke.be
| Subcategory | House |
|---|---|
| Condition of property | New |
| Number of façades | 3 |
| Rooms | 4 |
| Bathrooms | 4 |
| Furnished | No |
| Ground surface | 325 m² |
| Habitable surface | 517 m² |
| Garden | Yes |
| Parking | Yes |
| Garage | Yes |
| Transaction | For sale |
|---|---|
| Price | — |
| Toilets | 4 |
|---|---|
| Shower rooms | 3 |
| Bedroom 1 area | 14 m² |
| Bedroom 2 area | 10 m² |
| Bedroom 3 area | 14 m² |
| Bedroom 4 area | 29 m² |
| Living room area | 20 m² |
| Dining room area | 22 m² |
| Kitchen area | 15 m² |
| Office area | 18 m² |
| Alarm | Yes |
|---|---|
| Caretaker | No |
| Fire detector | Yes |
| Type of kitchen | Hyper equipped |
|---|---|
| Heating type | Hot air pump |
| Double-glazed windows // double windows | Yes |
| Elevator | No |
| Bathroom | All comfort |
| Time of origin | 2024 |
|---|---|
| Number of garages | 1 |
| Number of parkings inside | 4 |
| Number of parkings outside | 1 |
| Carport | No |
| Number of parkings | 5 |
| Air conditioning | Yes |
|---|---|
| Home automation | Yes |
| Laundry room | Yes |
|---|---|
| Porch | No |
| Office | Yes |
| Attic | Yes |
| Cellar | Yes |
| Open fireplace | Yes |
| Jaccuzi | No |
| Electricity | Yes |
|---|---|
| Gas | Yes |
| Water | Yes |
| Swimming pool | No |
|---|
| Shops in the surroundings | Yes |
|---|---|
| School in the surroundings | Yes |
| Public transport in the surroundings | Yes |
| Sport center in the surroundings | Yes |
| Highway in the surroundings | Yes |
| Orientation | South |
|---|---|
| Area type | Residential area |
| Area 2 type | Central |
| Orientation façade | North |
| G-score | A |
| P-score | A |
| Delivery of shares | Yes |
|---|---|
| VAT applied | No |
| Easement | No |
|---|---|
| Urban planning infringement | No |
| Building permit | Yes |
| Parcelling licence | Yes |
| Urban information | No |
| Right of first refusal | No |
| Utilization terrain | Living zone |
| Subpoena | No |
| Subpoena type | No legal correction or administrative measure imposed |
| Energy class | A |
|---|
| Asbestos certificate | No |
|---|
