
Ground floor with garden
€ 1.695.000
Sparrendreef 80, 8300 Knokke-Zoute
Kustlaan 271, 8300 Knokke-Zoute
+32 (0)50 620 820
info@immobrownknokke.be
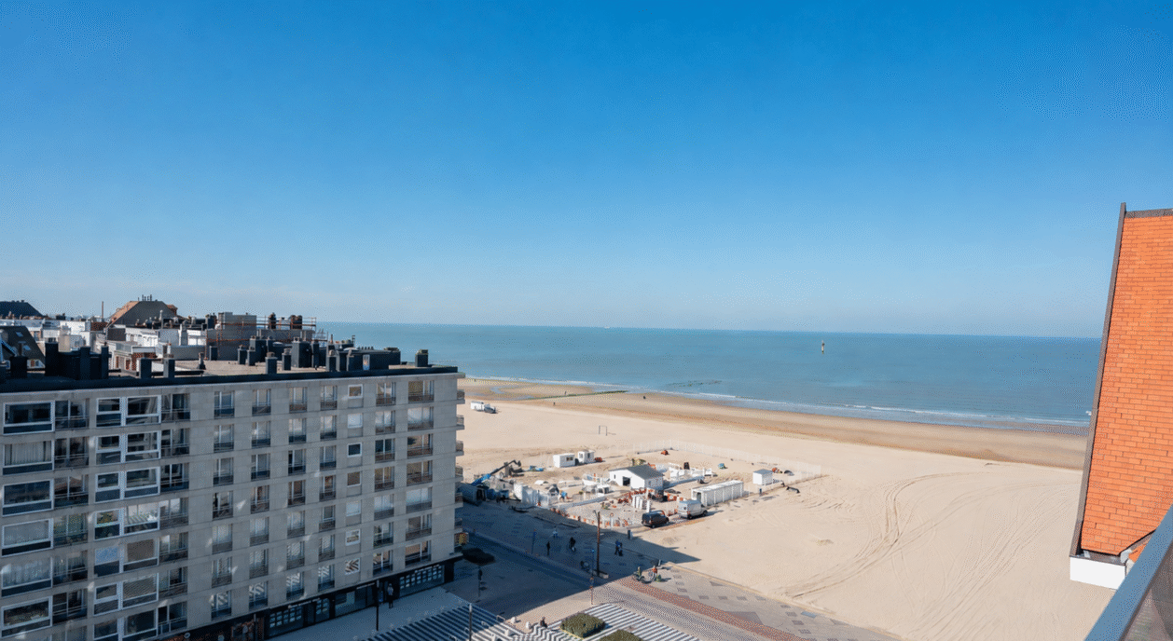
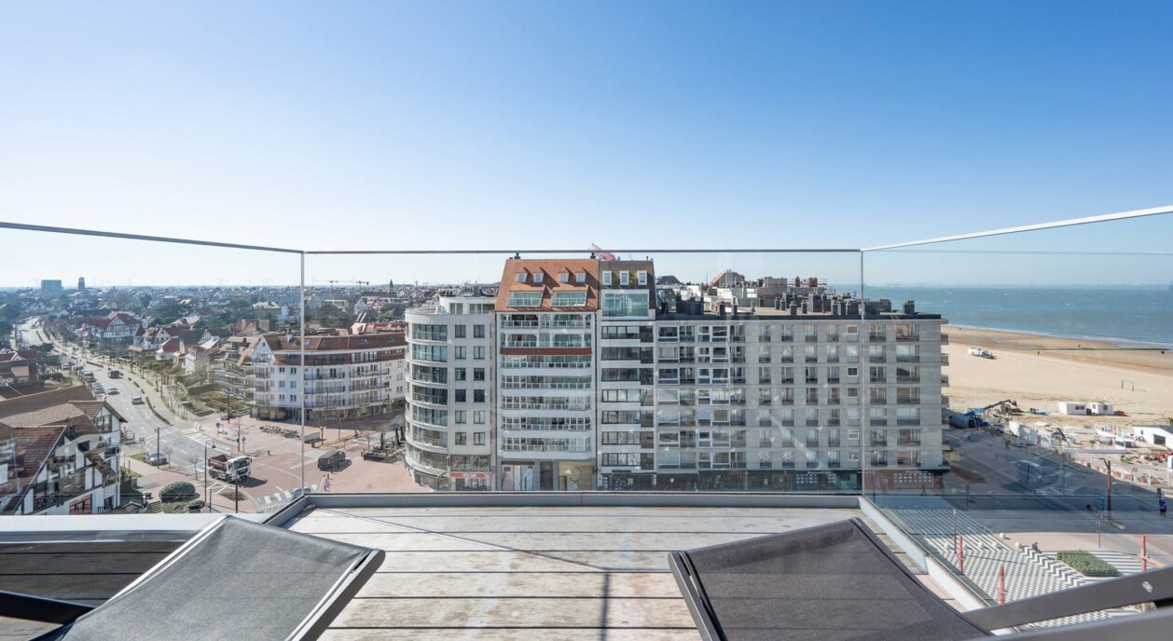







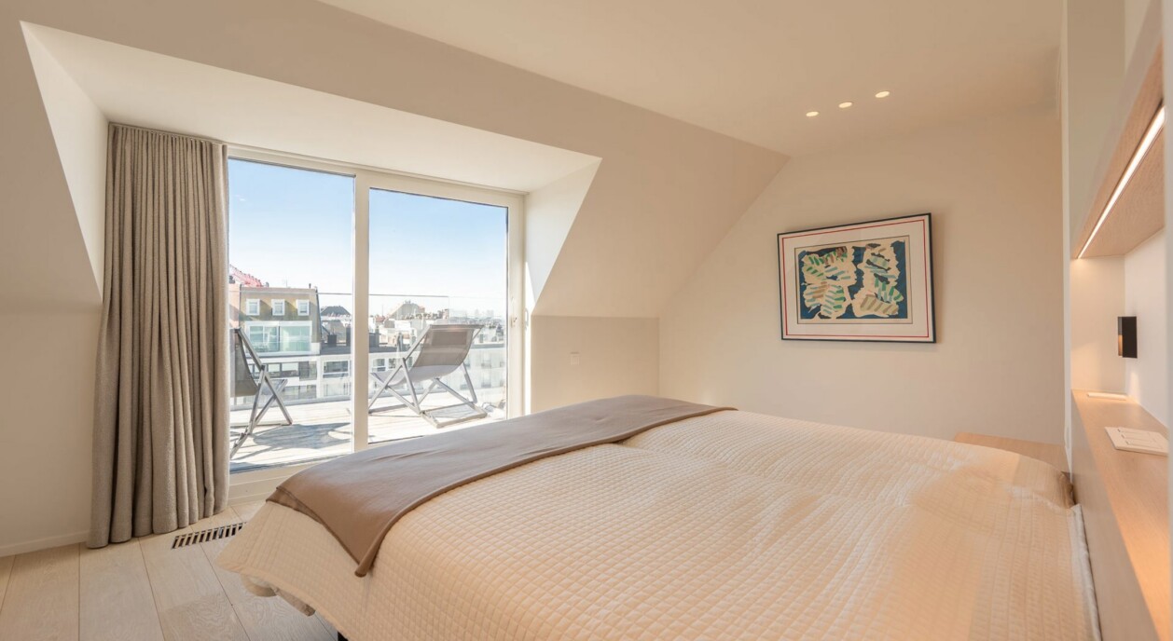
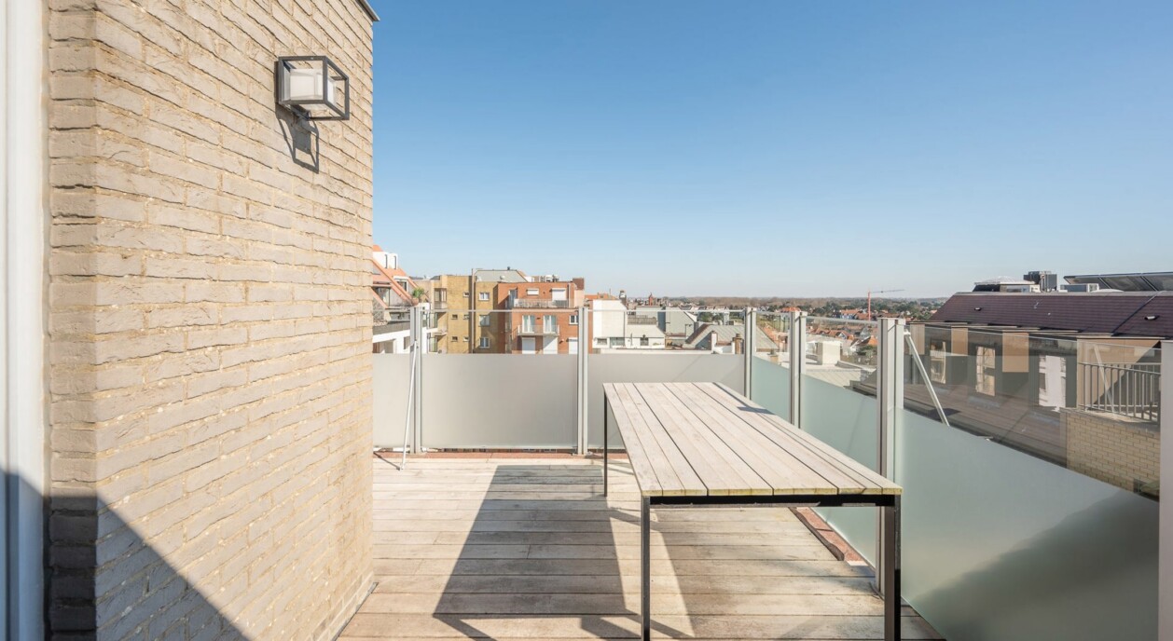

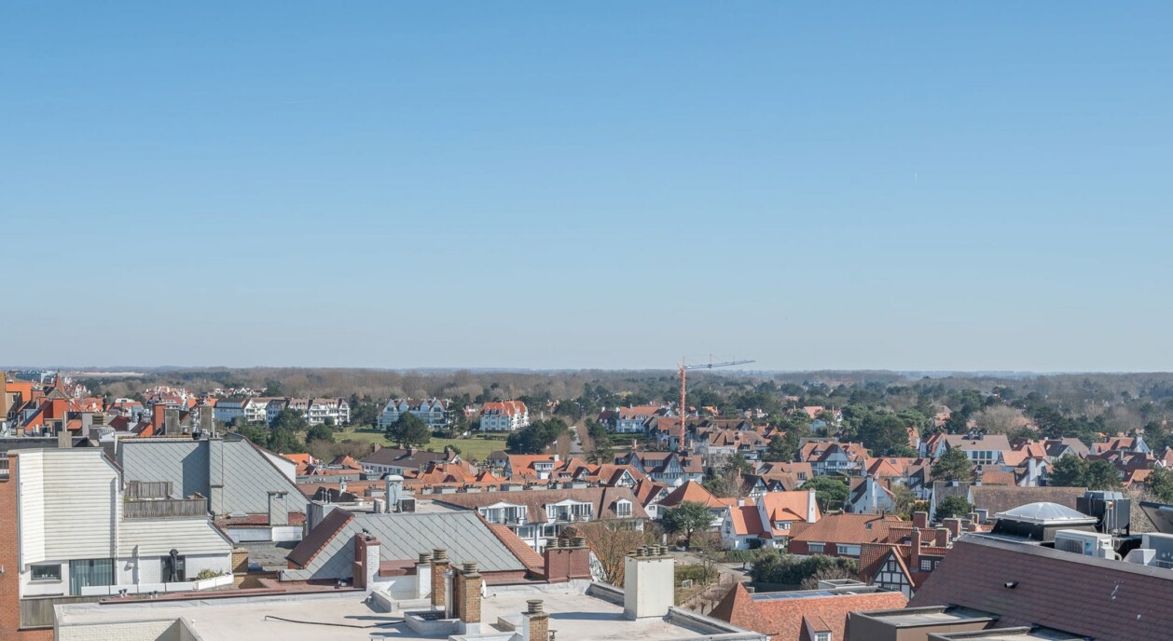


The building in which this penthouse is located stands on Albertplein, one of the best-known squares in Het Zoute. The setting is urban in character, right in the life of the neighbourhood, and is paired with two terraces facing in different directions: one on the square side, facing southwest, and one at the rear, overlooking the Approach Golf. That combination of a lively front and a quieter rear, each with its own rhythm through the day, defines the character of the home.
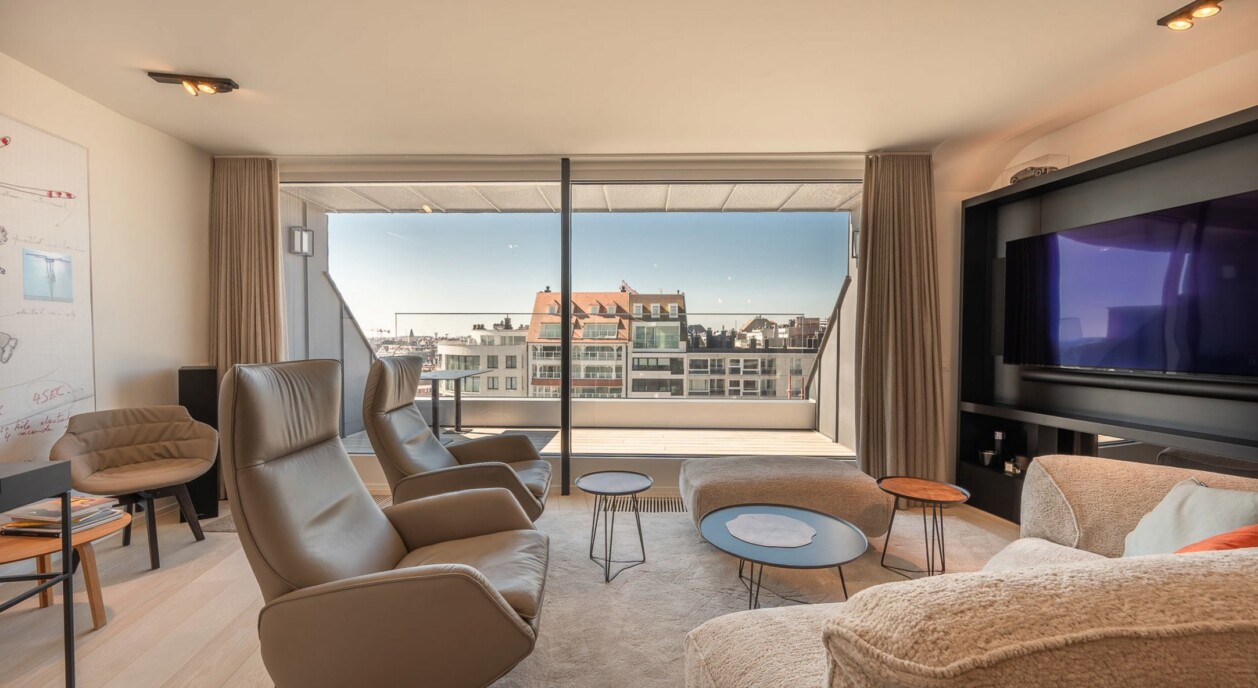
The living spaces are organised around those two outdoor areas. The terrace on the square side receives the afternoon and evening sun and connects directly to the seating area and the dining area, forming one continuous space with them where indoor and outdoor living overlap. The terrace at the rear is smaller and quieter, well suited to the morning, and adjoins the kitchen, set apart from the view and activity of the square. From the upper floor, the outlook extends further still, over the rooftops of Het Zoute to the sea, a perspective not present on the level below.
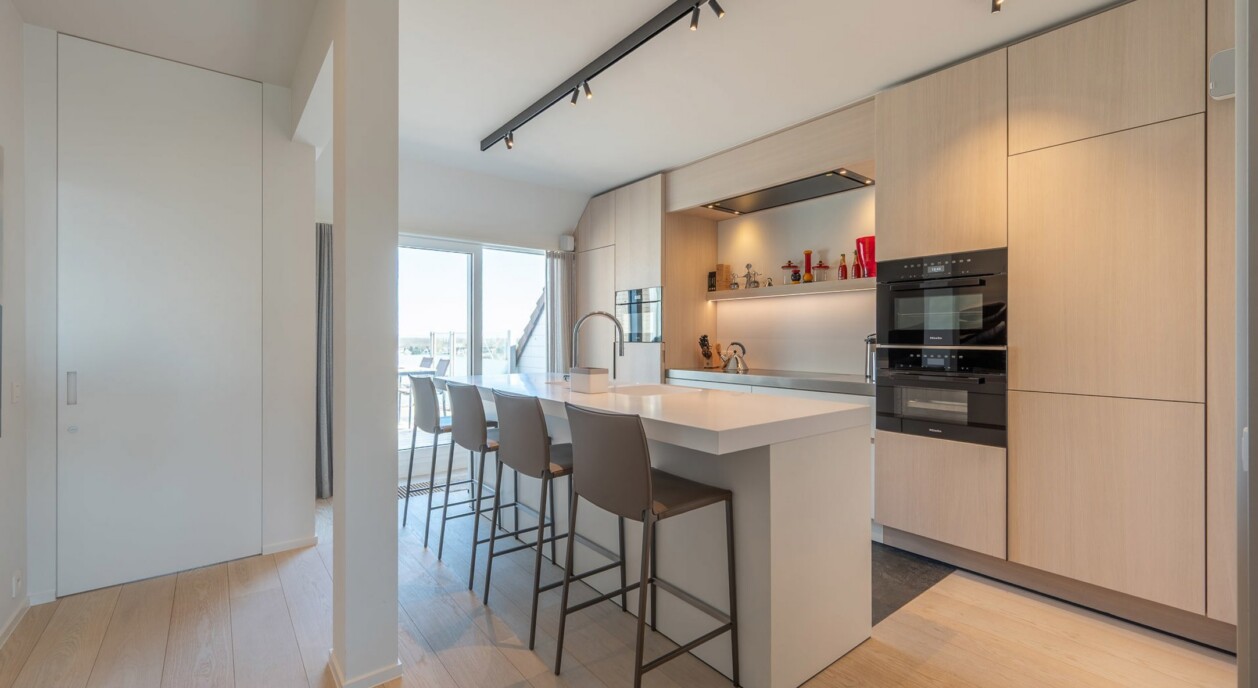
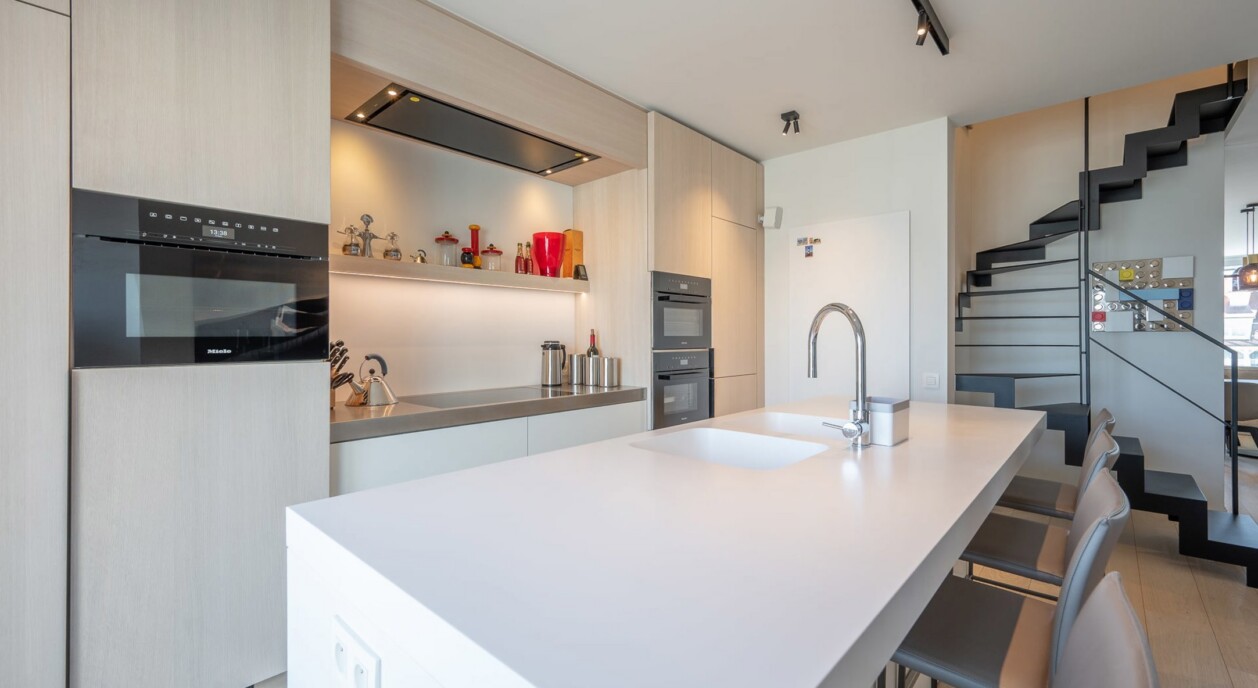
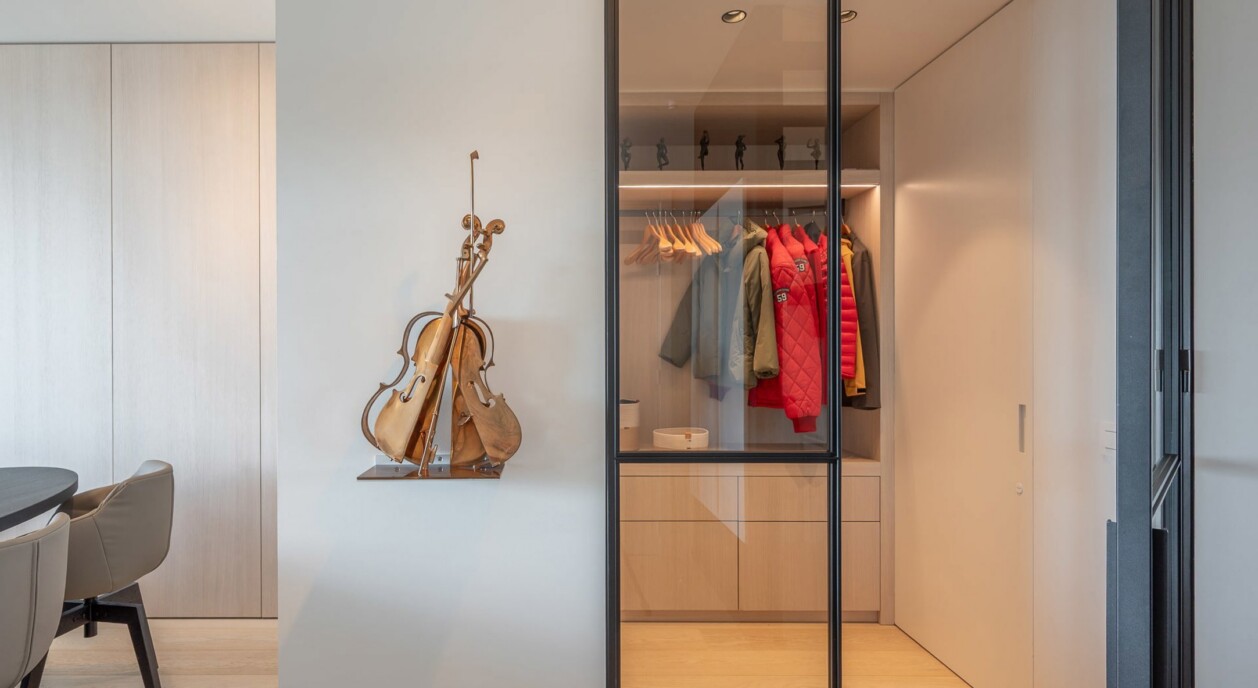
The entrance hall is generously proportioned, with a fitted cloakroom and a separate guest toilet, and leads into the light-filled living space. There, a gas fireplace anchors the seating area, with the dining area set alongside it. The fully equipped open kitchen, finished in quality materials with high-end appliances, forms the link to the rear terrace, where mornings can be spent quietly.
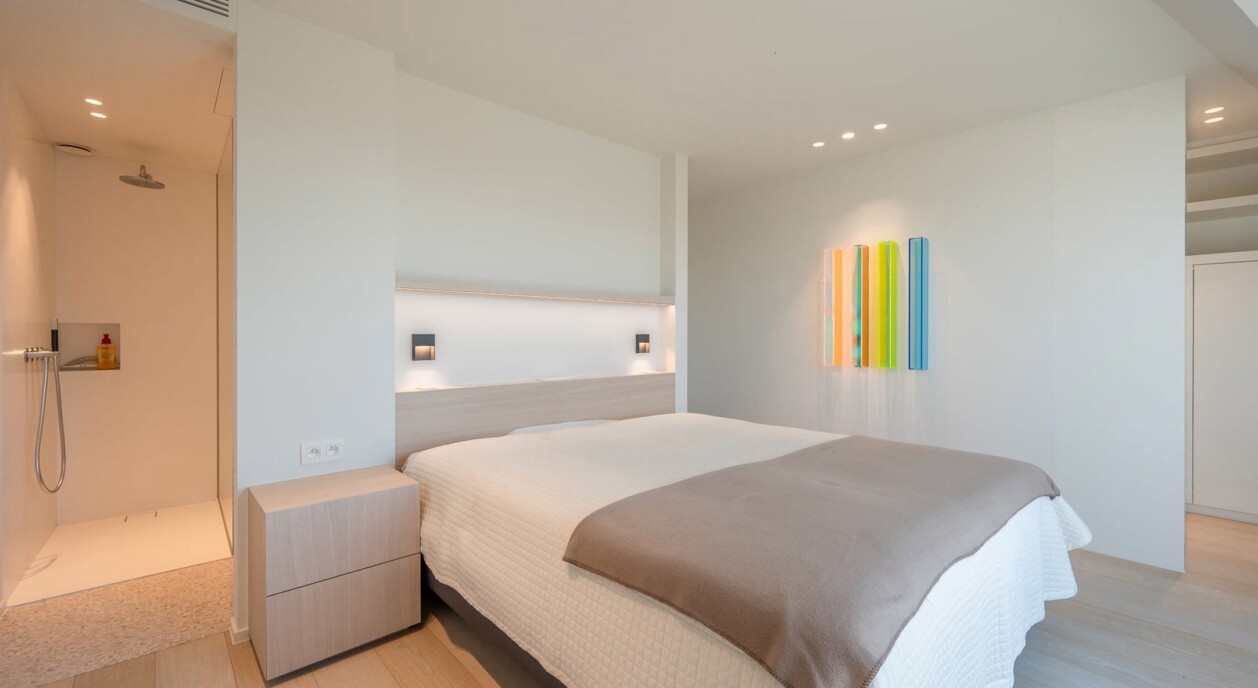
Also on this floor is the first bedroom, fitted with built-in wardrobes and its own shower room with a walk-in shower and washbasin. A practical storage room closes off this level, offering room for storage beyond the main living areas — not something every apartment of this size can offer.
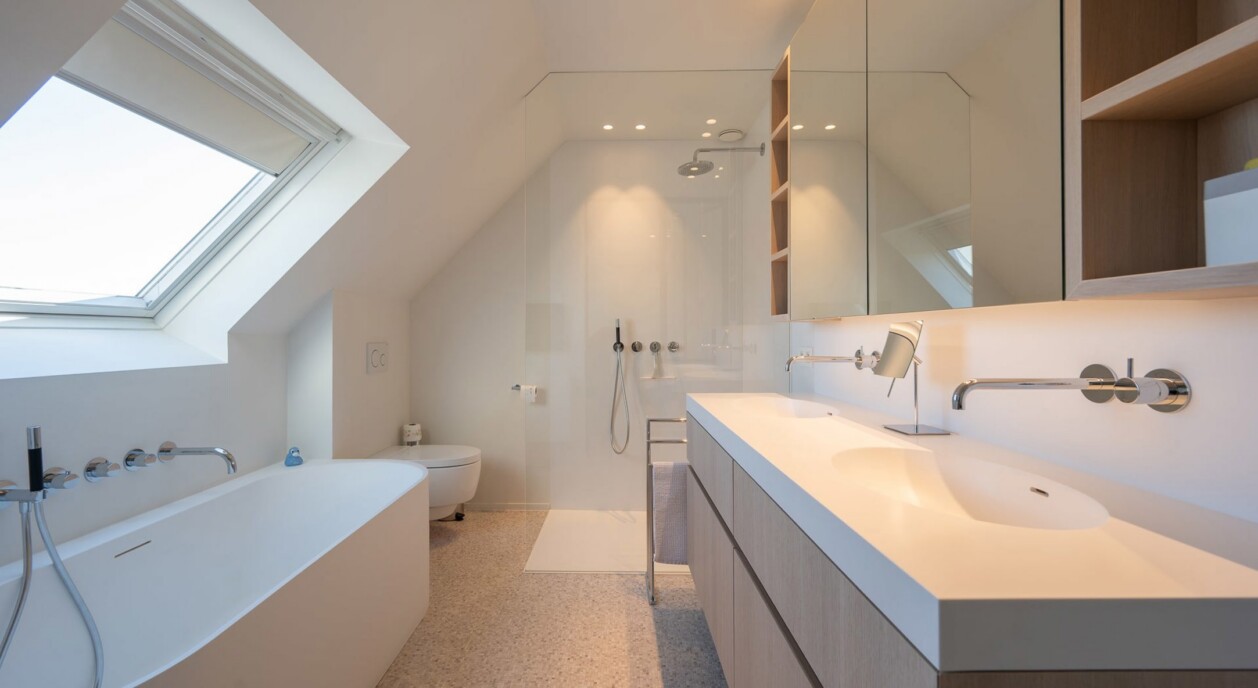
The upper floor is reached via a night hall, which provides additional storage alongside circulation space and houses the connections for a washing machine and dryer, keeping the laundry area fully separate from the living floor. The second bedroom is fitted with made-to-measure wardrobes and an ensuite shower room, with direct access to the terrace on the square side, where the view over Het Zoute and the sea becomes a direct extension of the room. The third bedroom also has built-in wardrobes, together with a spacious bathroom fitted with a bathtub, walk-in shower, double washbasin and toilet, and works equally well as a full bedroom or as a second master suite.
This penthouse combines a central position on Albertplein with two terraces facing opposite directions, views over Het Zoute and the sea, and a finish that is move-in ready: the apartment is offered furnished. It is this combination of location, a layout spread across two floors, and the dual orientation of the outdoor spaces that gives the property its place within Het Zoute.
Immo Brown
Kustlaan 271
8300 Knokke-Zoute
T +32 (0)50 620 820
info@immobrownknokke.be
www.immobrownknokke.be
| Unterkategorie | Duplex |
|---|---|
| Zustand der Immobilie | Very good state |
| Zimmer | 3 |
| Badezimmer | 3 |
| Möbliert | Ja |
| Grundstücksfläche | 184 m² |
| Wohnfläche | 153 m² |
| Garten | Nein |
| Terrasse | Ja |
| Stellplatz (außen) | Nein |
| Transaktion | Zum Verkauf |
|---|---|
| Preis | € 4.135.000 |
| Verfügbarkeit | At the contract |
| Toiletten | 2 |
|---|---|
| Duschräume | 3 |
| Fläche Schlafzimmer 1 | 15 m² |
| Fläche Schlafzimmer 2 | 12 m² |
| Fläche Schlafzimmer 3 | 9 m² |
| Rauchmelder | Ja |
|---|
| Heizungsart | Gas |
|---|---|
| Doppelverglasung // Doppelfenster | Ja |
| Aufzug | Ja |
| Aufzugtyp | Person |
| Badezimmer | All comfort |
| Gegensprechanlage | Ja |
| Baujahr | 2001 |
|---|---|
| Renovierungsjahr | 2021 |
| Klimaanlage | Ja |
|---|---|
| Smart Home | Nein |
| Waschküche | Ja |
|---|---|
| Keller | Ja |
| Offener Kamin | Ja |
| Whirlpool | Nein |
| Anzahl der Terrassen | 2 |
|---|---|
| Fläche Terrasse 1 | 31 m² |
| Ausrichtung Terrasse 1 | West |
| Strom | Ja |
|---|---|
| Gas | Ja |
| Wasser | Ja |
| Swimmingpool | Nein |
|---|
| Geschäfte in der Umgebung | Ja |
|---|---|
| Schule in der Umgebung | Ja |
| Öffentliche Verkehrsmittel in der Umgebung | Ja |
| Strand in der Umgebung | Ja |
| Sportzentrum in der Umgebung | Ja |
| Autobahn in der Umgebung | Nein |
| Flächentyp | Sea view |
|---|---|
| Flächentyp 2 | Sea front |
| Ausrichtung der Fassade | West |
| G-Score | B |
| P-Score | B |
| Katasterertrag | € 2.644 |
|---|---|
| MwSt. angewendet | Nein |
| Dienstbarkeit | Nein |
|---|---|
| Baurechtsverstöße | Nein |
| Baugenehmigung | Ja |
| Parzellierungsgenehmigung | Nein |
| Städtebauliche Informationen | Ja |
| Vorkaufsrecht | Nein |
| Grundstücksbestimmung | Living zone |
| Vorladung | Nein |
| Art der Vorladung | No legal correction or administrative measure imposed |
| EPC-Klasse | B |
|---|---|
|
|
|
| K-Level-Wert | 68 |
| EPC-Referenzcode | 3577123 |
| Asbestattest | Nein |
|---|
