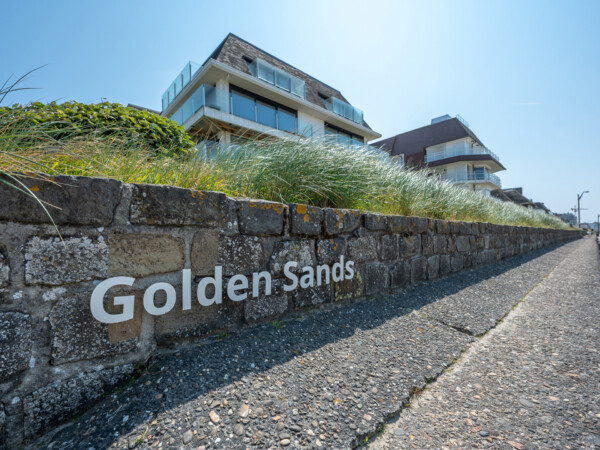
Exceptional apartment
Sparrendreef 80, 8300 Knokke-Zoute
Kustlaan 271, 8300 Knokke-Zoute
+32 (0)50 620 820
info@immobrownknokke.be

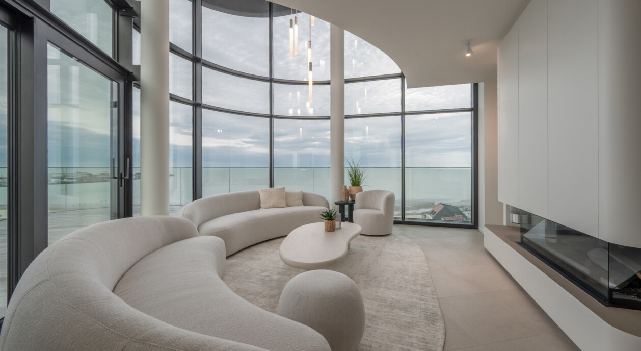
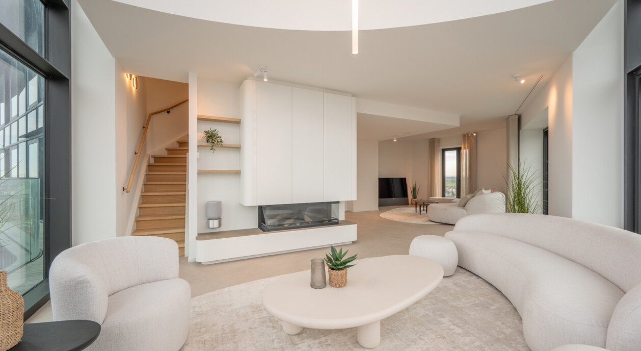
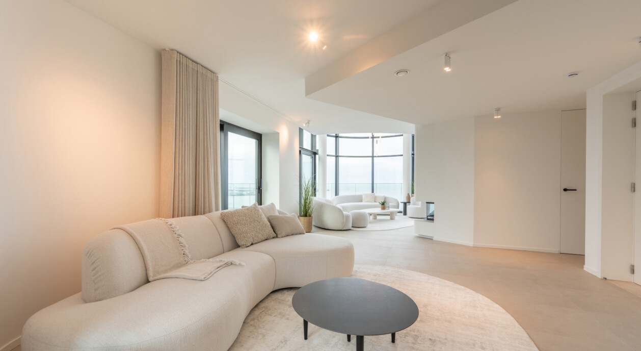

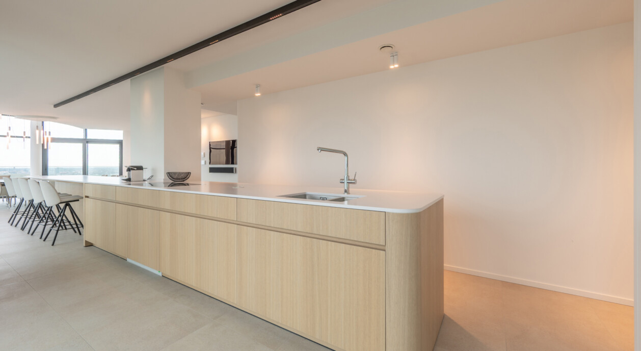
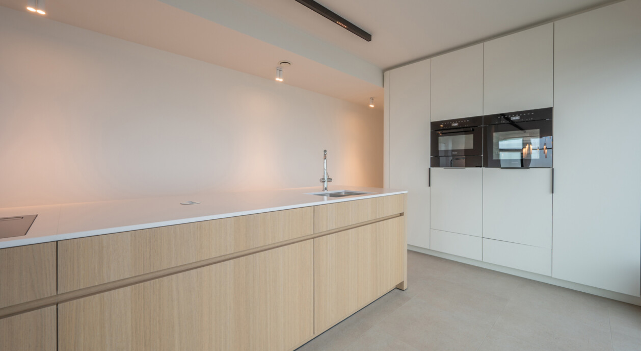


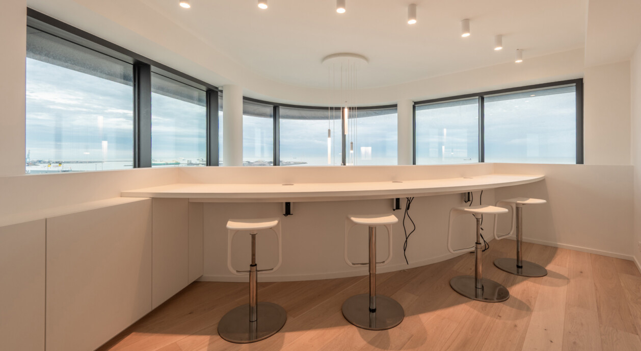
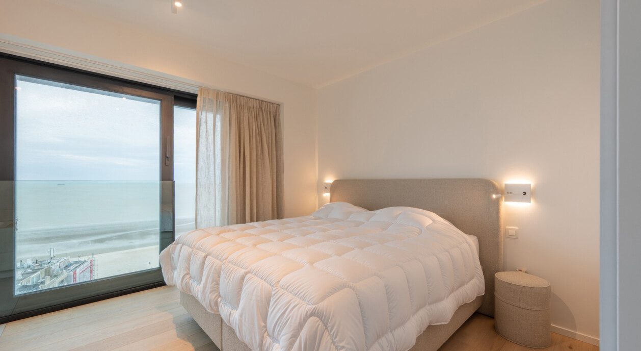
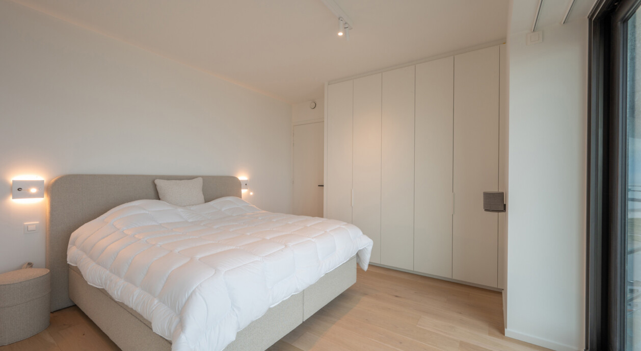
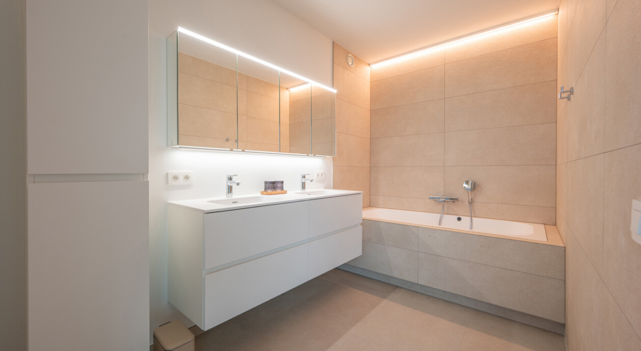
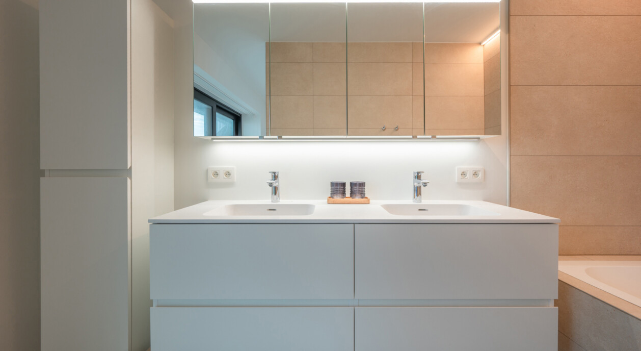

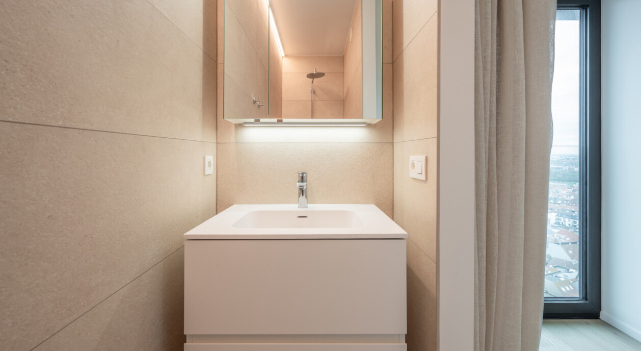


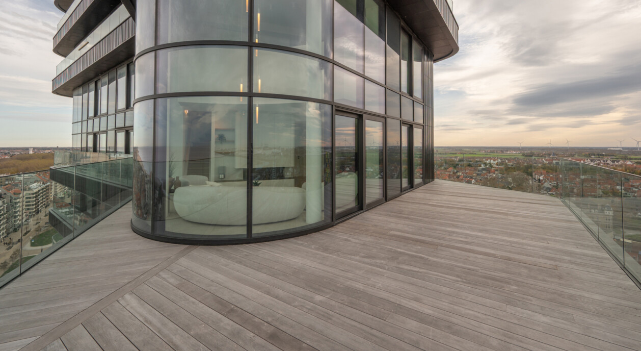
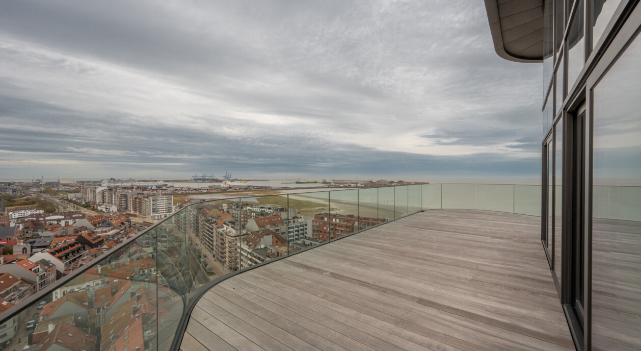
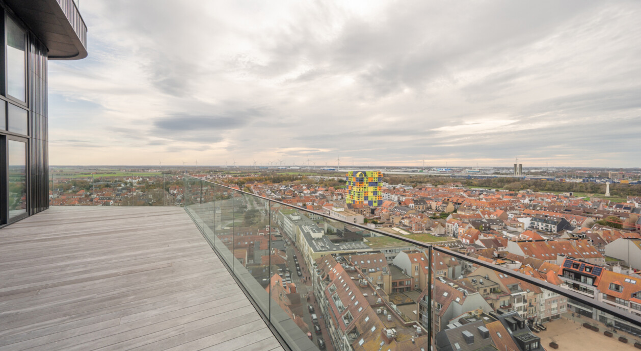
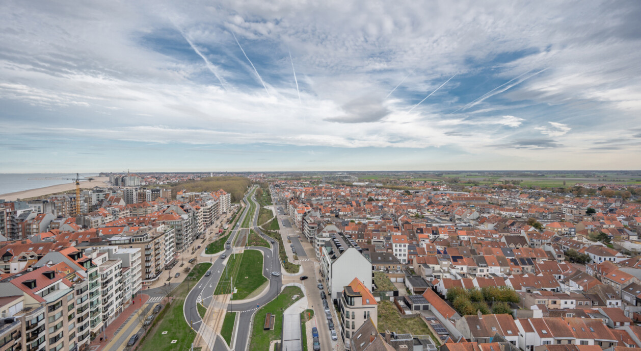
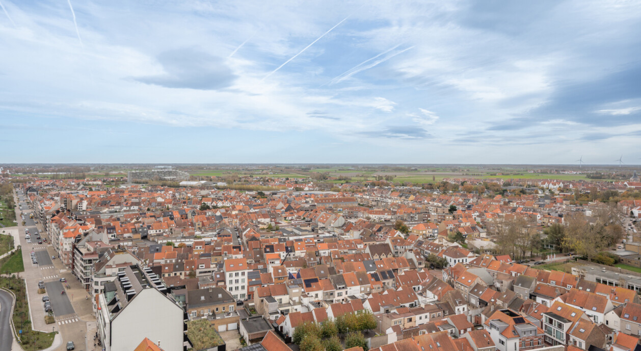
High above Knokke, on one of the highest floors of the Heldentoren, this exclusive duplex opens onto panoramic views over Knokke, its skyline and the sea. The residence brings together generous volumes, panoramic views and refined finishes into a home where light, calm and elegance set the tone, with two stylish gas fireplaces and a wraparound terrace as defining features throughout. This combination of height, space and finish sets the duplex apart even within the Heldentoren itself.
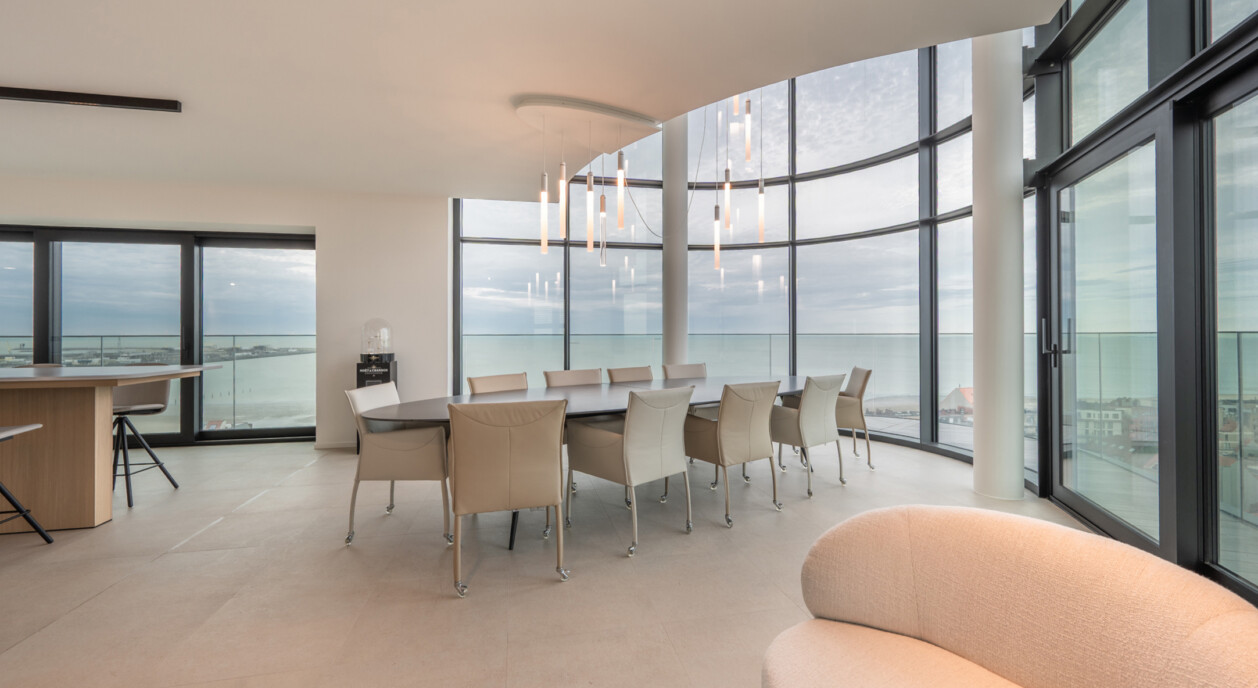
The Heldentoren was designed by Neutelings Riedijk Architects and developed by SALT and DVLP; its shortlisting for the Belgian Construction Awards 2025 underlines the architectural ambition behind this landmark on the coast. Floor-to-ceiling windows define the relationship between inside and outside: they draw daylight and views deep into the living spaces, while visually anchoring the home within the skyline of Knokke and the sea beyond it. The wraparound terrace is no afterthought here, but a full extension of the living areas.
The entrance hall leads into the impressive living area, where a striking void creates an exceptional sense of height and openness, and a stylish gas fireplace forms its warm centrepiece. The open contemporary kitchen, built around a generous island, connects seamlessly to the dining area; here too, a second void reinforces the sense of scale, while a second gas fireplace and the surrounding views create a distinctive setting for entertaining guests in comfort and style. The two voids visually link both spaces, without either the living area or the dining area losing its own character.
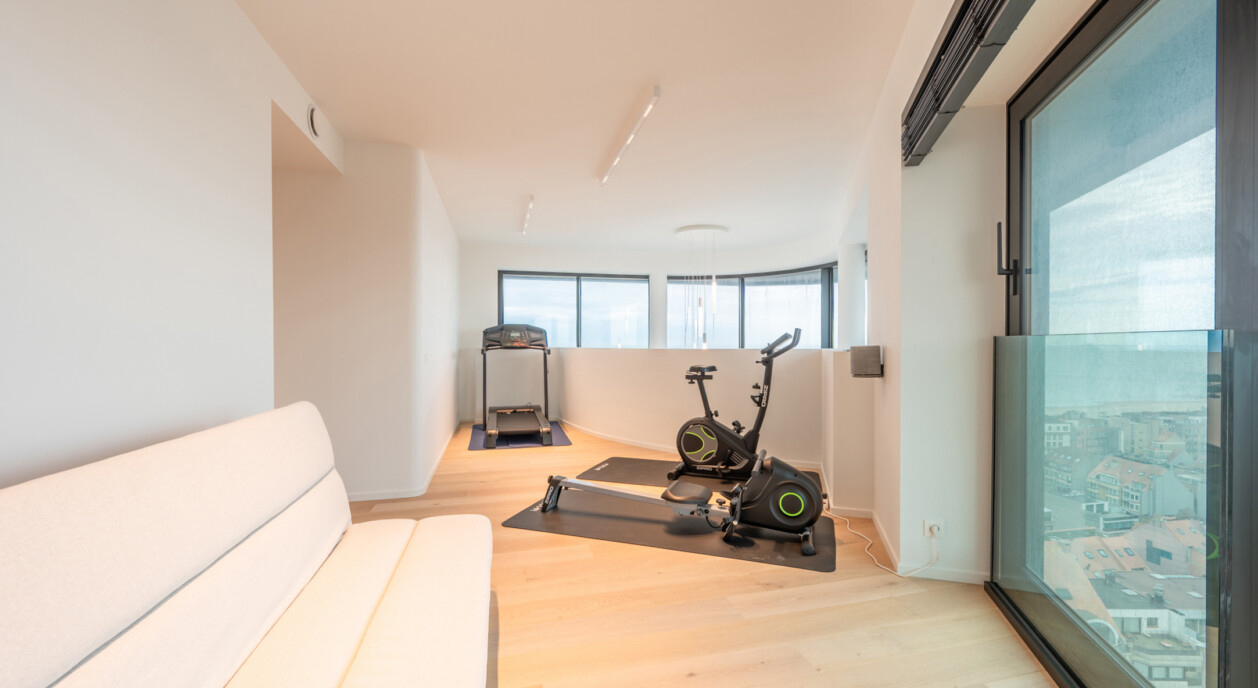
The duplex further includes a second sitting room and a versatile room that lends itself equally well to a home office, a library or a private wellness space. A separate laundry room completes the layout, keeping practical functions apart from the main entertaining spaces. The versatile room gives residents the freedom to adapt its use over time to changing needs, without disturbing the character of the home.
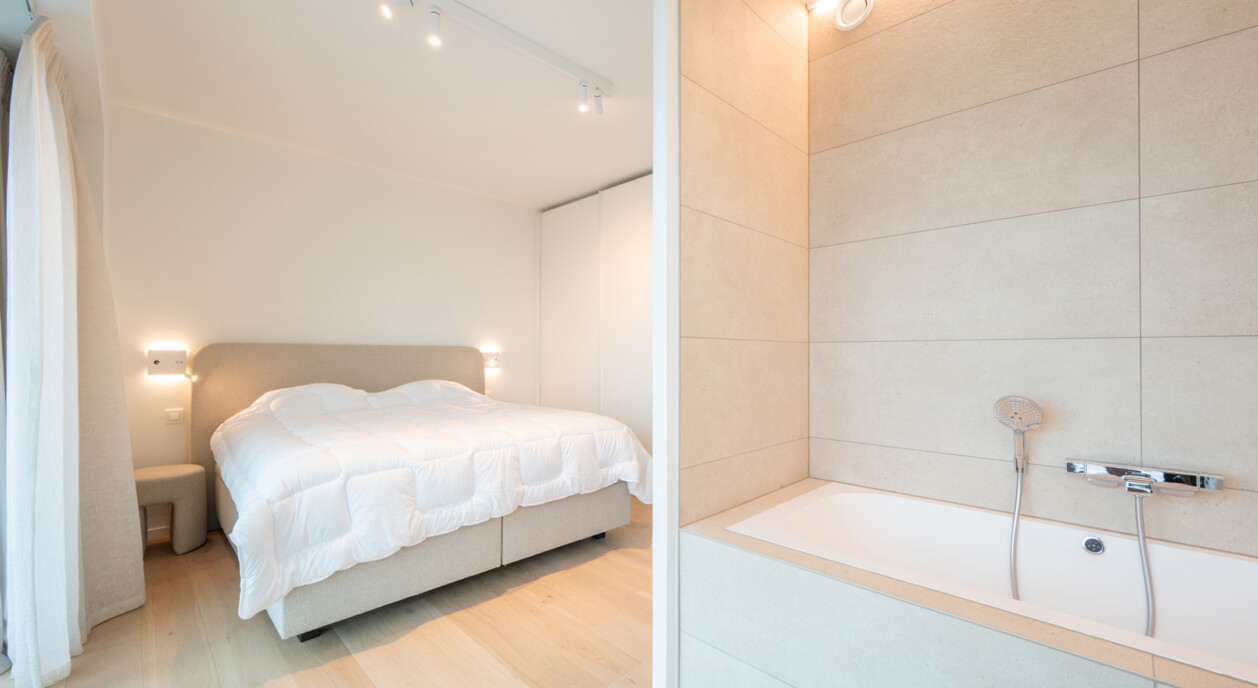
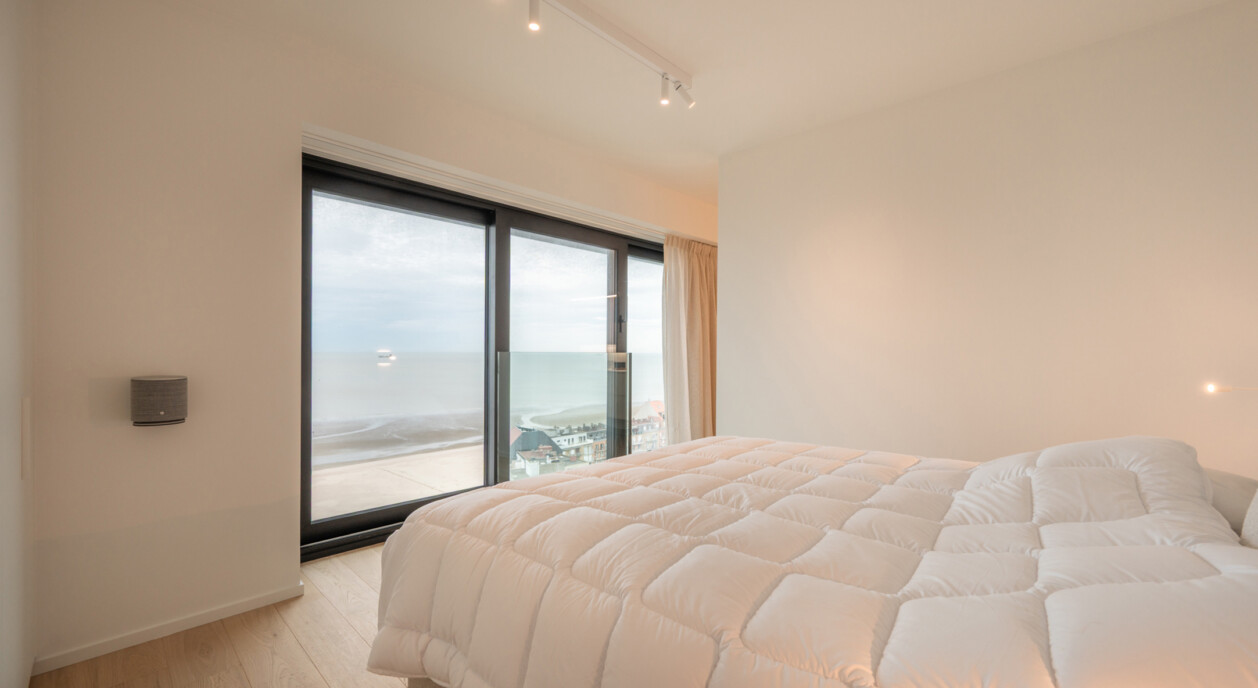
Upstairs, four generous bedrooms each come with their own ensuite bathroom, offering an exceptional level of privacy and everyday comfort. This layout allows family members and guests alike to each enjoy their own, fully self-contained living space. The terrace wraps around the entire duplex, keeping the skyline of Knokke and the sea within reach at any hour of the day.
With its elegant architectural language, characterful ceramic façade and distinctive setting, the Heldentoren stands as a contemporary architectural landmark on the Belgian coast. Two parking spaces, four bicycle hooks and additional storage space round out the practical comfort of this residence.
Immo Brown
Kustlaan 271
8300 Knokke-Zoute
T +32 (0)50 620 820
info@immobrownknokke.be
www.immobrownknokke.be
| Unterkategorie | Duplex |
|---|---|
| Zustand der Immobilie | New |
| Zimmer | 4 |
| Badezimmer | 4 |
| Möbliert | Nein |
| Grundstücksfläche | 464 m² |
| Wohnfläche | 366 m² |
| Garten | Nein |
| Terrasse | Ja |
| Stellplatz | Ja |
| Garage | Ja |
| Stellplatz (innen) | Ja |
| Transaktion | Zum Verkauf |
|---|---|
| Preis | — |
| Verfügbarkeit | At the contract |
| Toiletten | 3 |
|---|---|
| Duschräume | 4 |
| Fläche Schlafzimmer 1 | 15 m² |
| Fläche Schlafzimmer 2 | 16 m² |
| Fläche Schlafzimmer 3 | 14 m² |
| Fläche Schlafzimmer 4 | 13 m² |
| Fläche Wohnzimmer | 36 m² |
| Fläche Küche | 53 m² |
| Fläche Büro | 15 m² |
| Zugangskontrolle | Ja |
|---|---|
| Alarmanlage | Ja |
| Rauchmelder | Ja |
| Küchentyp | Hyper equipped |
|---|---|
| Heizungsart | Floor heating |
| Doppelverglasung // Doppelfenster | Ja |
| Aufzug | Ja |
| Aufzugtyp | Person |
| Badezimmer | All comfort |
| Gegensprechanlage | Ja |
| Video-Türsprechanlage | Ja |
| Baujahr | 2025 |
|---|---|
| Anzahl der Garagen | 2 |
| Anzahl der Innenstellplätze | 2 |
| Anzahl der Stellplätze | 2 |
| Smart Home | Nein |
|---|
| Waschküche | Ja |
|---|---|
| Keller | Ja |
| Offener Kamin | Ja |
| Anzahl der Terrassen | 2 |
|---|---|
| Fläche Terrasse 1 | 97 m² |
| Strom | Ja |
|---|---|
| Gas | Ja |
| Wasser | Ja |
| Geschäfte in der Umgebung | Ja |
|---|---|
| Schule in der Umgebung | Ja |
| Öffentliche Verkehrsmittel in der Umgebung | Ja |
| Strand in der Umgebung | Ja |
| Flächentyp | Sea view |
|---|---|
| Flächentyp 2 | Countryside view |
| G-Score | B |
| P-Score | C |
| MwSt. angewendet | Ja |
|---|
| Baurechtsverstöße | Nein |
|---|---|
| Baugenehmigung | Ja |
| Parzellierungsgenehmigung | Ja |
| Städtebauliche Informationen | Ja |
| Vorkaufsrecht | Nein |
| Grundstücksbestimmung | Mixed living area |
| Vorladung | Nein |
| Art der Vorladung | No legal correction or administrative measure imposed |
| EPC-Klasse | A |
|---|---|
|
|
|
| E-Level-Wert | 31 |
| EPC-Referenzcode | 31043-G-DBA_2017054834/EP18894 |
