Villa
€ 3.650.000
Sparrendreef 80, 8300 Knokke-Zoute
Kustlaan 271, 8300 Knokke-Zoute
+32 (0)50 620 820
info@immobrownknokke.be


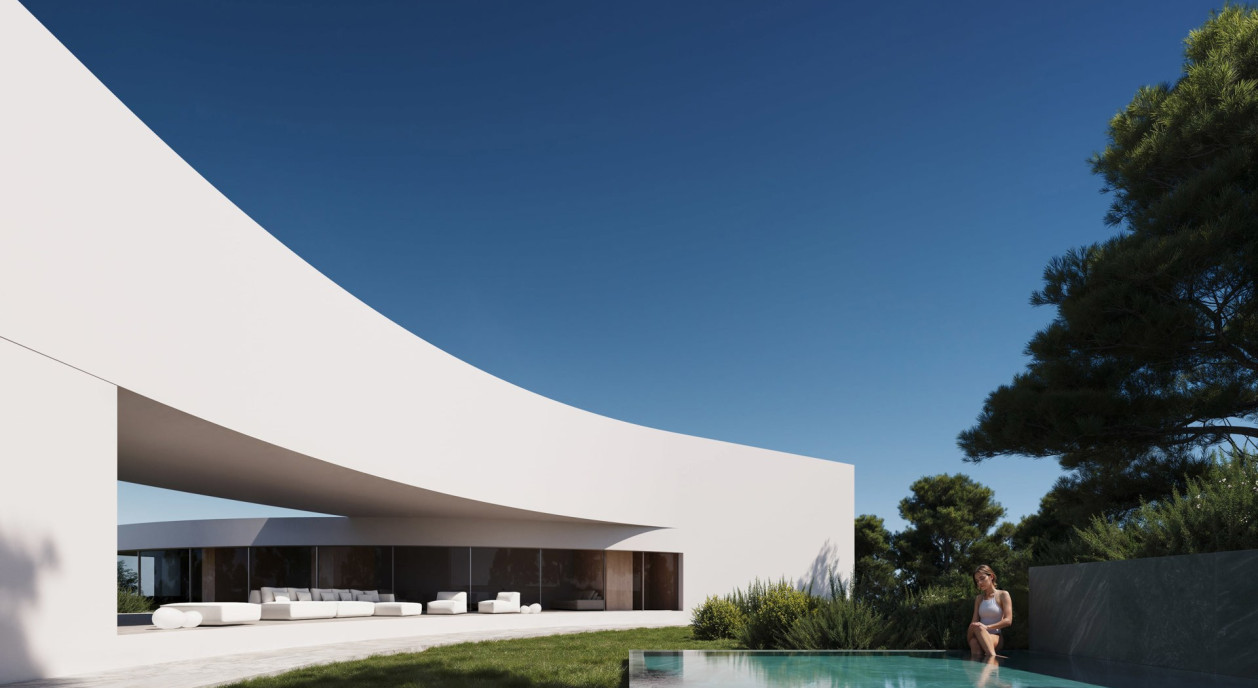


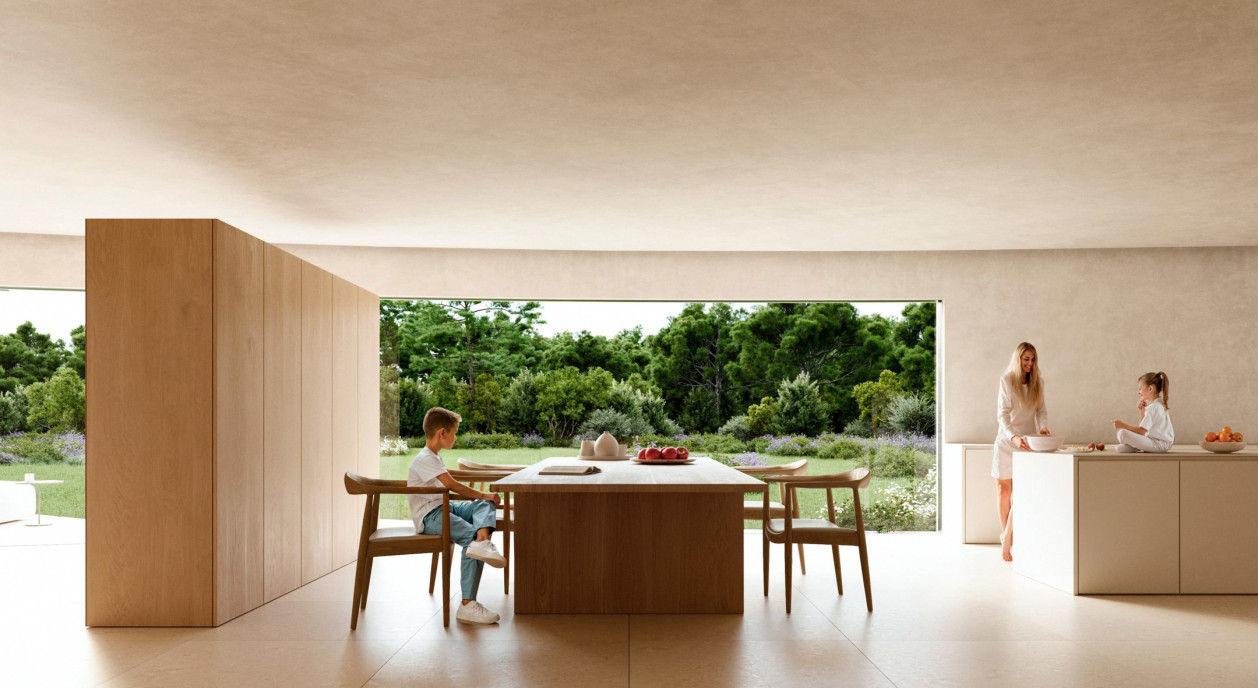
Villa Stern is a unique design villa, designed by the award-winning architectural firm Fran Silvestre Arquitectos and developed by DUS Desarrollos Inmobiliarios.
This exclusive property is located in a green and secure area of Sotogrande, with panoramic views of the world famous Real Club Valderrama Golf.
The villa offers over 1,255 m² of living space spread over three floors, on a plot of 2,212 m². There are 7 bedrooms with en-suite bathrooms, a wellness area with spa, sauna, gym and indoor pool, as well as a cinema room, guest room with kitchenette and a garage for 4 cars. The outdoor areas are designed for relaxation and elegance, with a large swimming pool, water feature and spacious terraces.
What makes this villa truly exceptional is its complete energy self-sufficiency thanks to an advanced system of geothermal energy, solar panels and battery storage. Villa Stern combines timeless luxury with a forward-looking vision of living.
Sotogrande is one of the most prestigious residential areas in southern Spain, known for its exclusive golf courses, marina, international schools and cosmopolitan lifestyle. Villa Stern is located in a quiet, green area with optimum privacy, yet close to amenities and the beaches of the Costa del Sol.
This offer is just a selection from the wide range of quality real estate on the Costa del Sol. After a personal conversation with our local team, we will be happy to provide you with a tailor-made selection, tailored to your wishes, budget and future plans.
You will be guided by an experienced, multilingual team that is based on the Costa del Sol and active throughout the entire region - from Nerja to Sotogrande. They are ready to support you from A to Z.
| Unterkategorie | House |
|---|---|
| Anzahl der Fassaden | 4 |
| Zimmer | 6 |
| Badezimmer | 8 |
| Grundstücksfläche | 2.209 m² |
| Wohnfläche | 1.009 m² |
| Terrasse | Ja |
| Stellplatz | Ja |
| Garage | Ja |
| Stellplatz (außen) | Ja |
| Stellplatz (innen) | Ja |
| Transaktion | Zum Verkauf |
|---|---|
| Preis | € 5.060.000 |
| Verfügbarkeit | At the contract |
| Alarmanlage | Ja |
|---|---|
| Hausmeister | Ja |
| Rauchmelder | Ja |
| Küchentyp | US hyper equipped |
|---|---|
| Heizungsart | Floor heating |
| Doppelverglasung // Doppelfenster | Ja |
| Aufzug | Ja |
| Aufzugtyp | Person |
| Badezimmer | Shower and bath tub |
| Gegensprechanlage | Ja |
| Baujahr | 2024 |
|---|---|
| Anzahl der Garagen | 4 |
| Anzahl der Innenstellplätze | 4 |
| Anzahl der Stellplätze | 4 |
| Klimaanlage | Ja |
|---|---|
| Smart Home | Ja |
| Waschküche | Ja |
|---|---|
| Keller | Ja |
| Whirlpool | Ja |
| Anzahl der Terrassen | 3 |
|---|---|
| Fläche Terrasse 1 | 179 m² |
| Ausrichtung Terrasse 1 | South-west |
| Swimmingpool | Ja |
|---|
| Ausrichtung | South |
|---|---|
| Flächentyp | Free sight |
