Exceptional house
Sparrendreef 80, 8300 Knokke-Zoute
Kustlaan 271, 8300 Knokke-Zoute
+32 (0)50 620 820
info@immobrownknokke.be


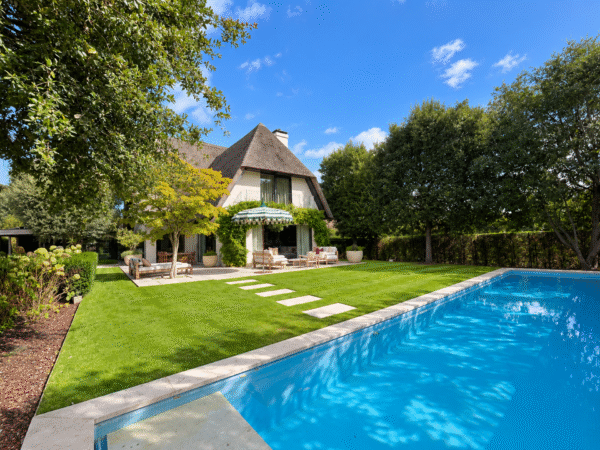
In one of the most sought-after parts of Het Zoute, within walking distance of the Zwin, stands this new-build villa. The surroundings are quiet and residential, making this one of the most desirable addresses in Knokke.
The architecture is built around large window sections, which draw daylight deep into the house and define the relationship between the building and its surroundings. High-quality materials and a refined finish run consistently throughout the villa, from the kitchen to the bathrooms. The south-facing garden, laid out with care, functions as the natural extension of the living space: the transition between indoors and outdoors is seamless, and the southern orientation keeps the garden and the adjoining living areas in the light for much of the day.
A spacious entrance hall gives access, via a private lift running from the basement to the second floor, to every level of the house. On the ground floor, a cloakroom and guest toilet separate the entrance from the living space. The light-filled living and dining room is defined by the large window sections onto the garden, and connects to the fully equipped open kitchen. This is finished with a natural stone worktop and high-end appliances, and is complemented by an adjoining utility and laundry room for the practical, day-to-day running of the household.
The basement level is reserved for the wine cellar and practical storage, two functions that feel self-evident in a villa of this standard. They keep the ground floor and upper floors free of storage, leaving the living spaces focused purely on daily life and receiving guests. This level, too, is directly accessible by the private lift, simplifying everyday use of both the wine cellar and the storage room.
The first floor holds the master bedroom, with a generous walk-in dressing room and an ensuite bathroom fitted with a bathtub, walk-in shower, double washbasin and toilet. Three further full bedrooms complete this floor, each with its own ensuite shower room comprising shower, washbasin and toilet. The second floor houses a fifth and sixth bedroom, together with an additional shared shower room. This layout, with six bedrooms and almost as many sanitary rooms, makes the villa particularly well suited to a large family or to frequent guests, without compromising the privacy of the residents.
Outside, ample outdoor parking accommodates several cars, complemented by a garage and indoor parking, so that guests and residents alike are never short of space. The villa is fitted throughout with air conditioning and an advanced alarm system, ensuring comfort and security year-round.
The result is a new-build villa where architecture, daylight and finish are consistently aligned, set on one of the most exclusive addresses in Het Zoute, within walking distance of both the sea and the Zwin.
Immo Brown
Kustlaan 271
8300 Knokke-Zoute
T +32 (0)50 620 820
info@immobrownknokke.be
www.immobrownknokke.be
| Unterkategorie | Villa |
|---|---|
| Zustand der Immobilie | New |
| Anzahl der Fassaden | 4 |
| Zimmer | 6 |
| Badezimmer | 5 |
| Möbliert | Nein |
| Grundstücksfläche | 910 m² |
| Wohnfläche | 502 m² |
| Garten | Ja |
| Terrasse | Ja |
| Stellplatz | Ja |
| Garage | Ja |
| Stellplatz (außen) | Ja |
| Stellplatz (innen) | Ja |
| Transaktion | Zum Verkauf |
|---|---|
| Preis | € 7.495.000 |
| Verfügbarkeit | At the contract |
| Toiletten | 6 |
|---|---|
| Duschräume | 4 |
| Fläche Schlafzimmer 1 | 30 m² |
| Fläche Schlafzimmer 2 | 20 m² |
| Fläche Schlafzimmer 3 | 14 m² |
| Fläche Schlafzimmer 4 | 15 m² |
| Fläche Schlafzimmer 5 | 16 m² |
| Alarmanlage | Ja |
|---|---|
| Rauchmelder | Ja |
| Ausstattung für Menschen mit Behinderung. | Nein |
|---|---|
| Küchentyp | US hyper equipped |
| Heizungsart | Gas |
| Doppelverglasung // Doppelfenster | Ja |
| Aufzug | Ja |
| Aufzugtyp | Person |
| Badezimmer | All comfort |
| Video-Türsprechanlage | Ja |
| Baujahr | 2024 |
|---|---|
| Anzahl der Garagen | 1 |
| Anzahl der Innenstellplätze | 1 |
| Anzahl der Außenstellplätze | 2 |
| Anzahl der Stellplätze | 2 |
| Klimaanlage | Ja |
|---|---|
| Smart Home | Ja |
| Waschküche | Ja |
|---|---|
| Büro | Ja |
| Dachboden | Ja |
| Keller | Ja |
| Offener Kamin | Ja |
| Anzahl der Terrassen | 1 |
|---|---|
| Ausrichtung Terrasse 1 | South |
| Strom | Ja |
|---|---|
| Gas | Ja |
| Wasser | Ja |
| Swimmingpool | Nein |
|---|
| Geschäfte in der Umgebung | Ja |
|---|---|
| Öffentliche Verkehrsmittel in der Umgebung | Ja |
| Strand in der Umgebung | Ja |
| Flächentyp | Residential area |
|---|---|
| Flächentyp 2 | Quiet |
| G-Score | A |
| P-Score | A |
| MwSt. angewendet | Ja |
|---|
| Dienstbarkeit | Nein |
|---|---|
| Baurechtsverstöße | Nein |
| Baugenehmigung | Ja |
| Parzellierungsgenehmigung | Nein |
| Städtebauliche Informationen | Ja |
| Vorkaufsrecht | Nein |
| Grundstücksbestimmung | Living zone |
| Art der Vorladung | No legal correction or administrative measure imposed |
| EPC-Klasse | A |
|---|---|
|
|
|