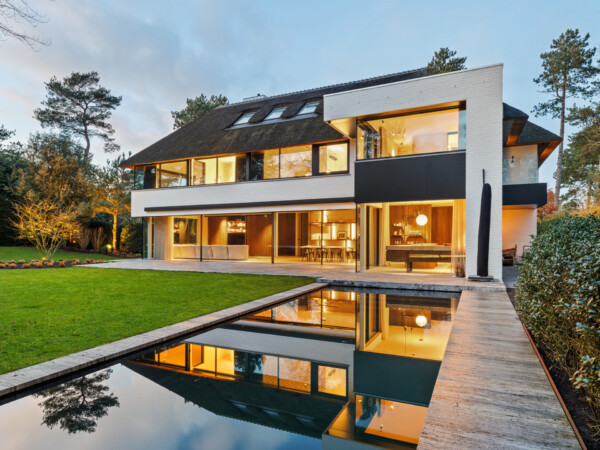
Villa
Sparrendreef 80, 8300 Knokke-Zoute
Kustlaan 271, 8300 Knokke-Zoute
+32 (0)50 620 820
info@immobrownknokke.be
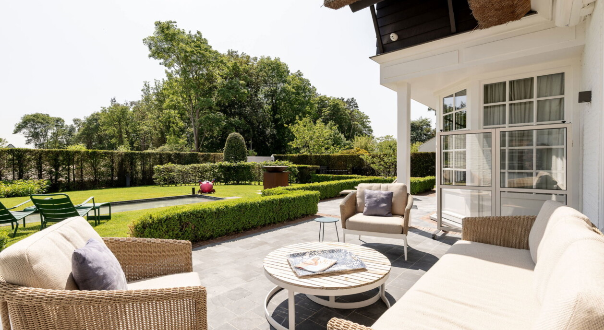


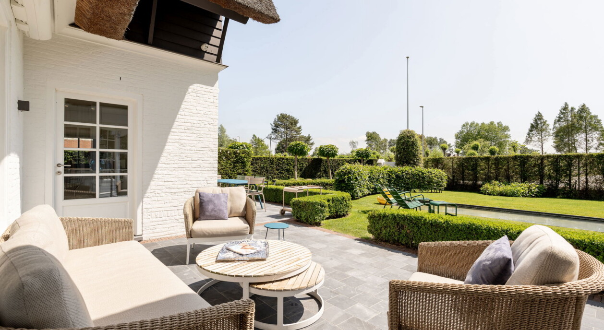
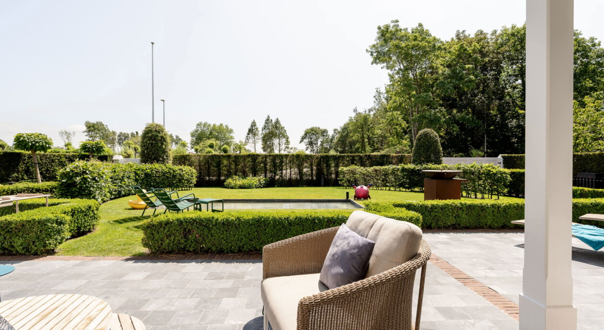
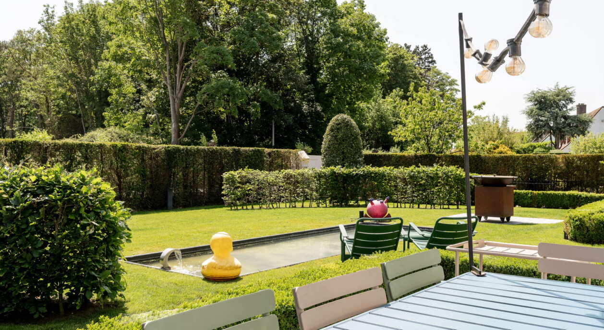
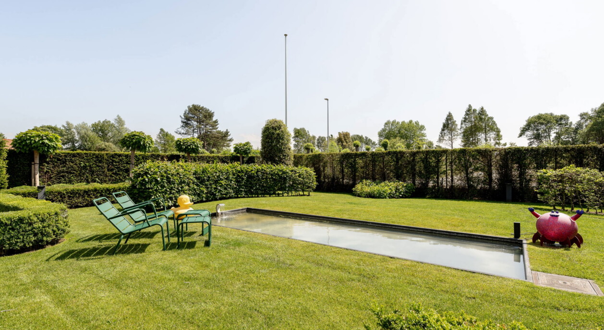
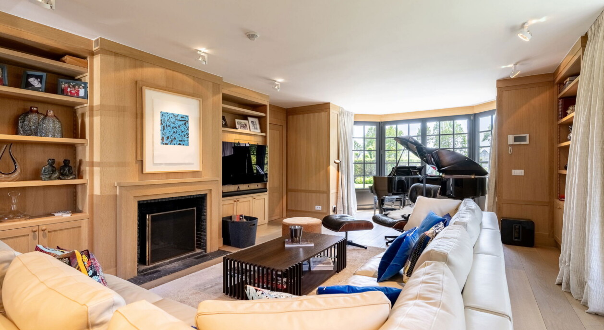
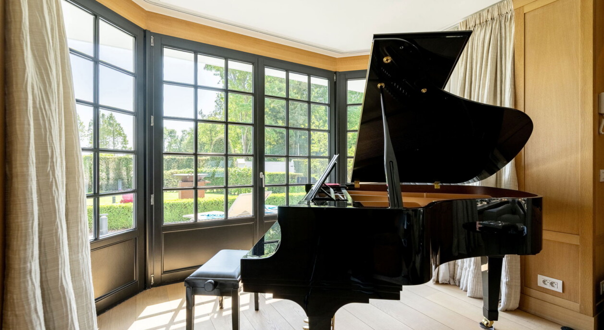
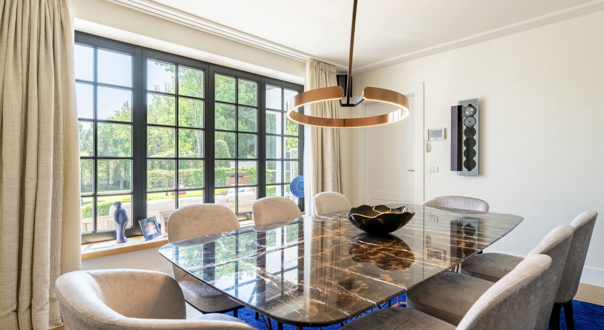
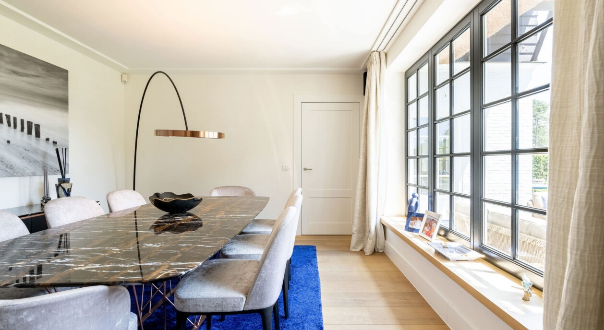

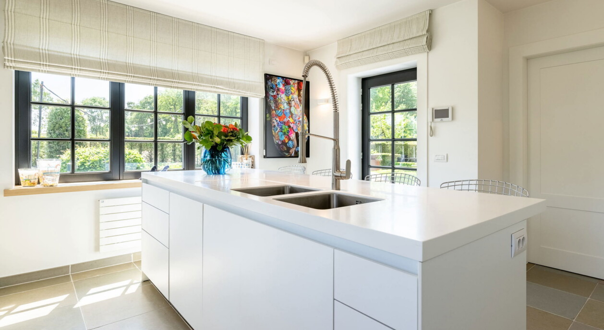
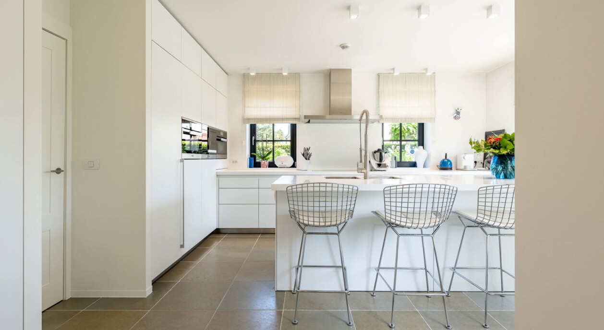
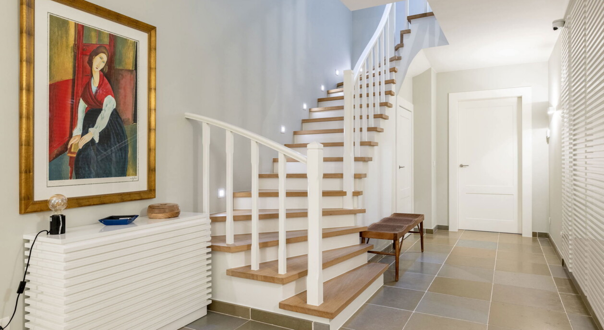
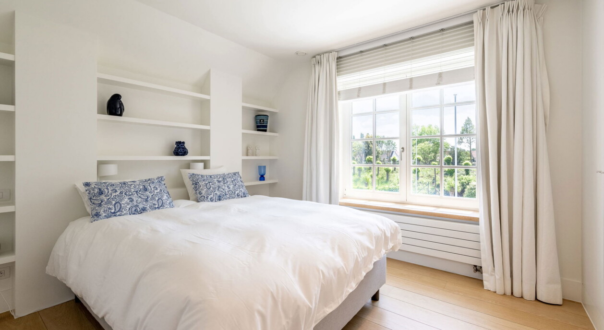
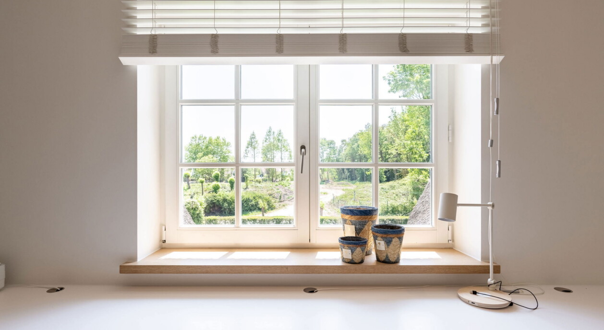

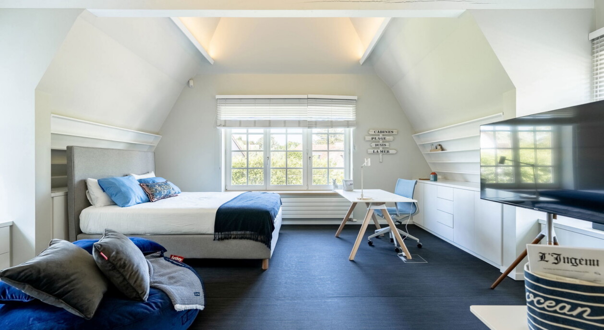
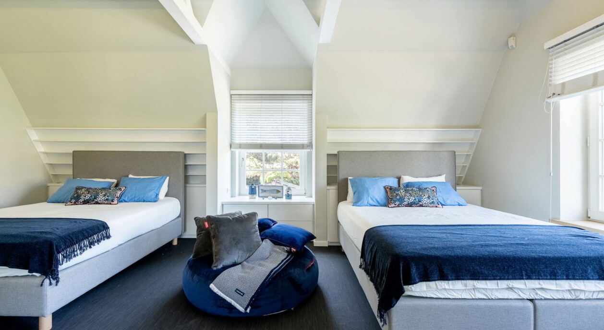
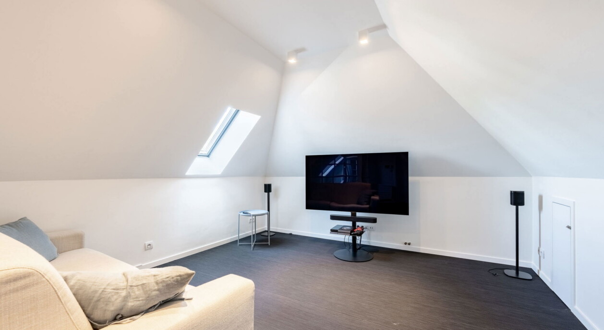

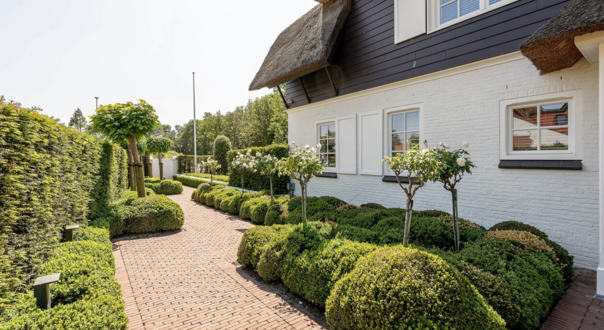
In a sought-after residential area on the edge of Het Zoute, this stylish detached villa built in 2014 combines timeless architecture with contemporary living comfort. On a plot of approximately 995 sqm, the property enjoys a strong sense of privacy, a beautifully landscaped south-facing garden with pond and several sun-drenched terraces, and a genuinely pleasant residential setting close to all amenities in Knokke and Het Zoute. The quiet, residential location makes this a villa where everyday living and a sense of calm go hand in hand, without having to give up the everyday proximity of Knokke and Het Zoute.
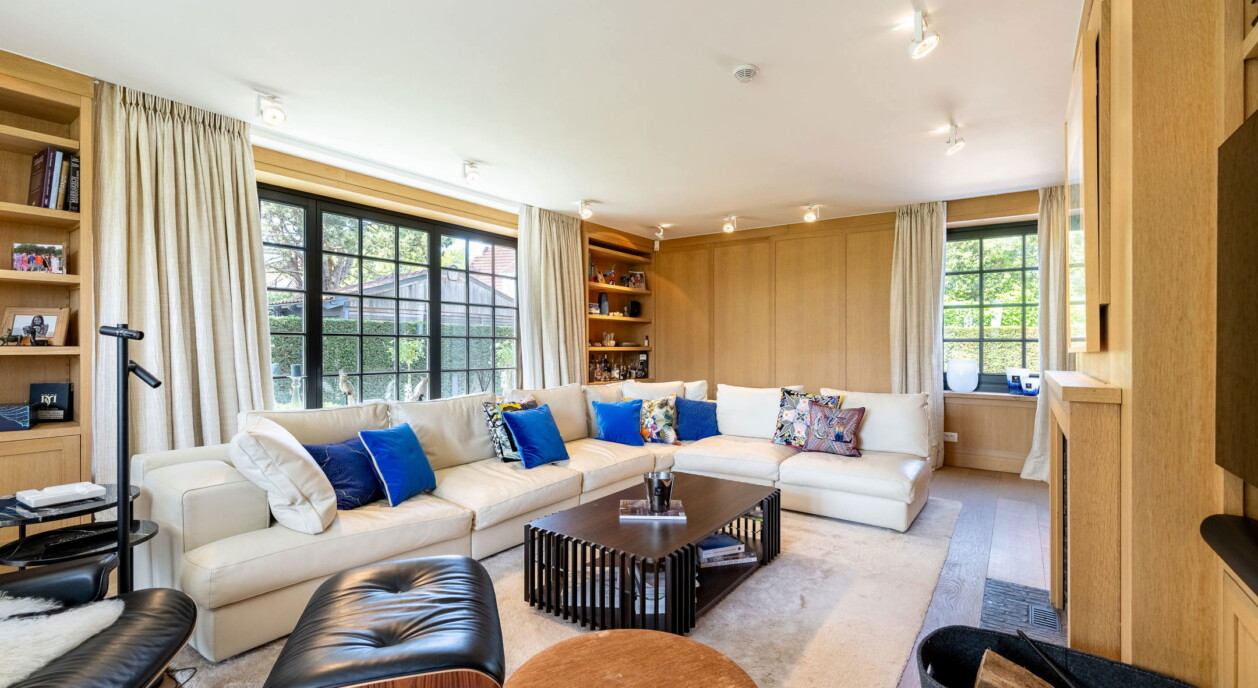
The architecture deliberately plays on natural light and the relationship with the garden. Large window sections in the living room let daylight in generously and open the view onto the garden, the terraces and the pond. That view remains present from every living space, so that indoor and outdoor living merge harmoniously and the garden acts as a natural extension of the house.
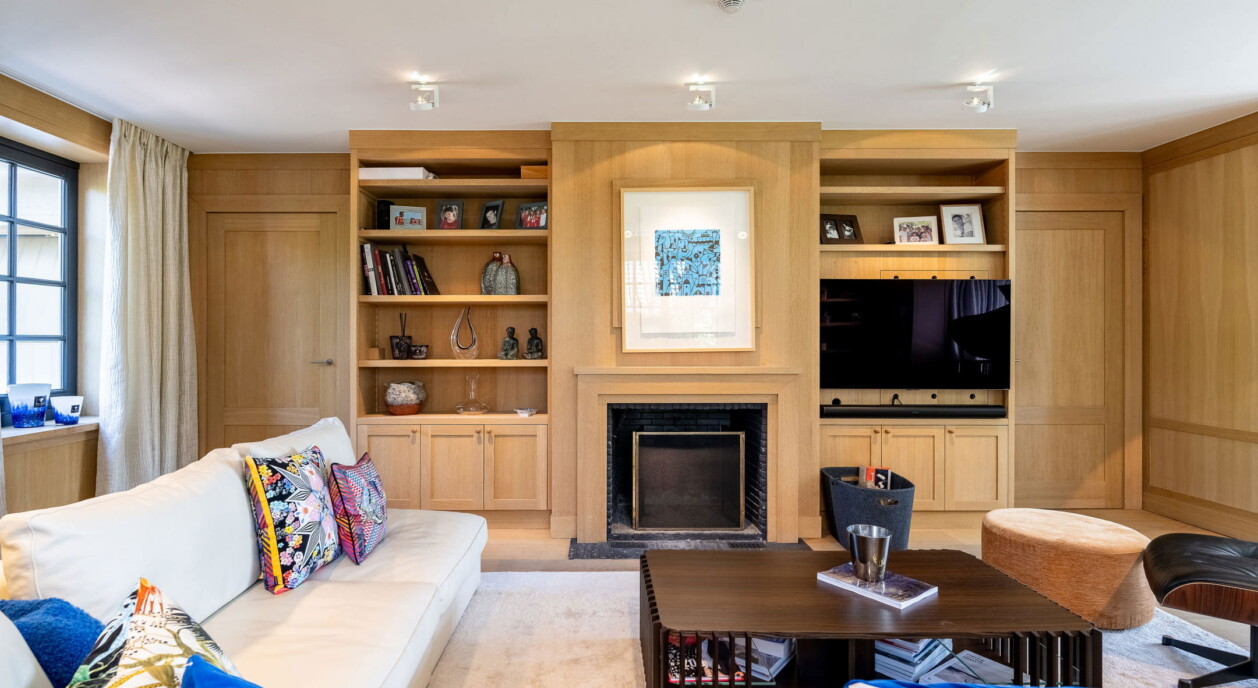
The spacious entrance hall, with cloakroom and guest toilet, forms the stylish arrival point of the home. The bright living room, with a bespoke library and an inviting open fireplace, offers a pleasant seating area and is bathed in natural light. The separate dining room connects to it and leads in turn to the luxurious Bulthaup kitchen, fitted with a central island and high-end Miele appliances, conceived to be both functional and representative.
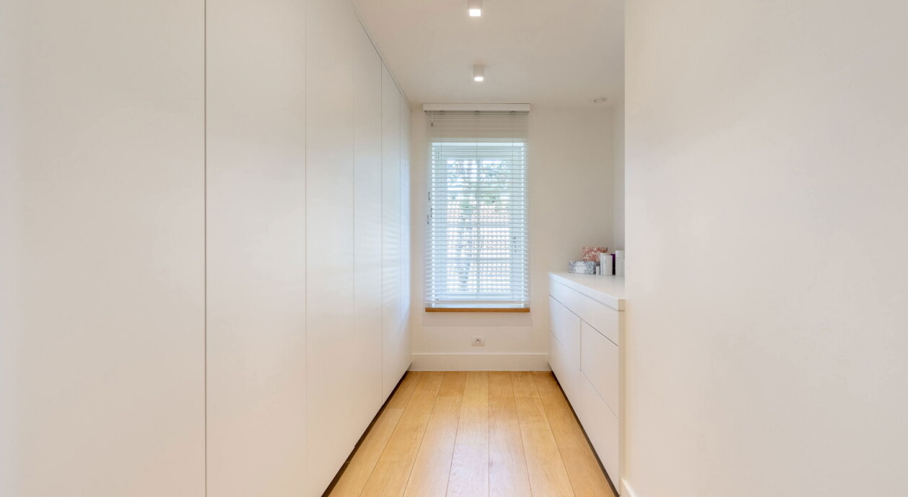
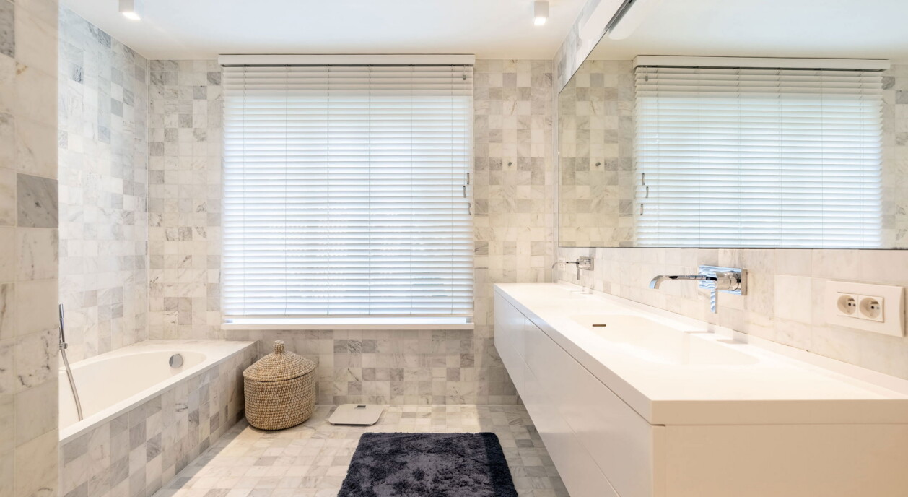
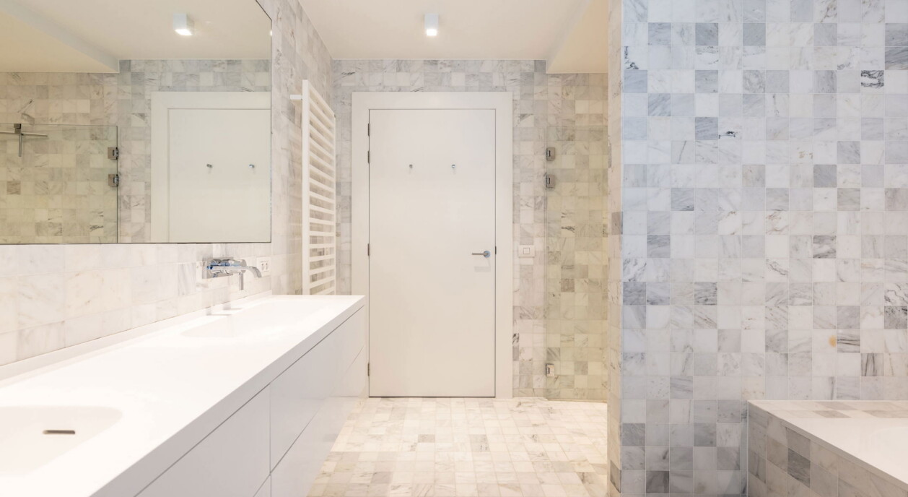
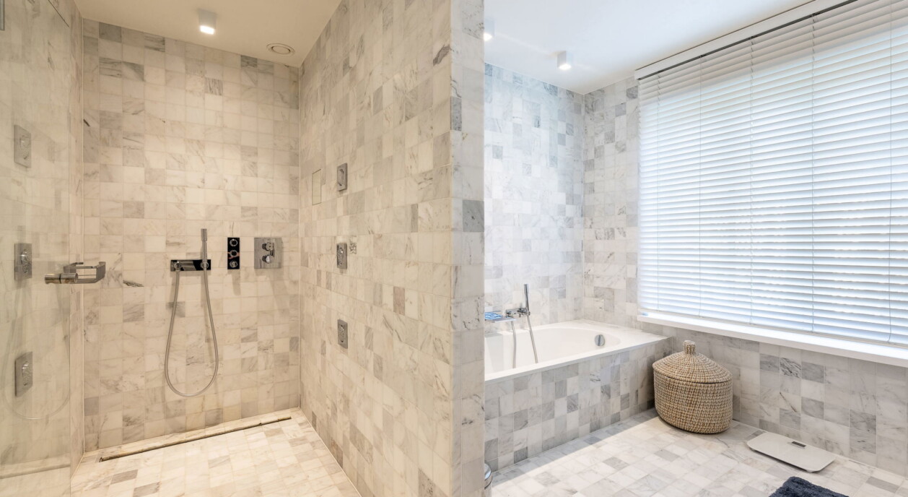
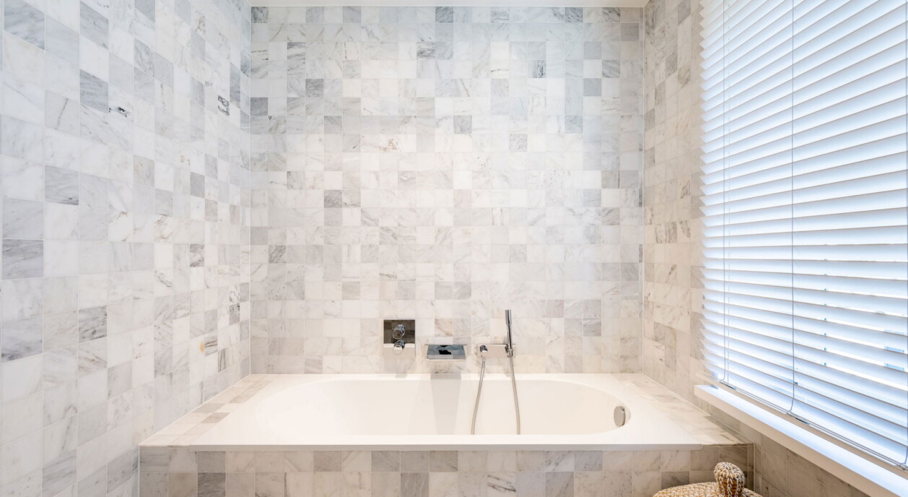
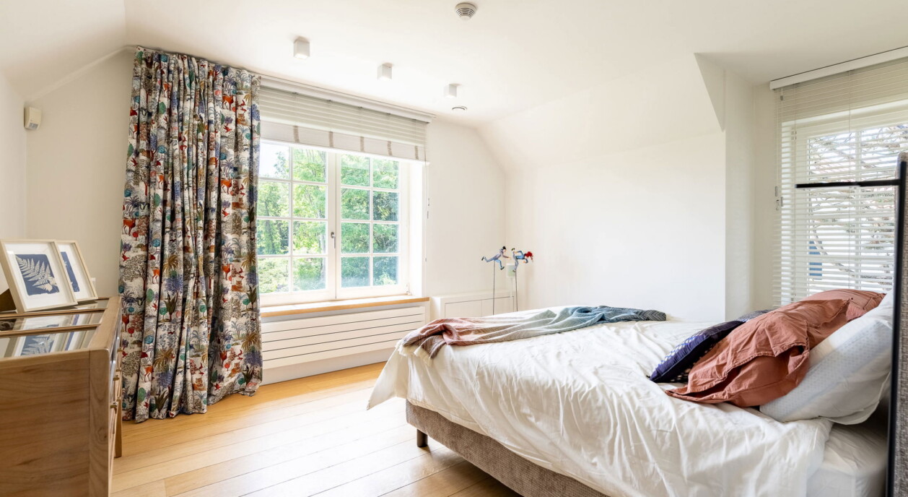
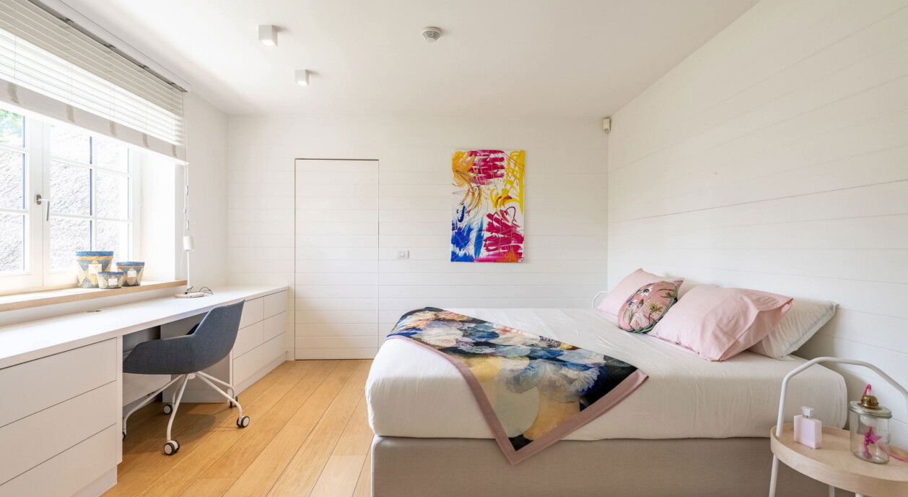
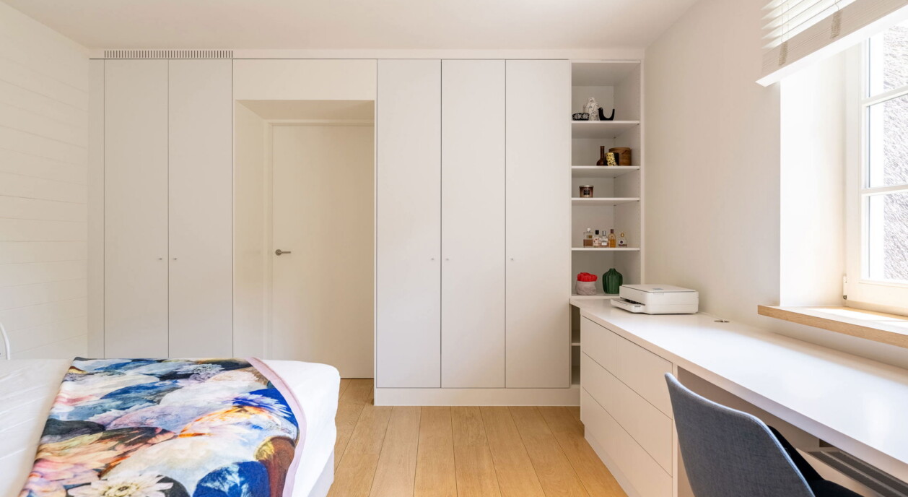
The first floor houses the generous master suite, with its own dressing room and a fully equipped bathroom featuring a double washbasin, bathtub, shower and separate toilet. There are three further spacious bedrooms, one of which has its own shower room, making this floor particularly suited to a family or to regular overnight guests. A second bathroom and a practical laundry room complete the floor, so that the everyday comfort of a large family is fully catered for.
The second floor offers a large versatile room that can be arranged as an office, gym, playroom or fifth bedroom, allowing flexible use depending on the changing needs of the occupants over time. A practical attic with built-in storage completes this floor and provides the kind of additional storage that is genuinely welcome in a house of this size.
The property also has a functional wine cellar or storage room, a double garage and a generous driveway with space for several cars. Home automation, an alarm system, an integrated audio system and automatic garden irrigation provide further everyday comfort and convenience throughout the house, both indoors and in the garden, without requiring any manual upkeep.
An exceptional family villa for those looking for space, comfort and a high-quality living experience, in a quiet residential setting close to Het Zoute where privacy, natural light and a well-kept outdoor space quietly define everyday living.
Immo Brown
Kustlaan 271
8300 Knokke-Zoute
T +32 (0)50 620 820
info@immobrownknokke.be
www.immobrownknokke.be
| Unterkategorie | Villa |
|---|---|
| Zustand der Immobilie | Very good state |
| Anzahl der Fassaden | 4 |
| Zimmer | 5 |
| Badezimmer | 3 |
| Möbliert | Nein |
| Grundstücksfläche | 995 m² |
| Wohnfläche | 418 m² |
| Garten | Ja |
| Terrasse | Ja |
| Stellplatz | Ja |
| Garage | Ja |
| Stellplatz (außen) | Ja |
| Stellplatz (innen) | Ja |
| Transaktion | Zum Verkauf |
|---|---|
| Preis | € 4.850.000 |
| Verfügbarkeit | At the contract |
| Toiletten | 4 |
|---|---|
| Duschräume | 3 |
| Fläche Schlafzimmer 1 | 26 m² |
| Fläche Schlafzimmer 2 | 24 m² |
| Fläche Schlafzimmer 3 | 22 m² |
| Fläche Schlafzimmer 4 | 26 m² |
| Fläche Schlafzimmer 5 | 20 m² |
| Zugangskontrolle | Ja |
|---|---|
| Alarmanlage | Ja |
| Hausmeister | Nein |
| Rauchmelder | Ja |
| Ausstattung für Menschen mit Behinderung. | Nein |
|---|---|
| Küchentyp | Hyper equipped |
| Heizungsart | Gas |
| Doppelverglasung // Doppelfenster | Ja |
| Aufzug | Nein |
| Badezimmer | All comfort |
| Gegensprechanlage | Ja |
| Video-Türsprechanlage | Ja |
| Baujahr | 2014 |
|---|---|
| Anzahl der Garagen | 2 |
| Anzahl der Innenstellplätze | 2 |
| Anzahl der Außenstellplätze | 5 |
| Carport | Nein |
| Anzahl der Stellplätze | 5 |
| Smart Home | Nein |
|---|
| Waschküche | Ja |
|---|---|
| Veranda | Nein |
| Büro | Ja |
| Dachboden | Ja |
| Keller | Ja |
| Offener Kamin | Ja |
| Whirlpool | Nein |
| Anzahl der Terrassen | 2 |
|---|---|
| Ausrichtung Terrasse 1 | South |
| Strom | Ja |
|---|---|
| Gas | Ja |
| Wasser | Ja |
| Swimmingpool | Nein |
|---|---|
| Zisterne | Ja |
| Geschäfte in der Umgebung | Ja |
|---|---|
| Schule in der Umgebung | Ja |
| Öffentliche Verkehrsmittel in der Umgebung | Ja |
| Strand in der Umgebung | Ja |
| Ausrichtung | South |
|---|---|
| Flächentyp | Sunny side |
| Flächentyp 2 | Residential area |
| Ausrichtung der Fassade | South |
| G-Score | B |
| P-Score | B |
| Übertragung der Anteile | Nein |
|---|---|
| Katasterertrag | € 2.890 |
| MwSt. angewendet | Nein |
| Dienstbarkeit | Nein |
|---|---|
| Baurechtsverstöße | Nein |
| Baugenehmigung | Ja |
| Parzellierungsgenehmigung | Nein |
| Nutzung Gebäude | Private - housing |
| Vorkaufsrecht | Nein |
| Grundstücksbestimmung | Living zone |
| Vorladung | Nein |
| Art der Vorladung | No legal correction or administrative measure imposed |
| EPC-Klasse | B |
|---|---|
|
|
|
| E-Level-Wert | 70 |
| EPC-Referenzcode | 31043-G-2013_326/EP07996/A001/D01/SD001 |