Villa
€ 5.995.000
Sparrendreef 80, 8300 Knokke-Zoute
Kustlaan 271, 8300 Knokke-Zoute
+32 (0)50 620 820
info@immobrownknokke.be




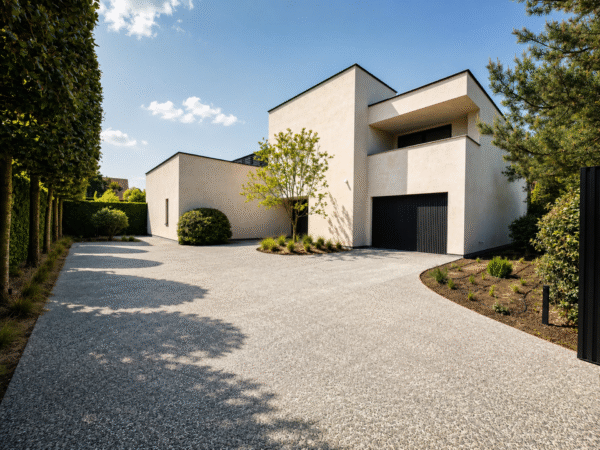
This exceptional detached villa is located on the prestigious Britspad, one of the Zoute's most sought-after residential addresses. The property also benefits from a second entrance via Eugène Ysaÿelaan and is within walking distance of Albert Square, the seafront promenade, the beach and the exclusive boutiques and restaurants for which the Zoute is renowned. Combining an outstanding location with generous living spaces, premium finishes and exceptional comfort, this residence represents the very best of coastal living.
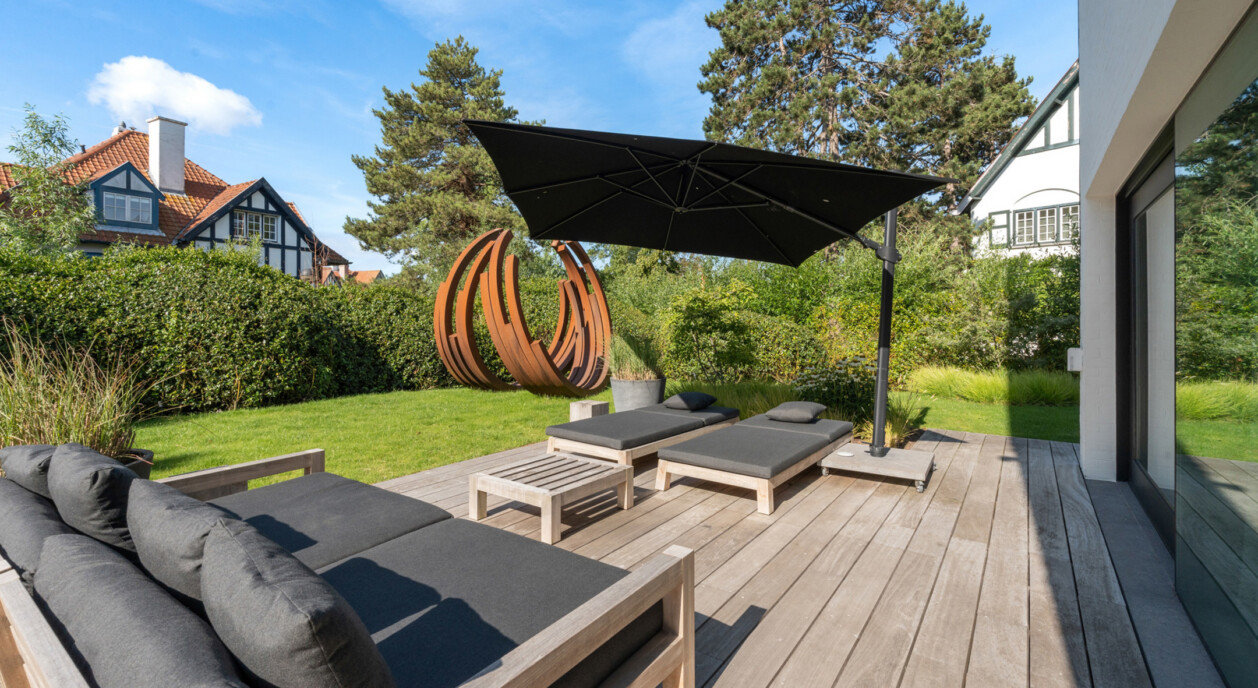
Offering approximately 414 m² of living space on a plot of around 777 m², the villa has been thoughtfully designed to maximise natural light, space and functionality. Expansive floor-to-ceiling windows create a seamless connection between the elegant interior, the sunny terraces and the beautifully landscaped south-facing garden, allowing indoor and outdoor living to blend effortlessly throughout the year.
The spacious entrance hall with cloakroom and guest toilet leads to an elegant living room centred around a stylish gas fireplace. The living area opens directly onto the sun-drenched terraces and landscaped garden, creating the perfect setting for both everyday living and entertaining. The fully equipped family kitchen features high-end appliances, a generous dining area with wine fridge and large windows overlooking the garden. An adjoining multifunctional room can easily serve as a second lounge, formal dining room, home office or playroom.
The first floor accommodates four comfortable bedrooms. Two bedrooms benefit from their own en-suite bathrooms, while the remaining rooms share a spacious family bathroom. The second floor offers two additional full-size bedrooms with high ceilings, cosy sitting areas, fitted wardrobes and private bathrooms, making this level ideal for family members or guests seeking additional privacy.
The fully finished lower ground floor is dedicated to relaxation and wellness. It includes a private home cinema, fitness room, sauna and steam room, creating an exclusive wellness experience within the comfort of your own home. A passenger lift connects every floor, from the basement to the second floor, ensuring maximum comfort and accessibility.
Practical features are equally impressive, with an integrated garage accommodating four cars, three additional outdoor parking spaces and beautifully landscaped south-facing gardens with several terraces offering complete privacy and sunshine throughout the day.
Thanks to its prestigious location on Britspad, generous proportions, six bedrooms, five bathrooms, private wellness facilities, passenger lift, spacious garage and outstanding level of finish, this remarkable villa ranks among the finest residences in the Zoute. A rare opportunity where luxury, privacy, comfort and location come together to create an exceptional family home.
Immo Brown
Kustlaan 271
8300 Knokke-Zoute
T +32 (0)50 620 820
info@immobrownknokke.be
www.immobrownknokke.be
| Unterkategorie | Villa |
|---|---|
| Zustand der Immobilie | Very good state |
| Anzahl der Fassaden | 4 |
| Zimmer | 6 |
| Badezimmer | 5 |
| Möbliert | Nein |
| Grundstücksfläche | 777 m² |
| Wohnfläche | 414 m² |
| Garten | Ja |
| Terrasse | Ja |
| Stellplatz | Ja |
| Garage | Ja |
| Stellplatz (außen) | Ja |
| Stellplatz (innen) | Ja |
| Transaktion | Zum Verkauf |
|---|---|
| Preis | € 8.900.000 |
| Verfügbarkeit | At the contract |
| Toiletten | 6 |
|---|---|
| Duschräume | 4 |
| Fläche Schlafzimmer 1 | 24 m² |
| Fläche Schlafzimmer 2 | 18 m² |
| Fläche Schlafzimmer 3 | 24 m² |
| Fläche Schlafzimmer 4 | 18 m² |
| Fläche Wohnzimmer | 40 m² |
| Fläche Esszimmer | 20 m² |
| Fläche Küche | 40 m² |
| Alarmanlage | Ja |
|---|
| Heizungsart | Gas |
|---|---|
| Doppelverglasung // Doppelfenster | Ja |
| Aufzug | Ja |
| Aufzugtyp | Person |
| Badezimmer | All comfort |
| Video-Türsprechanlage | Ja |
| Baujahr | 1999 |
|---|---|
| Anzahl der Garagen | 2 |
| Anzahl der Innenstellplätze | 6 |
| Anzahl der Außenstellplätze | 3 |
| Renovierungsjahr | 2019 |
| Anzahl der Stellplätze | 9 |
| Klimaanlage | Ja |
|---|---|
| Smart Home | Ja |
| Waschküche | Ja |
|---|---|
| Veranda | Nein |
| Keller | Ja |
| Offener Kamin | Ja |
| Fassadenbreite | 18 m |
|---|
| Strom | Ja |
|---|---|
| Gas | Ja |
| Wasser | Ja |
| Swimmingpool | Nein |
|---|
| Geschäfte in der Umgebung | Ja |
|---|---|
| Öffentliche Verkehrsmittel in der Umgebung | Ja |
| Strand in der Umgebung | Ja |
| Autobahn in der Umgebung | Nein |
| Ausrichtung | South |
|---|---|
| Flächentyp | Walking distance from beach |
| Flächentyp 2 | Central |
| Ausrichtung der Fassade | South |
| G-Score | A |
| P-Score | A |
| MwSt. angewendet | Nein |
|---|
| Dienstbarkeit | Ja |
|---|---|
| Baurechtsverstöße | Nein |
| Baugenehmigung | Ja |
| Parzellierungsgenehmigung | Nein |
| Städtebauliche Informationen | Ja |
| Vorkaufsrecht | Nein |
| Grundstücksbestimmung | Living zone |
| Vorladung | Nein |
| Art der Vorladung | No legal correction or administrative measure imposed |
| EPC-Klasse | B |
|---|---|
|
|
|
| K-Level-Wert | 79 |
| EPC-Referenzcode | 2930047 |
| Asbestattest | Ja |
|---|
