House
Sparrendreef 80, 8300 Knokke-Zoute
Kustlaan 271, 8300 Knokke-Zoute
+32 (0)50 620 820
info@immobrownknokke.be
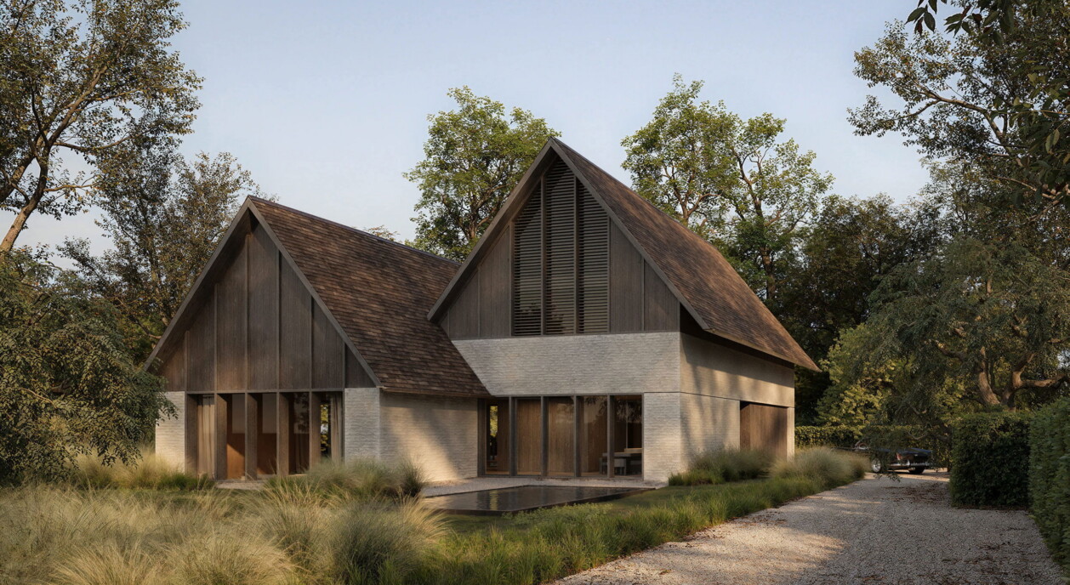

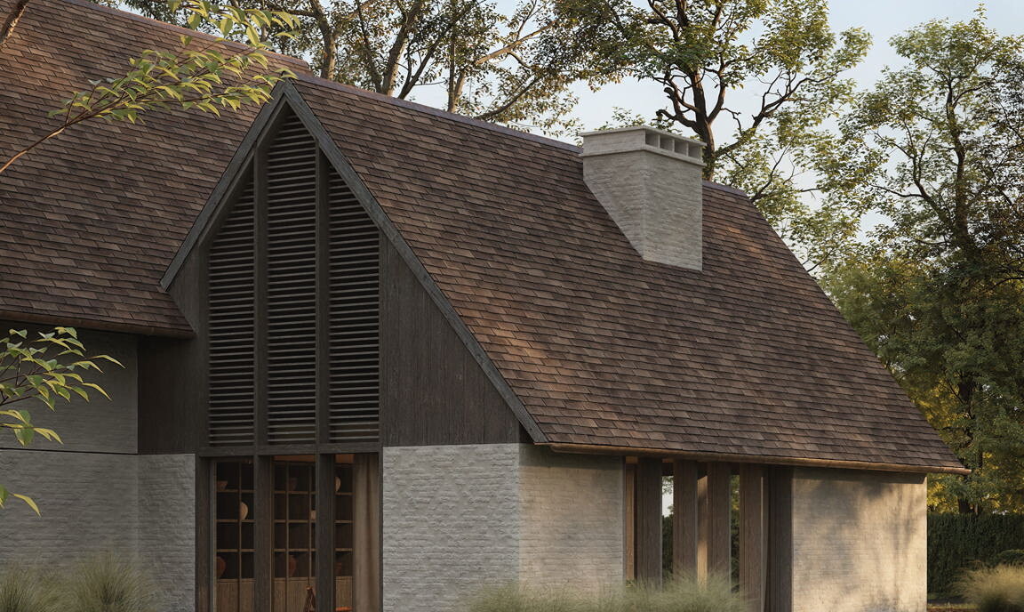
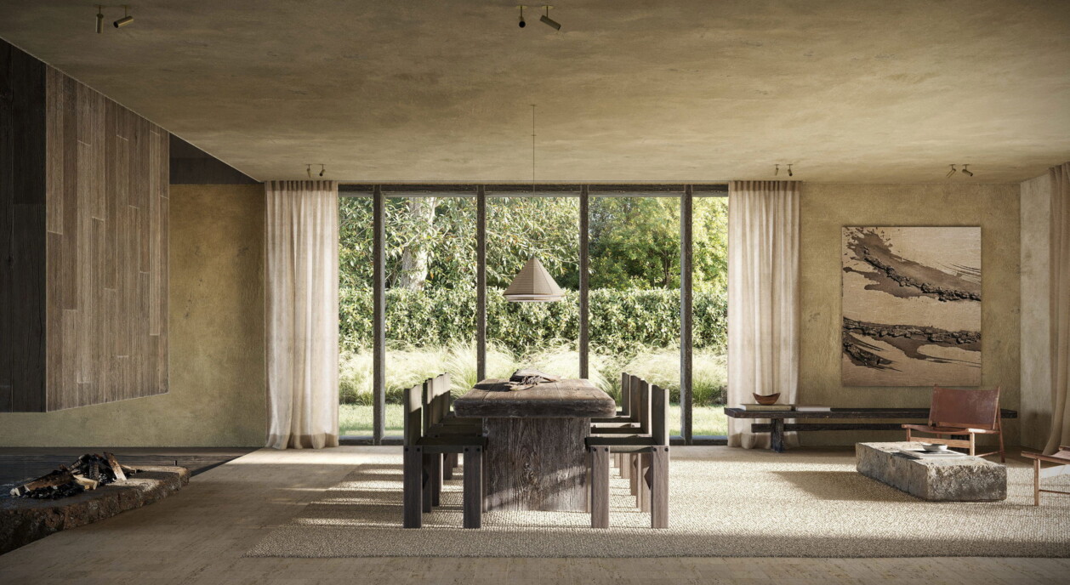
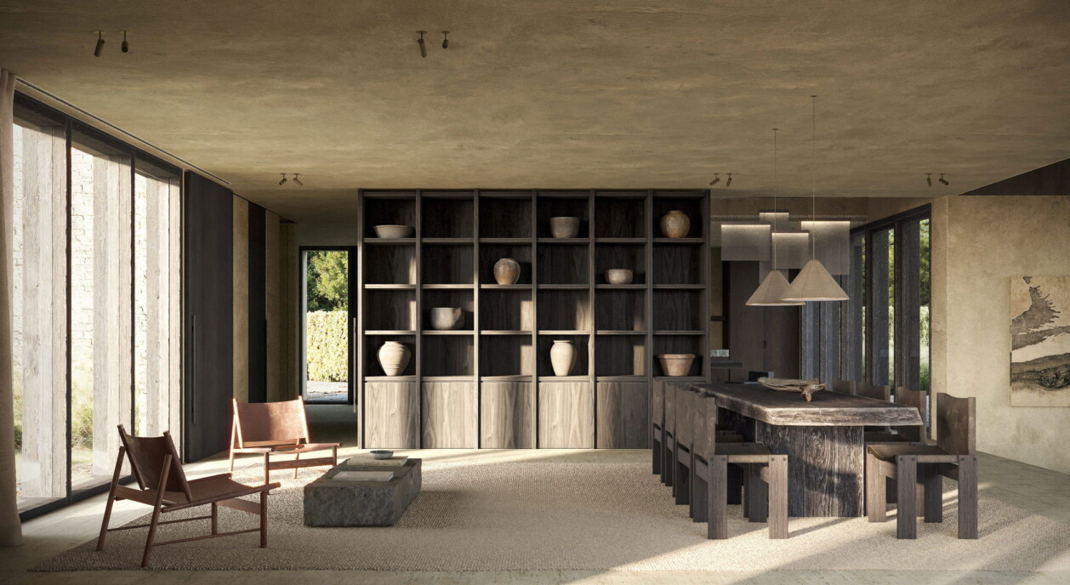
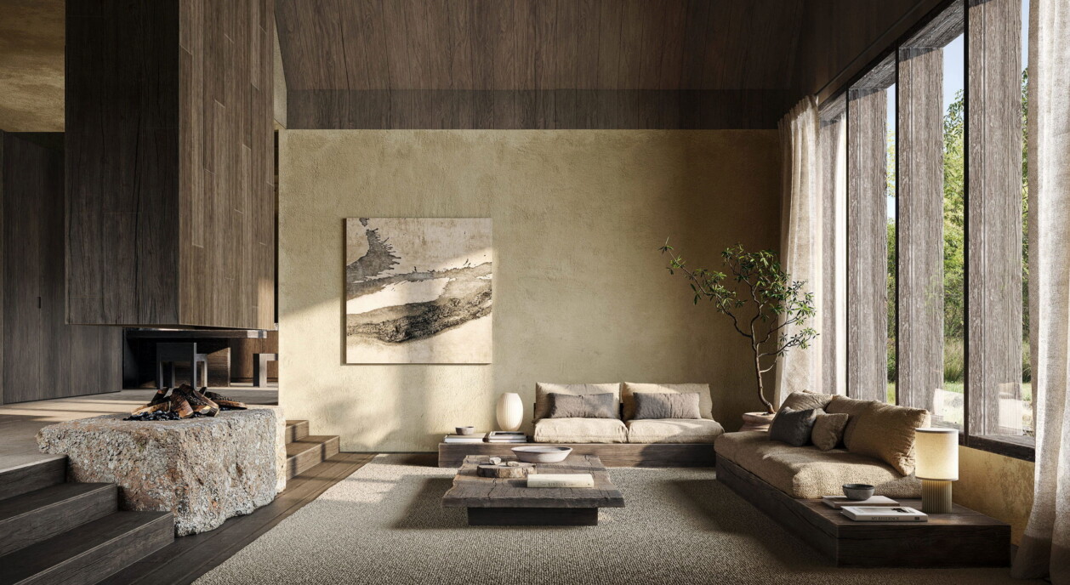
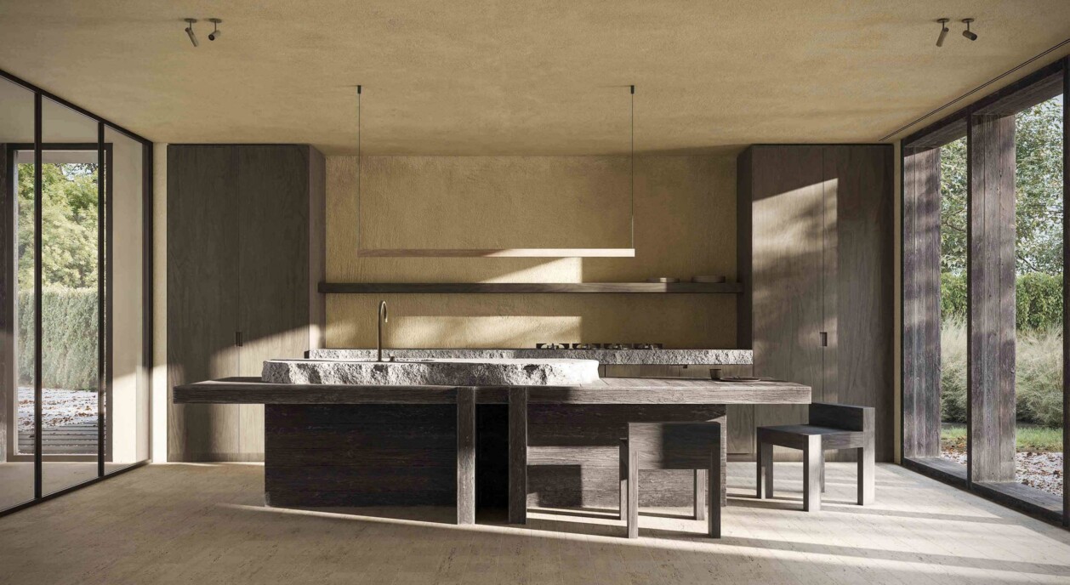
Within a prestigious and quiet villa district on the edge of Knokke, only minutes from the beach and the town centre, this detached shell villa occupies a plot of approximately 1,207 m². Including the shared driveway, the total land area reaches approximately 1,266 m². The green, residential setting and the villa's detached position provide a strong degree of quiet and privacy, while the plot's orientation brings good daylight throughout the day. A combination of size, position and orientation like this is rare in the immediate vicinity of Knokke.
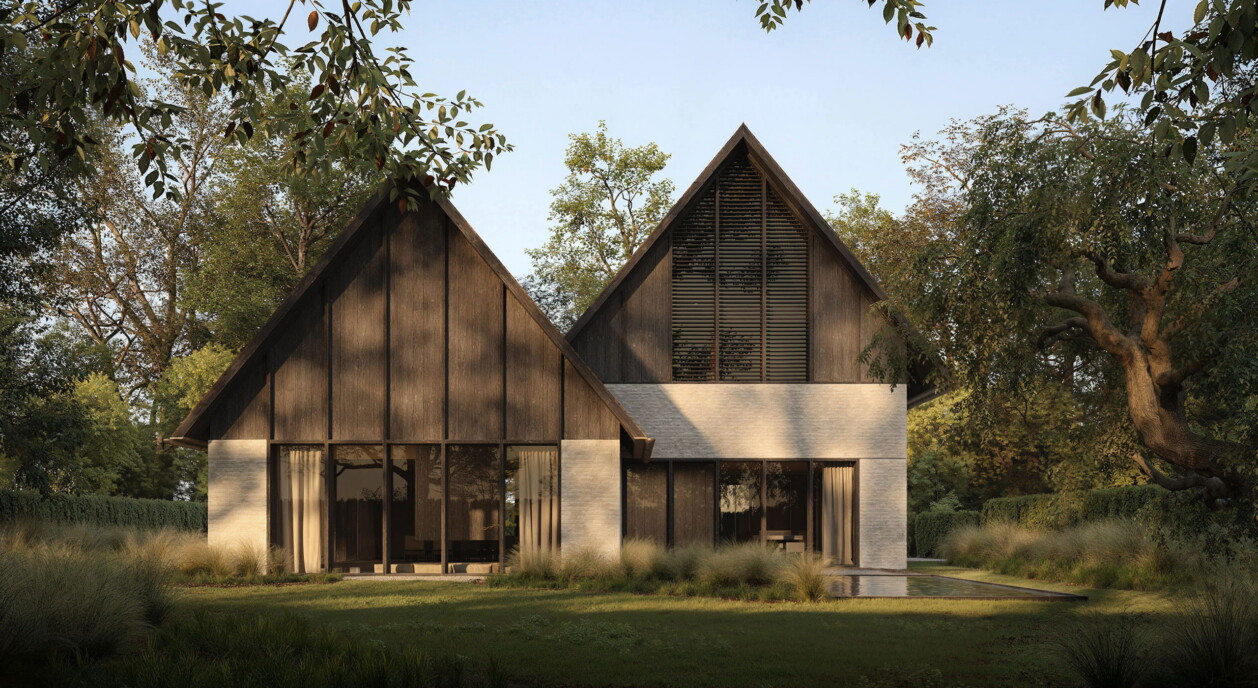
The architecture combines strong, contemporary volumes with a soft, timeless character. Warm natural materials define the facades, while generous glazing throughout the house allows for an exceptional amount of daylight. That glazing also governs the relationship between the house and its surroundings: the living spaces retain a view of the garden throughout, and the line between indoors and outdoors is kept deliberately thin. The result is an architecture that feels both assured and calm, tuned to the green setting in which the villa stands.
The villa is offered wind- and watertight, in shell condition. The volume, the architecture and the positioning on the plot are fixed; the entire interior finish remains open. For its future owner, this represents considerable freedom: the materials, layout and style of every room can still be determined entirely according to personal taste and intended way of living, without compromising the architectural quality of the whole. This approach suits an owner with a clear vision for their home and the wish to shape it in detail.
With a living area of approximately 500 m², the villa offers space for an extensive living programme. The large window sections that define the architecture create a direct relationship between the living spaces and the garden throughout the house, so that outdoor living remains a constant presence rather than a separate part of the property. That relationship between living space and greenery is one of the design's defining features.
The villa comprises four bedrooms and an equal number of bathrooms, spread across its various levels. This ratio allows for a private, comfortable layout suited to family living or to regularly hosting guests, with each room retaining its own sense of space and quiet.
A garden and a terrace surround the house, in keeping with the green, residential character of the villa district. A garage, indoor parking and additional outdoor parking complete the property's practical programme, offering space for several vehicles, no small consideration for a home of this scale.
This wind- and watertight shell villa is a rare opportunity near Knokke: an architectural home with space, quiet and character, on a plot that seldom comes to market in this prestigious, green setting on the edge of Knokke, within a short distance of both the beach and the centre.
Immo Brown
Kustlaan 271
8300 Knokke-Zoute
T +32 (0)50 620 820
info@immobrownknokke.be
www.immobrownknokke.be
| Unterkategorie | Villa |
|---|---|
| Zustand der Immobilie | New |
| Anzahl der Fassaden | 4 |
| Zimmer | 4 |
| Badezimmer | 4 |
| Möbliert | Nein |
| Grundstücksfläche | 1.200 m² |
| Wohnfläche | 500 m² |
| Garten | Ja |
| Terrasse | Ja |
| Stellplatz | Ja |
| Garage | Ja |
| Stellplatz (außen) | Ja |
| Stellplatz (innen) | Ja |
| Transaktion | Zum Verkauf |
|---|---|
| Preis | € 2.985.000 |
| Toiletten | 5 |
|---|---|
| Duschräume | 5 |
| Fläche Schlafzimmer 1 | 30 m² |
| Fläche Schlafzimmer 2 | 51 m² |
| Fläche Schlafzimmer 3 | 25 m² |
| Fläche Schlafzimmer 4 | 31 m² |
| Fläche Wohnzimmer | 36 m² |
| Fläche Esszimmer | 55 m² |
| Fläche Küche | 26 m² |
| Fläche Büro | 30 m² |
| Rauchmelder | Ja |
|---|
| Küchentyp | Hyper equipped |
|---|---|
| Doppelverglasung // Doppelfenster | Ja |
| Aufzug | Ja |
| Aufzugtyp | Person |
| Video-Türsprechanlage | Ja |
| Baujahr | 2026 |
|---|---|
| Anzahl der Garagen | 1 |
| Anzahl der Innenstellplätze | 2 |
| Anzahl der Außenstellplätze | 2 |
| Anzahl der Stellplätze | 2 |
| Waschküche | Ja |
|---|---|
| Offener Kamin | Ja |
| Strom | Ja |
|---|---|
| Wasser | Ja |
| Swimmingpool | Ja |
|---|
| Geschäfte in der Umgebung | Ja |
|---|---|
| Öffentliche Verkehrsmittel in der Umgebung | Ja |
| P-Score | A |
|---|
| MwSt. angewendet | Ja |
|---|
| Baurechtsverstöße | Nein |
|---|---|
| Baugenehmigung | Ja |
| Parzellierungsgenehmigung | Ja |
| Vorkaufsrecht | Nein |
| Grundstücksbestimmung | Living zone |
| Art der Vorladung | No legal correction or administrative measure imposed |