Key features
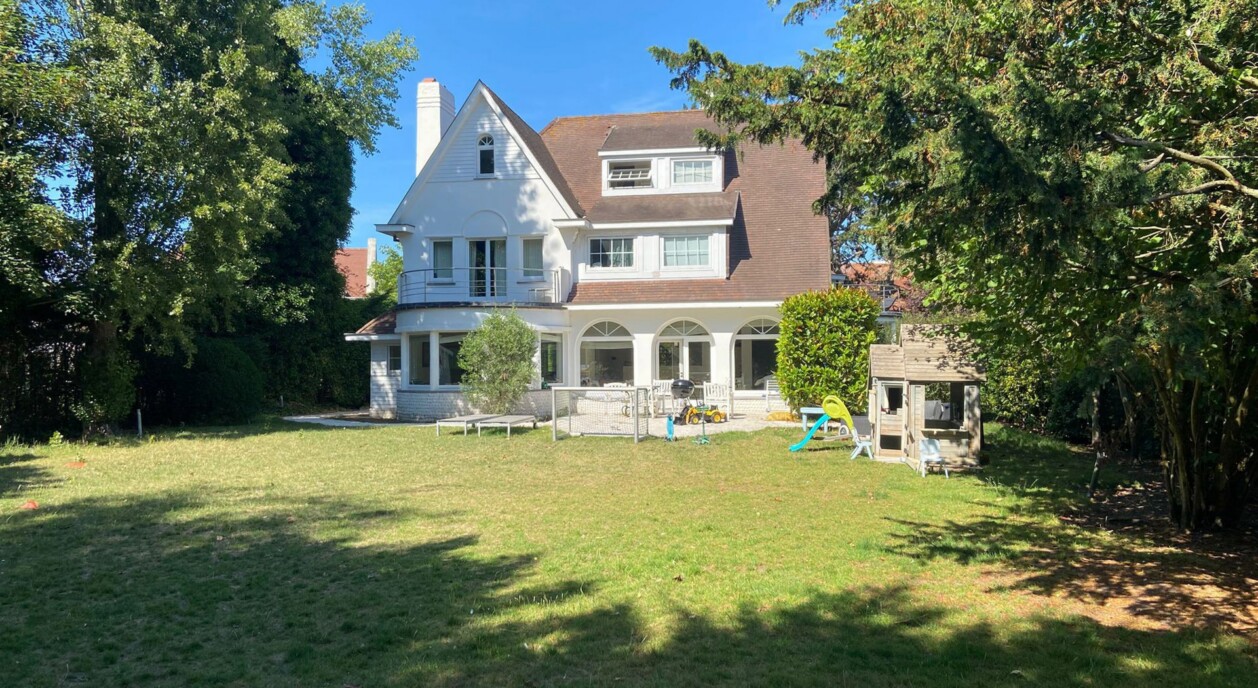
- Character villa with outstanding renovation potential
- Approx. 517 m² of living space
- Plot of approx. 1,693 m²
- 8 bedrooms
- 6 bathrooms
- Spacious reception and living areas
- Sunny garden and terraces
- Garage and multiple private parking spaces
- Dual access to the property
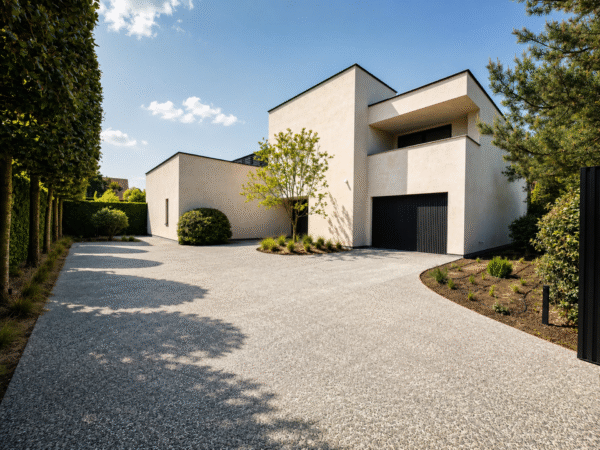
- Excellent opportunity for a high-end renovation or exclusive new-build villa
- Exceptional location near the Minigolf, the Dominican Church and the Royal Zoute Tennis Club
In the heart of the Zoute, this exceptional character villa is set on a magnificent plot of approximately 1,693 m². Ideally located between Prins Filiplaan and Prinses Josephinelaan, just a few steps from the Minigolf, the Dominican Church, the Royal Zoute Tennis Club, Kustlaan, the seafront promenade and the beach, the property enjoys one of the most prestigious locations in Knokke-Zoute. Opportunities of this calibre rarely become available and are highly sought after by discerning buyers looking for an exceptional property in a prime setting.
Offering approximately 517 m² of living space, the villa impresses with its generous proportions, authentic architecture and remarkable potential. It provides the perfect foundation for a high-quality renovation while preserving its original charm and character. Alternatively, the exceptional plot offers a unique opportunity to create a prestigious new-build villa tailored entirely to contemporary luxury living on one of the finest sites in the Zoute.
The current layout includes several elegant reception rooms, spacious living areas, a separate kitchen, eight bedrooms and six bathrooms. The generous floor plan offers outstanding flexibility, allowing the future owner to redesign the property according to their own lifestyle and preferences. Whether envisioned as an impressive family residence or an exclusive second home, this villa offers endless possibilities.
Large windows flood the interior with natural daylight while providing beautiful views of the sunny garden. Thanks to the dual access, the property benefits from exceptional privacy, an ideal orientation and sunshine throughout the day and into the evening. The combination of generous grounds, tranquillity and such a central location is exceptionally rare in the heart of the Zoute.
The villa also includes a garage and several private parking spaces, an invaluable asset in this exclusive neighbourhood. The size of the plot further allows for the creation of magnificent landscaped gardens with expansive terraces and a swimming pool, perfectly complementing either the existing residence or a future architectural masterpiece.
Within walking distance you will find the Royal Zoute Tennis Club, the Minigolf, the Dominican Church, the exclusive boutiques along Kustlaan, renowned restaurants, the seafront promenade and the beach. Here you enjoy the very best of the Zoute while living in a peaceful and private residential environment.
Combining an exceptional location, a substantial plot, generous living space and extraordinary renovation or redevelopment potential, this character villa represents a truly rare opportunity in one of the Belgian coast's most prestigious residential areas. A remarkable property where location, prestige and future possibilities come together in perfect harmony.
Immo Brown
Kustlaan 271
8300 Knokke-Zoute
T +32 (0)50 620 820
info@immobrownknokke.be
www.immobrownknokke.be