Kustlaan 271, 8300 Knokke-Zoute
Sparrendreef 82, 8300 Knokke-Zoute
+32 (0)50 620 820 info@immobrownknokke.be

immobrownknokke.be

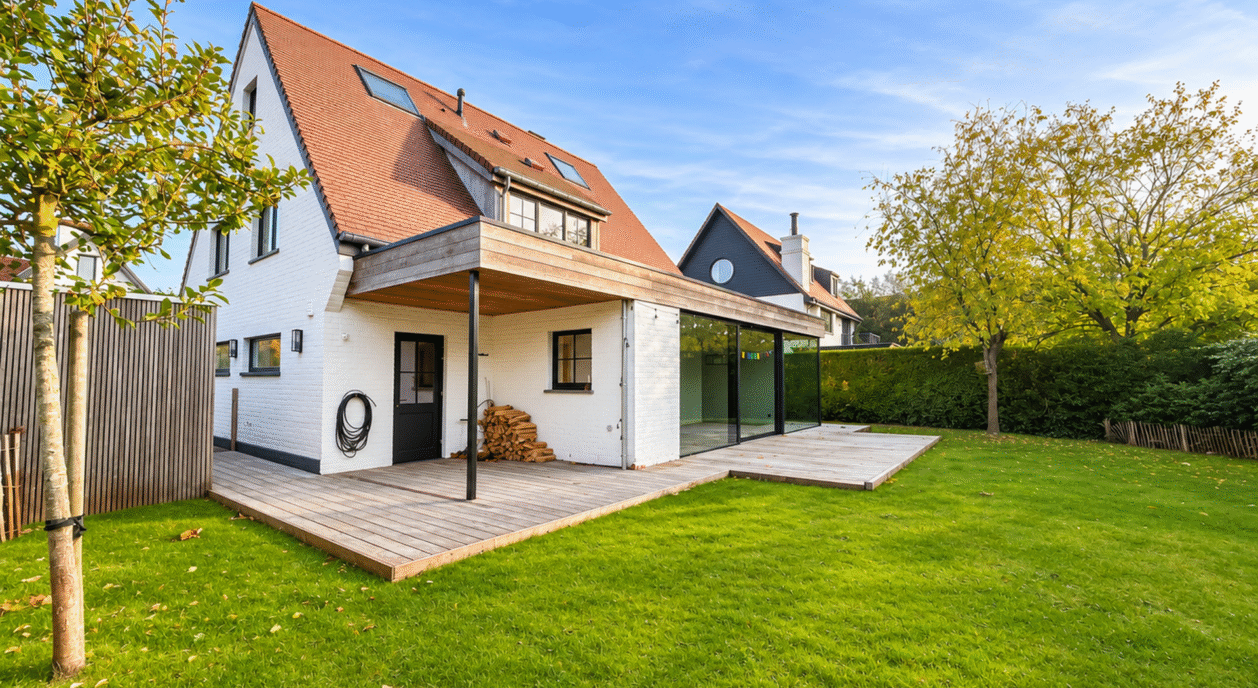
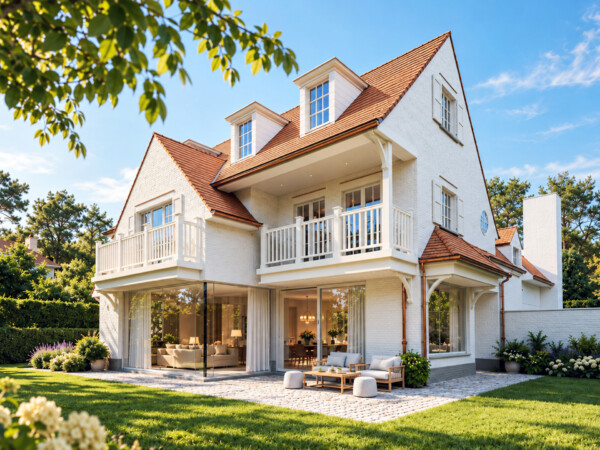
Charming renovated villa for sale with five bedrooms, a south-west-facing garden and covered terrace near the Royal Zoute Golf Club

KEY FEATURES

  • Peaceful residential location close to the Magere Schorre
  • Within walking distance of Tijl & Nele Square
  • Plot of approximately 527 m²
  • Living area of approximately 194 m²
  • South-west-facing garden with terrace and covered terrace
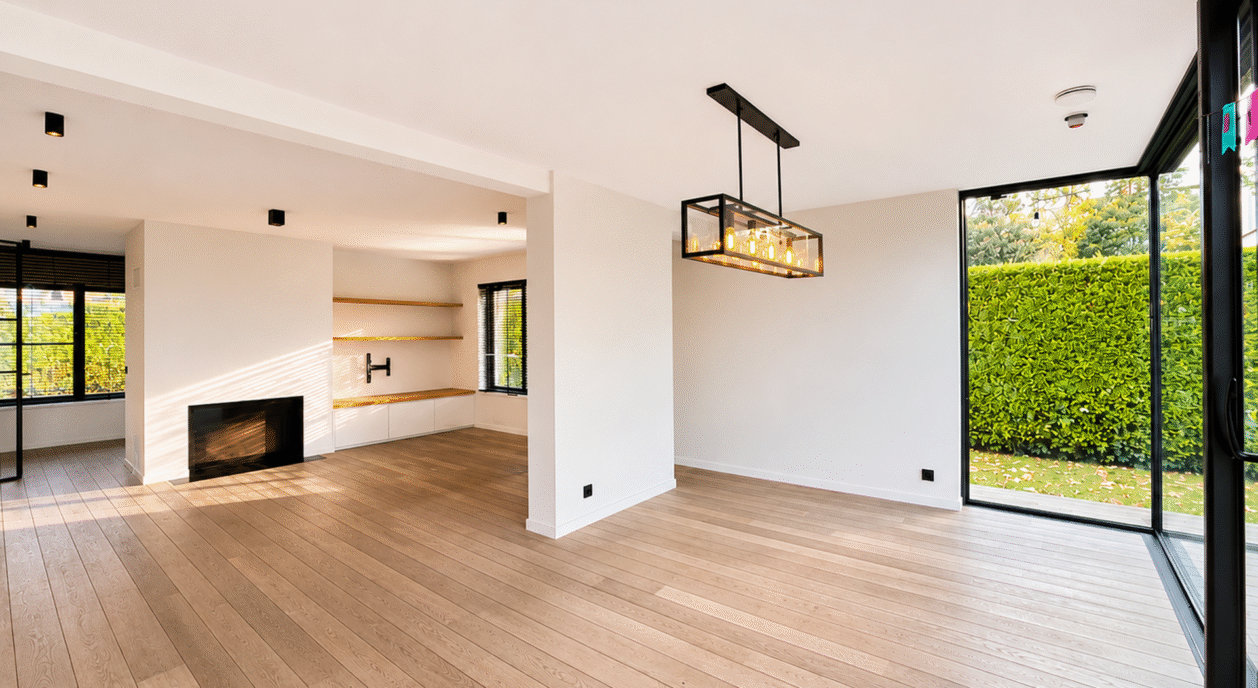
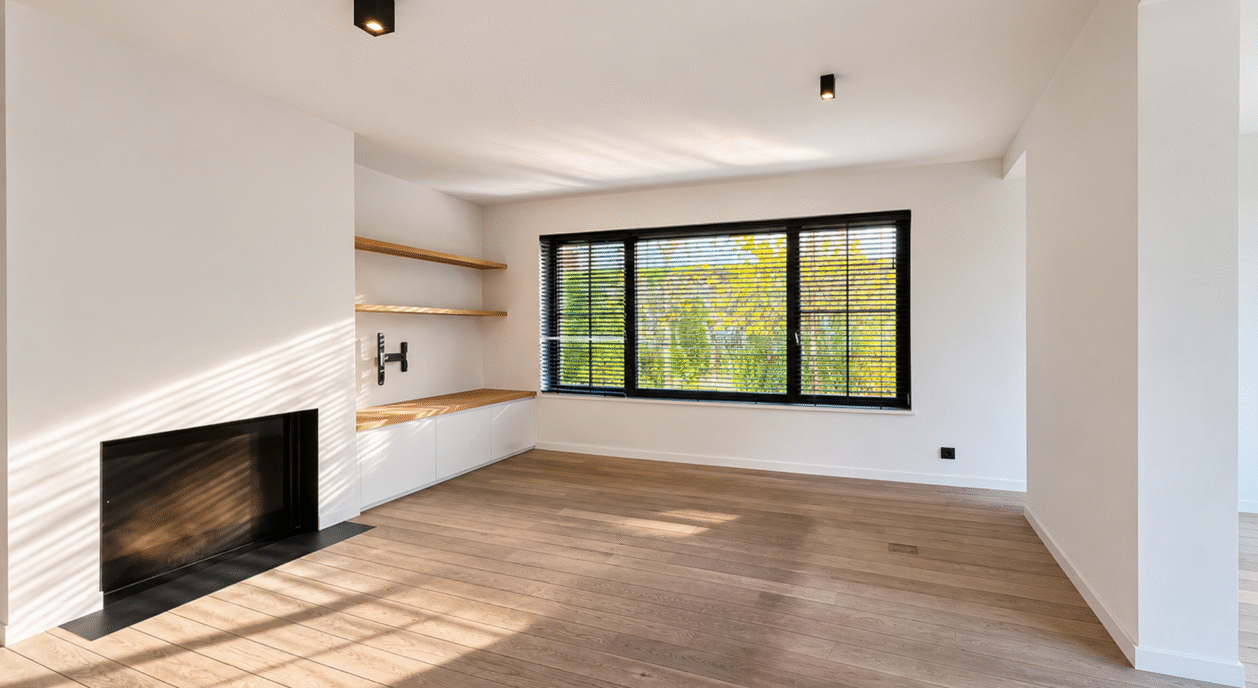
  • Inviting living room with an open fireplace
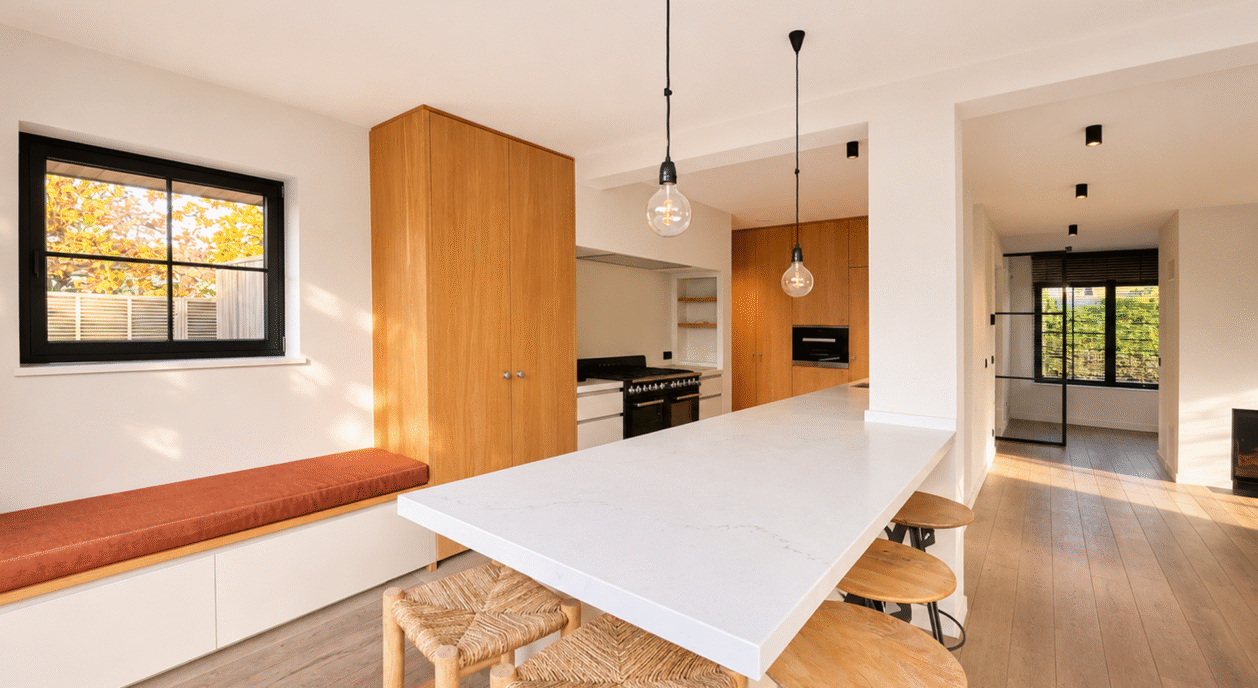
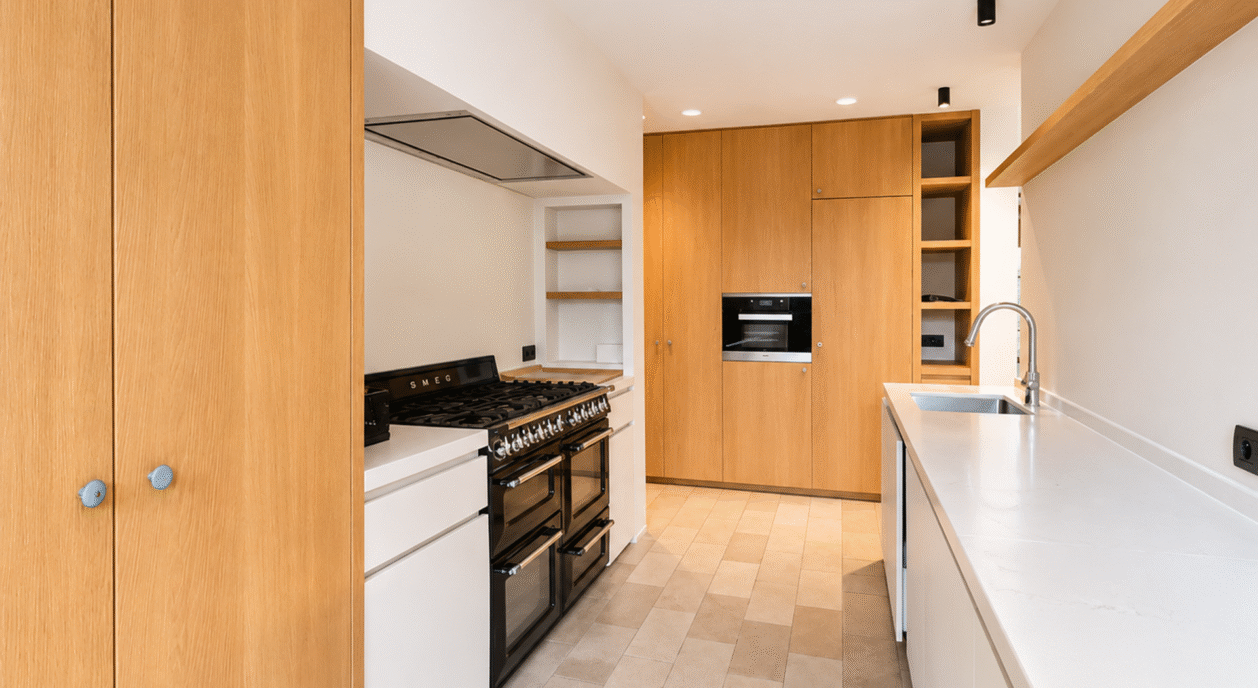
  • Country-style kitchen with gas cooker
  • 5 bedrooms and 2 bathrooms
  • Study area and separate laundry room
  • Cellar, integrated garage and garden shed
  • 3 parking spaces on the driveway
  • Renovated in 2015 – EPC rating C

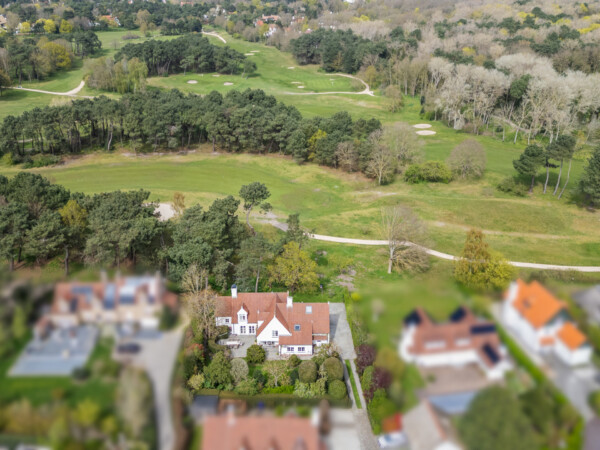
Situated in a quiet residential side street close to the Magere Schorre, this charming move-in-ready villa offers generous proportions, a sunny garden and a highly desirable location in Het Zoute. Tijl & Nele Square is just a short walk away, with the Royal Zoute Golf Club also nearby.

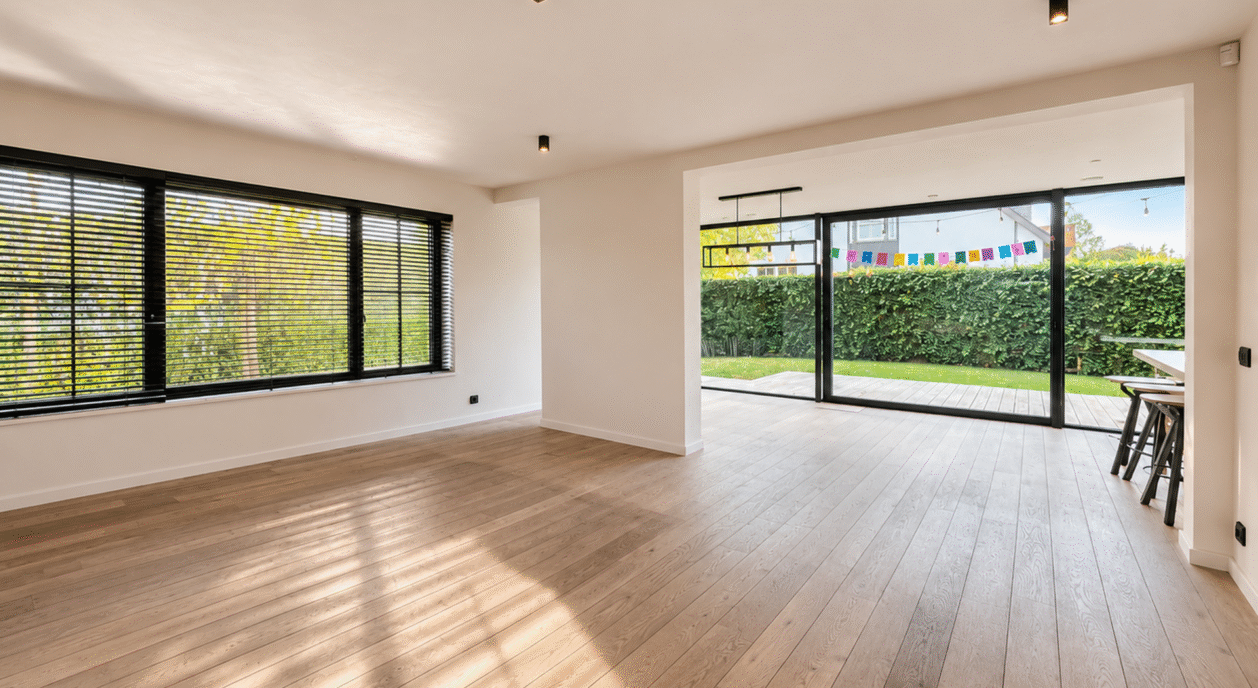
The beautifully presented entrance hall, complete with a cloakroom and guest toilet, leads to the living areas. The living room exudes warmth and character, with an open fireplace creating an inviting focal point. The adjoining dining area flows seamlessly into the spacious country-style kitchen, equipped with a gas cooker. A welcoming setting for cooking, enjoying meals together and entertaining guests.

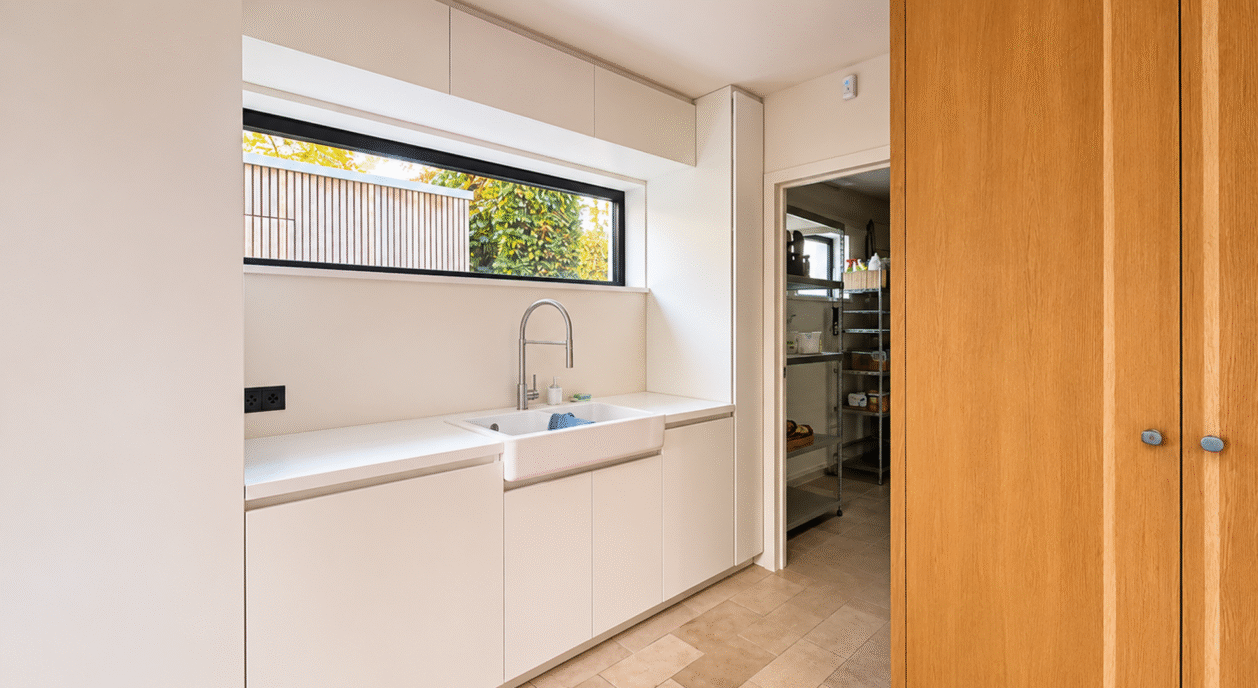
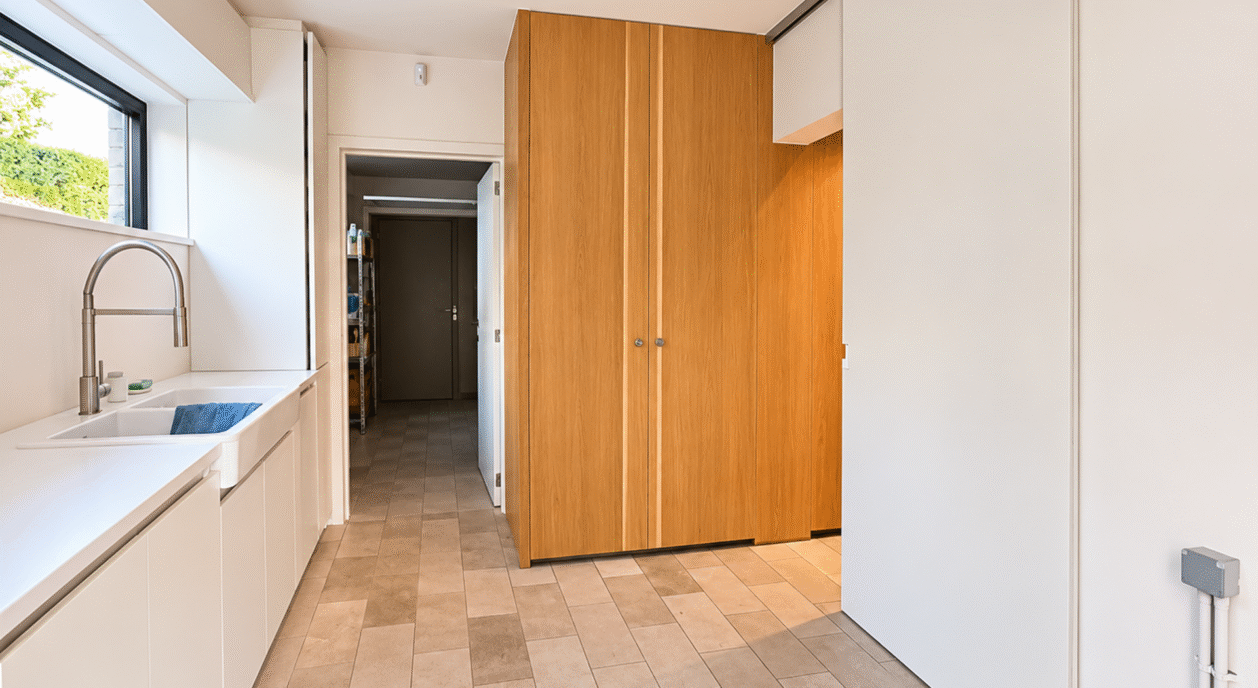
The ground floor also features a practical study area, ideal for a home office or peaceful reading corner. The separate laundry room keeps household tasks neatly out of sight and offers ample space for an additional refrigerator or extra storage.

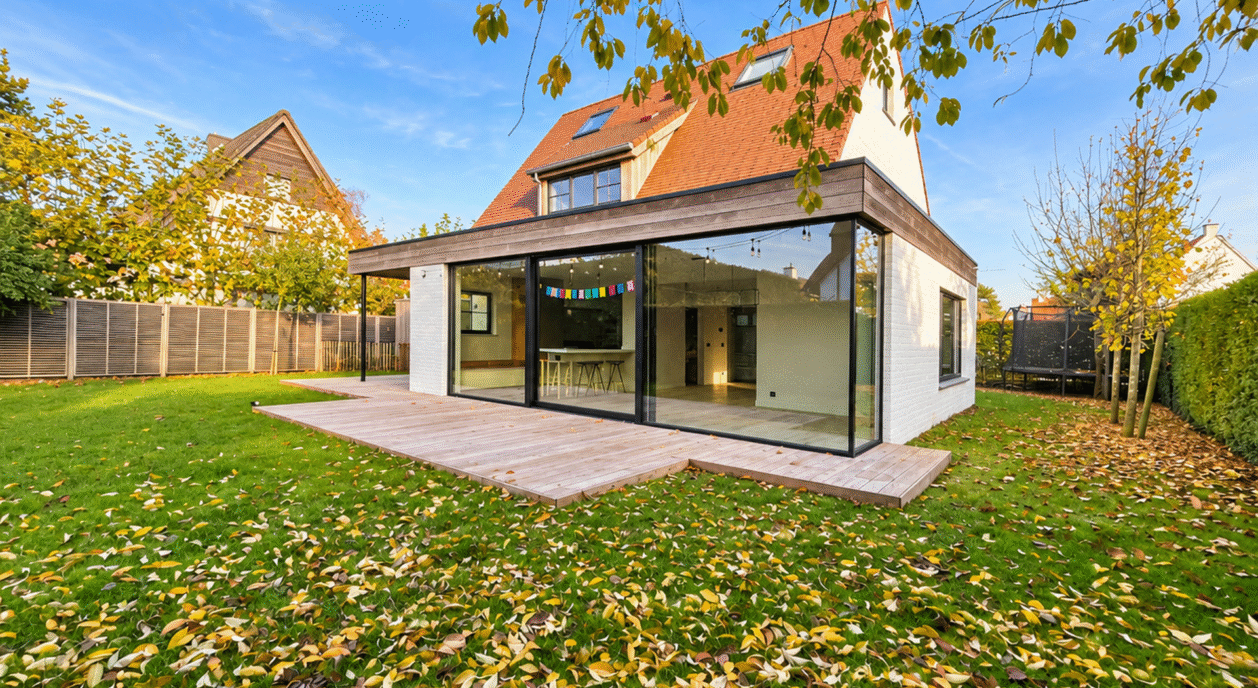
The living areas enjoy a seamless connection to the south-west-facing garden and terrace. Thanks to the favourable orientation, you can enjoy abundant afternoon and evening sunshine. The leafy surroundings provide an inviting setting for relaxation and al fresco dining. The covered terrace offers additional comfort, even when the weather is less sunny. A practical garden shed provides storage for gardening equipment and other essentials.

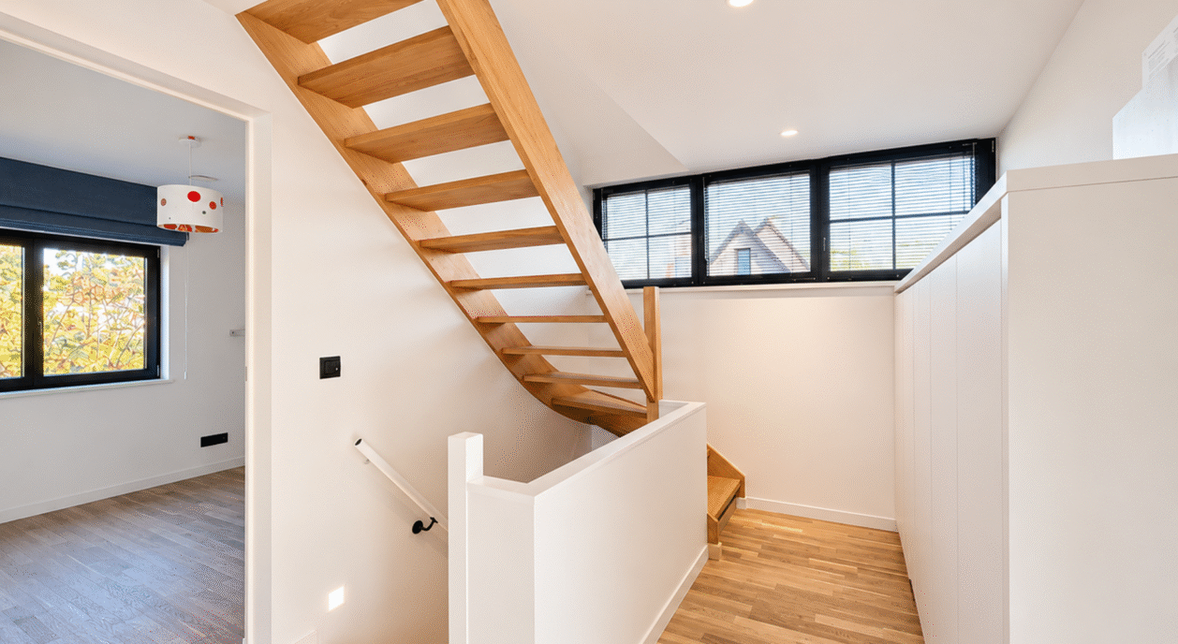
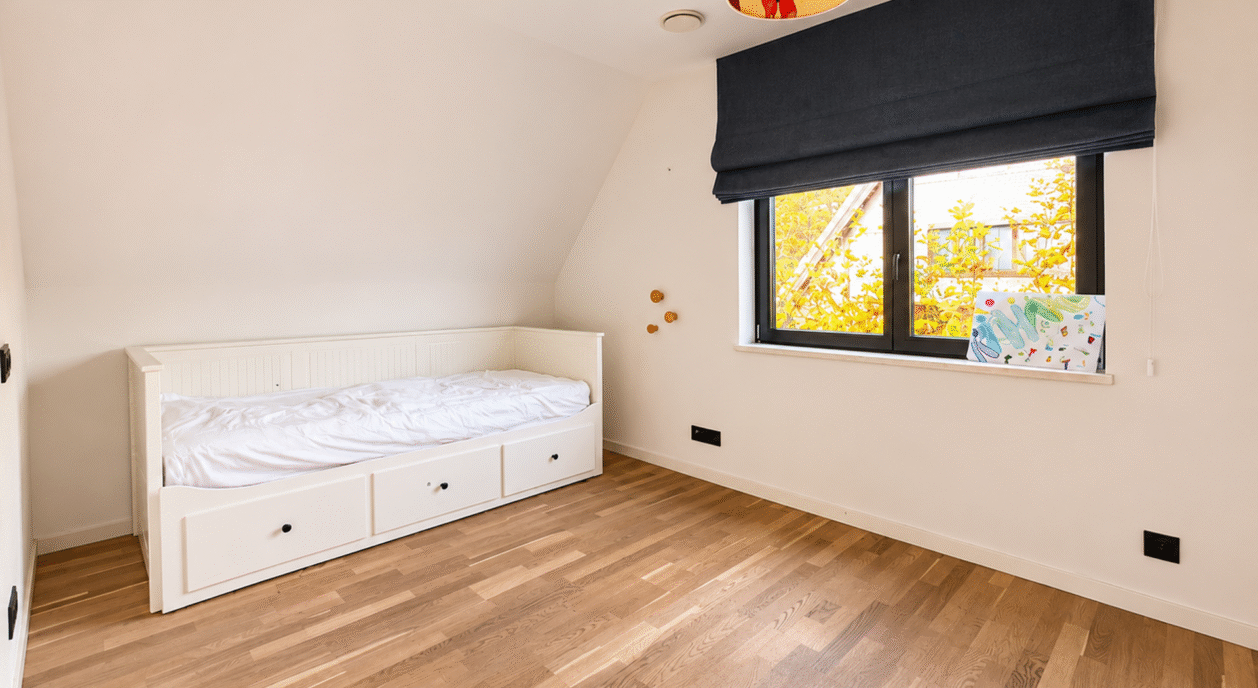
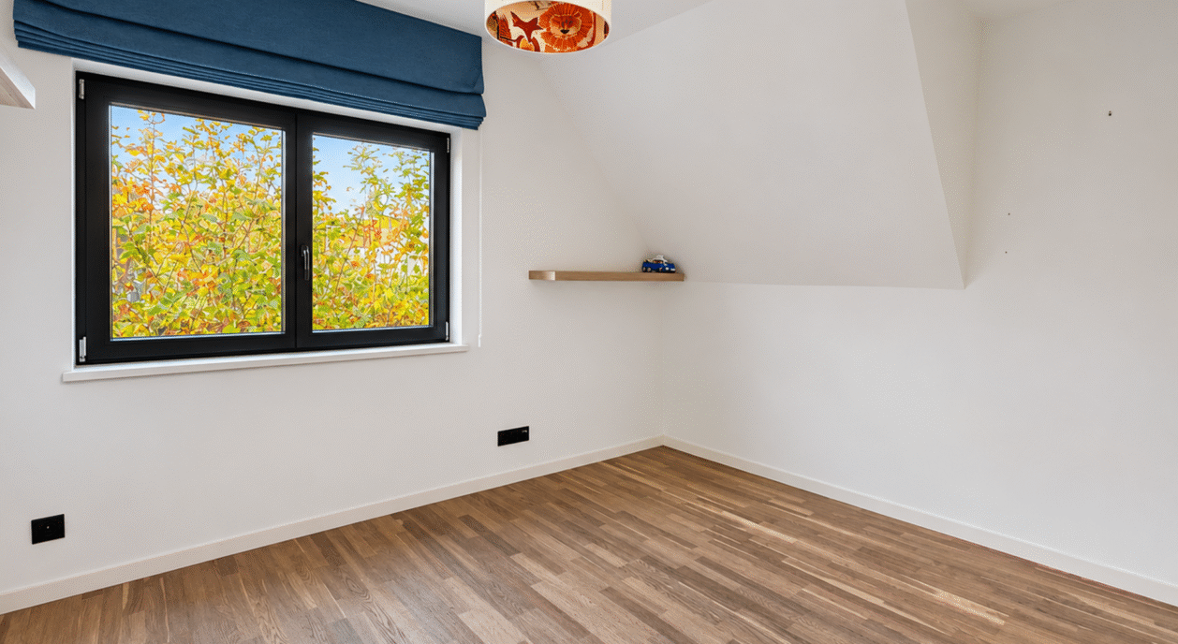
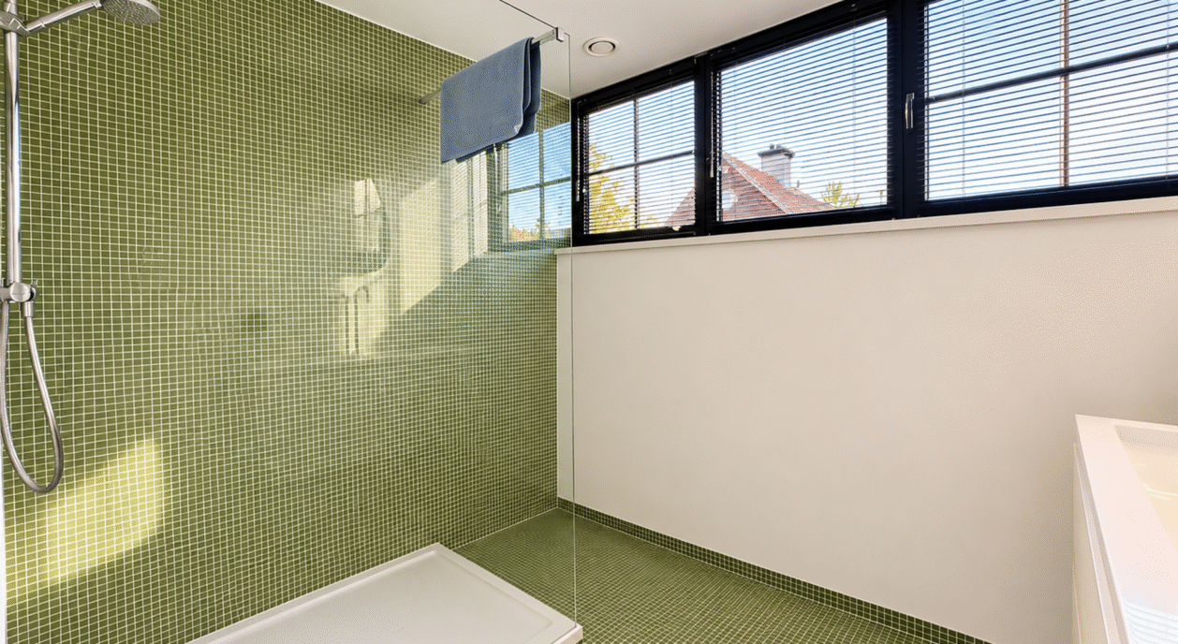
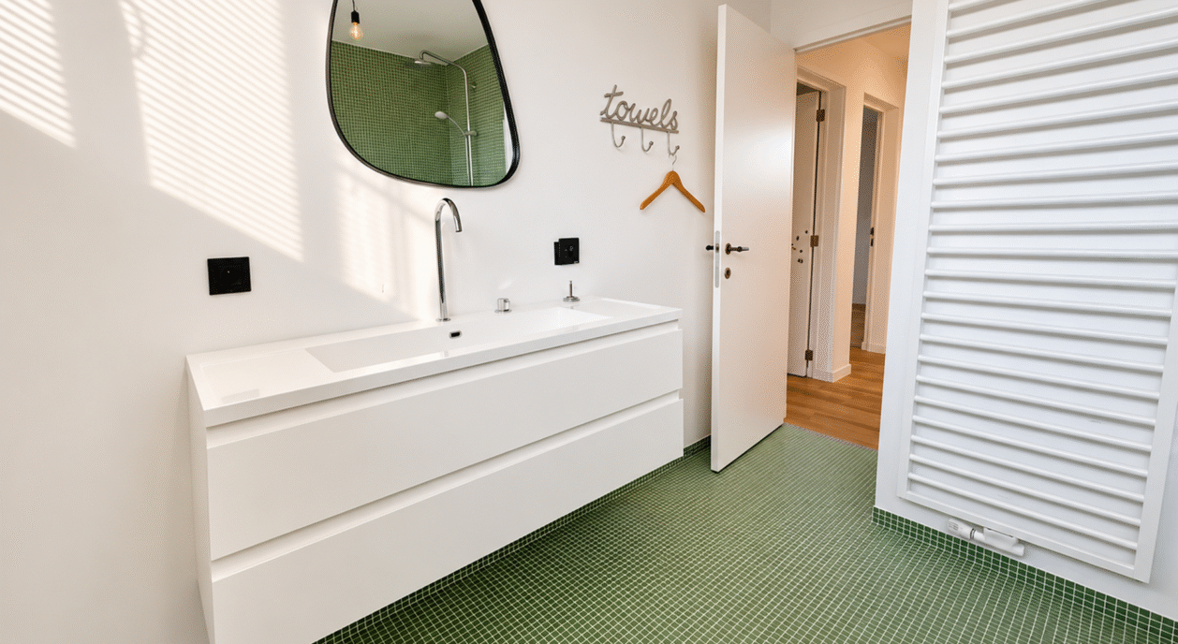
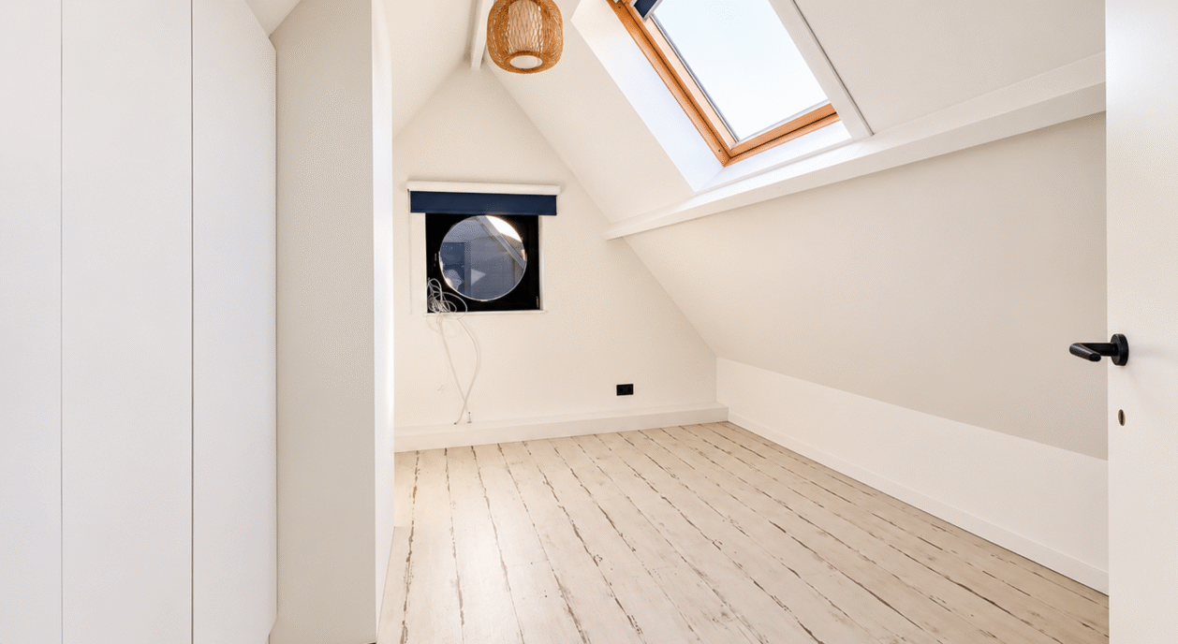
The first floor comprises three bedrooms, including the principal bedroom with an en-suite bathroom featuring a bathtub, shower and toilet. A second shower room and a separate toilet on the landing complete this level. The top floor accommodates two additional rooms, which can be flexibly arranged as bedrooms, comfortable guest rooms, a hobby room or home office. Additional storage space is also available on this floor. In total, the villa offers five bedrooms and two bathrooms.

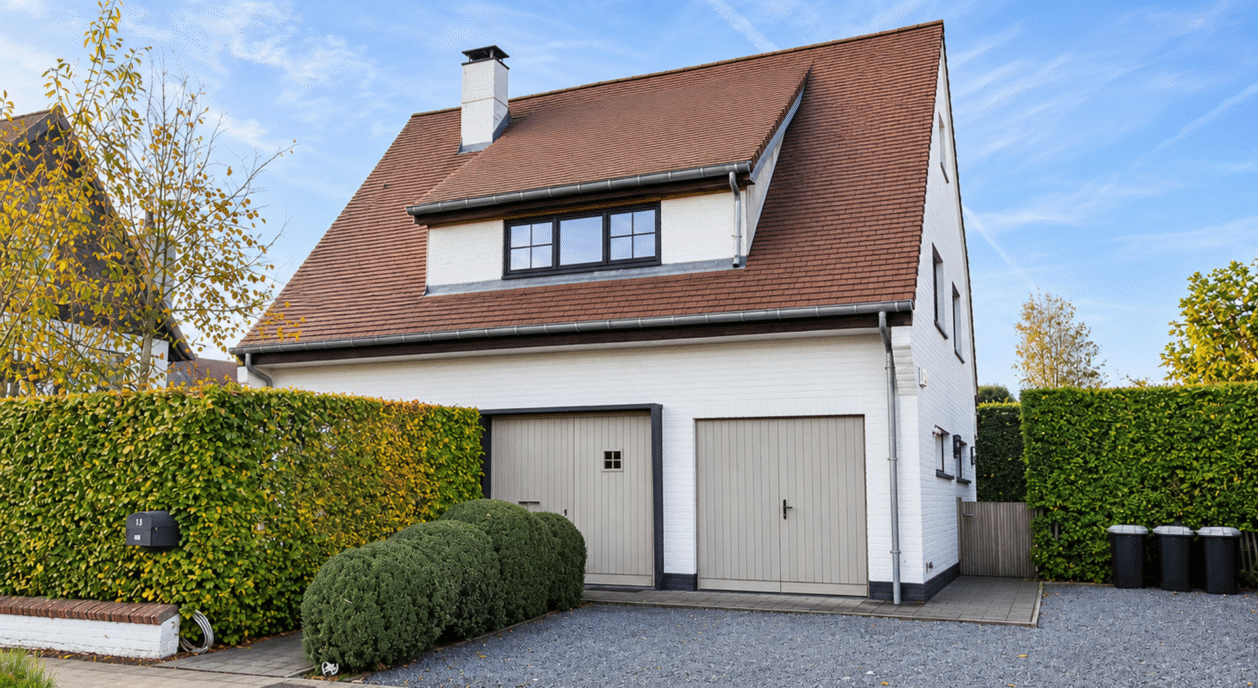
The integrated garage accommodates one car, while the driveway provides three additional parking spaces. The cellar and various storage areas offer further convenient storage solutions.

Renovated in 2015, the villa benefits from an EPC energy rating of C. This charming property combines a versatile layout, welcoming living spaces and a sunny garden with a peaceful residential setting close to the golf course. An excellent opportunity for those seeking comfortable and stylish living in Het Zoute, with ample space for the entire family and the flexibility to accommodate individual lifestyle preferences.

IMMO BROWN
Kustlaan 271 – 8300 Knokke
T +32 (0)50 620 820
info@immobrownknokke.be
www.immobrownknokke.be
Main features

Subcategory Villa
Condition of property Good state
Number of façades 4
Rooms 5
Bathrooms 2
Furnished No
Ground surface 527 m²
Habitable surface 194 m²
Garden Yes
Terrace Yes
Parking Yes
Garage Yes
Parking (outside) Yes
Parking (inside) Yes

Financial

Transaction For sale
Price € 2.725.000
Availability At the contract

Details

Toilets 3
Shower rooms 2

Security

Alarm Yes
Caretaker No

Facilities

Facilities handicapped persons. No
Type of kitchen Hyper equipped
Heating type Gas
Double-glazed windows // double windows Yes
Elevator No
Bathroom All comfort
Intercom No
Videophone No
Swimming pool No

Construction

Time of origin 1957
Number of garages 1
Number of parking spaces inside 1
Number of parking spaces outside 3
Carport No
Renovation year 2015
Number of parking spaces 4

Technical facilities

Air conditioning No
Home automation No

Divers

Laundry room Yes
Porch No
Office Yes
Attic Yes
Cellar Yes
Open fireplace Yes
Jaccuzi No

Dimensions

Width façade 12
Number of terraces 1

Connection of supply system

Electricity Yes
Gas Yes
Water Yes

Location

Shops in the surroundings No
School in the surroundings Yes
Public transport in the surroundings Yes
Beach in the surroundings No
Sport center in the surroundings No
Highway in the surroundings No
Station in the surroundings No
Bike station in the surroundings No
Orientation North
Area type Residential area
Area 2 type Central
Orientation façade East

Flood information

G-score A
P-score A

Financial details

Delivery of shares No
VAT applied No

Urban information

Easement No
Urban planning infringement No
Building permit Yes
Parcelling licence No
Utilization building Private - single family
Right of first refusal No
Utilization terrain Living zone
Subpoena No

Energy

Energy class C
248
(Kwh/m²/year)
EPC unique code 3812372

We use cookies

This website uses cookies. Some cookies are necessary for the website to function properly and you cannot refuse if you want to visit this site. We use other cookies for analysis purposes. More information
More info