
Flat
€ 1.195.000
Sparrendreef 80, 8300 Knokke-Zoute
Kustlaan 271, 8300 Knokke-Zoute
+32 (0)50 620 820
info@immobrownknokke.be
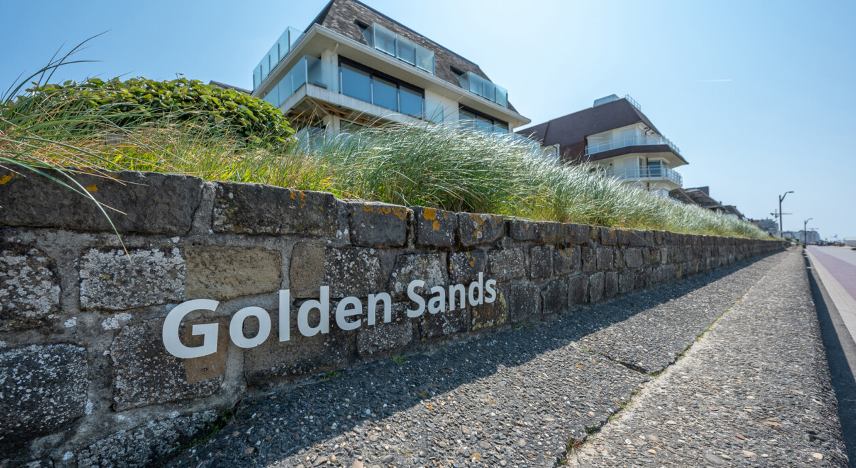
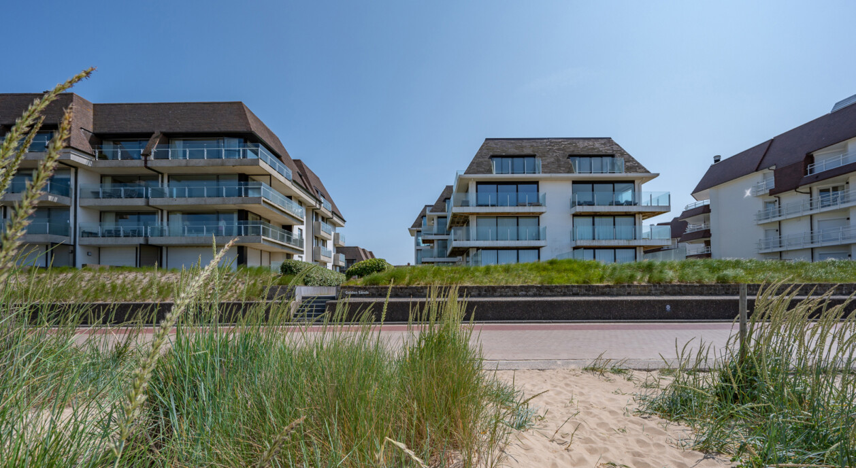

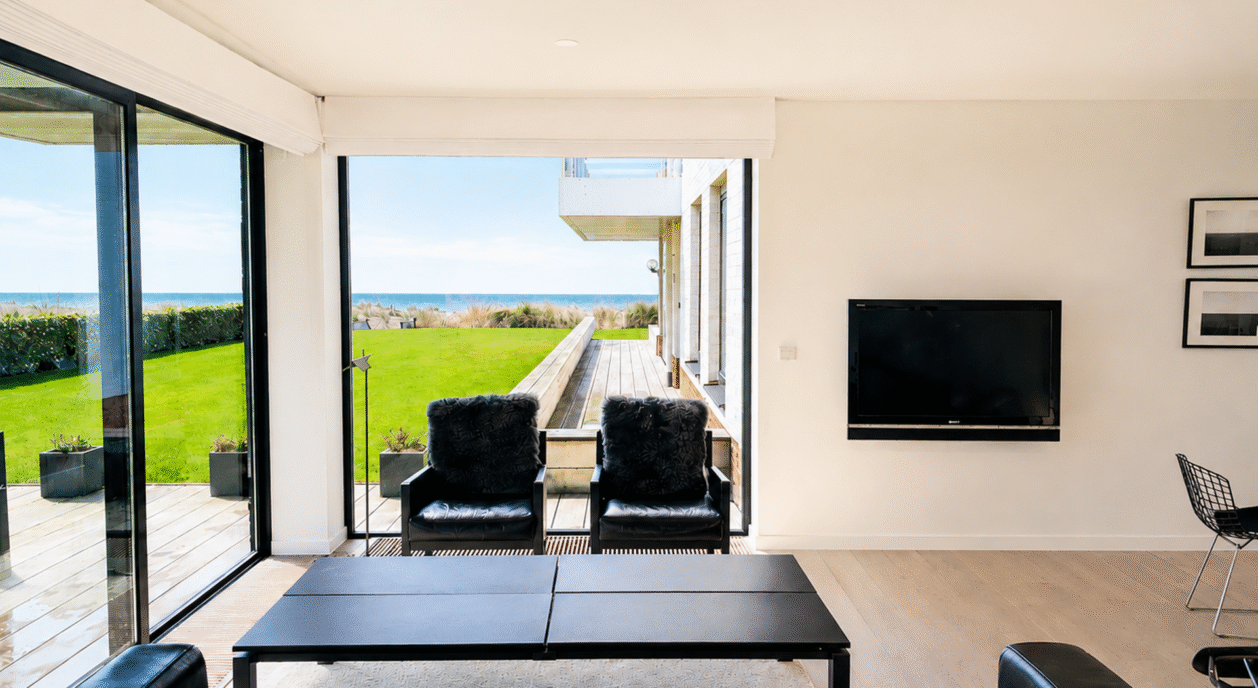
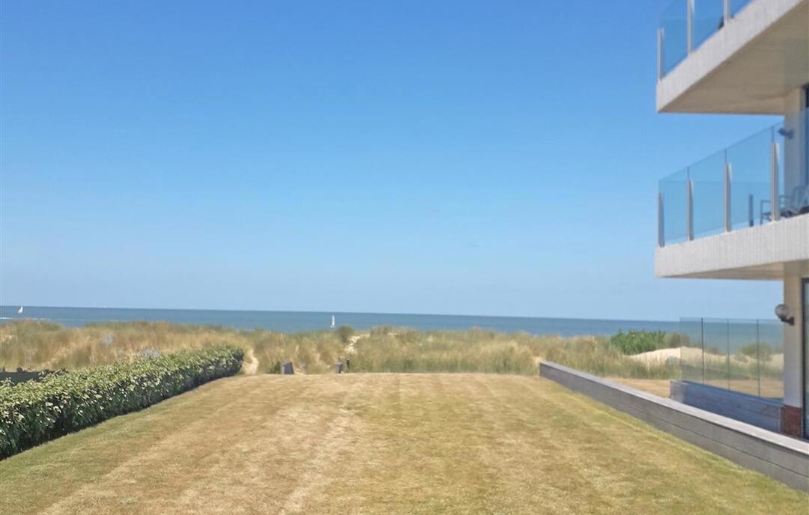
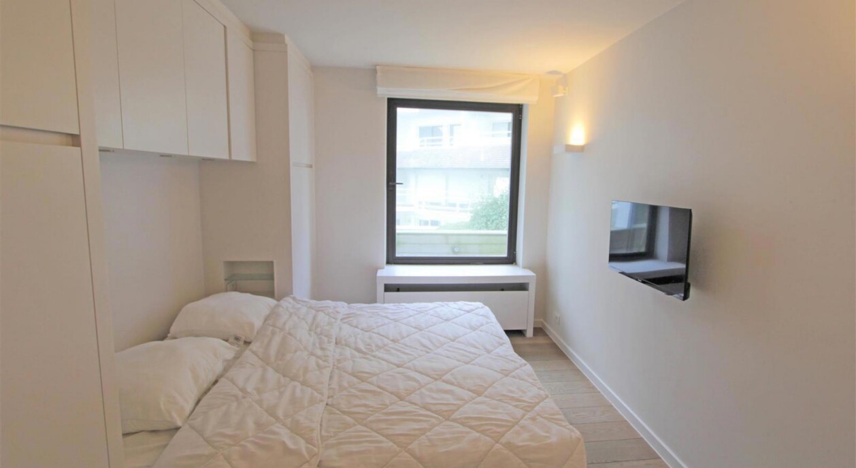


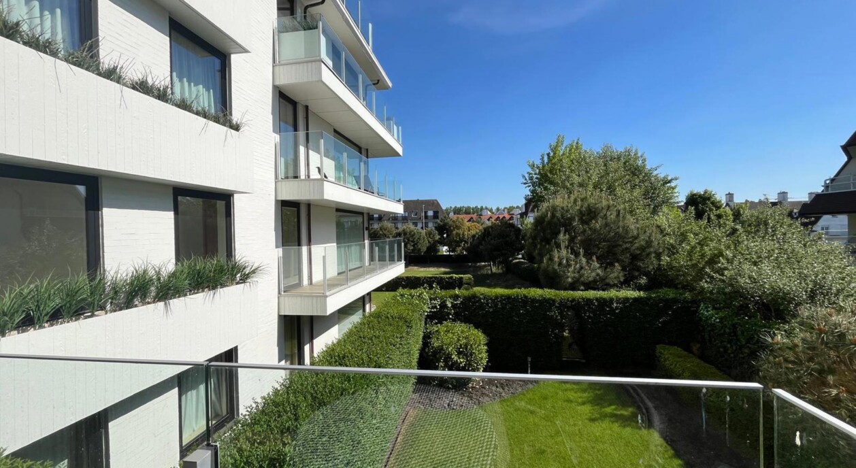

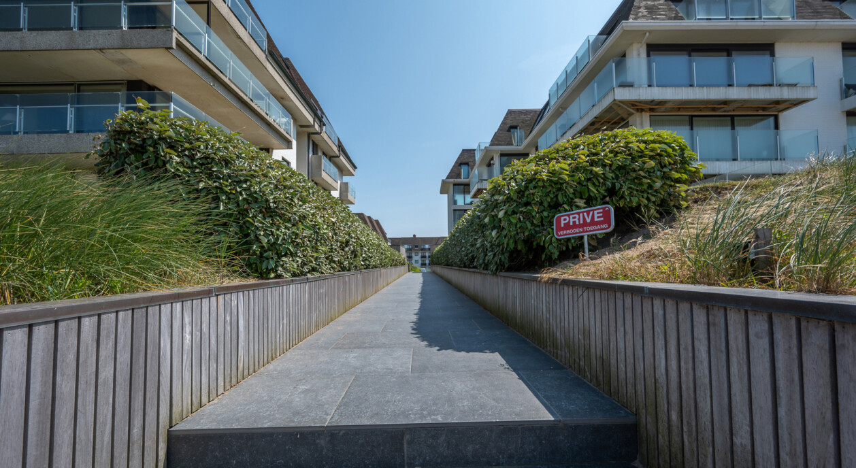
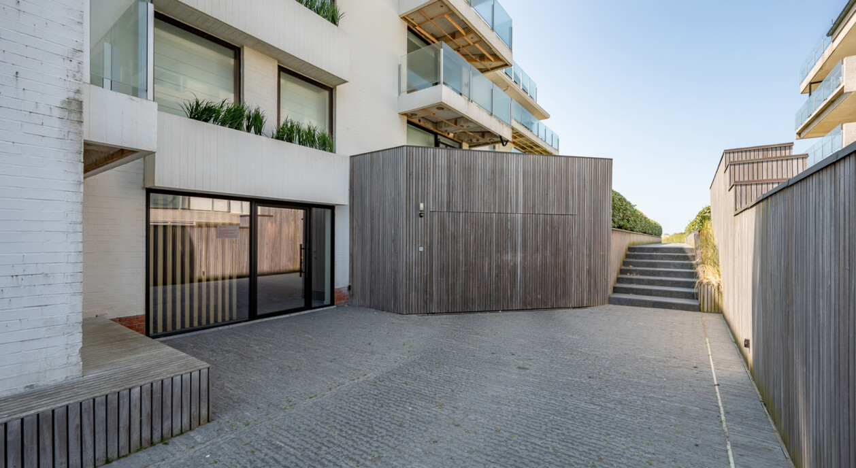
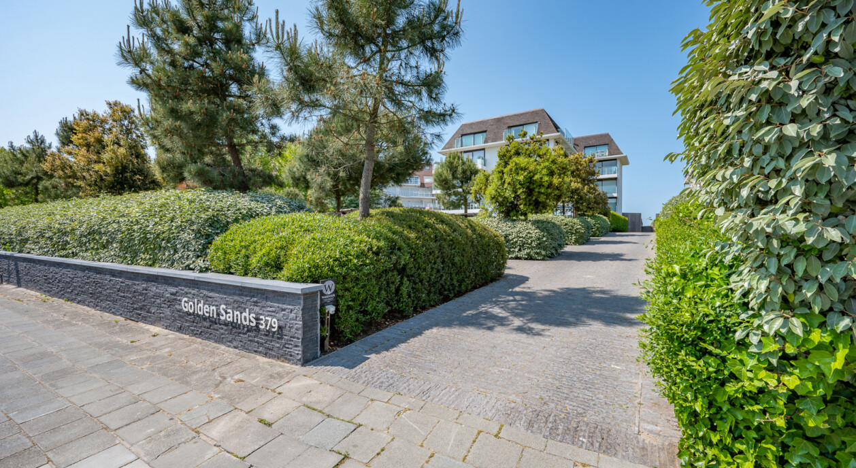
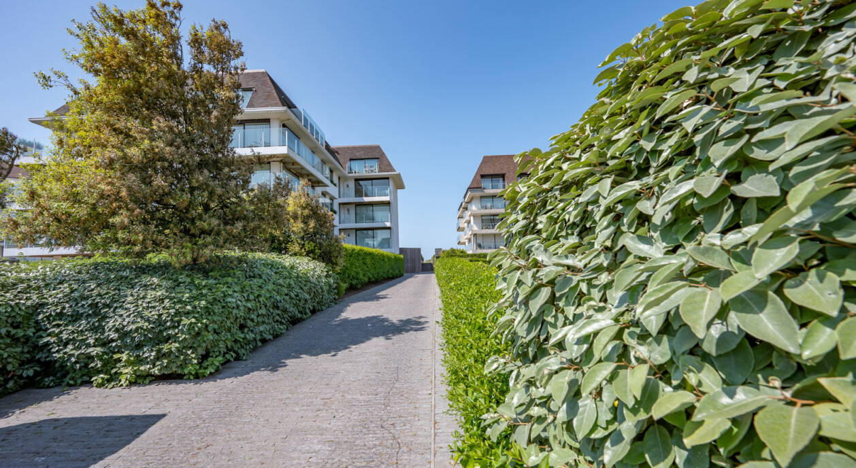
On the Wandeldijk in Het Zoute, close to the beach, the dunes and the Zwinbosjes, an iconic residence holds two ground-floor apartments now offered for sale together. The position is among the most sought-after in Het Zoute: the views run openly over the sea, over the residence's extensive shared green grounds and over the surrounding nature, with no overlook from the promenade.
The residence's orientation defines how both apartments are experienced. There is a south-facing terrace that catches sun through the day, and there are sea-side evening terraces that connect directly to the residence's green grounds. The two apartments sit one behind the other and are not currently connected; subject to renovation work, they can be combined into a single, spacious residence, or just as easily kept separate.
The first apartment, with 81 m² of living space, is entered through a bright living room with a sitting area, opening directly onto its 23 m² terrace with a frontal sea view. A dining space follows, then a study corner and a fully equipped kitchen. The sequence of rooms tracks the sea view, from the sitting area through to the study.
Further into this apartment lies a full-sized bedroom with built-in wardrobes, a bathroom with a double sink, a bathtub and a toilet, and a separate guest toilet next to the living area.
The second apartment, with 65 m² of living space, is built around a pleasant living space that opens onto two terraces — 8 m² together — facing the sea and looking out over the greenery, the dunes and the Zwinbosjes. The open kitchen with its island was fully equipped and flows into the living space without interruption, so cooking and the outdoor view sit side by side.
This apartment also holds a full-sized bedroom with built-in wardrobe space, a bathroom with a shower and sink, and a separate guest toilet. Both apartments currently have one bedroom each, with room in the existing layout to add more.
Among the property's practical provisions are a parking space on level -2, two private cellar storage rooms and a solarium of ±20 m² — elements that ease day-to-day use of a property at this scale without touching the living experience itself.
What makes these two apartments distinctive together is less any single feature than their sum: a ground-floor position on the Wandeldijk, frontal sea and dune views from both units, a direct connection to the residence's shared green grounds, and the option to combine both apartments into one, subject to renovation. In one of the most sought-after corners of Het Zoute, that combination does not come along often.
Immo Brown
Kustlaan 271
8300 Knokke-Zoute
T +32 (0)50 620 820
info@immobrownknokke.be
www.immobrownknokke.be
| Subcategory | Exceptional apartment |
|---|---|
| Condition of property | Good state |
| Number of façades | 3 |
| Rooms | 2 |
| Bathrooms | 2 |
| Furnished | No |
| Ground surface | 177 m² |
| Habitable surface | 146 m² |
| Garden | No |
| Terrace | Yes |
| Parking | Yes |
| Garage | Yes |
| Parking (outside) | No |
| Parking (inside) | Yes |
| Transaction | For sale |
|---|---|
| Price | — |
| Availability | At the contract |
| Caretaker | Yes |
|---|
| Heating type | Gas |
|---|---|
| Double-glazed windows // double windows | Yes |
| Elevator | Yes |
| Elevator type | Person |
| Intercom | Yes |
| Time of origin | 1978 |
|---|---|
| Number of garages | 1 |
| Number of parkings inside | 1 |
| Number of parkings outside | 0 |
| Carport | No |
| Number of parkings | 1 |
| Cellar | Yes |
|---|
| Surface terrace 1 | 31 m² |
|---|
| Electricity | Yes |
|---|---|
| Gas | Yes |
| Water | Yes |
| Swimming pool | No |
|---|
| Shops in the surroundings | No |
|---|---|
| School in the surroundings | No |
| Public transport in the surroundings | Yes |
| Beach in the surroundings | Yes |
| Sport center in the surroundings | Yes |
| Highway in the surroundings | No |
| Area type | Sea front |
|---|---|
| Area 2 type | Free sight |
| Orientation façade | South |
| G-score | A |
| P-score | A |
| VAT applied | No |
|---|
| Easement | No |
|---|---|
| Urban planning infringement | No |
| Building permit | Yes |
| Parcelling licence | No |
| Utilization building | Private - multiple families |
| Urban information | Yes |
| Right of first refusal | No |
| Utilization terrain | Living zone |
| Subpoena | No |
| Subpoena type | No legal correction or administrative measure imposed |
| Energy class | B |
|---|---|
|
|
|
| EPC unique code | 20260227-0003811009-RES-1 |
| Asbestos certificate | Yes |
|---|
