Villa
€ 3.675.000
Kustlaan 271, 8300 Knokke-Zoute
Sparrendreef 82, 8300 Knokke-Zoute
+32 (0)50 620 820
info@immobrownknokke.be
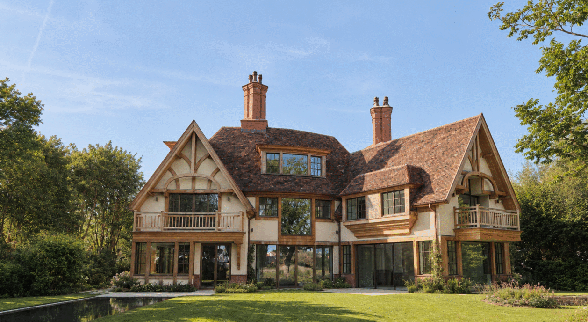
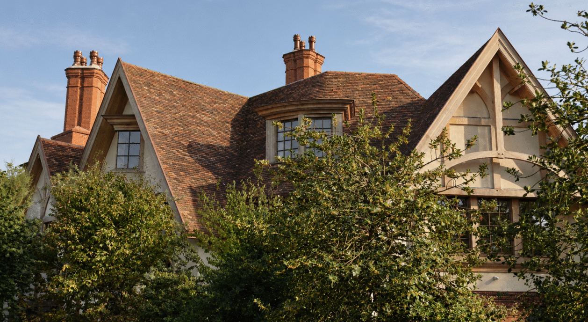
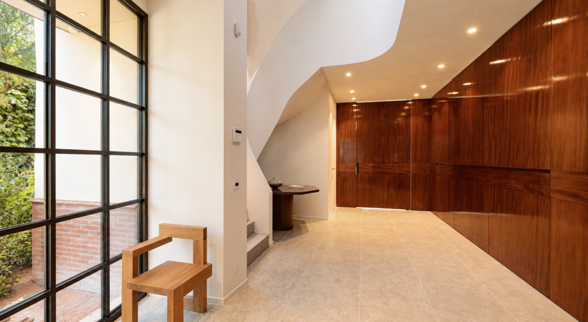
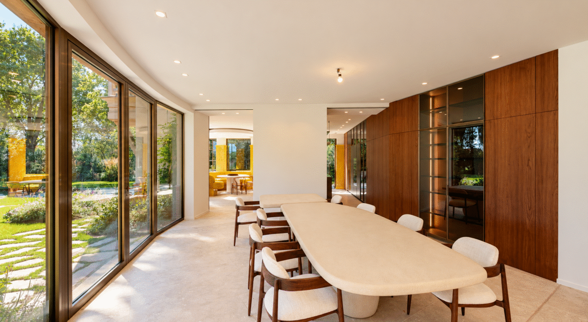
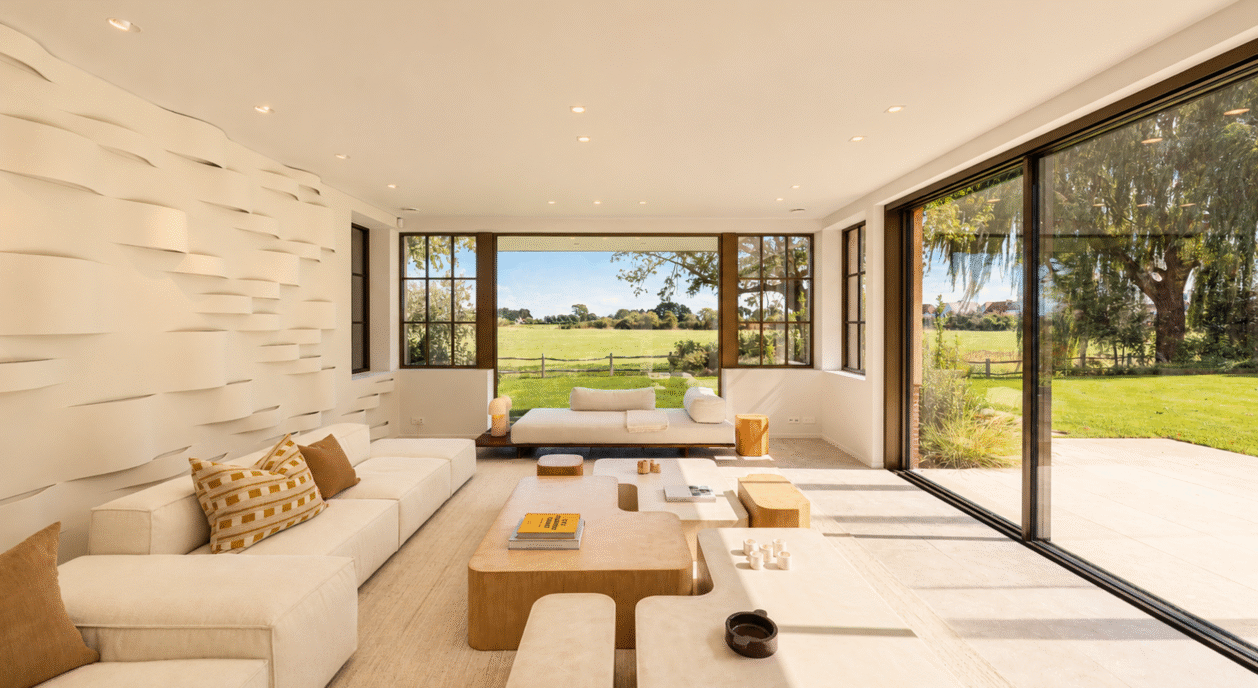
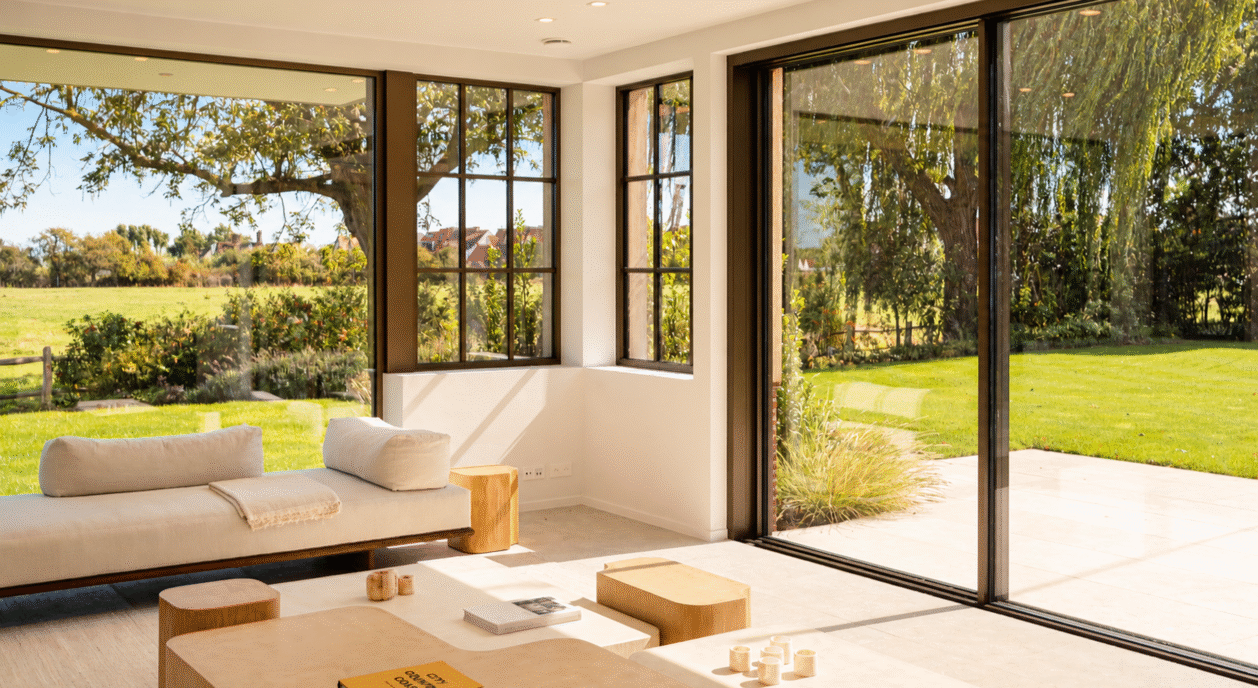
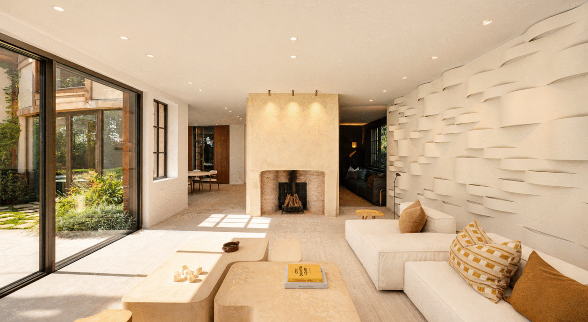
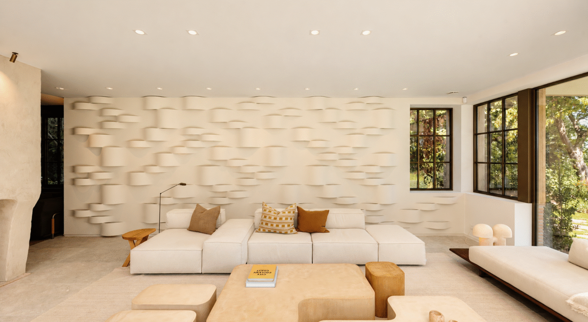
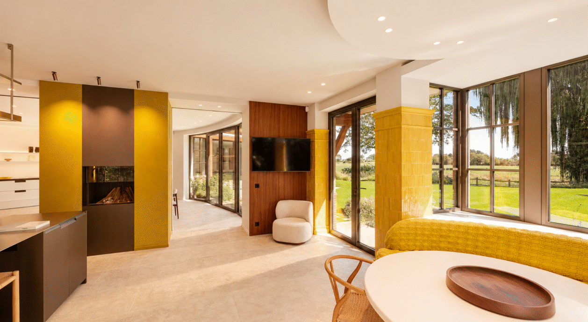
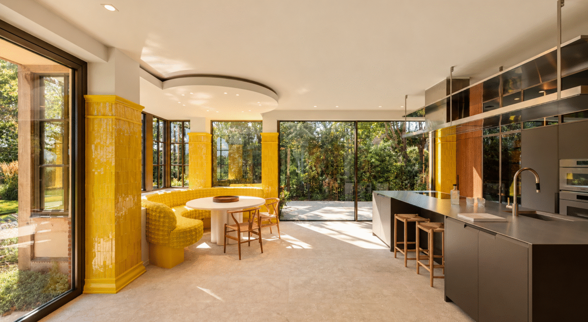
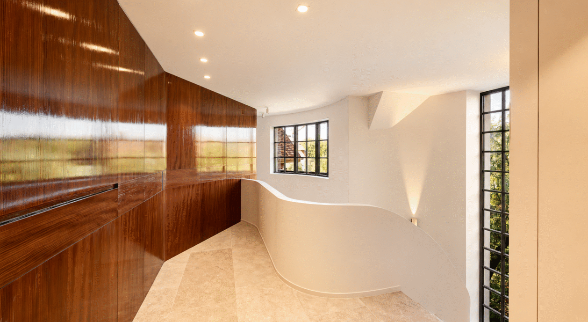
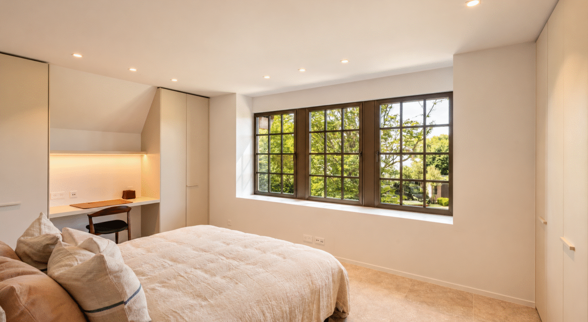
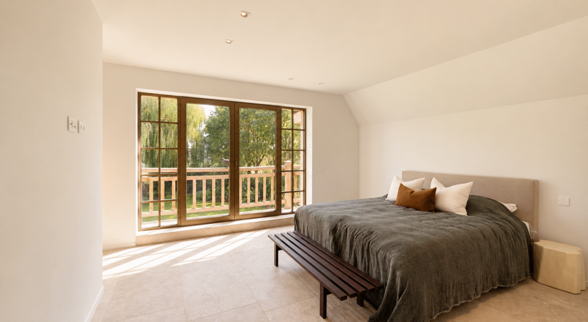
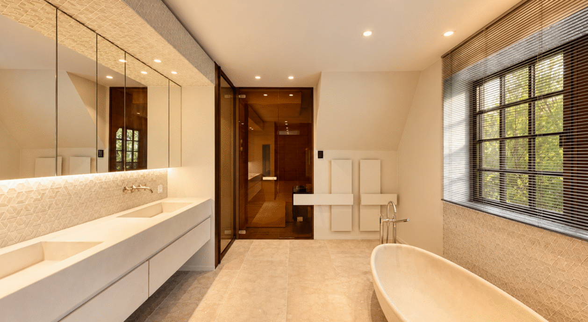
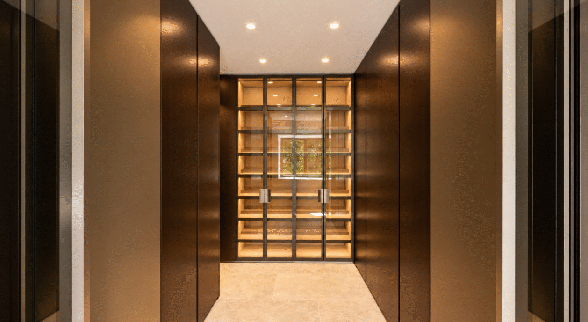
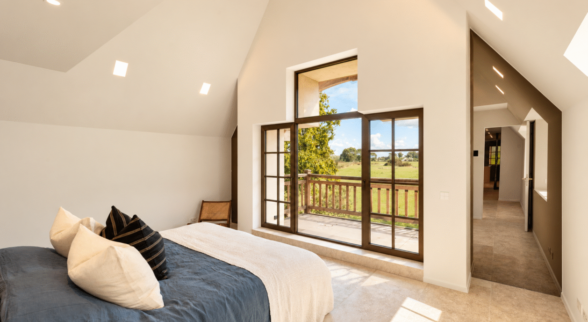
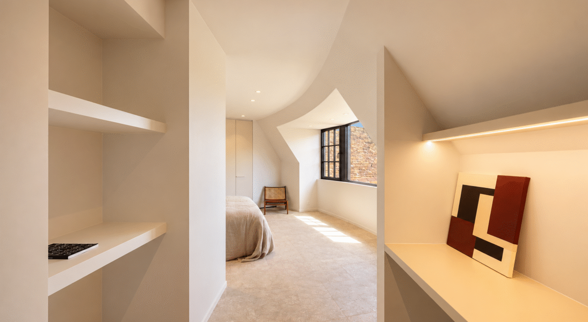
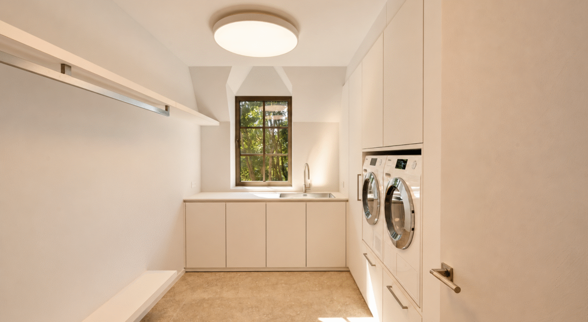
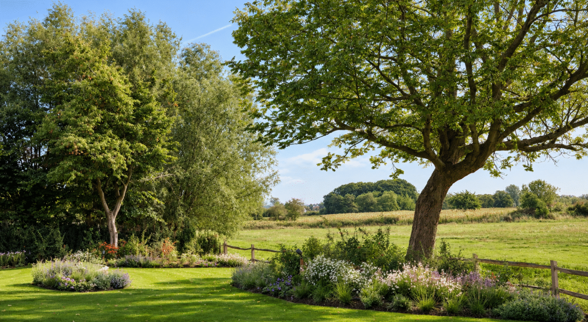
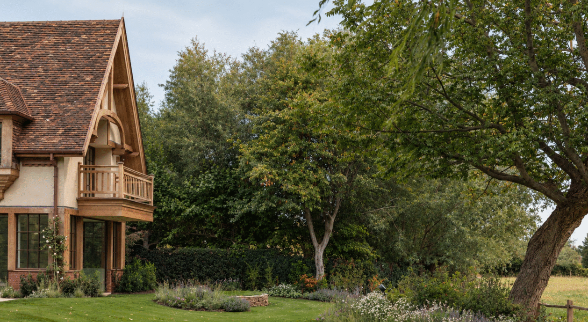
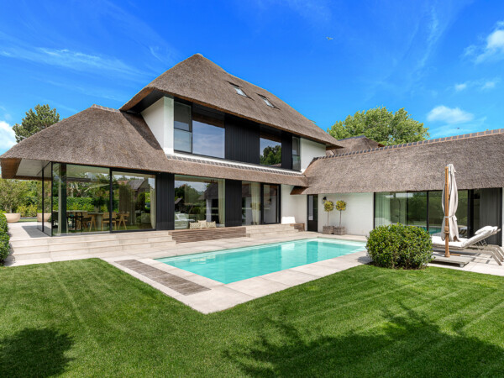
Luxury new-build villa for sale in Knokke-Zoute, situated on a plot of approximately 1,658 m² with exceptional open views across the Zoute meadows. This prestigious property offers approximately 736 m² of living space, seven bedrooms with private bathrooms, an infinity pool, passenger lift and double garage. A rare residence combining contemporary architecture, premium finishes and exceptional privacy in one of the most exclusive residential neighbourhoods of Het Zoute.
Highlights
• Exceptional location with panoramic views across the Zoute meadows
• Plot of approximately 1,658 m² with landscaped garden
• Approximately 736 m² of living space
• Seven bedrooms with private bathrooms and bespoke dressing areas
• Luxurious infinity pool overlooking the greenery
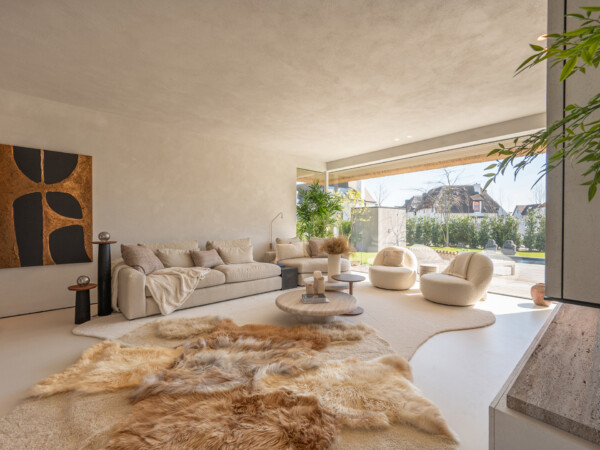
• Generous living areas with large floor-to-ceiling windows
• Exclusive Poliform kitchen with premium appliances
• Two fireplaces and a separate wine room
• Passenger lift between the ground and first floors
• Double garage and four outdoor parking spaces
• Exceptional privacy with no direct overlooking
Architecture in harmony with the landscape
This remarkable newly built villa has been designed with a strong emphasis on space, natural light and the surrounding countryside. Its architecture celebrates generous proportions and open-plan living, with the Zoute meadows providing an impressive natural backdrop.
Expansive glazing creates a seamless transition between indoors and outdoors. From the principal living areas, views extend across the garden, swimming pool and open green landscape. Premium materials and refined detailing give the interior a timeless elegance.
Elegant reception areas and exclusive kitchen
The ground floor features several spacious lounges and reception rooms, perfectly suited to both everyday family life and entertaining guests.
Two fireplaces bring warmth and character to the interiors. The luxurious Poliform kitchen occupies a central position and is distinguished by its bespoke cabinetry, high-end appliances and sophisticated finishes.
A separate wine room provides an additional highlight for those who appreciate fine wines, gastronomy and elegant entertaining.
Seven private suites offering exceptional comfort
The first floor accommodates seven spacious bedrooms, each with its own private bathroom and integrated bespoke dressing area.
This layout offers residents and guests an exceptional degree of comfort and privacy. Every bedroom benefits from its own facilities, making the villa ideally suited to a large family and welcoming relatives or friends.
A passenger lift connects the ground and first floors, providing convenient access throughout the property.
Landscaped garden and infinity pool with open views
The beautifully landscaped garden creates a peaceful green retreat, blending naturally with the surrounding Zoute meadows.
The infinity pool is elegantly integrated into the garden design, reinforcing the visual connection with the landscape. The generous plot and absence of direct overlooking provide an exceptional sense of tranquillity and discretion.
A double garage and four additional outdoor parking spaces offer ample parking for residents and guests.
With its seven luxurious suites, impressive living spaces, exceptional plot and panoramic views, this newly built villa represents a particularly rare opportunity on the Knokke-Zoute property market.
An exceptional residence for those seeking premium architecture, generous space and privacy, with the Zoute meadows as a permanent natural backdrop.
IMMO BROWN
Kustlaan 271 - 8300 Knokke-Zoute
T +32 (0)50 620 820
info@immobrownknokke.be
| Unterkategorie | Villa |
|---|---|
| Zustand der Immobilie | New |
| Anzahl der Fassaden | 4 |
| Zimmer | 7 |
| Badezimmer | 7 |
| Möbliert | Nein |
| Grundstücksfläche | 1.658 m² |
| Wohnfläche | 736 m² |
| Garten | Ja |
| Terrasse | Ja |
| Stellplatz | Ja |
| Garage | Ja |
| Stellplatz (außen) | Ja |
| Stellplatz (innen) | Ja |
| Transaktion | Zum Verkauf |
|---|---|
| Preis | — |
| Verfügbarkeit | At the contract |
| Toiletten | 8 |
|---|---|
| Duschräume | 7 |
| Fläche Schlafzimmer 1 | 21 m² |
| Fläche Schlafzimmer 2 | 23 m² |
| Fläche Schlafzimmer 3 | 20 m² |
| Fläche Schlafzimmer 4 | 25 m² |
| Fläche Schlafzimmer 5 | 22 m² |
| Fläche Wohnzimmer | 44 m² |
| Fläche Esszimmer | 40 m² |
| Fläche Küche | 34 m² |
| Zugangskontrolle | Ja |
|---|---|
| Alarmanlage | Ja |
| Rauchmelder | Ja |
| Küchentyp | Hyper equipped |
|---|---|
| Heizungsart | Hot air pump |
| Doppelverglasung // Doppelfenster | Ja |
| Aufzug | Ja |
| Aufzugtyp | Person |
| Badezimmer | Luxury |
| Video-Türsprechanlage | Ja |
| Swimmingpool | Ja |
| Baujahr | 2026 |
|---|---|
| Anzahl der Garagen | 1 |
| Anzahl der Innenstellplätze | 2 |
| Anzahl der Außenstellplätze | 4 |
| Anzahl der Stellplätze | 6 |
| Smart Home | Ja |
|---|
| Waschküche | Ja |
|---|---|
| Dachboden | Ja |
| Keller | Nein |
| Offener Kamin | Ja |
| Strom | Ja |
|---|---|
| Wasser | Ja |
| Zisterne | Ja |
|---|
| Geschäfte in der Umgebung | Ja |
|---|---|
| Schule in der Umgebung | Ja |
| Öffentliche Verkehrsmittel in der Umgebung | Ja |
| Flächentyp | Free sight |
| Flächentyp 2 | Quiet |
| G-Score | A |
|---|---|
| P-Score | A |
| MwSt. angewendet | Ja |
|---|
| Dienstbarkeit | Nein |
|---|---|
| Baurechtsverstöße | Nein |
| Baugenehmigung | Ja |
| Parzellierungsgenehmigung | Ja |
| Nutzung Gebäude | Private - housing |
| Städtebauliche Informationen | Ja |
| Vorkaufsrecht | Nein |
| Grundstücksbestimmung | Living zone |
| Vorladung | Nein |
| Art der Vorladung | No legal correction or administrative measure imposed |
| EPC-Klasse | A |
|---|---|
|
|
|
| E-Level-Wert | 29 |