Sparrendreef 80, 8300 Knokke-Zoute
Kustlaan 271, 8300 Knokke-Zoute
+32 (0)50 620 820
info@immobrownknokke.be
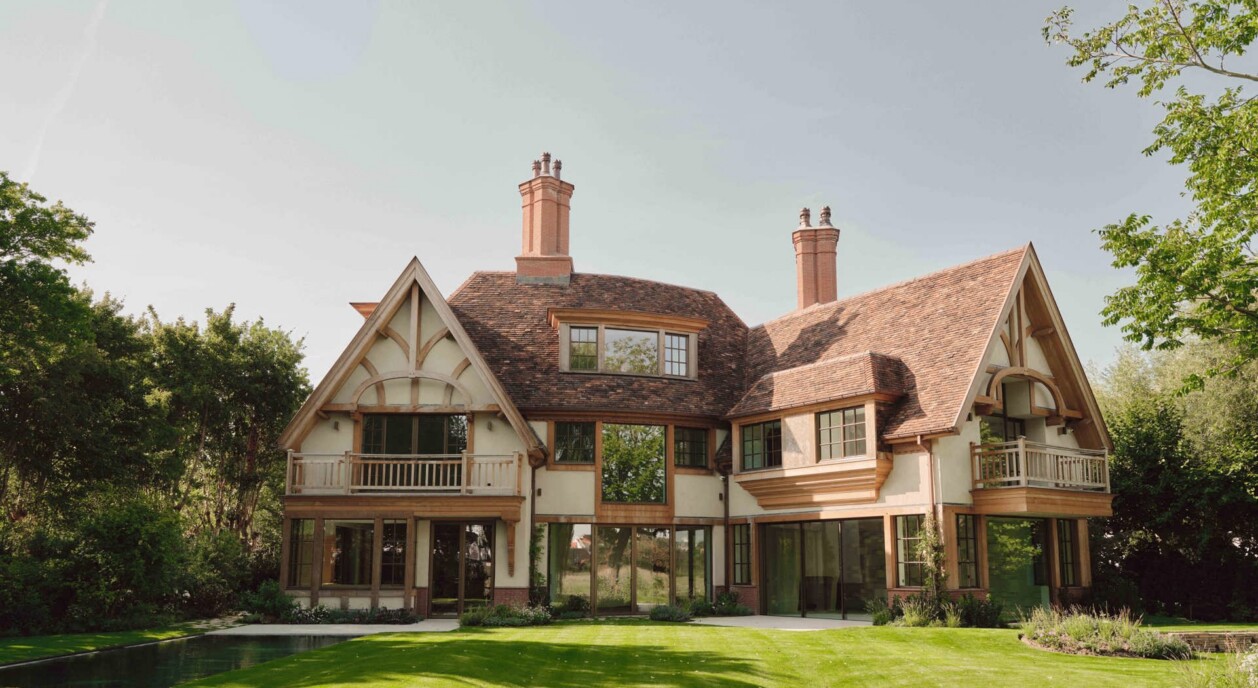
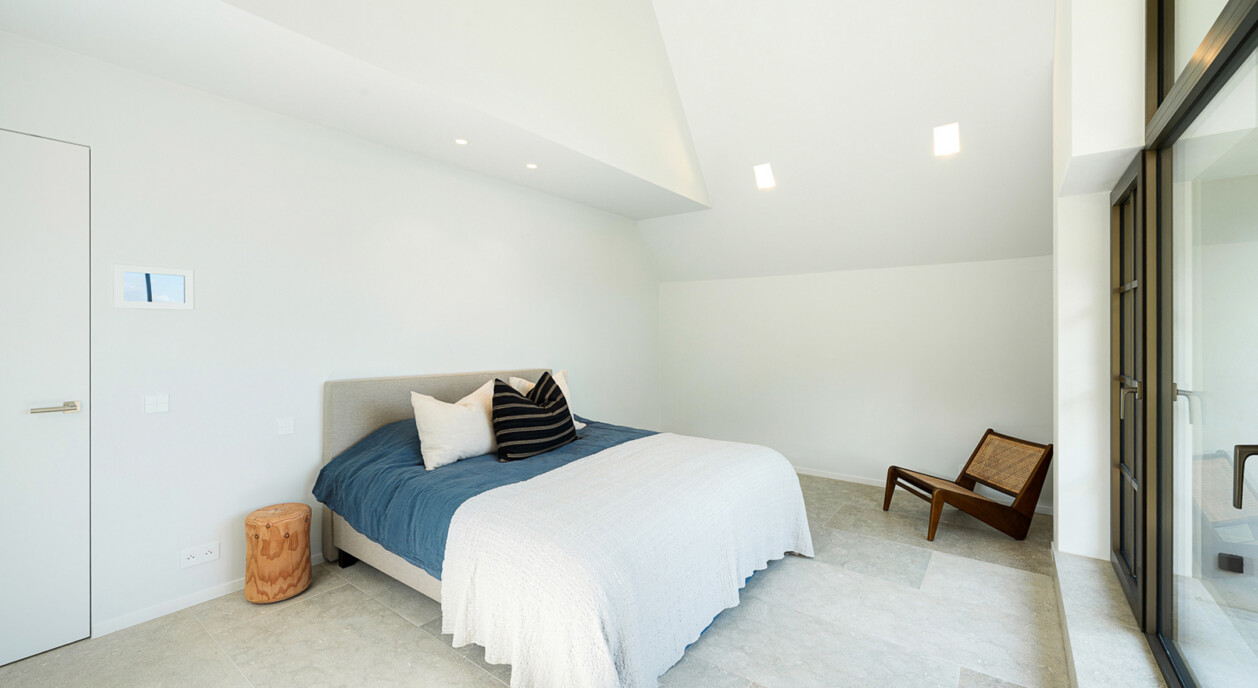
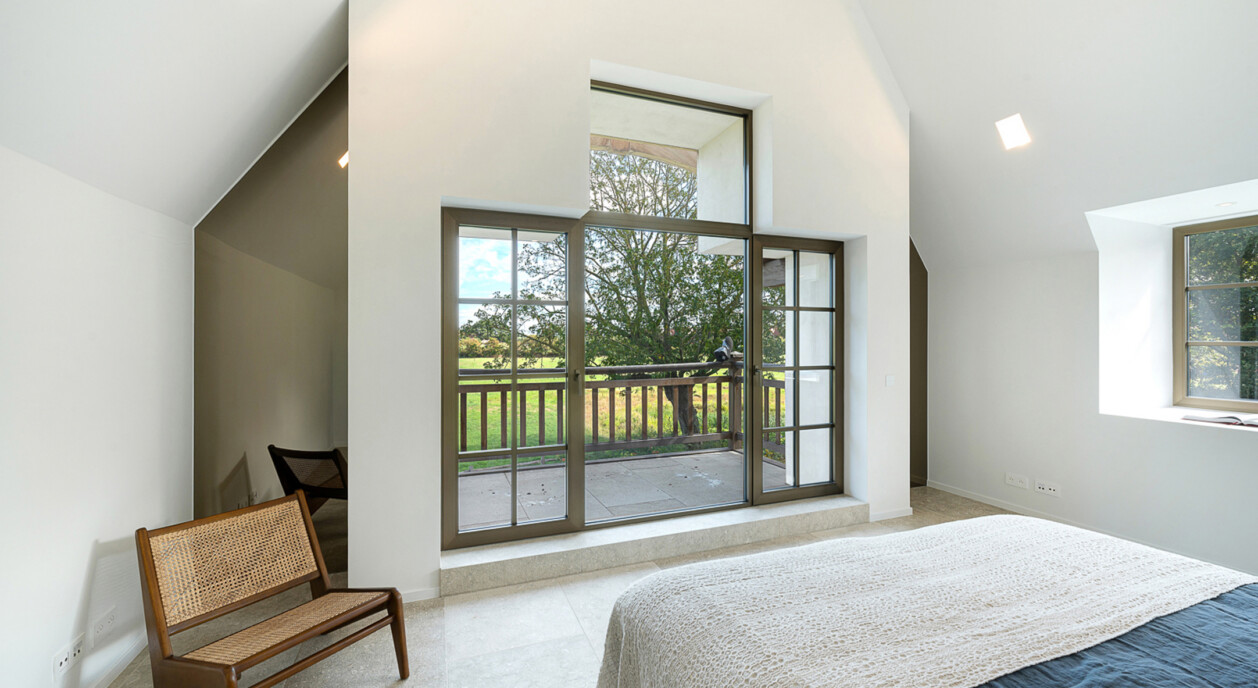
New-build villa for sale in Knokke-Zoute with 7 bedrooms, an infinity pool and open views over the Zoute meadows
Highlights
• Plot of approximately 1,658 m²
• Approximately 736 m² of living space
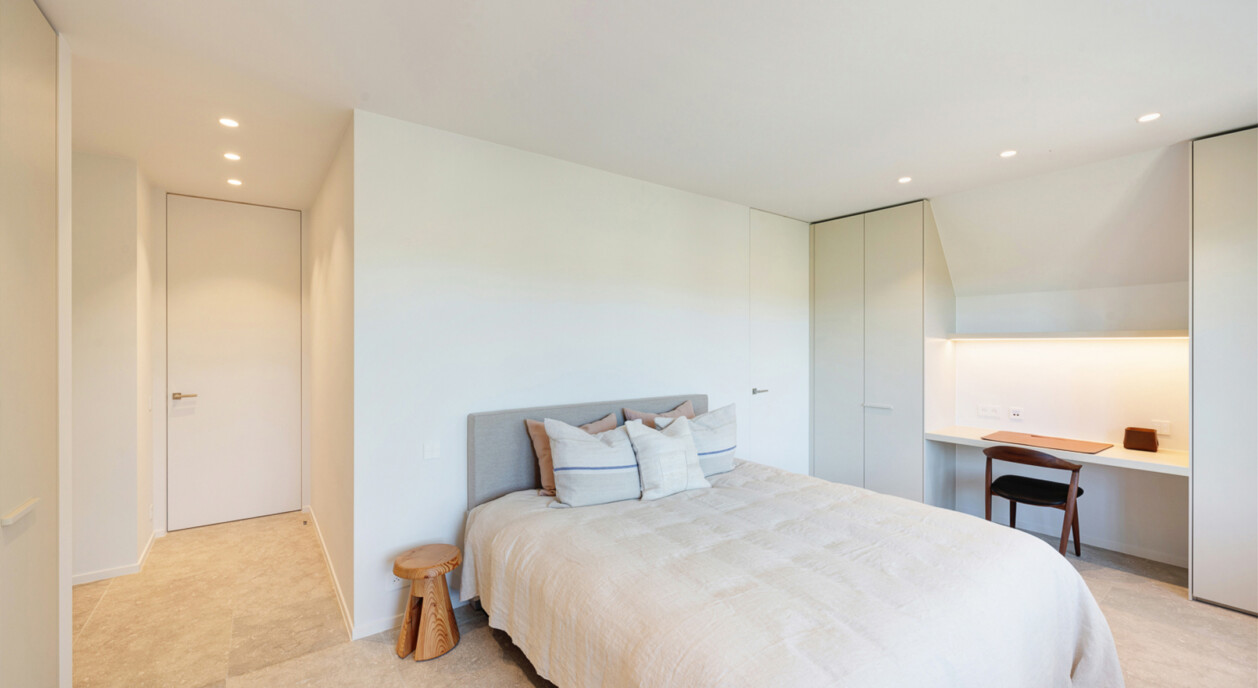
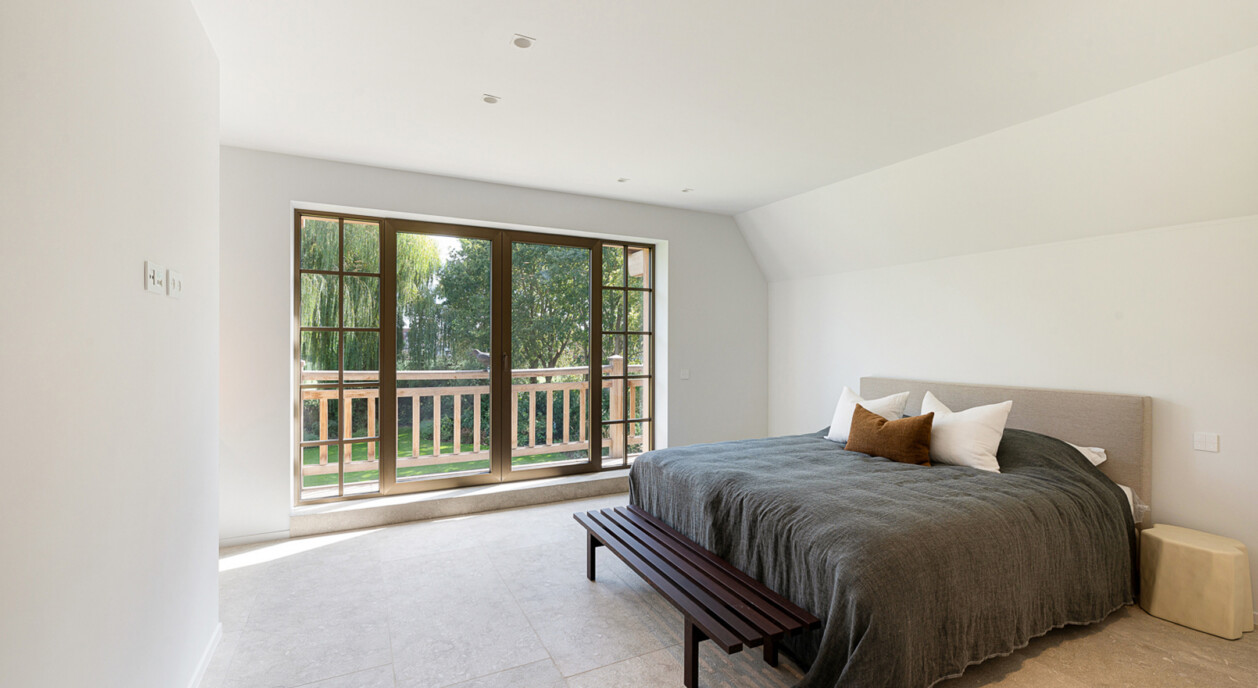
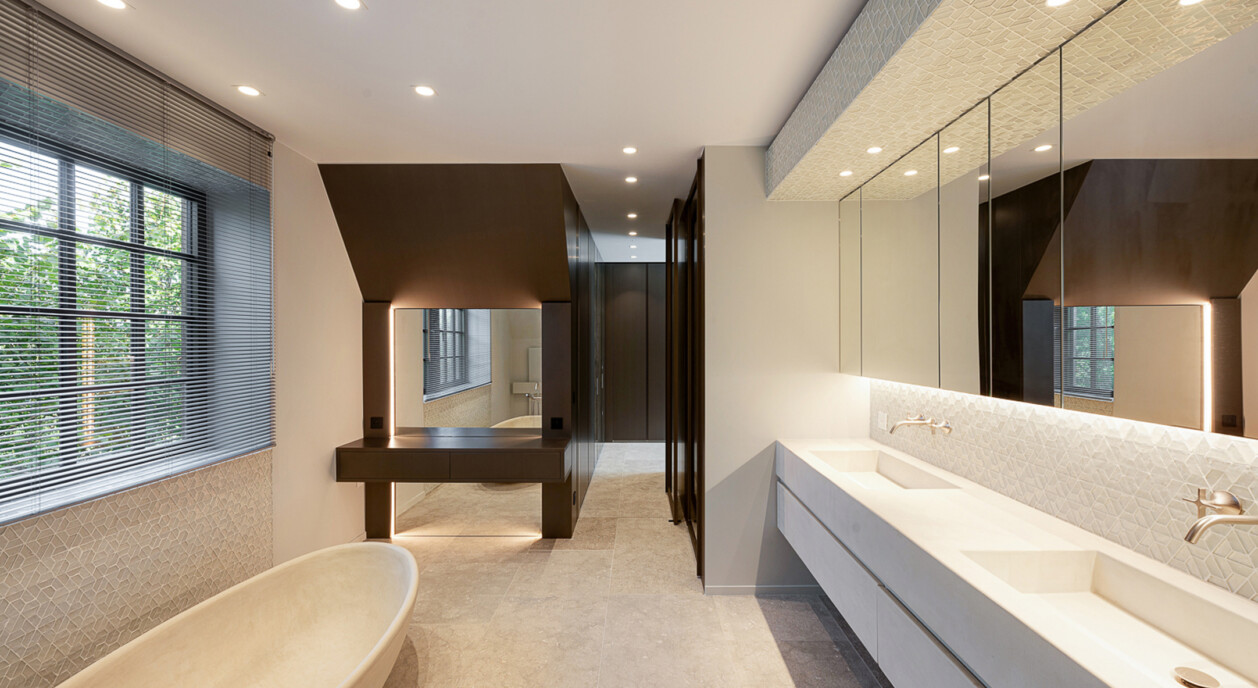
• 7 bedrooms and 7 bathrooms
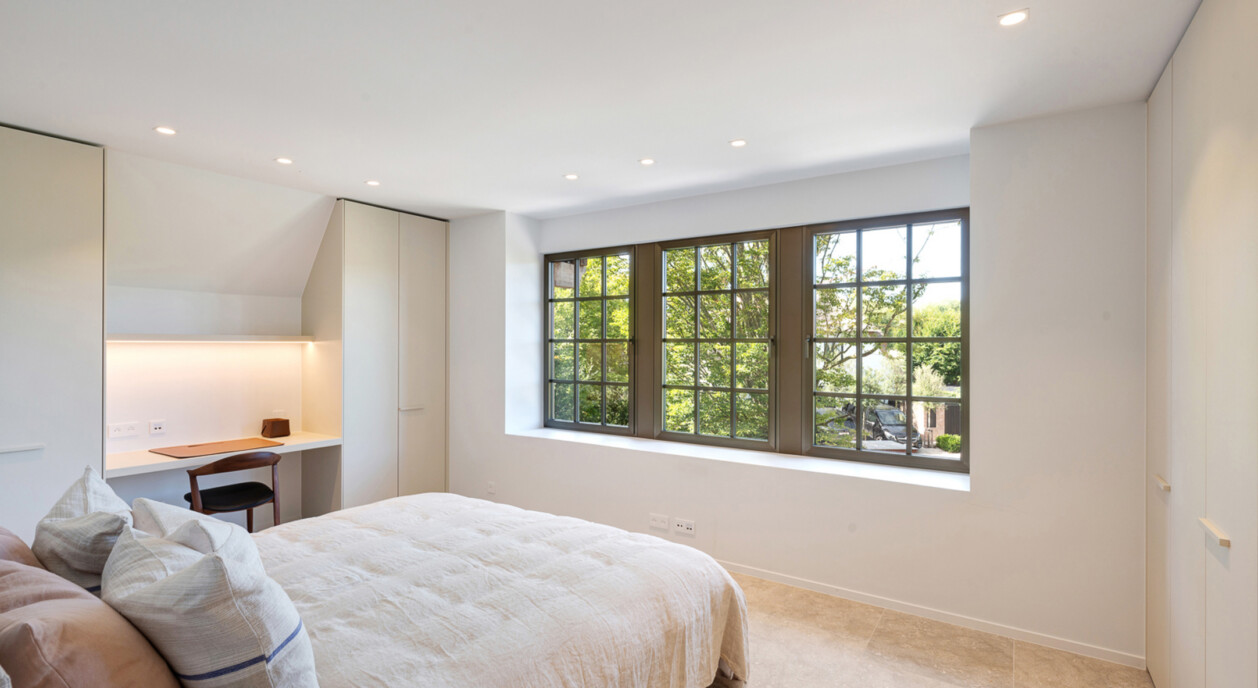
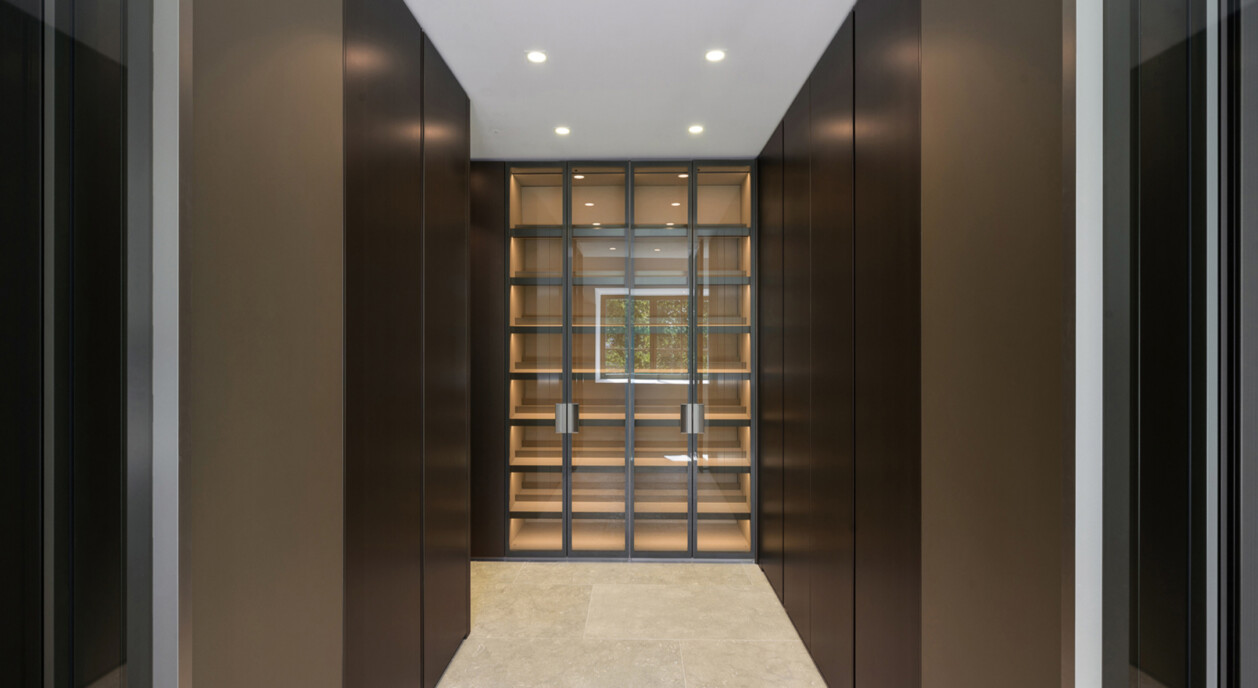
• Each bedroom with a bespoke integrated dressing room
• Infinity pool integrated into the landscaped garden
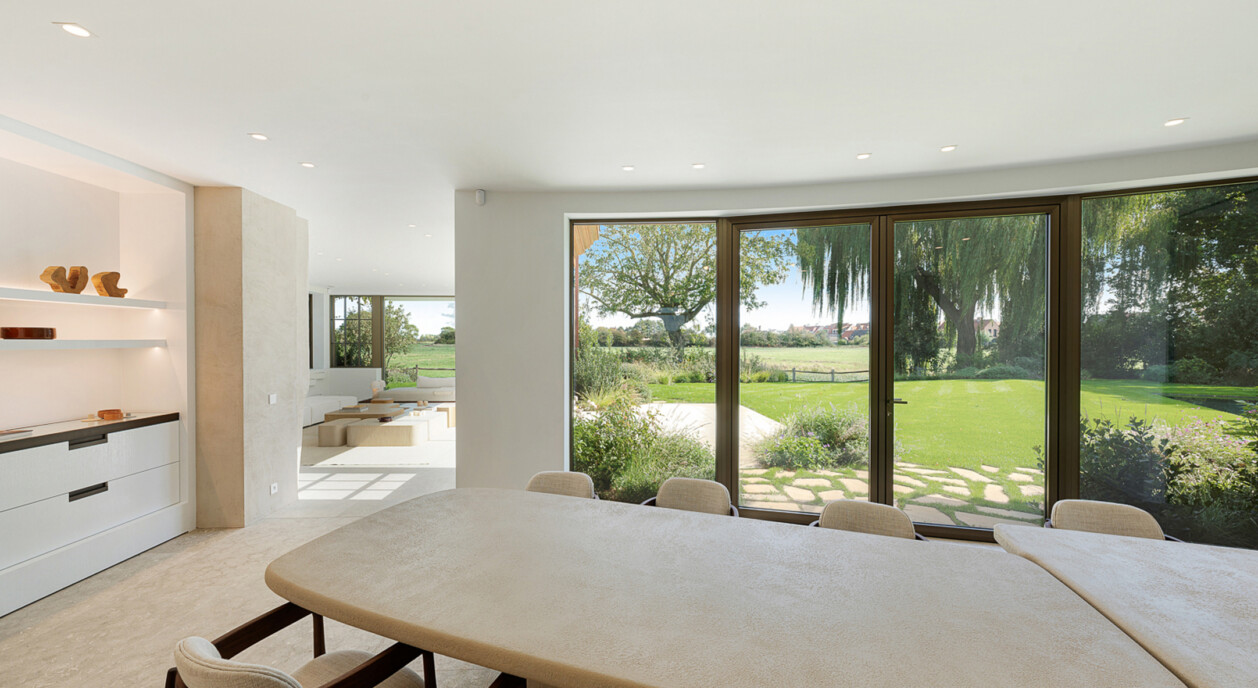
• Uninterrupted open views over the Zoute meadows
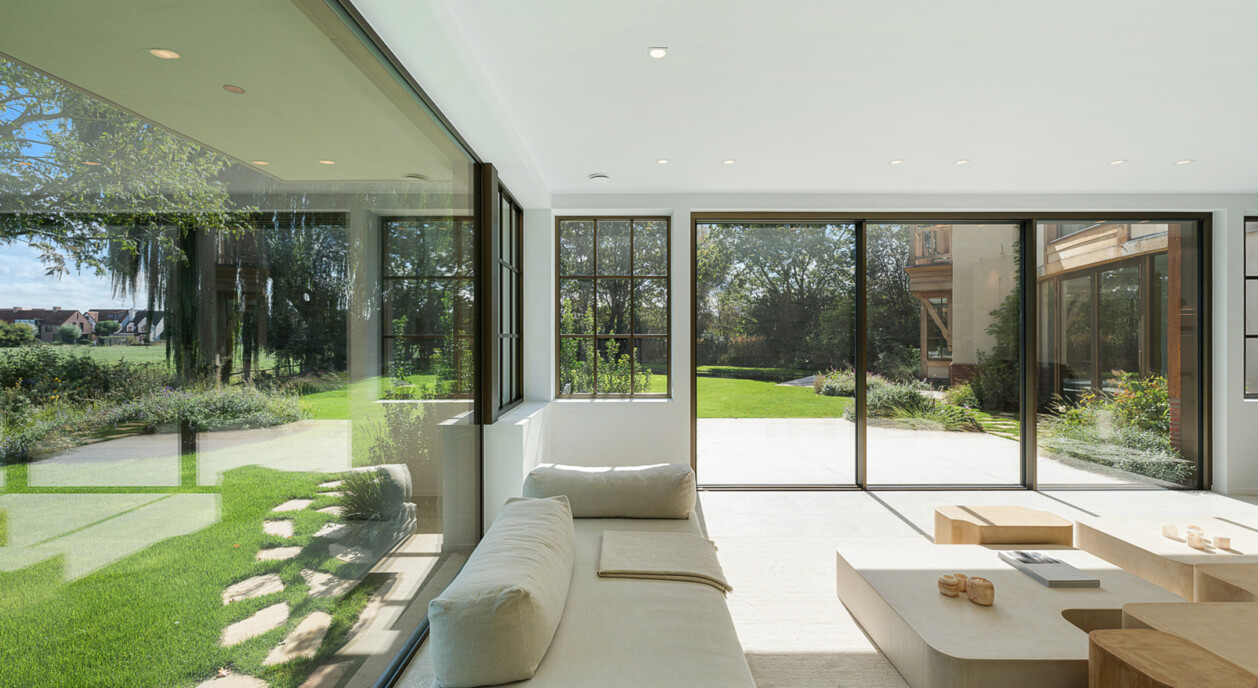
• Large windows and generous living spaces
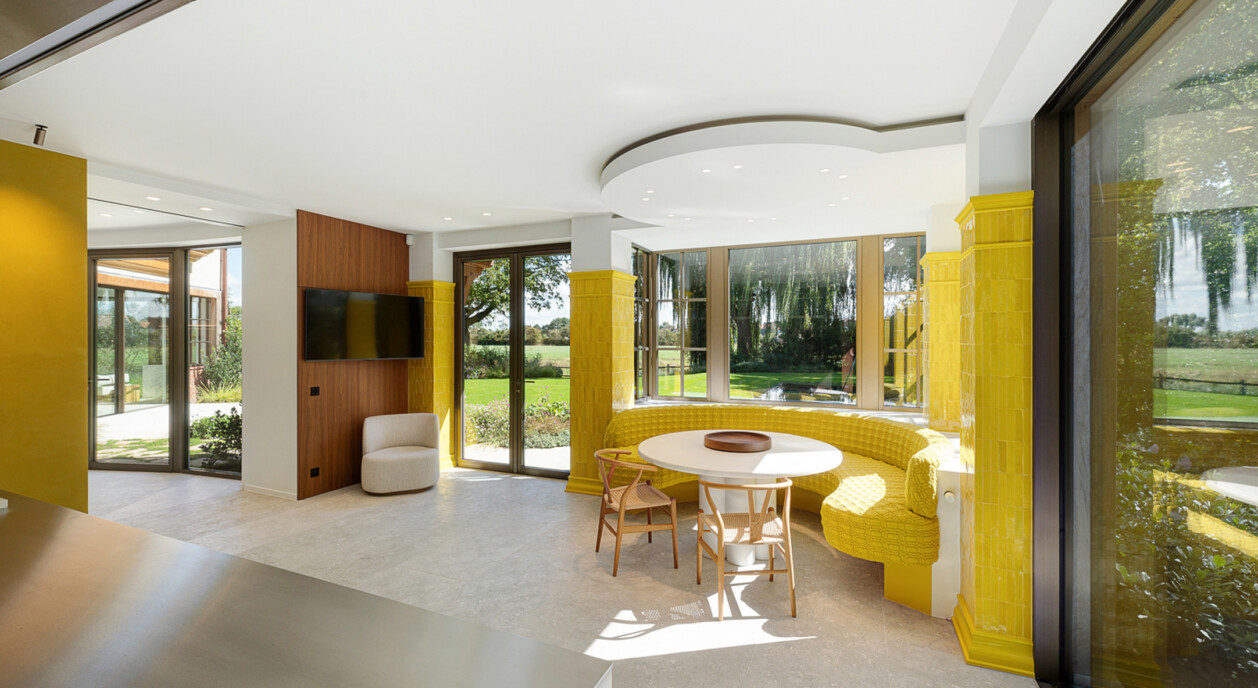
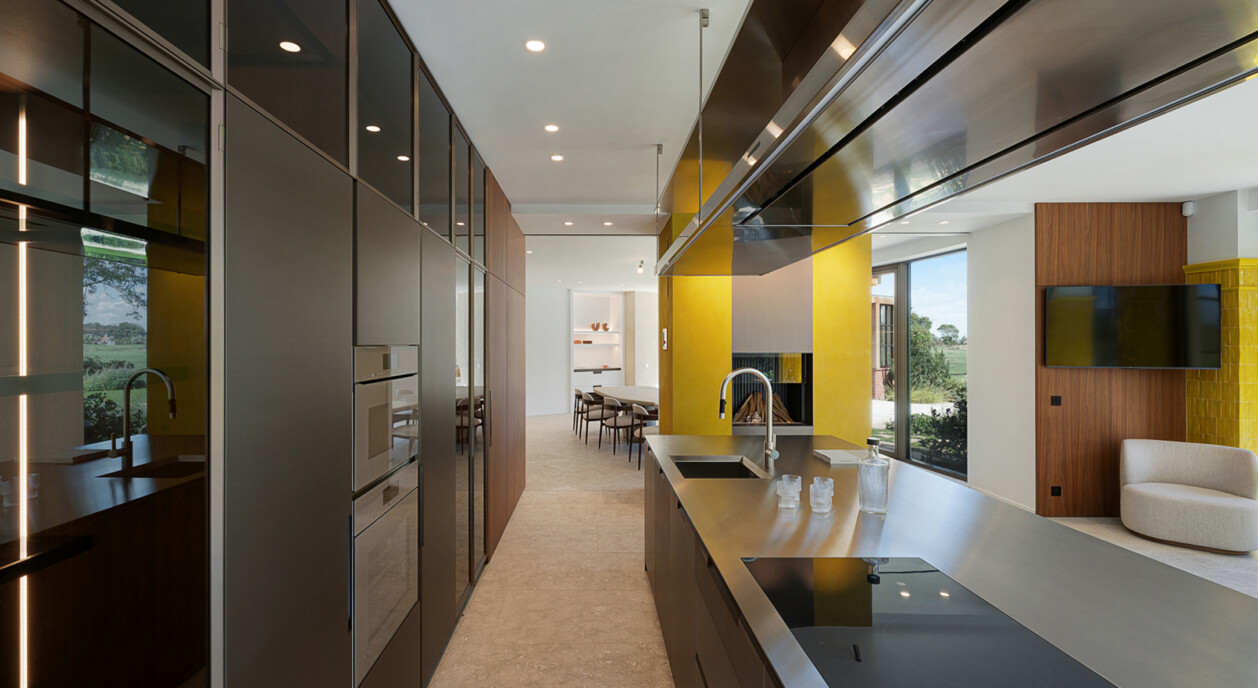
• Poliform kitchen with high-end appliances
• Exclusive wine room
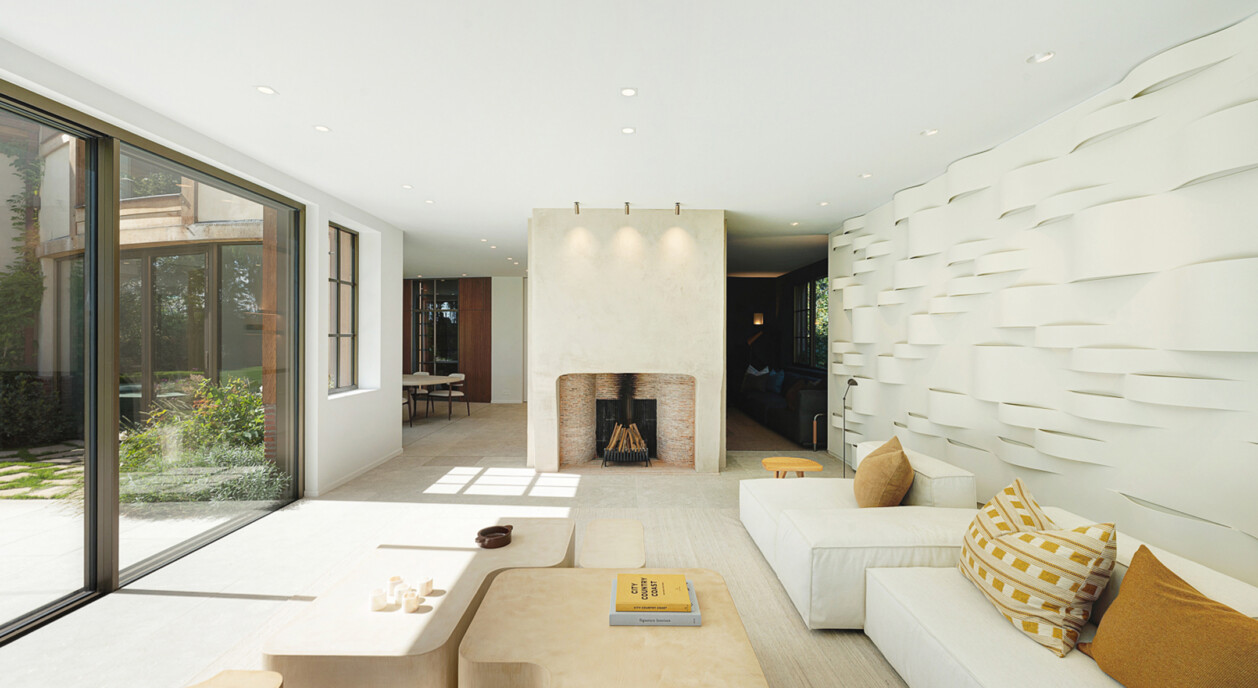
• Two fireplaces
• Passenger lift between the ground and first floors
• Double garage and 4 outdoor parking spaces
• Exceptional privacy with no direct overlooking
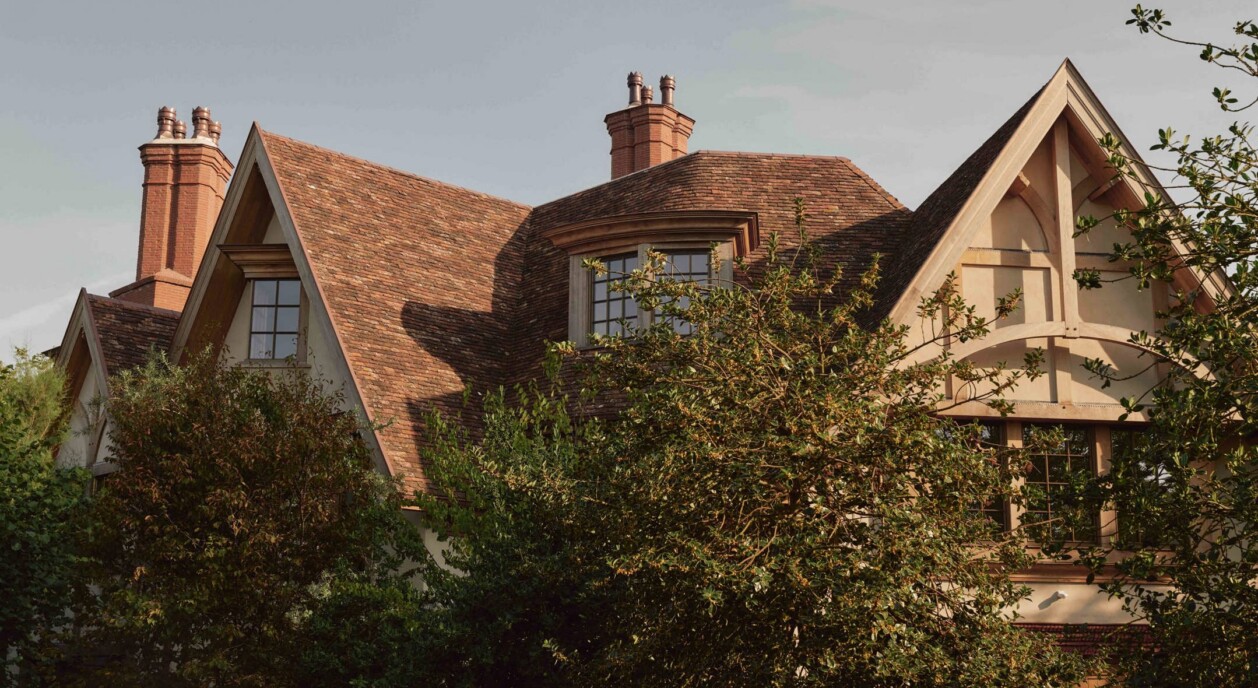
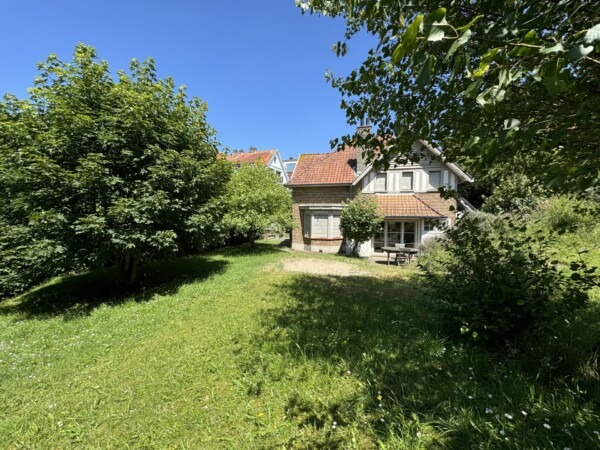
Set on an exceptionally generous plot of approximately 1,658 m² in the Zoute, this newly built villa offers around 736 m² of living space. The property stands out for its privileged connection with the surrounding landscape. Beyond the beautifully landscaped garden, uninterrupted views extend across the Zoute meadows, making nature a permanent part of the living experience. The absence of direct overlooking further enhances the sense of freedom and privacy.
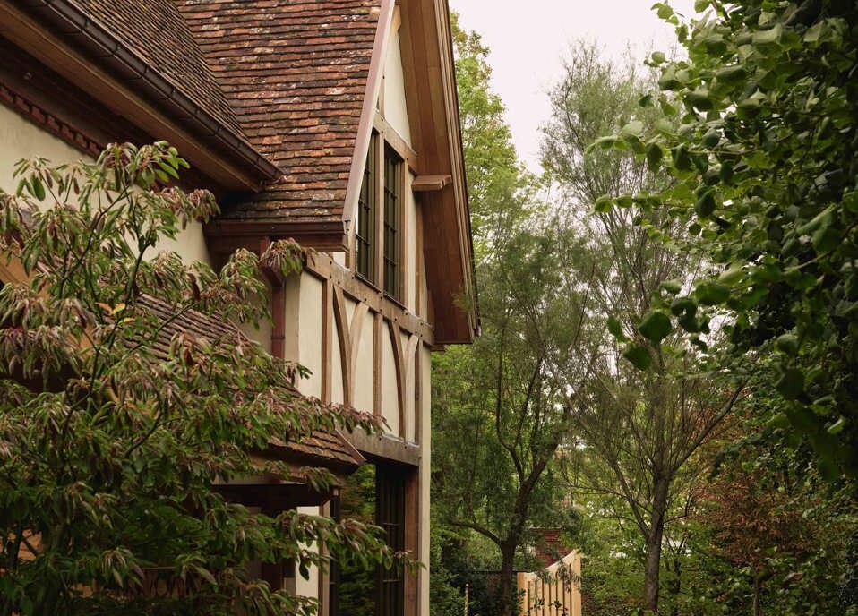
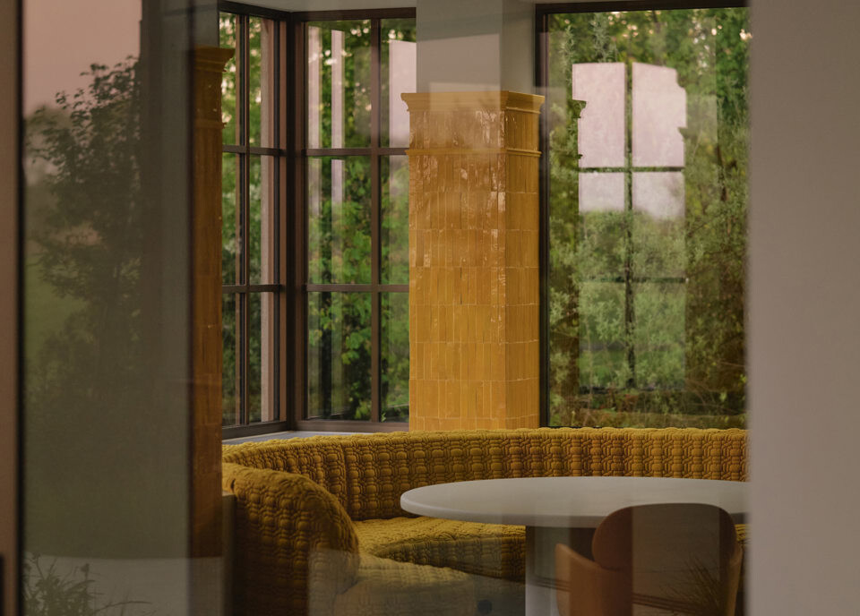
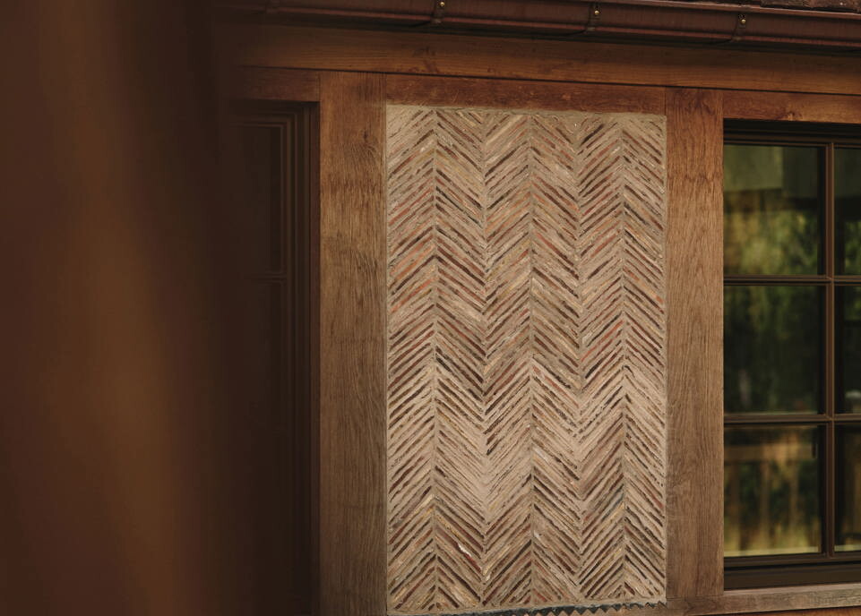
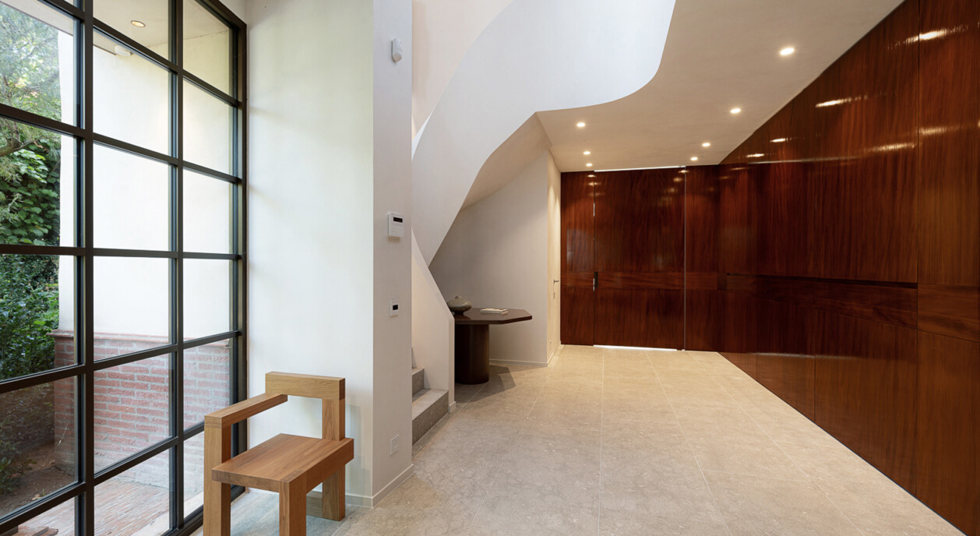
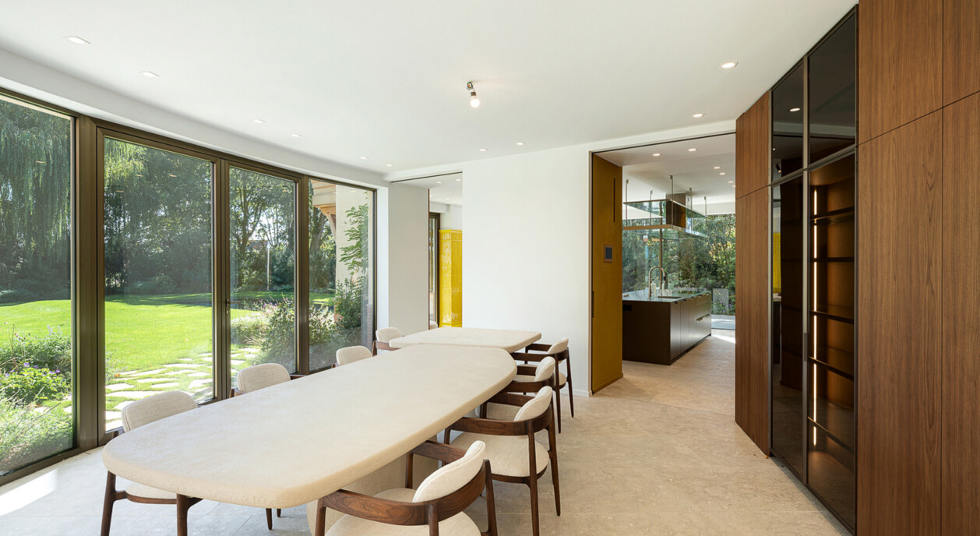
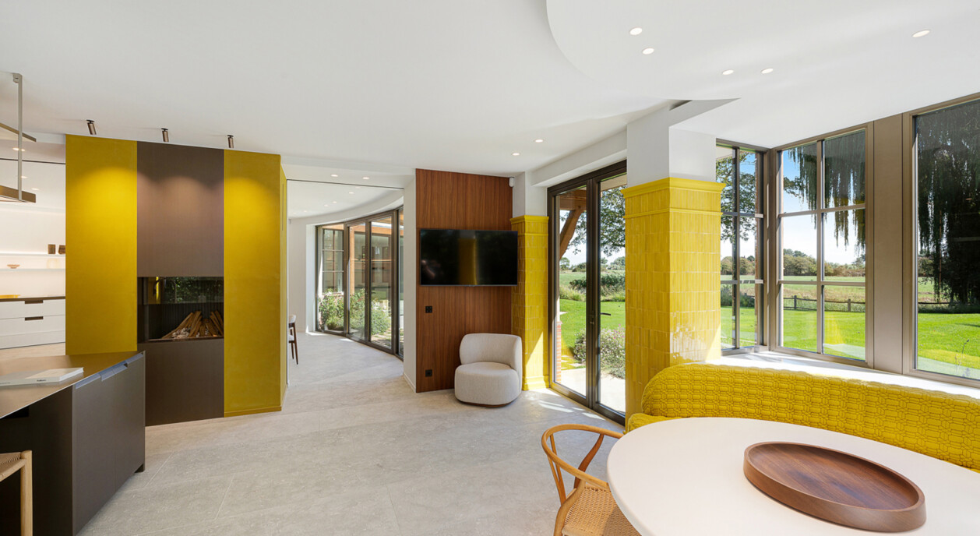
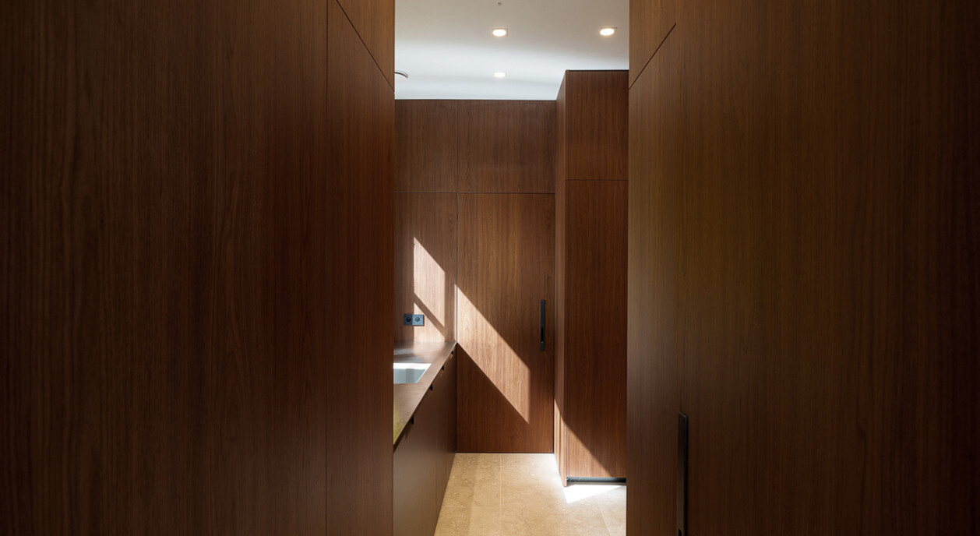
The architecture has been designed around space, natural light and a strong connection with the outdoors. Large expanses of glass draw the greenery deep into the home and ensure that the garden, infinity pool and surrounding meadows remain visible from the principal living areas. Generous volumes are combined with high-quality materials and refined bespoke joinery, creating an elegant and timeless interior.
The ground floor is arranged around a series of spacious living and reception areas. Two fireplaces bring warmth and character to the different spaces while maintaining the overall sense of openness. At the heart of the home is the bespoke Poliform kitchen, equipped with high-end appliances and designed for both everyday family life and entertaining. A separate wine room provides an elegant addition to the living floor.
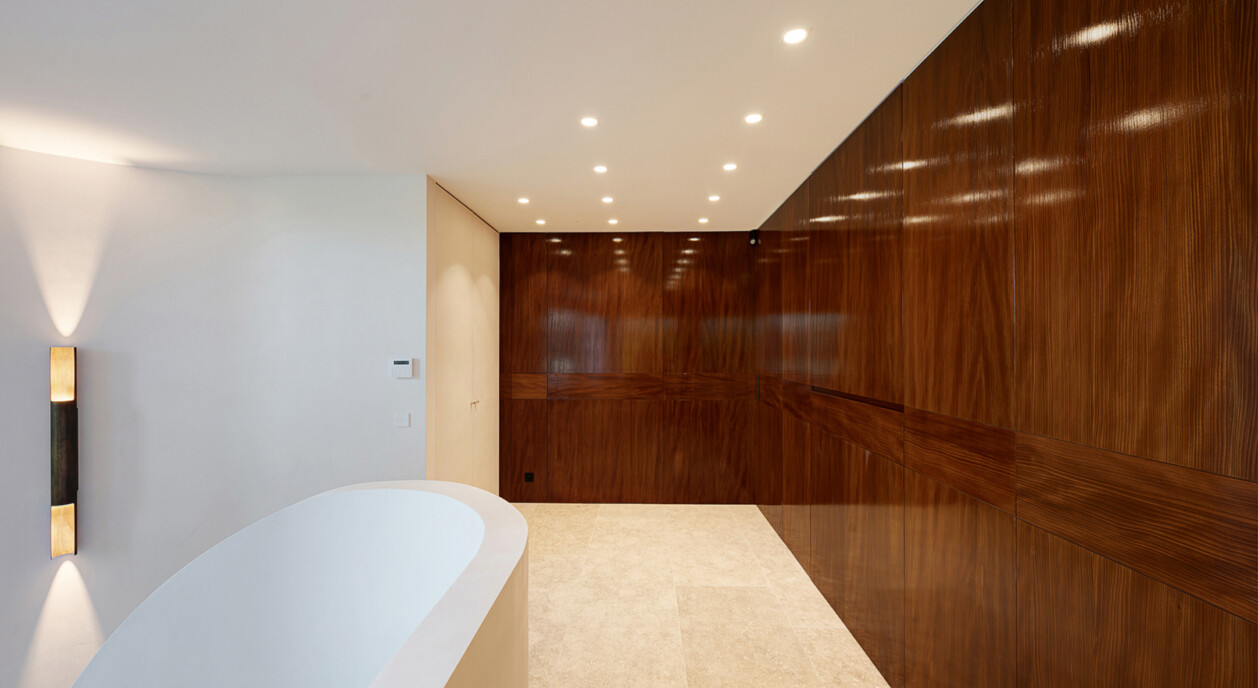
The first floor is entirely dedicated to comfort and privacy. It comprises seven full-sized bedrooms, each conceived as a private suite with its own luxurious bathroom and bespoke integrated dressing room. Every resident or guest therefore enjoys a complete private space. A passenger lift connects the ground floor with the bedroom level and further enhances everyday comfort.
Outside, the exceptional openness of the setting takes centre stage. The infinity pool has been harmoniously integrated into the landscaped garden and visually extends towards the surrounding green landscape. The combination of water, garden and the open Zoute meadows creates a particularly peaceful setting. Thanks to the size of the plot and the absence of direct overlooking, the outdoor spaces can be enjoyed in complete privacy.
A double garage and four additional outdoor parking spaces provide ample parking for residents and guests.
An exceptionally complete villa where generous architecture, refined finishes and the surrounding landscape come together to create a remarkable living environment in the heart of Knokke-Zoute.
Immo Brown
Kustlaan 271
8300 Knokke-Zoute
T +32 (0)50 620 820
info@immobrownknokke.be
www.immobrownknokke.be
Hauptmerkmale
| Unterkategorie | Villa |
|---|---|
| Zustand der Immobilie | New |
| Anzahl der Fassaden | 4 |
| Zimmer | 7 |
| Badezimmer | 7 |
| Möbliert | Nein |
| Grundstücksfläche | 1.658 m² |
| Wohnfläche | 736 m² |
| Garten | Ja |
| Terrasse | Ja |
| Stellplatz | Ja |
| Garage | Ja |
| Stellplatz (außen) | Ja |
| Stellplatz (innen) | Ja |
Finanzielles
| Transaktion | Zum Verkauf |
|---|---|
| Preis | — |
| Verfügbarkeit | At the contract |
Details
| Toiletten | 8 |
|---|---|
| Duschräume | 7 |
| Fläche Schlafzimmer 1 | 21 m² |
| Fläche Schlafzimmer 2 | 23 m² |
| Fläche Schlafzimmer 3 | 20 m² |
| Fläche Schlafzimmer 4 | 25 m² |
| Fläche Schlafzimmer 5 | 22 m² |
| Fläche Wohnzimmer | 44 m² |
| Fläche Esszimmer | 40 m² |
| Fläche Küche | 34 m² |
Sicherheit
| Zugangskontrolle | Ja |
|---|---|
| Alarmanlage | Ja |
| Rauchmelder | Ja |
Ausstattung
| Küchentyp | Hyper equipped |
|---|---|
| Heizungsart | Hot air pump |
| Doppelverglasung // Doppelfenster | Ja |
| Aufzug | Ja |
| Aufzugtyp | Person |
| Badezimmer | Luxury |
| Video-Türsprechanlage | Ja |
Bau
| Baujahr | 2026 |
|---|---|
| Anzahl der Garagen | 1 |
| Anzahl der Innenstellplätze | 2 |
| Anzahl der Außenstellplätze | 4 |
| Anzahl der Stellplätze | 6 |
Technische Ausstattung
| Smart Home | Ja |
|---|
Verschiedenes
| Waschküche | Ja |
|---|---|
| Dachboden | Ja |
| Keller | Nein |
| Offener Kamin | Ja |
Anschluss der Versorgungsleitungen
| Strom | Ja |
|---|---|
| Wasser | Ja |
Außenanlagen
| Swimmingpool | Ja |
|---|---|
| Zisterne | Ja |
Lage
| Geschäfte in der Umgebung | Ja |
|---|---|
| Schule in der Umgebung | Ja |
| Öffentliche Verkehrsmittel in der Umgebung | Ja |
Fläche
| Flächentyp | Free sight |
|---|---|
| Flächentyp 2 | Quiet |
| G-Score | A |
| P-Score | A |
Finanzielle Details
| MwSt. angewendet | Ja |
|---|
Städtebauliche Informationen
| Dienstbarkeit | Nein |
|---|---|
| Baurechtsverstöße | Nein |
| Baugenehmigung | Ja |
| Parzellierungsgenehmigung | Ja |
| Nutzung Gebäude | Private - housing |
| Städtebauliche Informationen | Ja |
| Vorkaufsrecht | Nein |
| Grundstücksbestimmung | Living zone |
| Vorladung | Nein |
| Art der Vorladung | No legal correction or administrative measure imposed |
Energie
| EPC-Klasse | A |
|---|---|
|
|
|
| E-Level-Wert | 29 |