Villa
Kustlaan 271, 8300 Knokke-Zoute
Sparrendreef 82, 8300 Knokke-Zoute
+32 (0)50 620 820
info@immobrownknokke.be
Key features
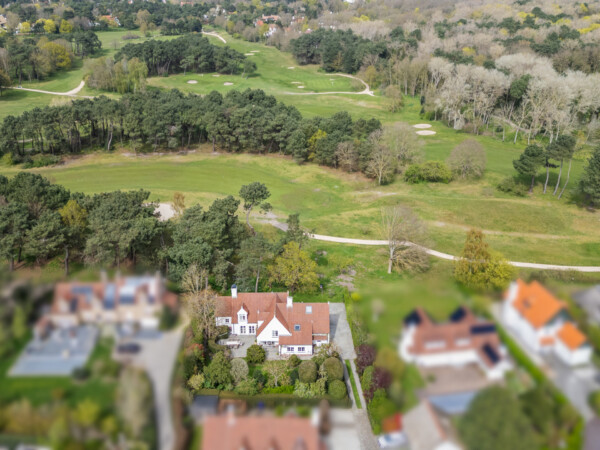
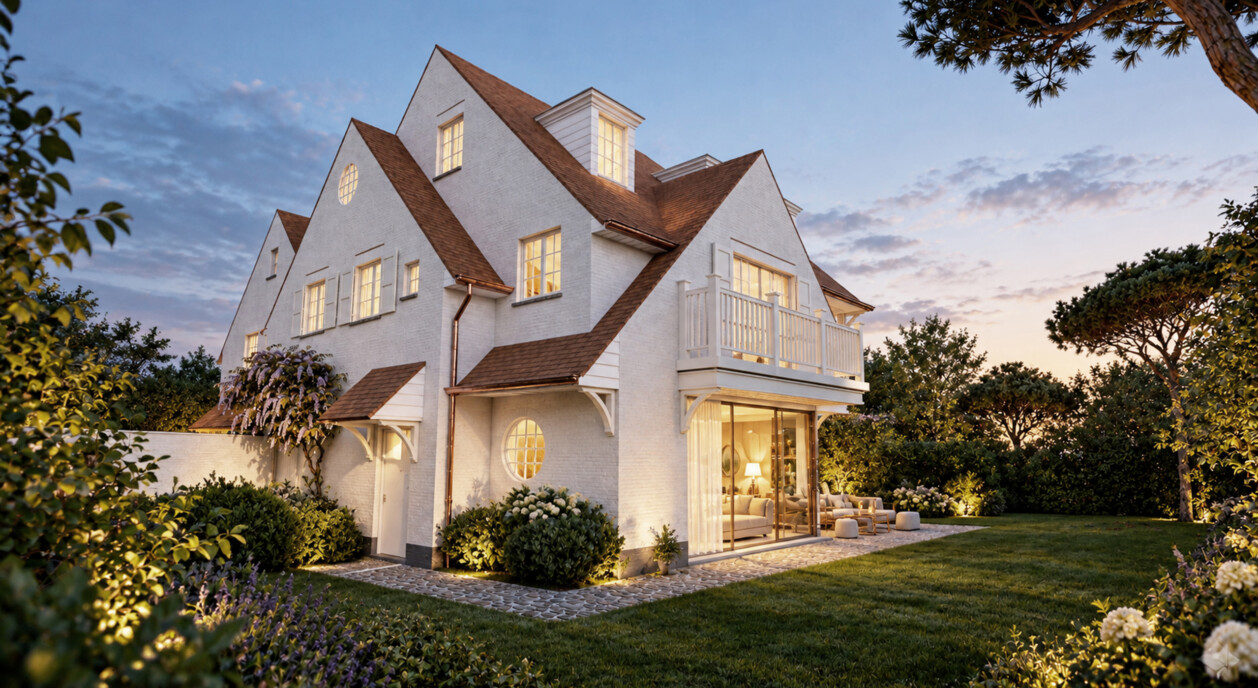
Some locations speak for themselves. Italiaanspad, discreetly nestled in the heart of the Zoute and surrounded by the highly sought-after little lanes of the area, is undoubtedly one of them. An exceptionally attractive setting for those who enjoy peaceful walks along leafy paths and appreciate the distinctive charm of the Zoute. It is in this sought-after location that an exclusive new-build project with approved plans is situated, on a plot of 515 m². A unique opportunity to create an exceptional semi-detached villa, within walking distance of the Kustlaan, the Dominican Church, Sparrendreef and the seafront promenade.
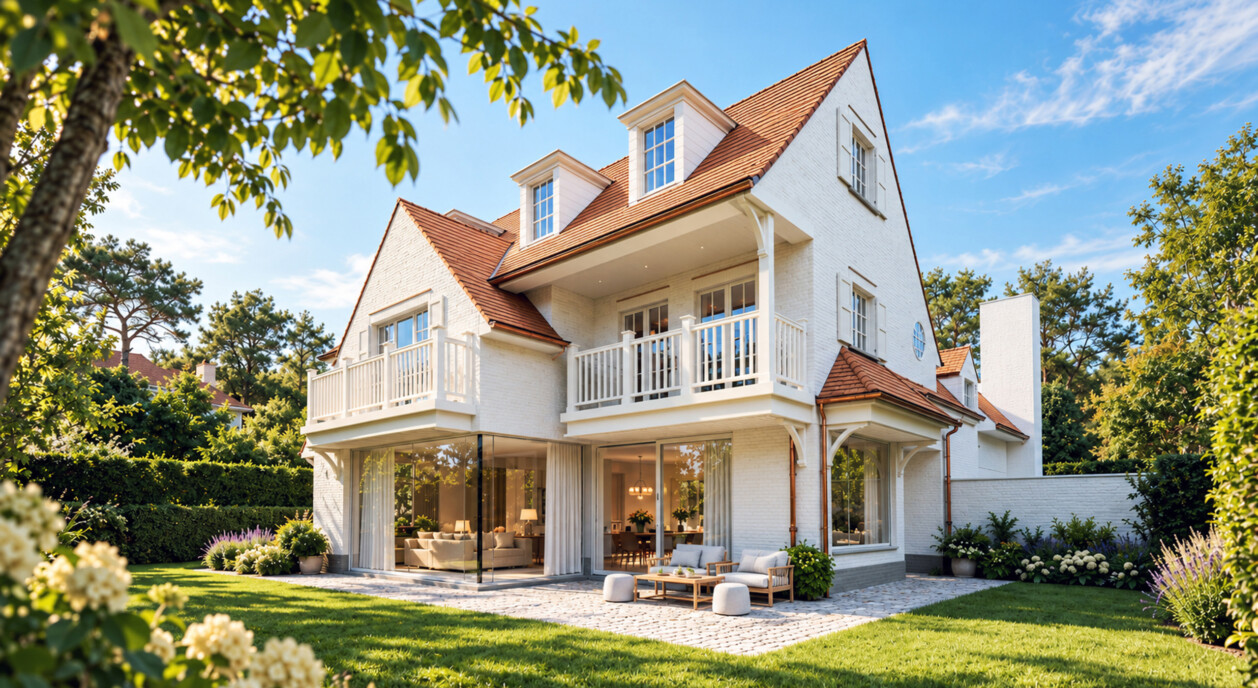
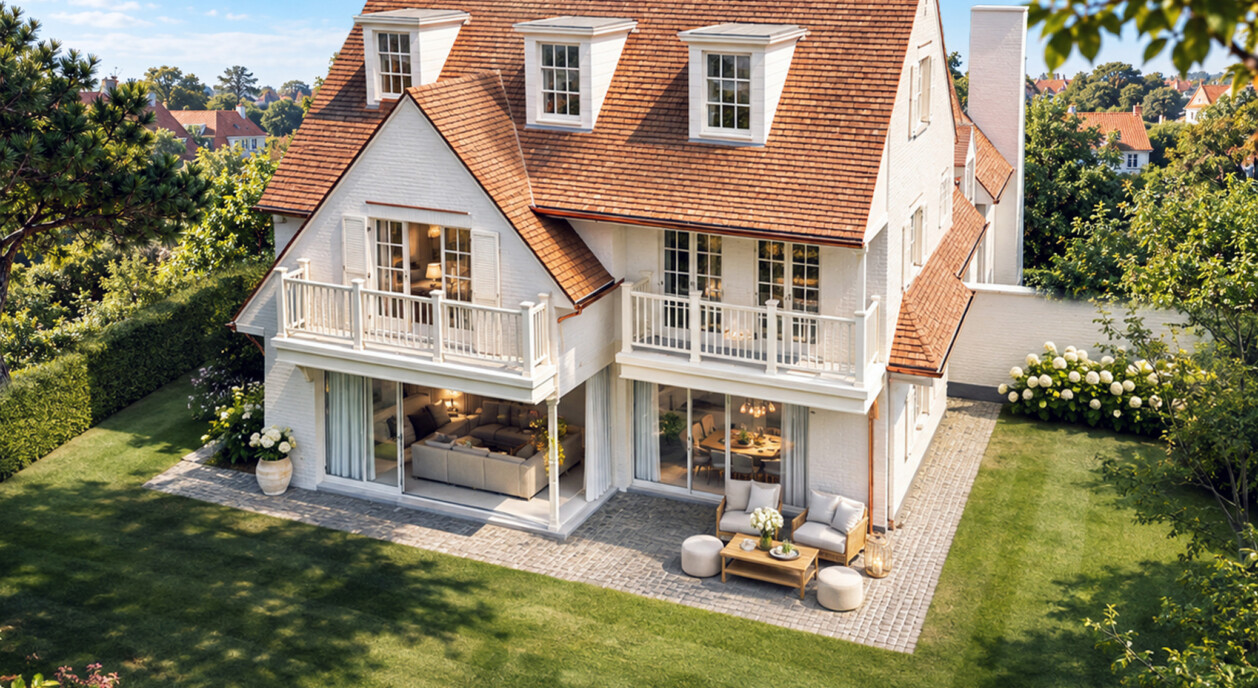
The architectural concept by MYTHarchitects forms the foundation for this elegant semi-detached villa, with a planned living area of approximately 370 m². Timeless architecture, generous floor-to-ceiling windows and a carefully considered layout ensure an abundance of natural light and a beautiful connection between indoor and outdoor living.
The entrance hall leads into the spacious living area, where the lounge and dining area blend harmoniously. The open-plan kitchen, featuring a central island, forms the heart of the home and offers every opportunity for a refined, personalised interior.
The first floor comprises three bedrooms with bespoke fitted wardrobes, including two generous master suites with private terraces. One suite features a bathroom with both a bathtub and shower, while the other benefits from a spacious walk-in dressing room and its own bathroom. The third bedroom has an en-suite shower room. The second floor offers two further bedrooms, a separate toilet and a shower room.
The spacious basement level also offers a wealth of possibilities. According to the proposed plans, this floor can be transformed into a private leisure area featuring a home cinema, a separate temperature-controlled wine cellar, a bar, a fitness room, a sauna and a wellness area. A separate laundry room and additional storage space complete the layout.
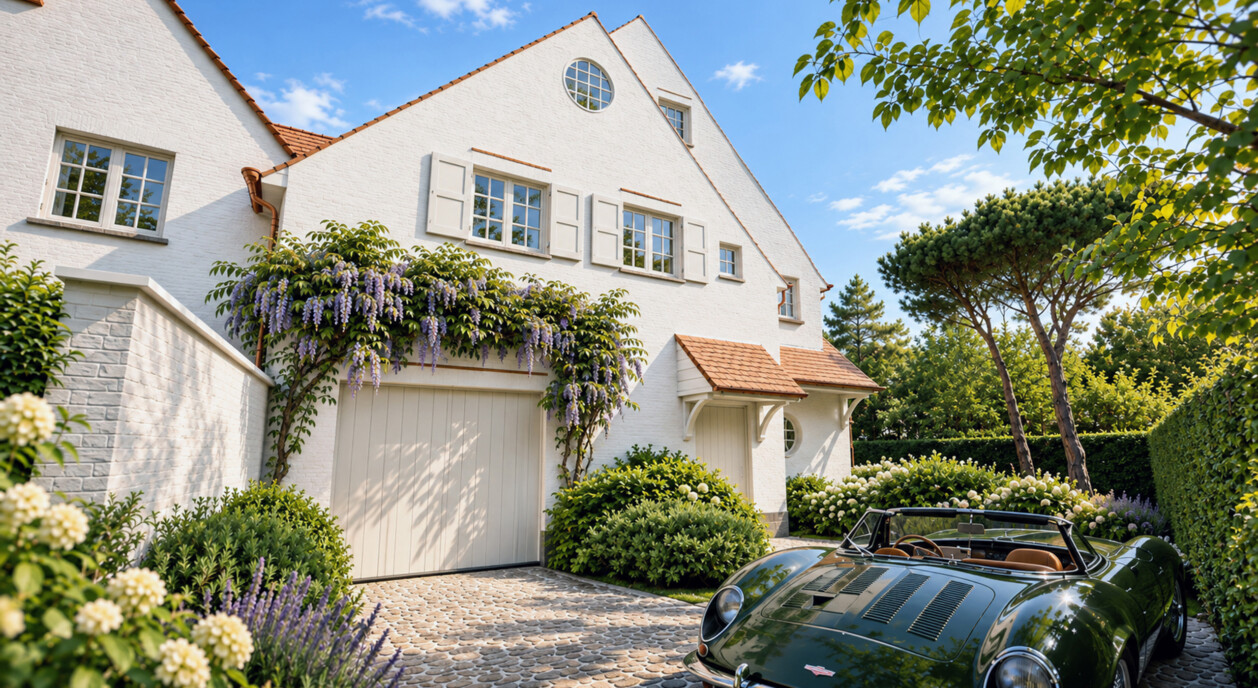
The villa further benefits from an integrated garage and additional parking facilities on the property.
A particular advantage of this project is the opportunity for future owners to have a say in the final result. They can opt for a complete finish in accordance with the existing specifications or choose to personalise the interior design, materials and finishing details to their own taste.
An exceptional project in one of the most sought-after locations of Knokke-Zoute, where timeless architecture, contemporary living comfort and the freedom to personalise come together.
Immo Brown
Kustlaan 271 – 8300 Knokke-Zoute
T +32 (0)50 620 820
info@immobrownknokke.be
www.immobrownknokke.be
| Unterkategorie | Semi-detached house |
|---|---|
| Zustand der Immobilie | New |
| Anzahl der Fassaden | 3 |
| Zimmer | 5 |
| Badezimmer | 5 |
| Möbliert | Nein |
| Grundstücksfläche | 515 m² |
| Wohnfläche | 370 m² |
| Garten | Ja |
| Terrasse | Ja |
| Stellplatz | Ja |
| Garage | Ja |
| Stellplatz (außen) | Ja |
| Stellplatz (innen) | Ja |
| Transaktion | Zum Verkauf |
|---|---|
| Preis | € 5.795.000 |
| Verfügbarkeit | At delivery |
| Toiletten | 6 |
|---|---|
| Duschräume | 5 |
| Fläche Schlafzimmer 1 | 18 m² |
| Fläche Schlafzimmer 2 | 14 m² |
| Fläche Schlafzimmer 3 | 14 m² |
| Fläche Schlafzimmer 4 | 14 m² |
| Fläche Schlafzimmer 5 | 13 m² |
| Fläche Wohnzimmer | 26 m² |
| Fläche Esszimmer | 15 m² |
| Fläche Küche | 17 m² |
| Doppelverglasung // Doppelfenster | Ja |
|---|---|
| Aufzug | Nein |
| Badezimmer | Shower and bath tub |
| Gegensprechanlage | Ja |
| Swimmingpool | Nein |
| Baujahr | 2027 |
|---|---|
| Anzahl der Garagen | 1 |
| Anzahl der Innenstellplätze | 1 |
| Anzahl der Außenstellplätze | 2 |
| Anzahl der Stellplätze | 3 |
| Waschküche | Ja |
|---|---|
| Dachboden | Ja |
| Keller | Ja |
| Anzahl der Terrassen | 2 |
|---|
| Strom | Ja |
|---|---|
| Gas | Ja |
| Wasser | Ja |
| Geschäfte in der Umgebung | Ja |
|---|---|
| Schule in der Umgebung | Nein |
| Öffentliche Verkehrsmittel in der Umgebung | Ja |
| Strand in der Umgebung | Ja |
| Sportzentrum in der Umgebung | Ja |
| Autobahn in der Umgebung | Nein |
| Bahnhof in der Umgebung | Nein |
| Fahrradstation in der Umgebung | Nein |
| Ausrichtung | South-west |
| Flächentyp | Residential area |
| Flächentyp 2 | Quiet |
| Ausrichtung der Fassade | West |
| G-Score | A |
|---|---|
| P-Score | A |
| Dienstbarkeit | Nein |
|---|---|
| Baugenehmigung | Ja |
| Parzellierungsgenehmigung | Nein |
| Nutzung Gebäude | Private - housing |
| Städtebauliche Informationen | Ja |
| Vorkaufsrecht | Nein |
| Grundstücksbestimmung | Living zone |
| Vorladung | Nein |
| Art der Vorladung | No legal correction or administrative measure imposed |
| EPC-Klasse | C |
|---|---|
|
|
|
| EPC-Referenzcode | 2552383 |