Semi-detached house
€ 5.795.000
Kustlaan 271, 8300 Knokke-Zoute
Sparrendreef 82, 8300 Knokke-Zoute
+32 (0)50 620 820
info@immobrownknokke.be
Exclusively for sale with Immo Brown
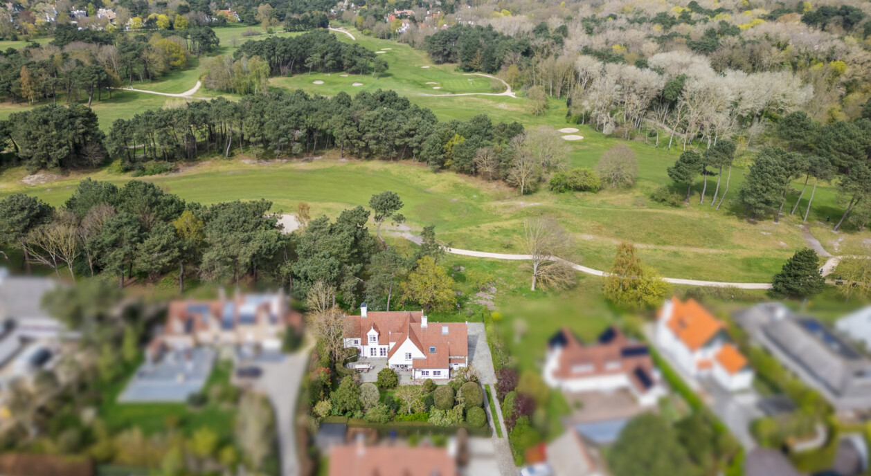
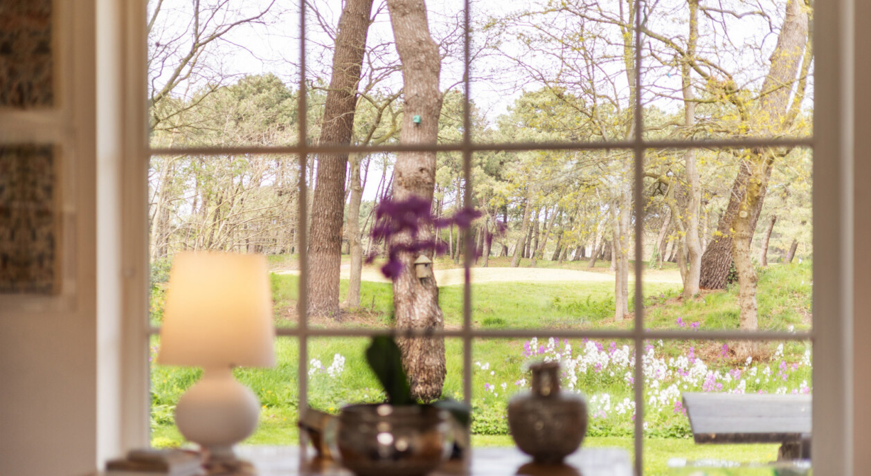
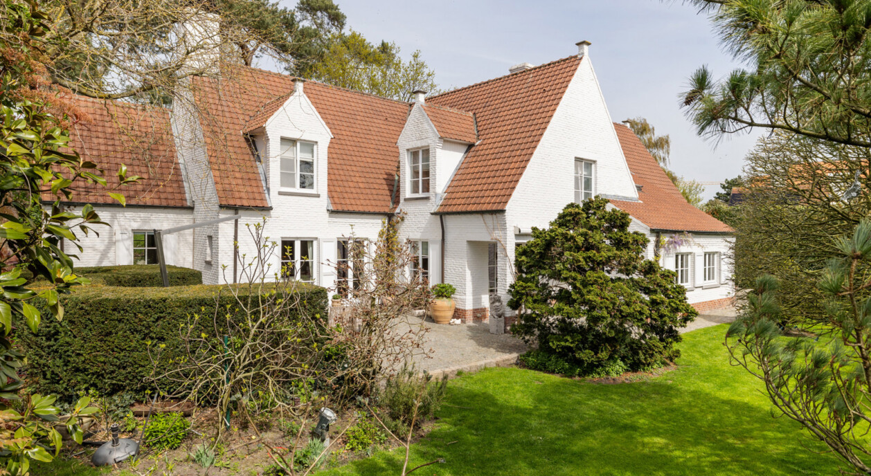
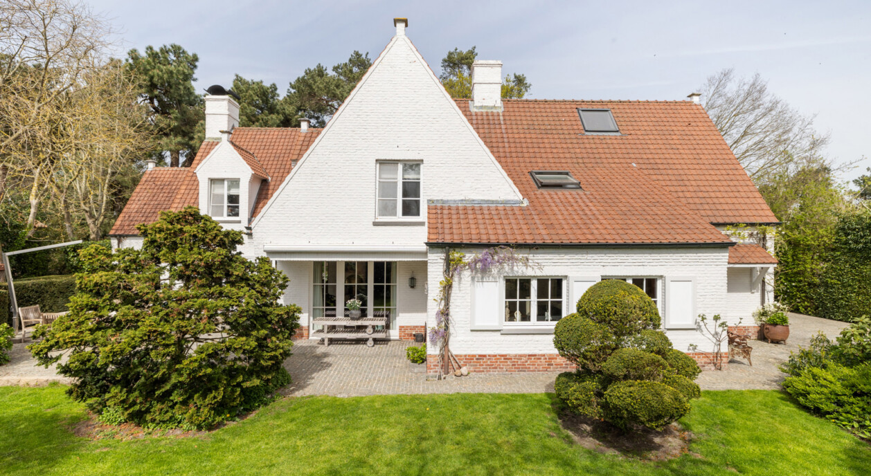
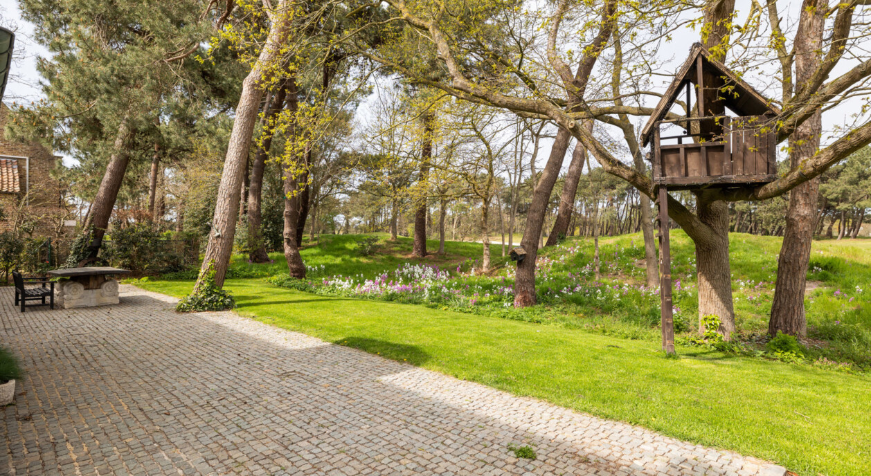
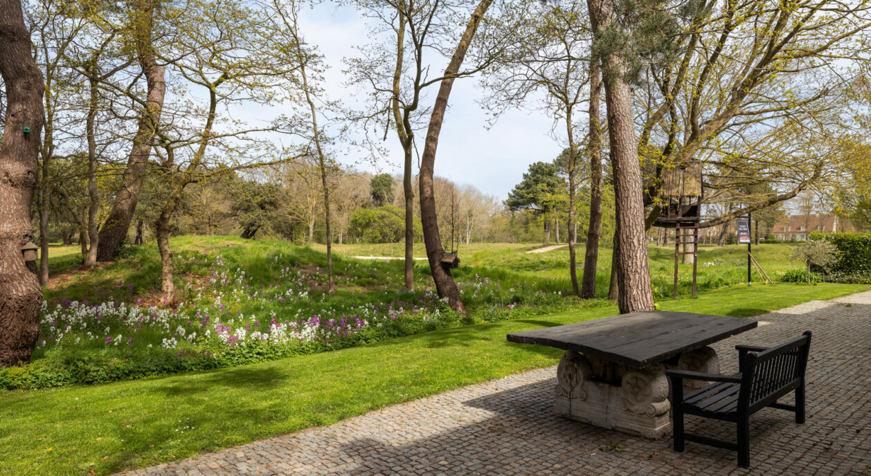
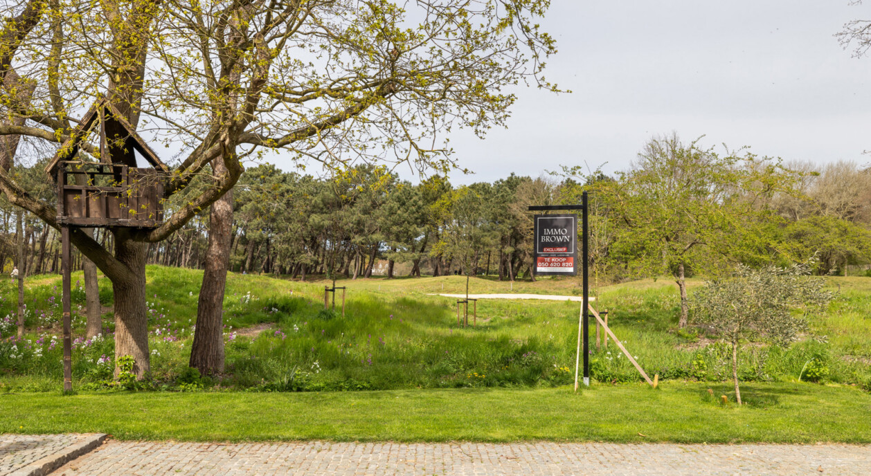
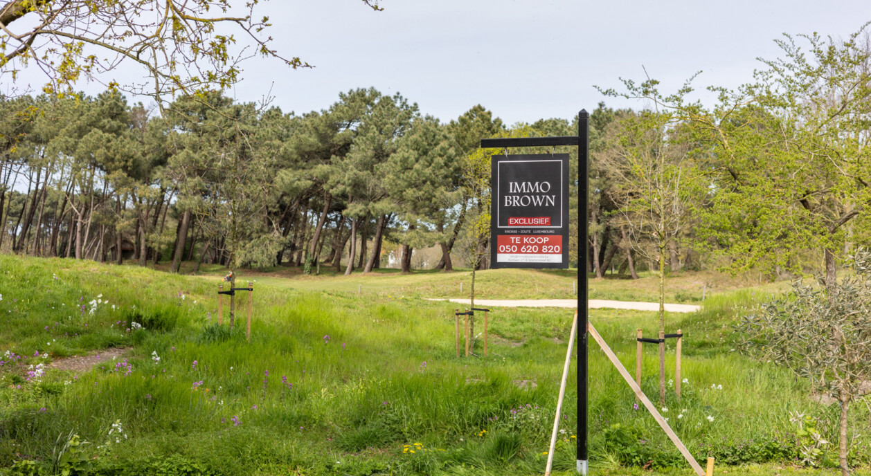
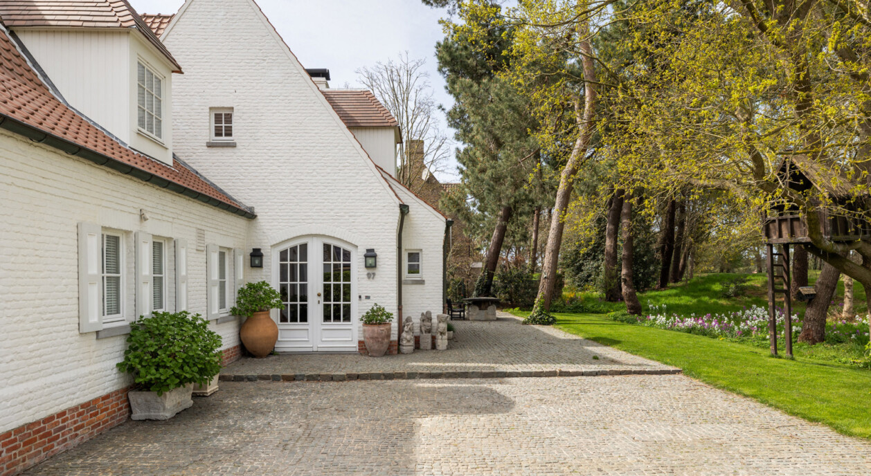
Living on Magere Schorre, with the expansive fairways of the Royal Zoute Golf Club as an everyday backdrop. This characterful villa enjoys a highly regarded location in Knokke-Zoute, where uninterrupted views, privacy and lush green surroundings come together.
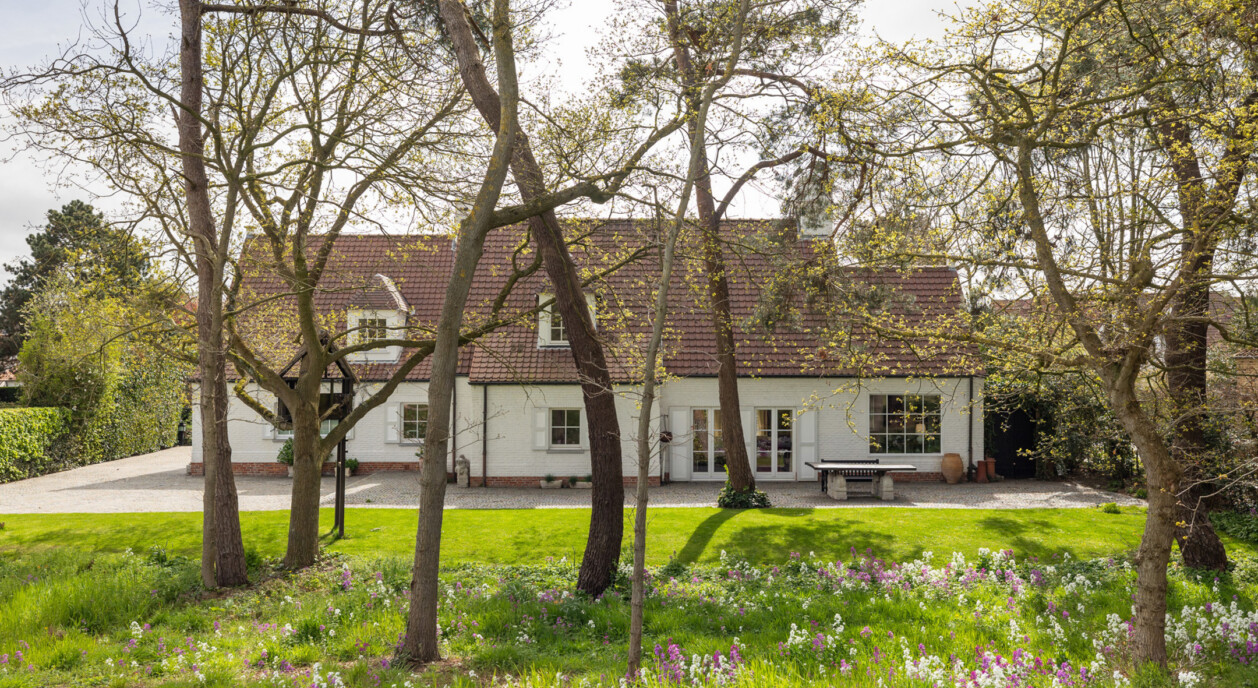
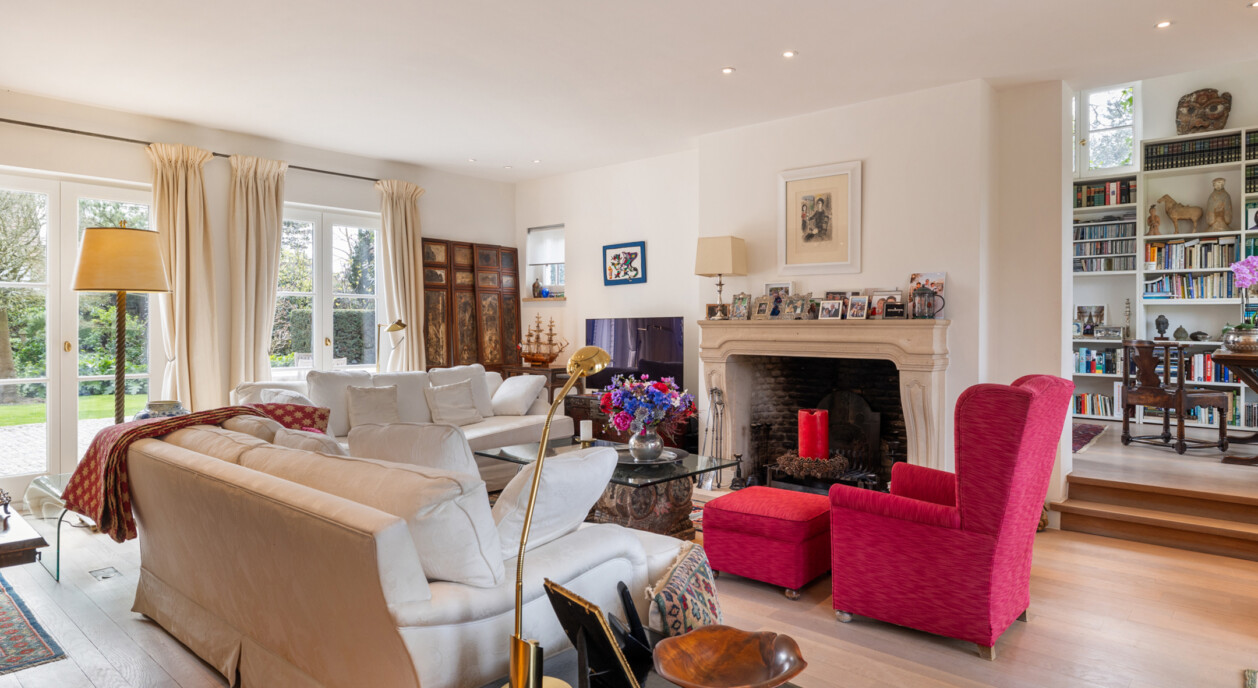
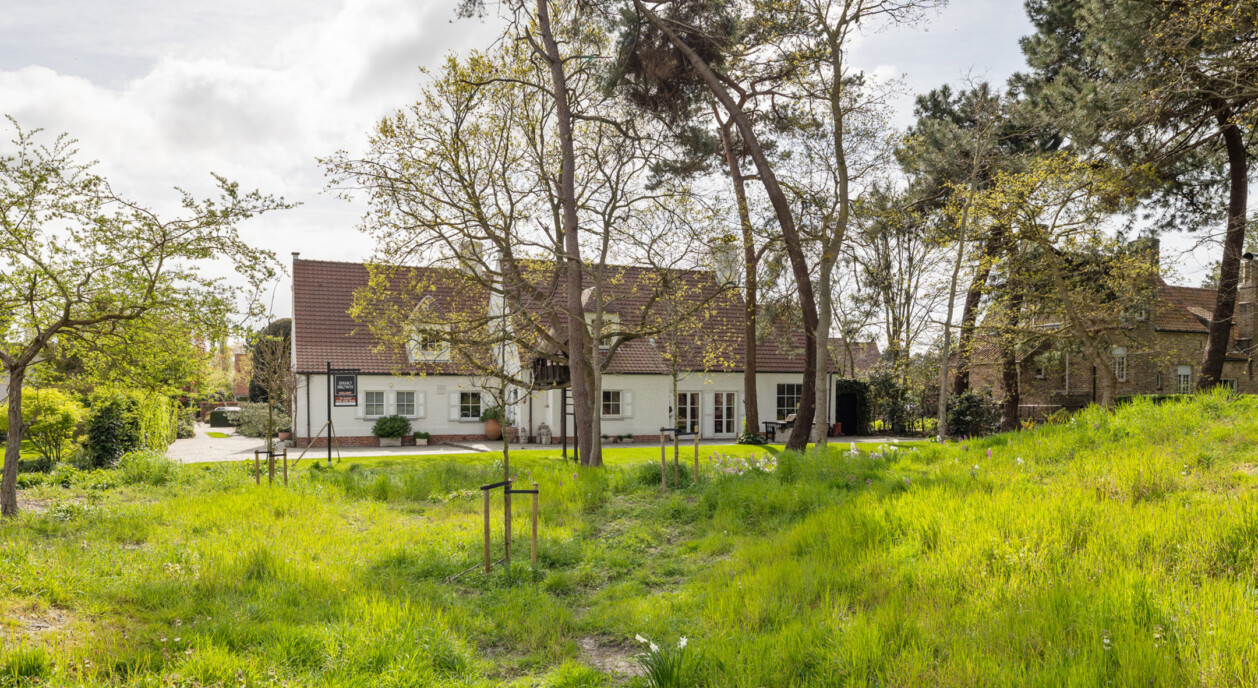
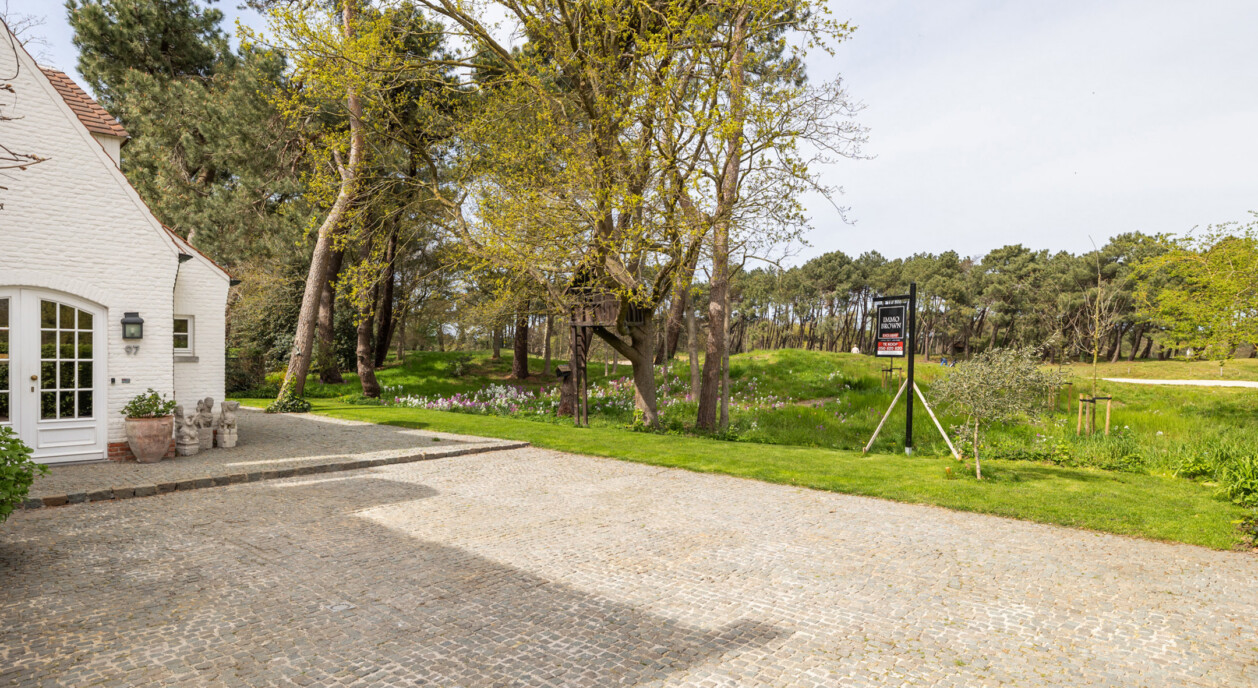
The property benefits from exceptional golf views extending across a width of 31 metres and occupies a generous plot of approximately 1,200 m², directly adjoining the Royal Zoute Golf Club. With around 347 m² of living space and a favourable southern orientation, the villa offers a distinctive combination of spaciousness, privacy and far-reaching views.
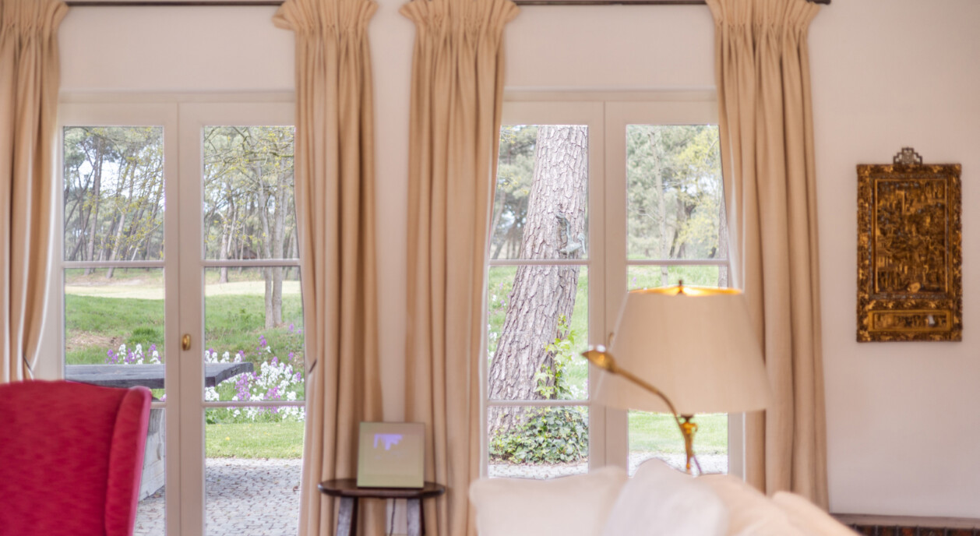
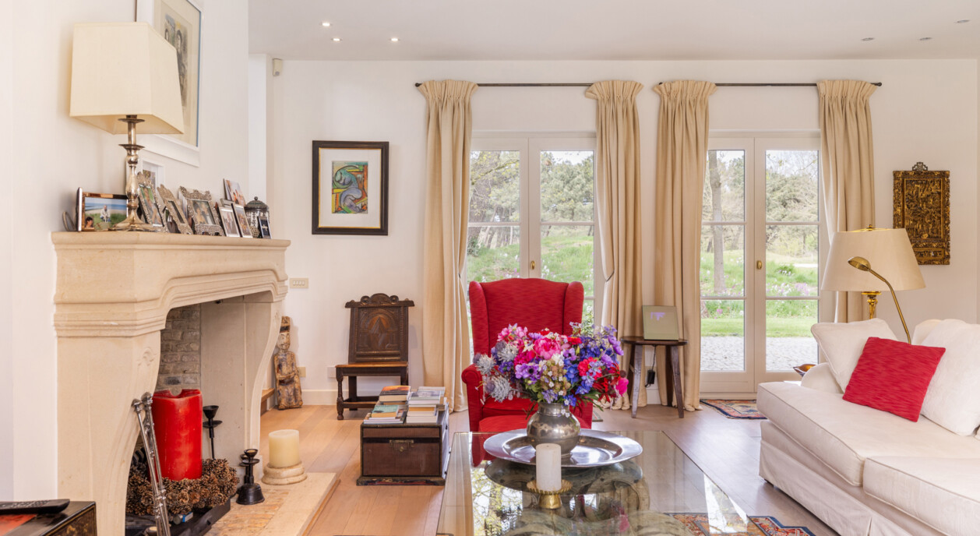
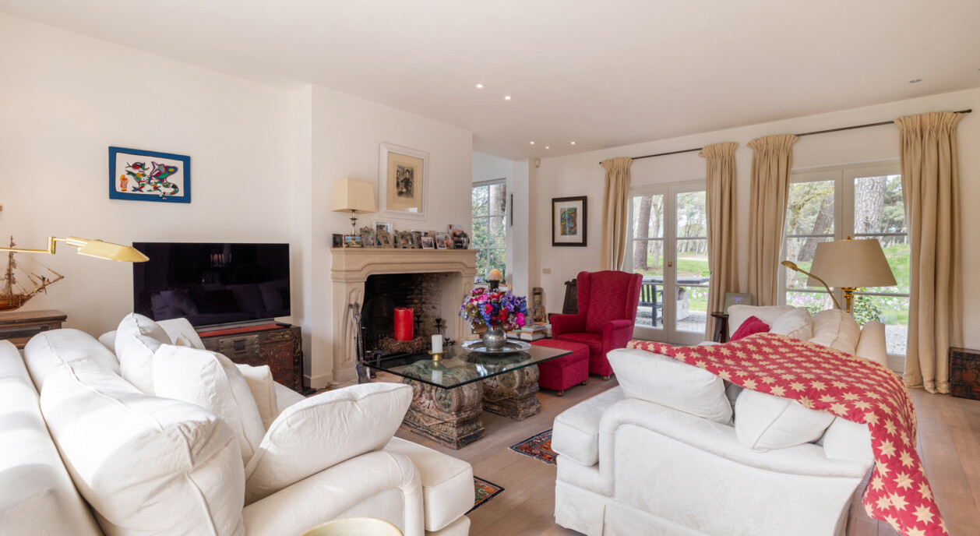
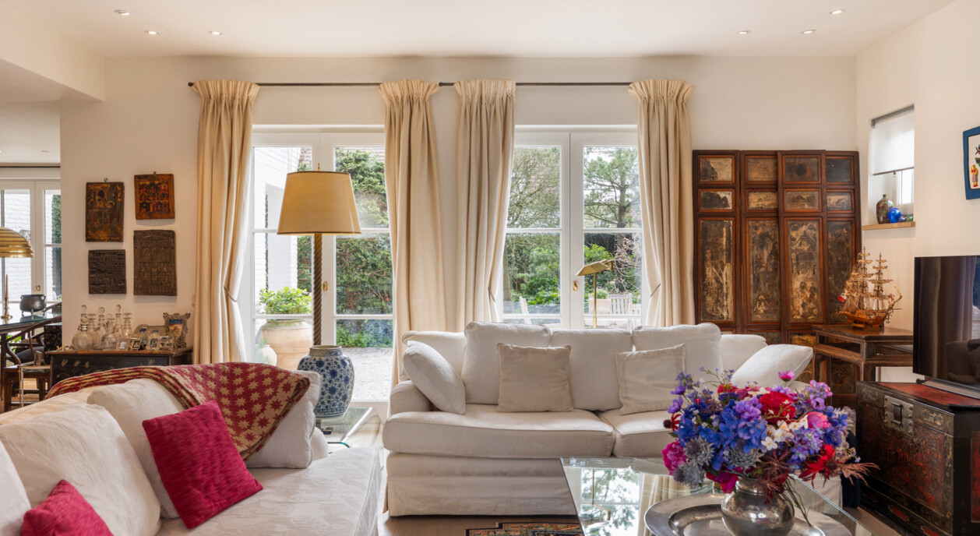
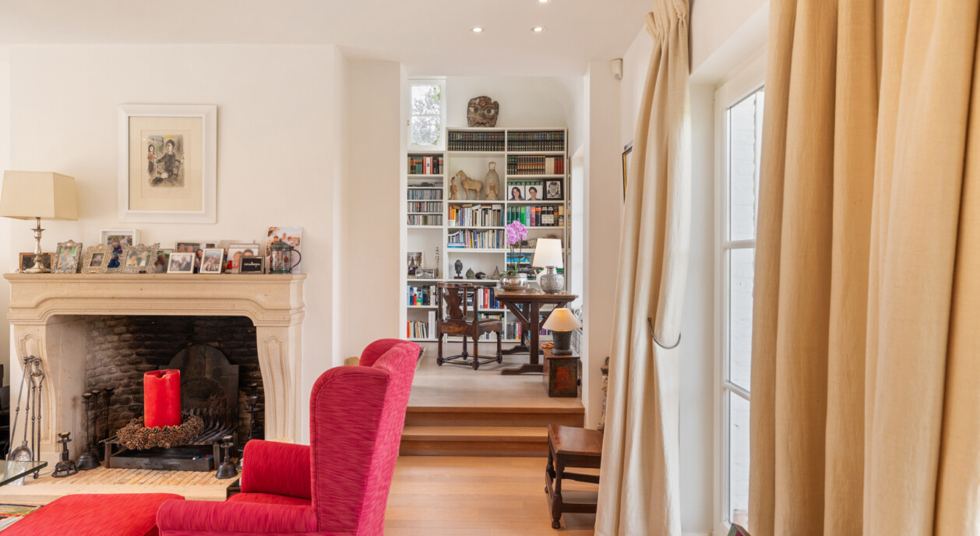
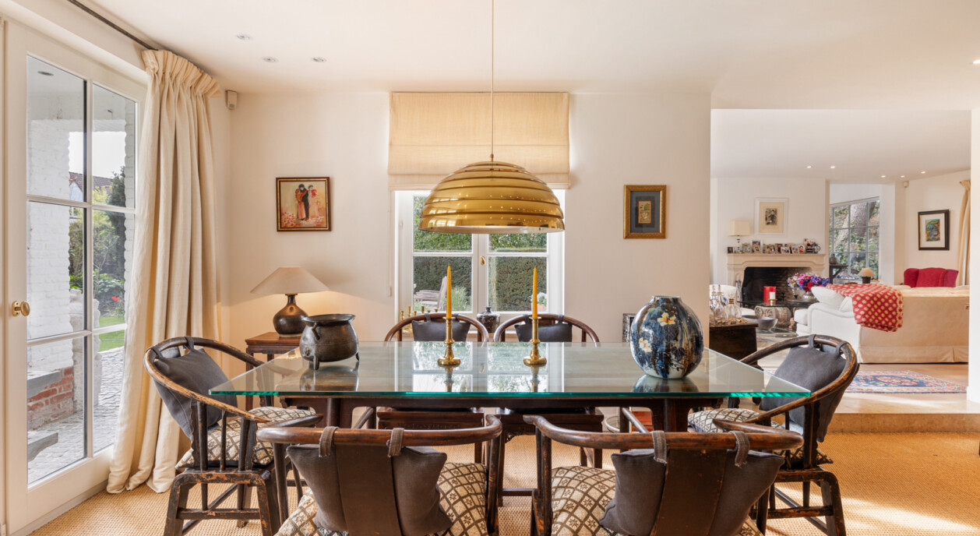
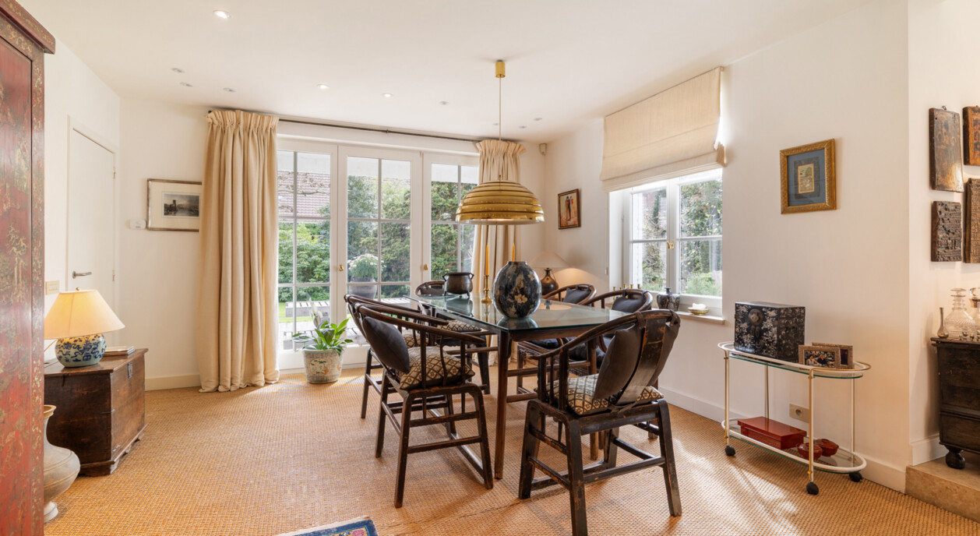
A welcoming entrance hall provides access to the various living areas. The lounge, dining room and separate sitting area benefit from pleasant natural light through large windows. The surrounding golf landscape provides an ever-changing backdrop, enhancing the harmonious connection between indoor and outdoor living.
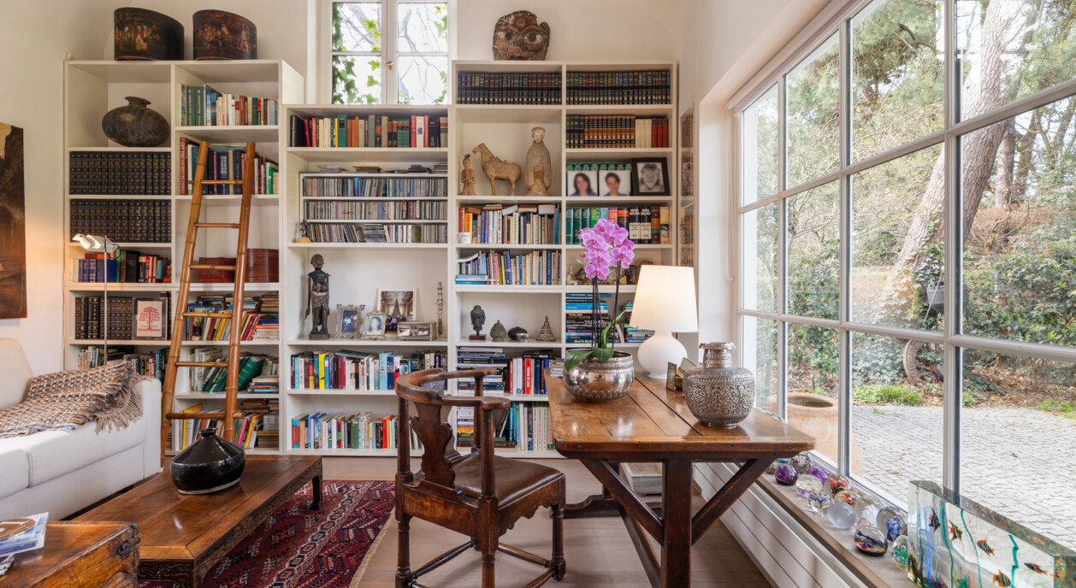
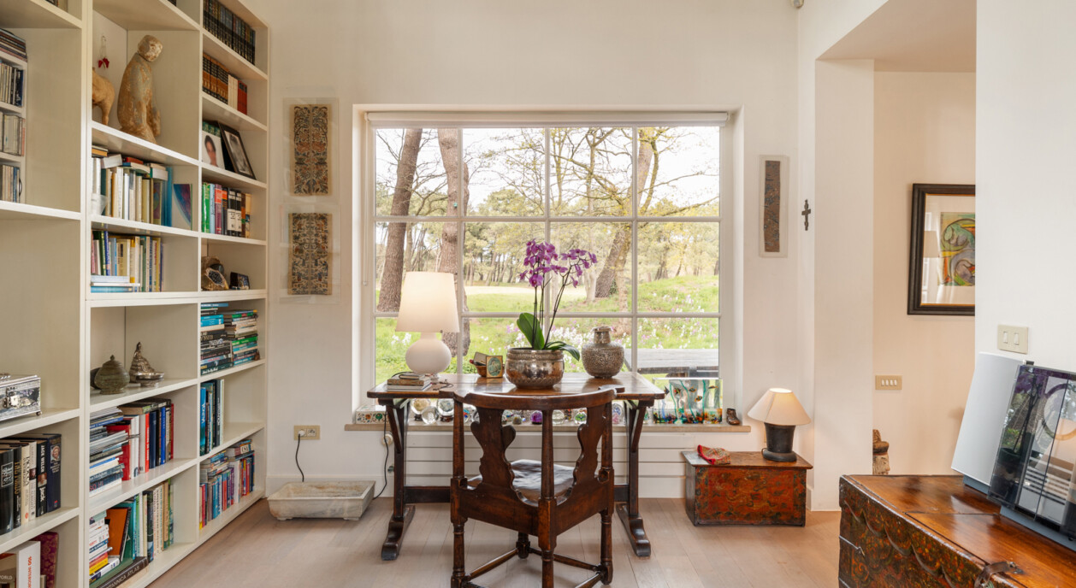
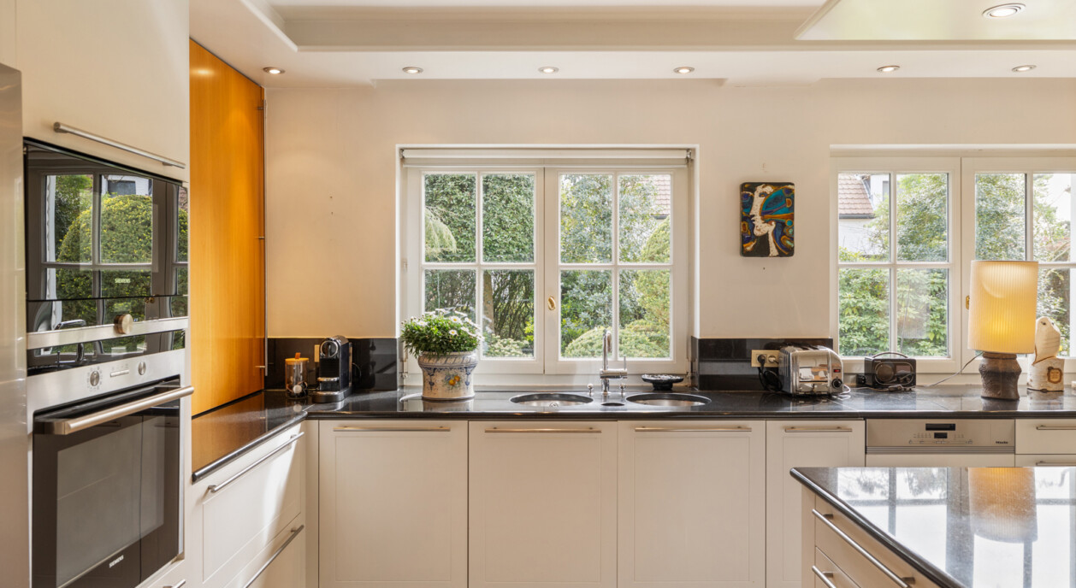
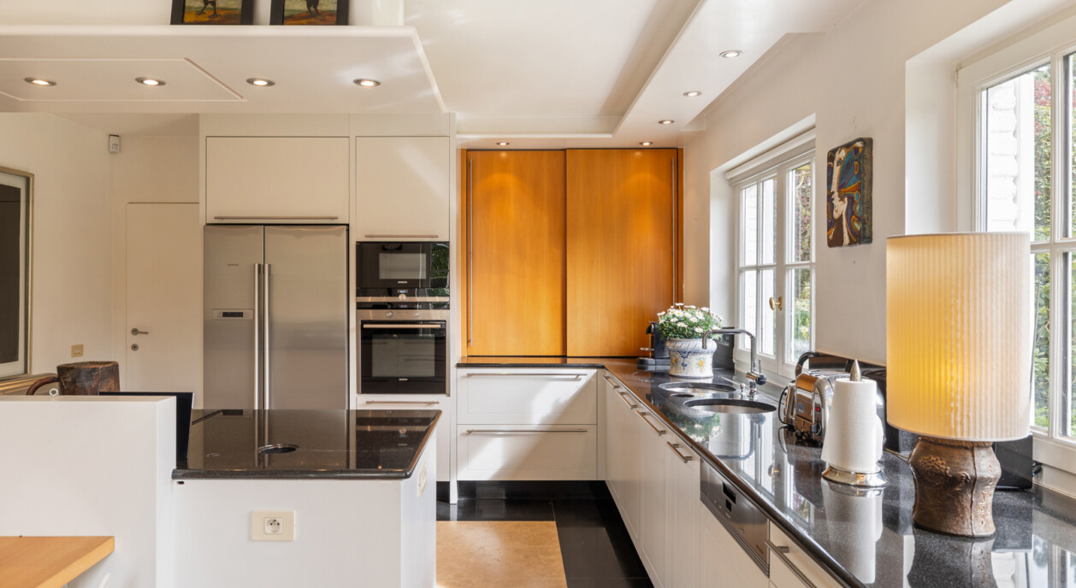
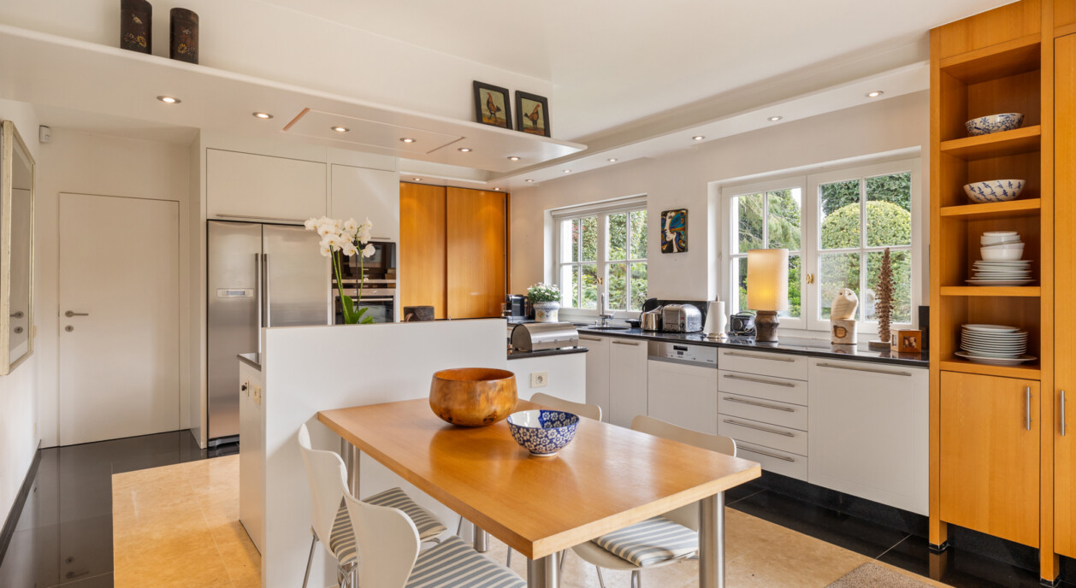
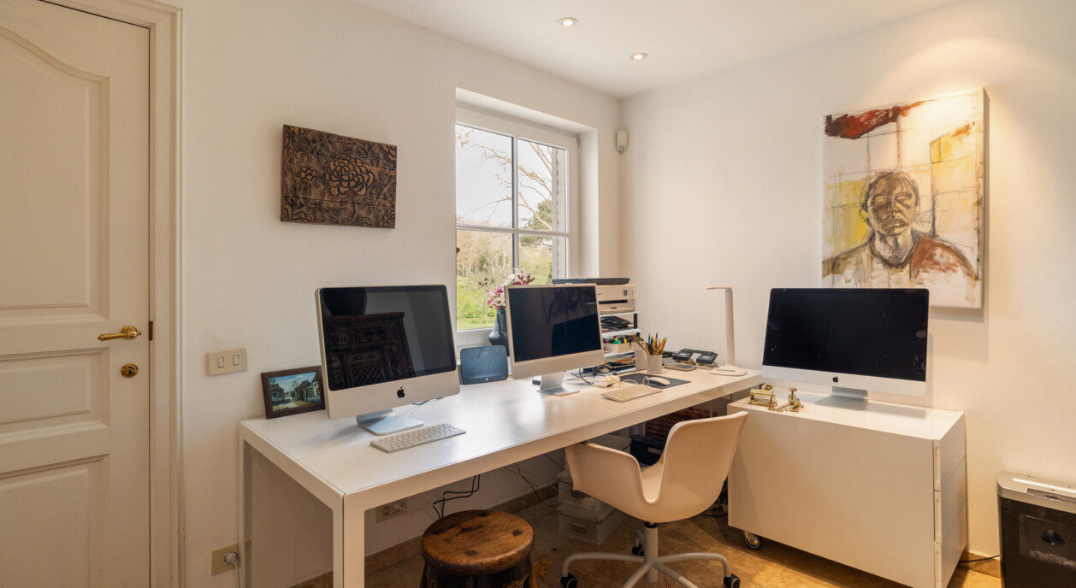
The adjoining kitchen offers excellent possibilities for a complete redesign according to personal preferences. The villa also features a separate room ideally suited for use as a private office, library or inviting reading corner.
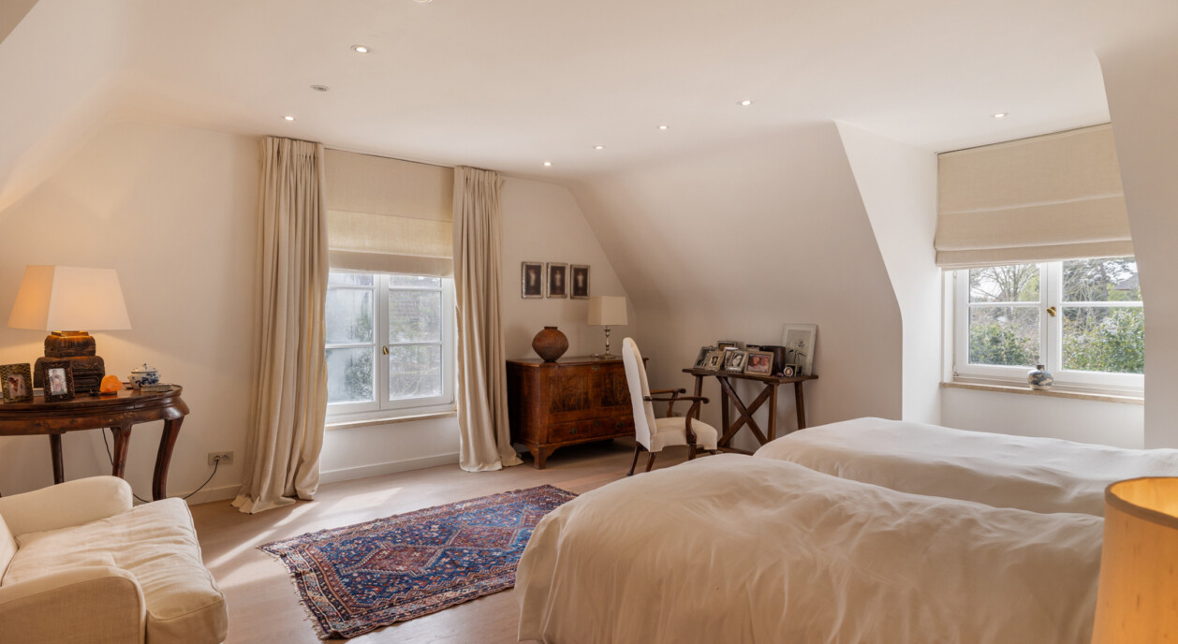
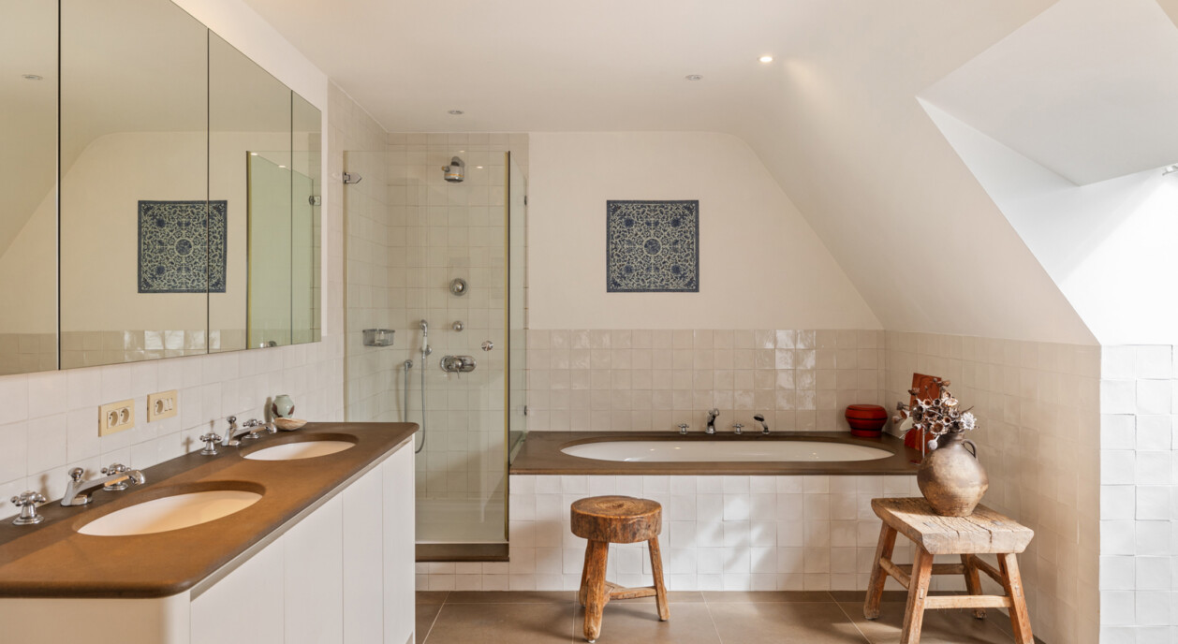
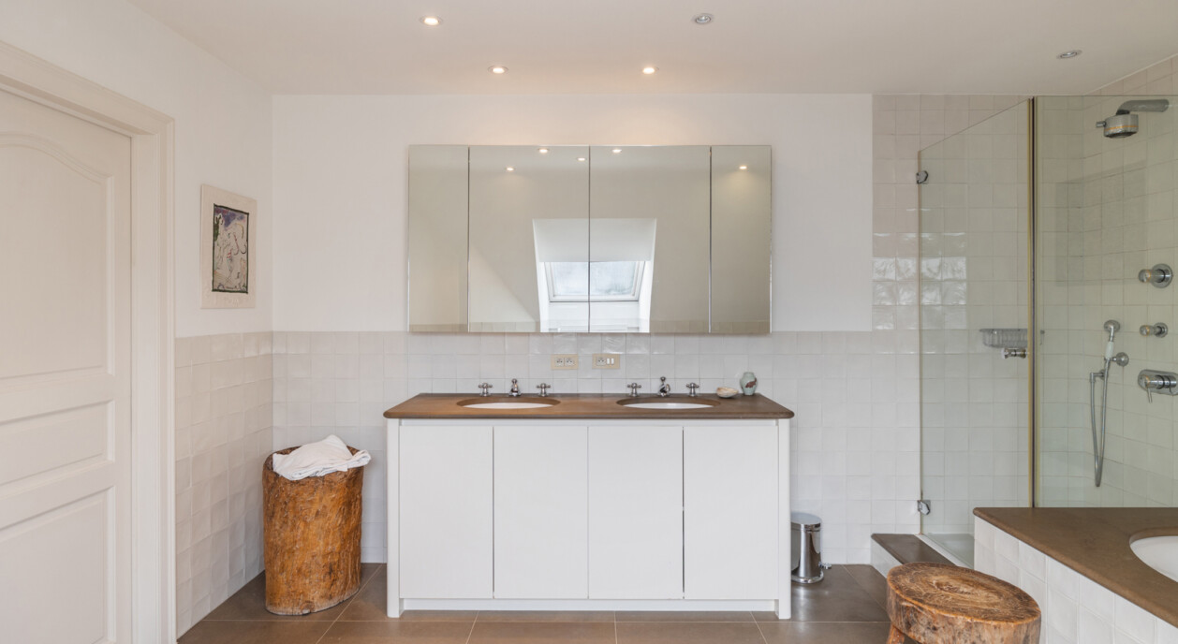
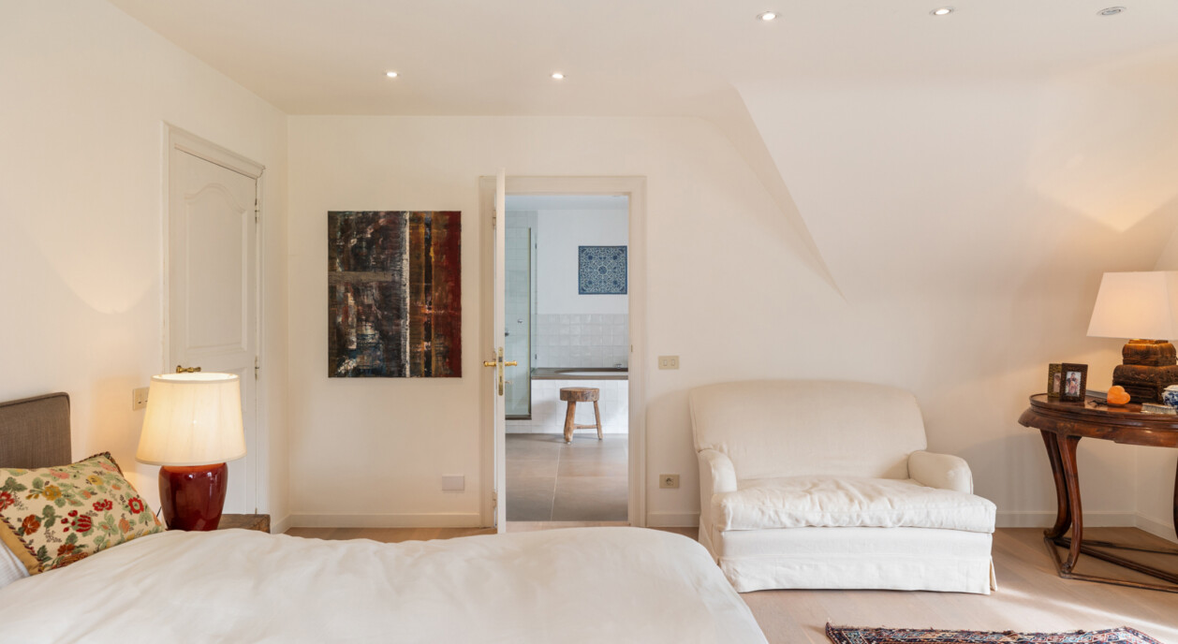
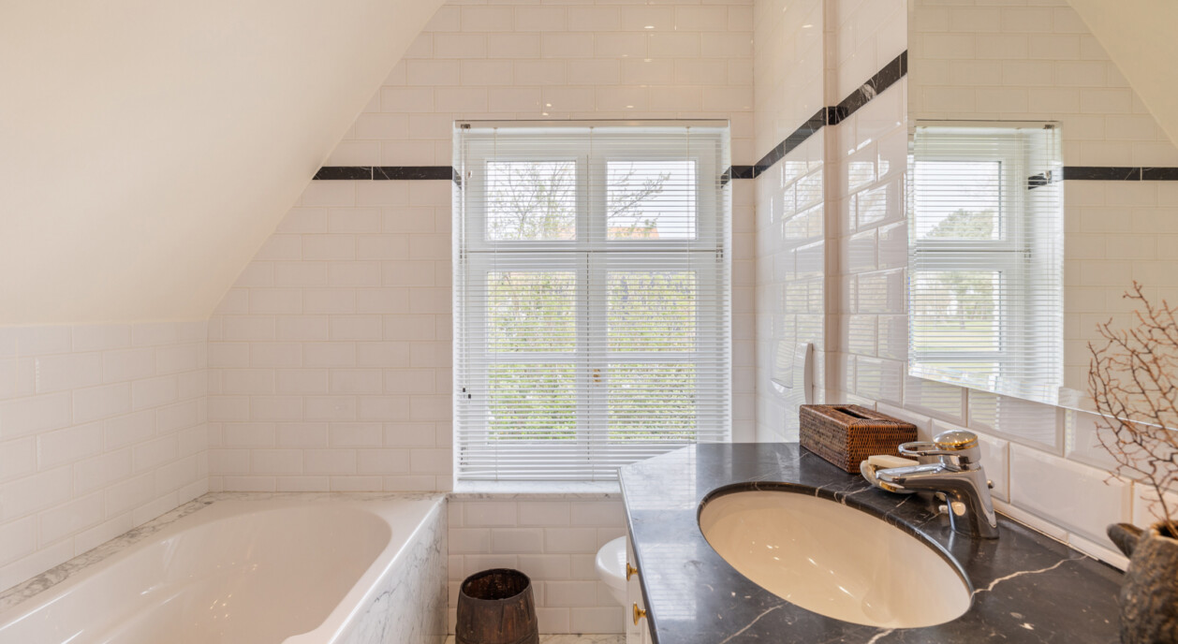
The night hall leads to five bedrooms and three bathrooms. The existing layout provides a comfortable setting for family life as well as entertaining guests. The generous proportions also offer the opportunity to adapt the property to contemporary living requirements while preserving its original architecture.
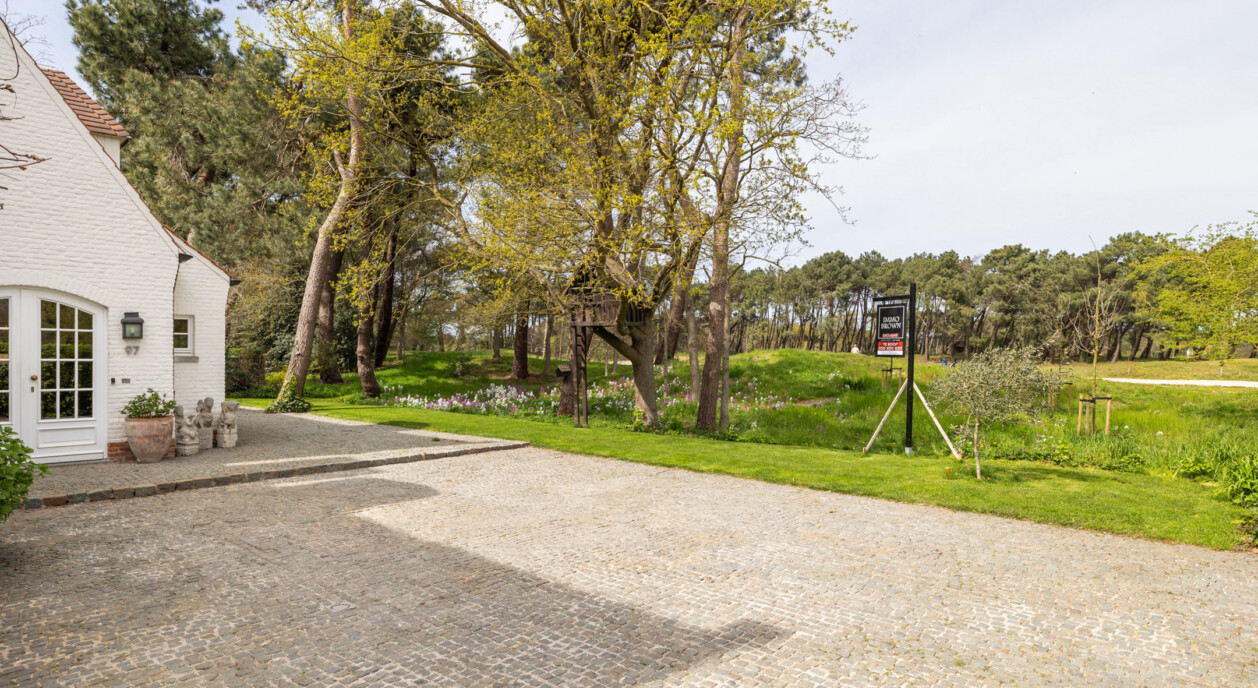
An integrated garage, additional parking facilities on the property and practical storage areas complete the accommodation.
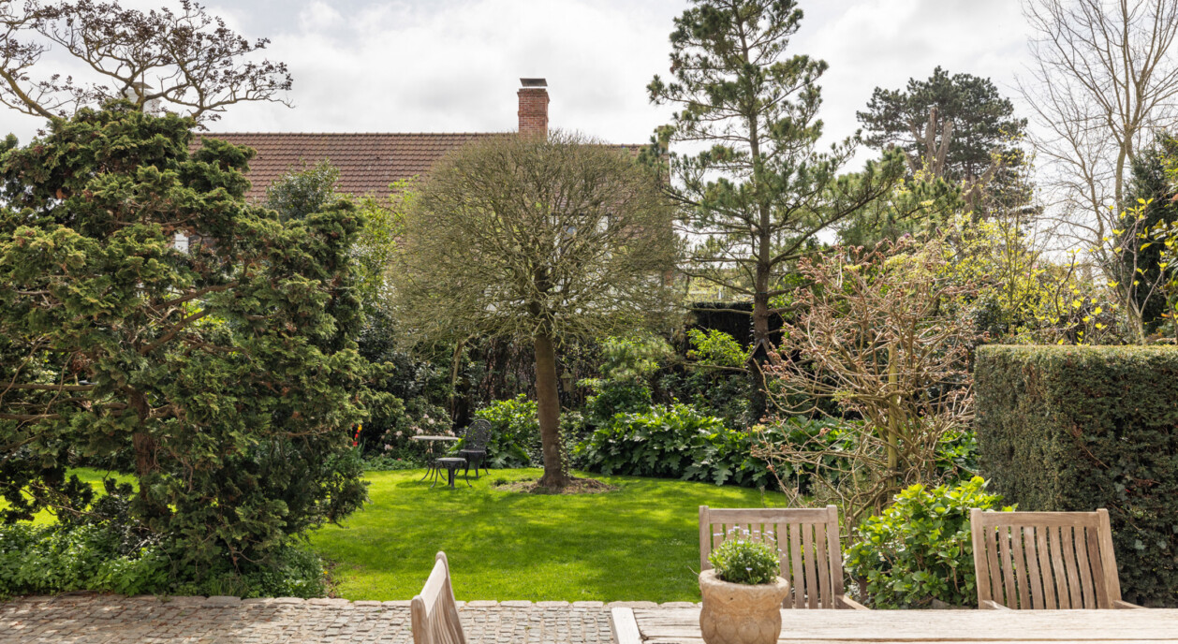
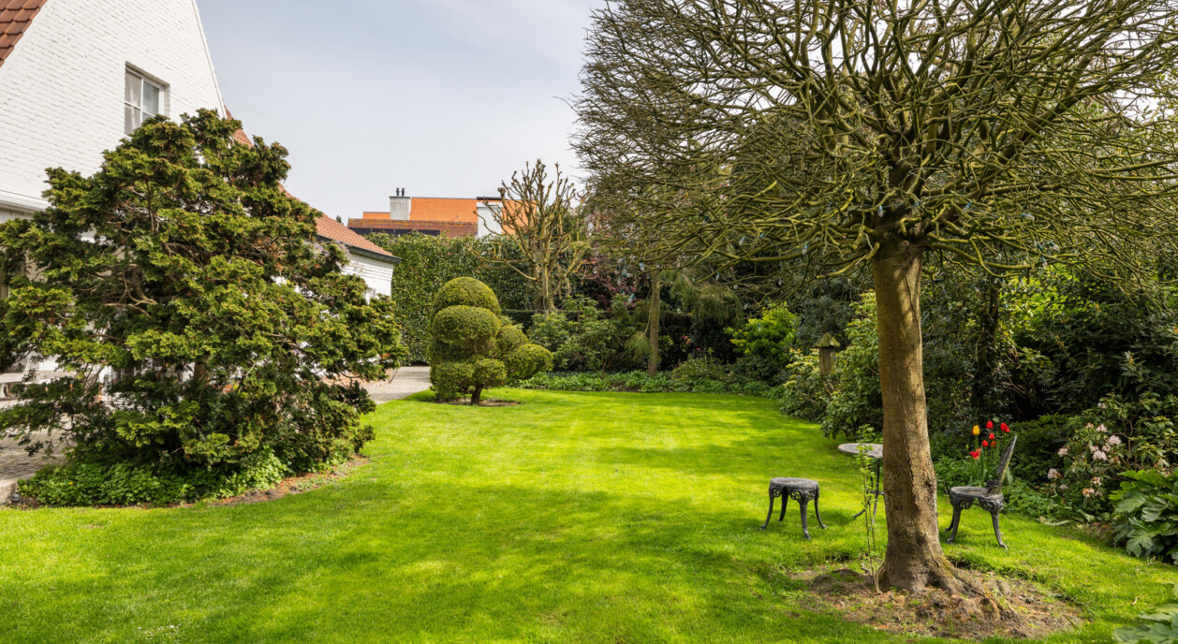
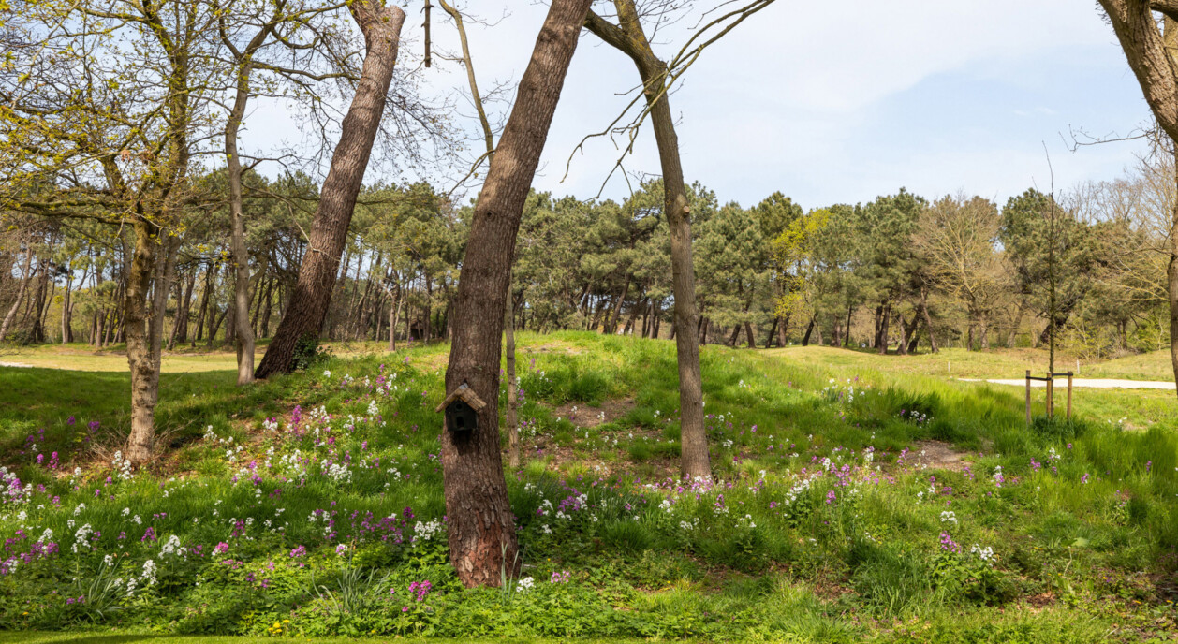
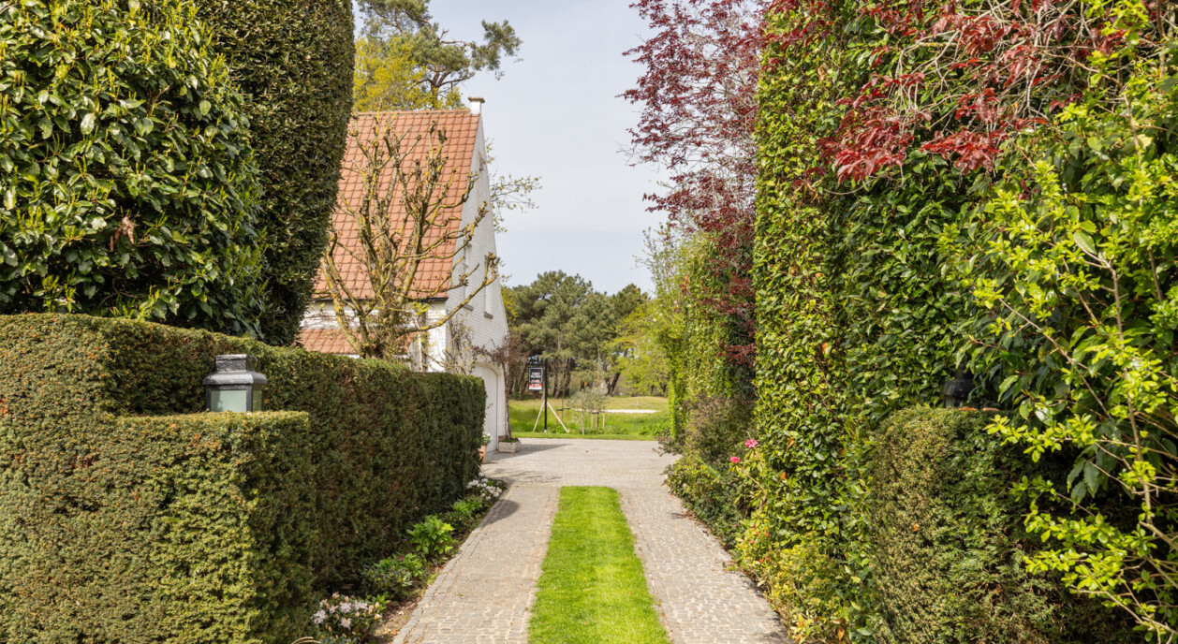
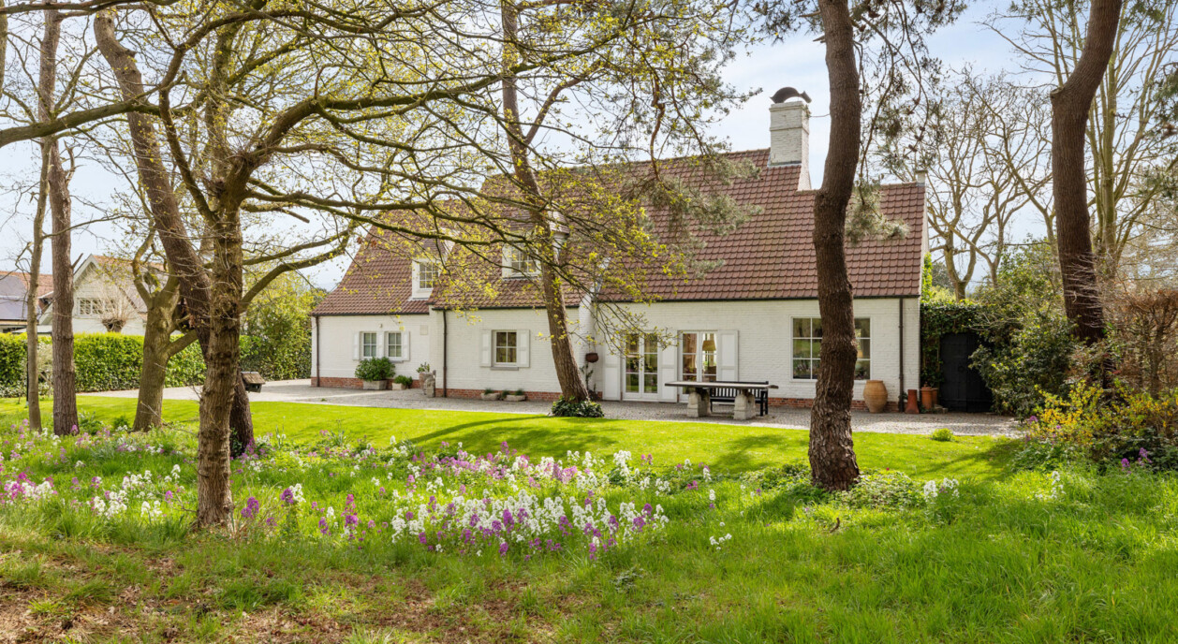
The harmoniously landscaped garden enjoys a southern orientation and a high degree of privacy. The expansive greenery of the Royal Zoute Golf Club forms a natural extension of the grounds, creating a particularly peaceful outdoor environment.
This well-maintained property offers excellent potential for a refined transformation, fully tailored to contemporary standards of comfort. Its authentic architecture, generous proportions and existing layout provide a valuable foundation for creating an exclusive private residence.
The location on Magere Schorre, the panoramic golf views and the extensive plot make this property a rare opportunity within the prime residential property market of Knokke-Zoute. An exclusive villa in an exceptional setting in the heart of Het Zoute, where tranquillity, space and outstanding green surroundings take centre stage.
Immo Brown
Kustlaan 271
8300 Knokke-Zoute
T +32 (0)50 620 820
info@immobrownknokke.be
www.immobrownknokke.be
| Unterkategorie | Villa |
|---|---|
| Anzahl der Fassaden | 4 |
| Zimmer | 5 |
| Badezimmer | 3 |
| Möbliert | Nein |
| Grundstücksfläche | 1.200 m² |
| Wohnfläche | 347 m² |
| Garten | Ja |
| Terrasse | Ja |
| Stellplatz | Ja |
| Garage | Ja |
| Stellplatz (außen) | Ja |
| Stellplatz (innen) | Ja |
| Transaktion | Zum Verkauf |
|---|---|
| Preis | — |
| Verfügbarkeit | At the contract |
| Toiletten | 5 |
|---|---|
| Duschräume | 3 |
| Fläche Schlafzimmer 1 | 26 m² |
| Fläche Schlafzimmer 2 | 19 m² |
| Fläche Schlafzimmer 3 | 11 m² |
| Fläche Wohnzimmer | 34 m² |
| Fläche Esszimmer | 25 m² |
| Fläche Küche | 30 m² |
| Fläche Büro | 10 m² |
| Zugangskontrolle | Ja |
|---|---|
| Hausmeister | Nein |
| Ausstattung für Menschen mit Behinderung. | Ja |
|---|---|
| Küchentyp | US hyper equipped |
| Heizungsart | Oil (centr. heat.) |
| Doppelverglasung // Doppelfenster | Ja |
| Aufzug | Nein |
| Badezimmer | All comfort |
| Swimmingpool | Nein |
| Baujahr | 1994 |
|---|---|
| Anzahl der Garagen | 1 |
| Anzahl der Innenstellplätze | 2 |
| Anzahl der Außenstellplätze | 6 |
| Anzahl der Stellplätze | 8 |
| Klimaanlage | Nein |
|---|---|
| Smart Home | Nein |
| Waschküche | Ja |
|---|---|
| Veranda | Nein |
| Büro | Ja |
| Dachboden | Ja |
| Keller | Ja |
| Offener Kamin | Ja |
| Whirlpool | Nein |
| Fassadenbreite | 31 |
|---|---|
| Anzahl der Terrassen | 2 |
| Fläche Terrasse 1 | 30 m² |
| Ausrichtung Terrasse 1 | South |
| Strom | Ja |
|---|---|
| Wasser | Ja |
| Geschäfte in der Umgebung | Ja |
|---|---|
| Schule in der Umgebung | Ja |
| Öffentliche Verkehrsmittel in der Umgebung | Ja |
| Strand in der Umgebung | Ja |
| Sportzentrum in der Umgebung | Ja |
| Autobahn in der Umgebung | Ja |
| Bahnhof in der Umgebung | Ja |
| Ausrichtung | North |
| Flächentyp | Woods |
| Flächentyp 2 | Golf |
| Ausrichtung der Fassade | South |
| G-Score | A |
|---|---|
| P-Score | A |
| MwSt. angewendet | Nein |
|---|
| Dienstbarkeit | Ja |
|---|---|
| Baurechtsverstöße | Nein |
| Baugenehmigung | Ja |
| Parzellierungsgenehmigung | Ja |
| Nutzung Gebäude | Private - housing |
| Städtebauliche Informationen | Ja |
| Vorkaufsrecht | Nein |
| Grundstücksbestimmung | Living zone |
| Vorladung | Nein |
| Art der Vorladung | No legal correction or administrative measure imposed |
| EPC-Klasse | C |
|---|---|
|
|
|
| K-Level-Wert | 95 |
| EPC-Referenzcode | 3790948 |
| Asbestattest | Ja |
|---|