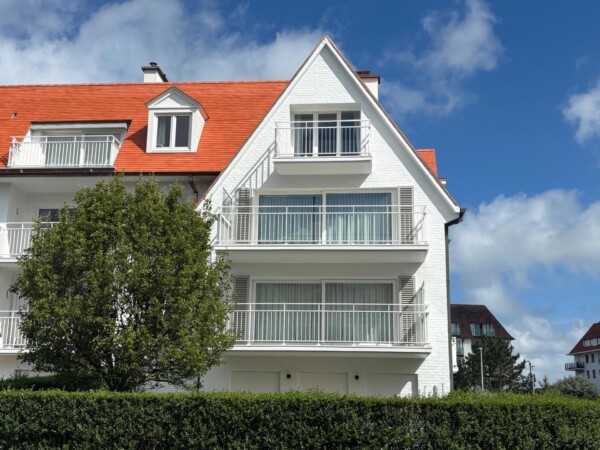
Flat
€ 1.395.000
Sparrendreef 80, 8300 Knokke-Zoute
Kustlaan 271, 8300 Knokke-Zoute
+32 (0)50 620 820
info@immobrownknokke.be


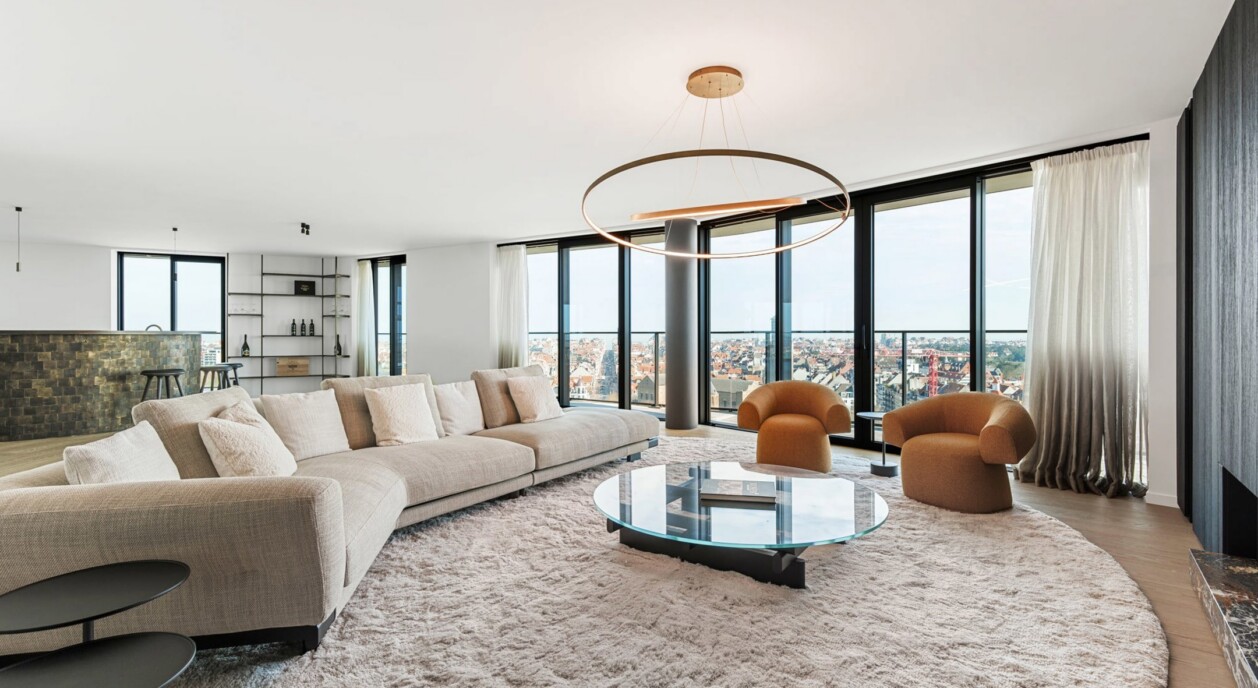







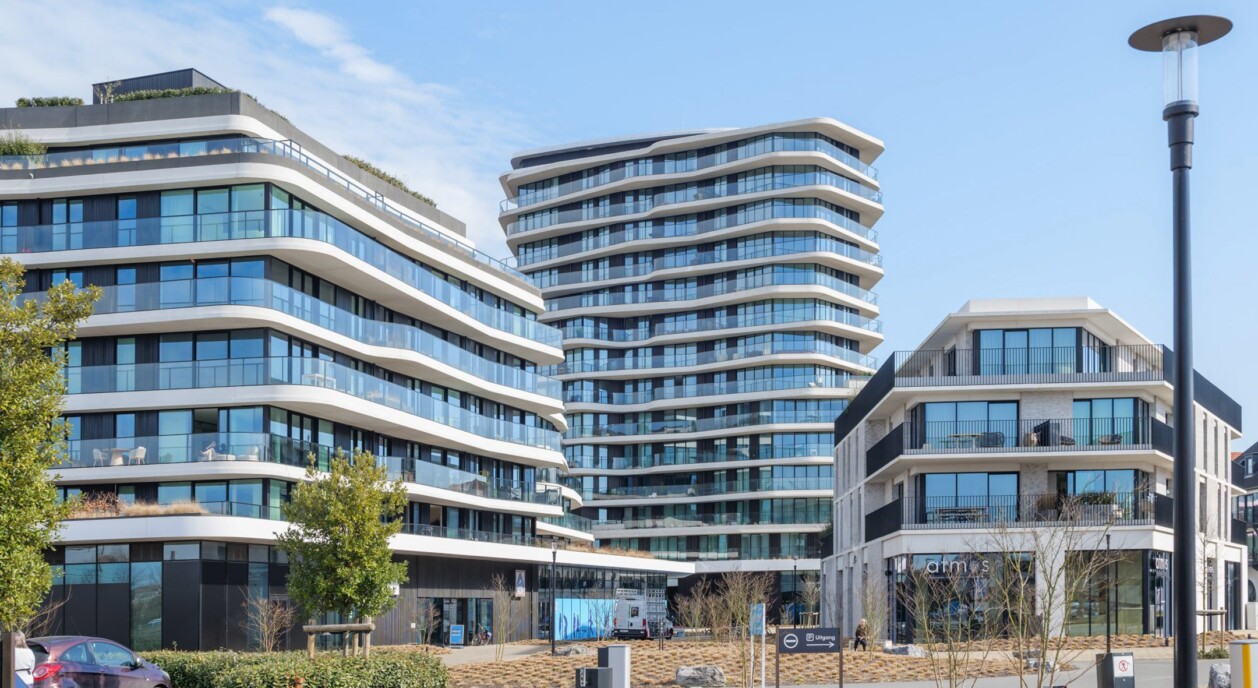
Duinenwater sits in the lively centre of Knokke, and it is here that the iconic residence The Tower rises, one of the most recognisable buildings in town. This penthouse occupies the building's top floor, and so takes in one of the most striking views Knokke has to offer. The entire town lies at the apartment's feet: every square, street and rooftop is visible, joined by a view of the sea and the surrounding hinterland, which stretches as far as Bruges and even the Netherlands. Living here means taking in both the coastal town's rhythm and the quiet of the landscape beyond it.
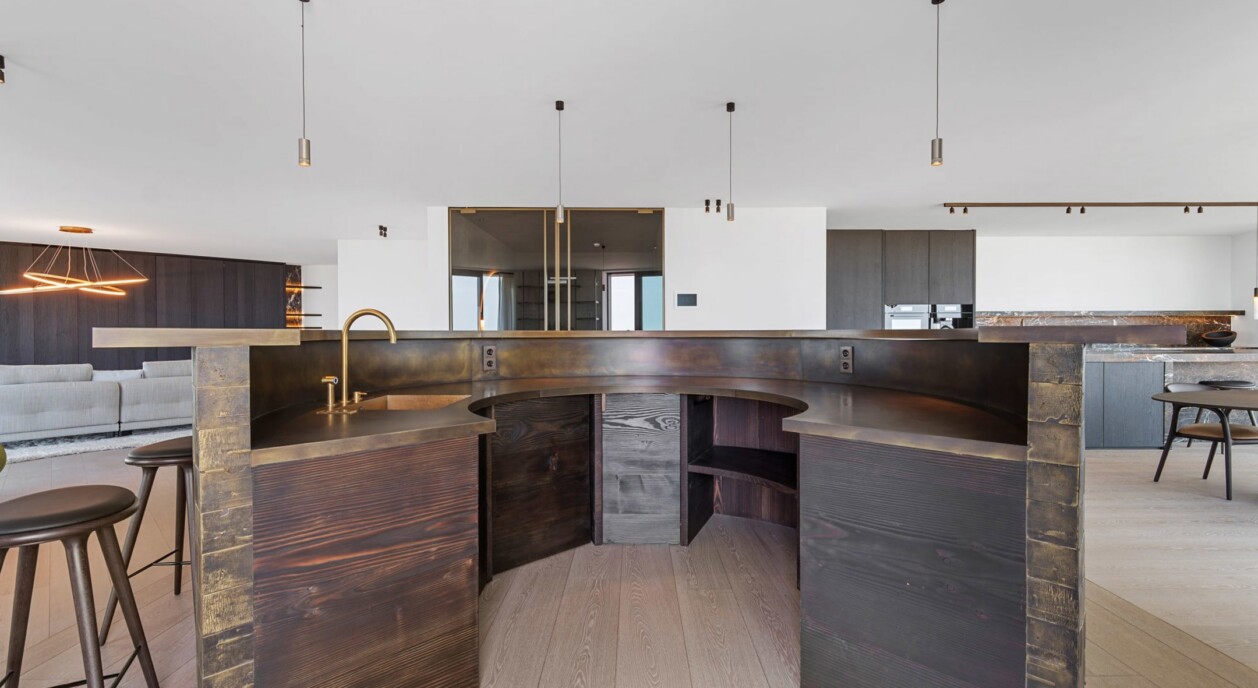
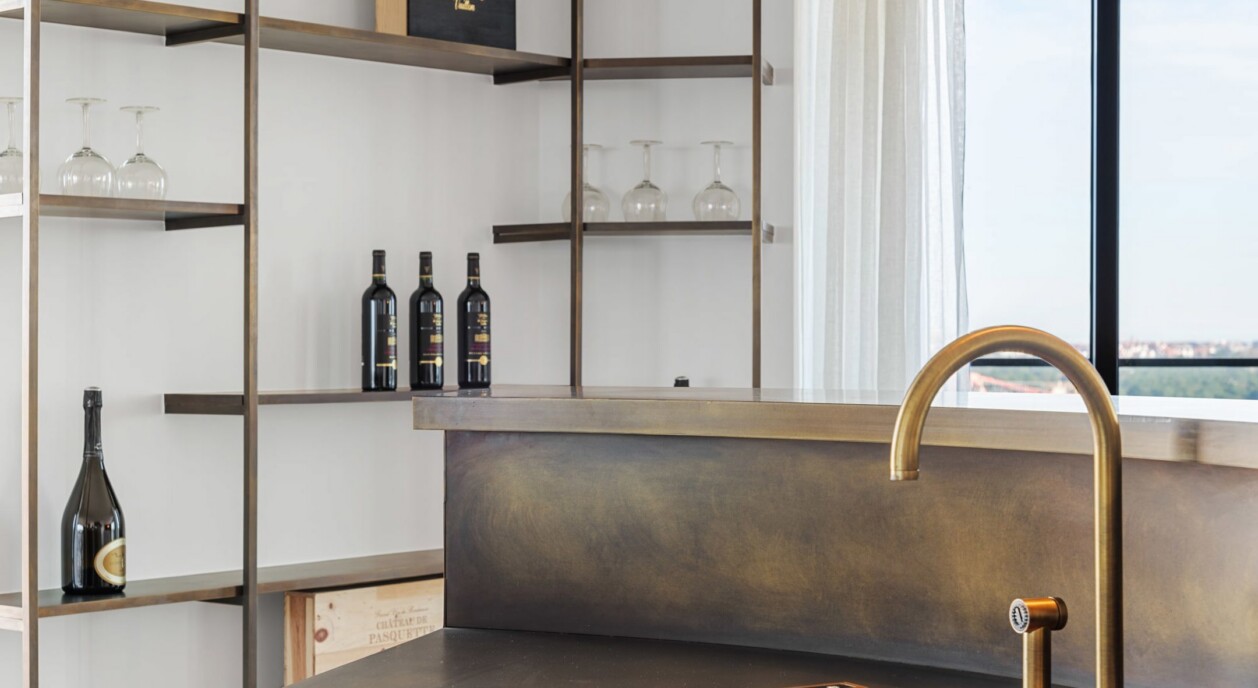
The living room is built around large window sections, which keep the wide view constantly present, and a warm gas fire that anchors the seating area. The room is filled with natural light and forms a point of rest, even as the view draws the eye. It connects seamlessly to a striking bar, a real eye-catcher within the living space, fully equipped with a fridge, custom cabinetry and a functional work area. It suits equally a quiet evening in or hosting guests, with a continuous panoramic view over Knokke's skyline that follows the room from one corner to the next. The fridge, custom cabinetry and work area mean the bar functions as much as it impresses, whether used day to day or when entertaining.
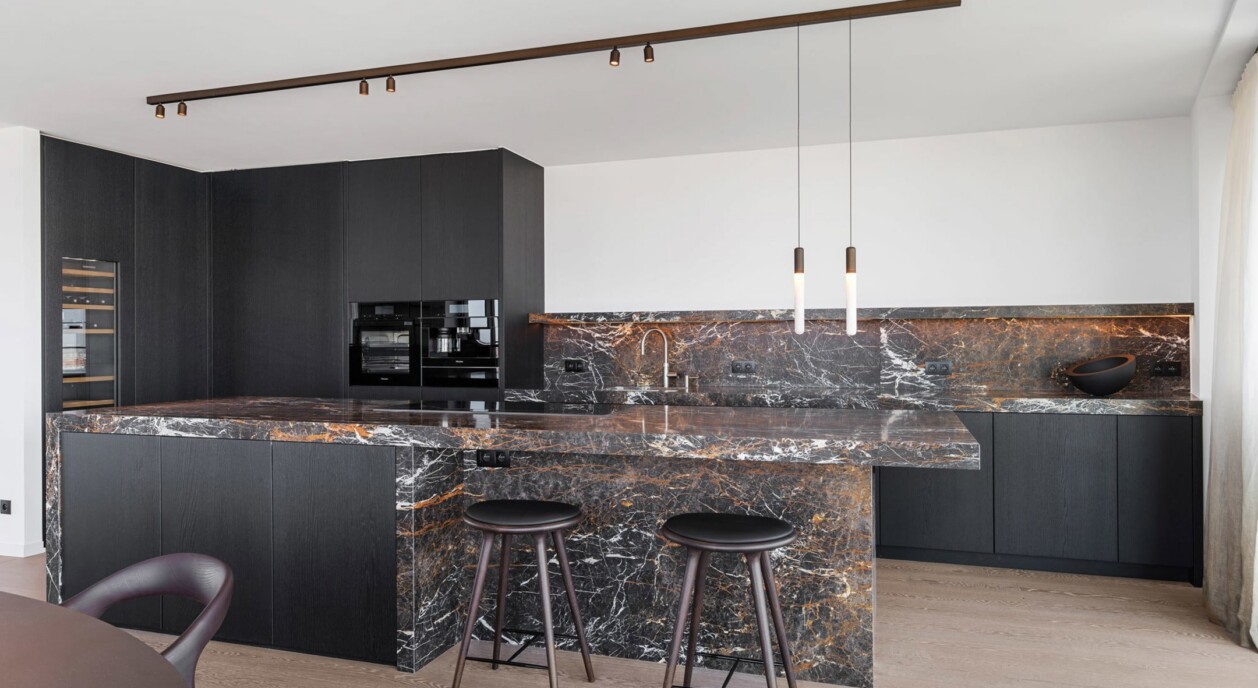
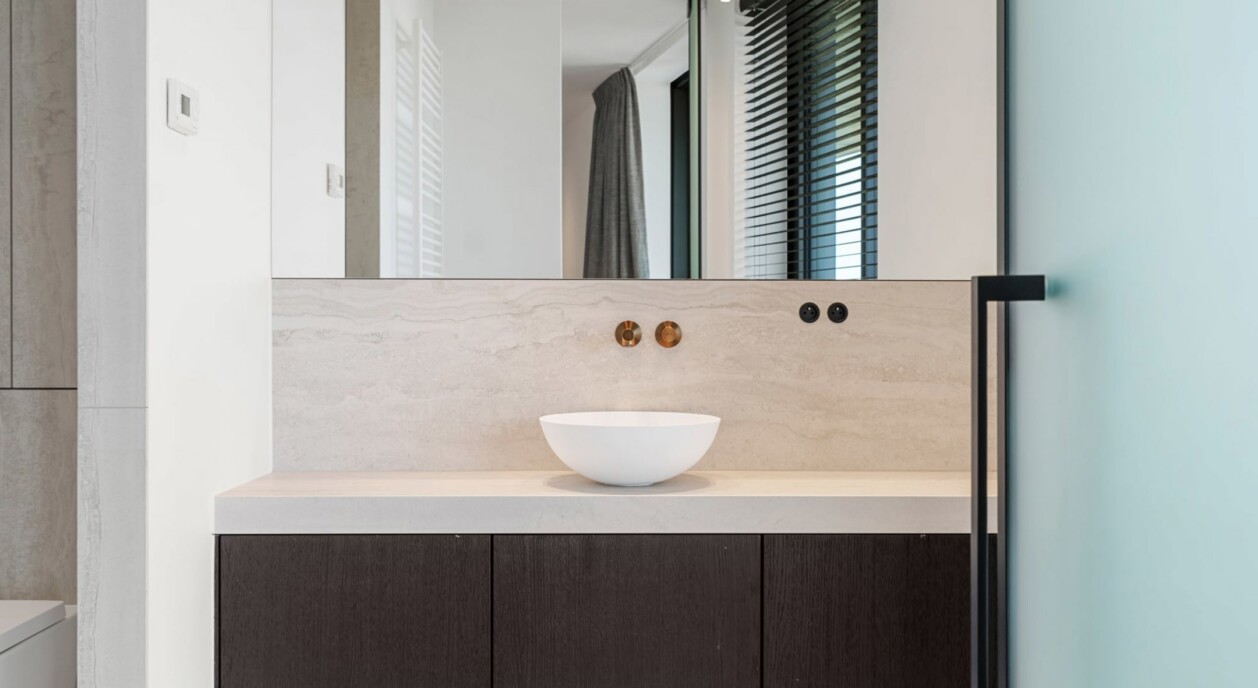
This penthouse is finished with high-end materials that have been carefully maintained, and comes with every modern comfort. The apartment is fully move-in ready, with no further work required: a buyer here takes on a home that is already complete.
The terraces, totalling ±77 m², surround the living areas and offer varying views and orientations, from the town to the sea. Indoors and outdoors flow into one another without interruption, and the apartment receives light, sun and privacy throughout the day, whatever the time or the direction one faces. The different orientations mean there is a spot in the sun, or in the shade, at any point in the day.
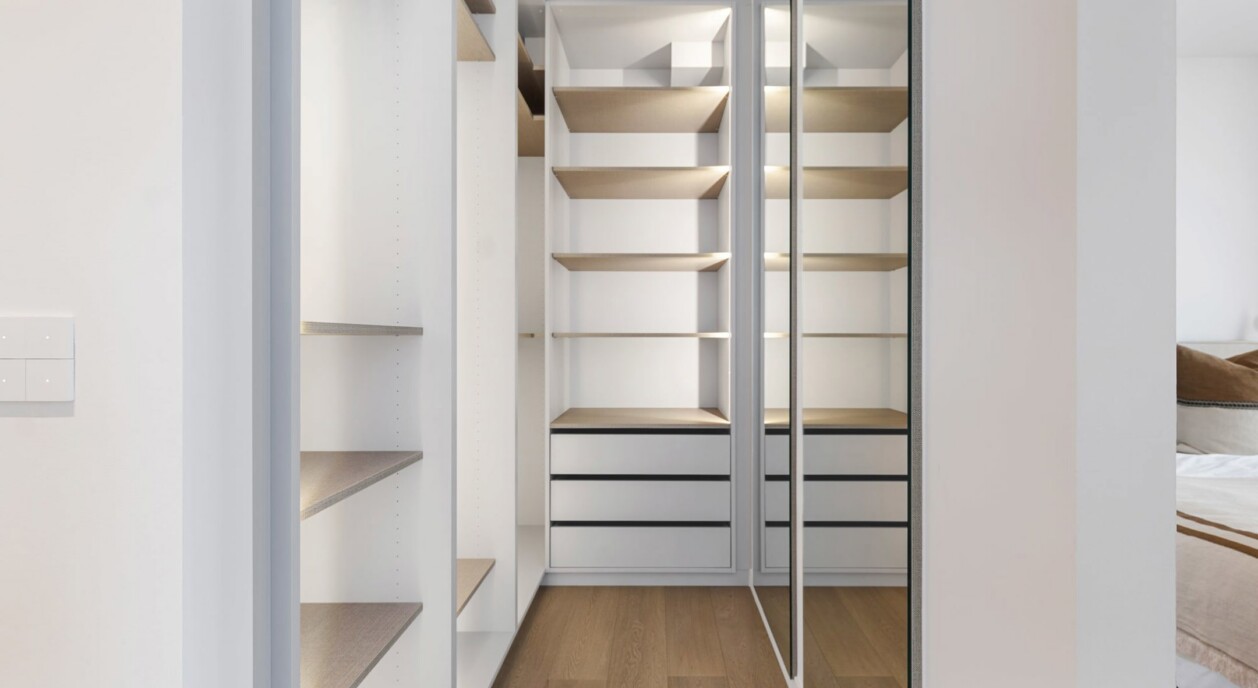
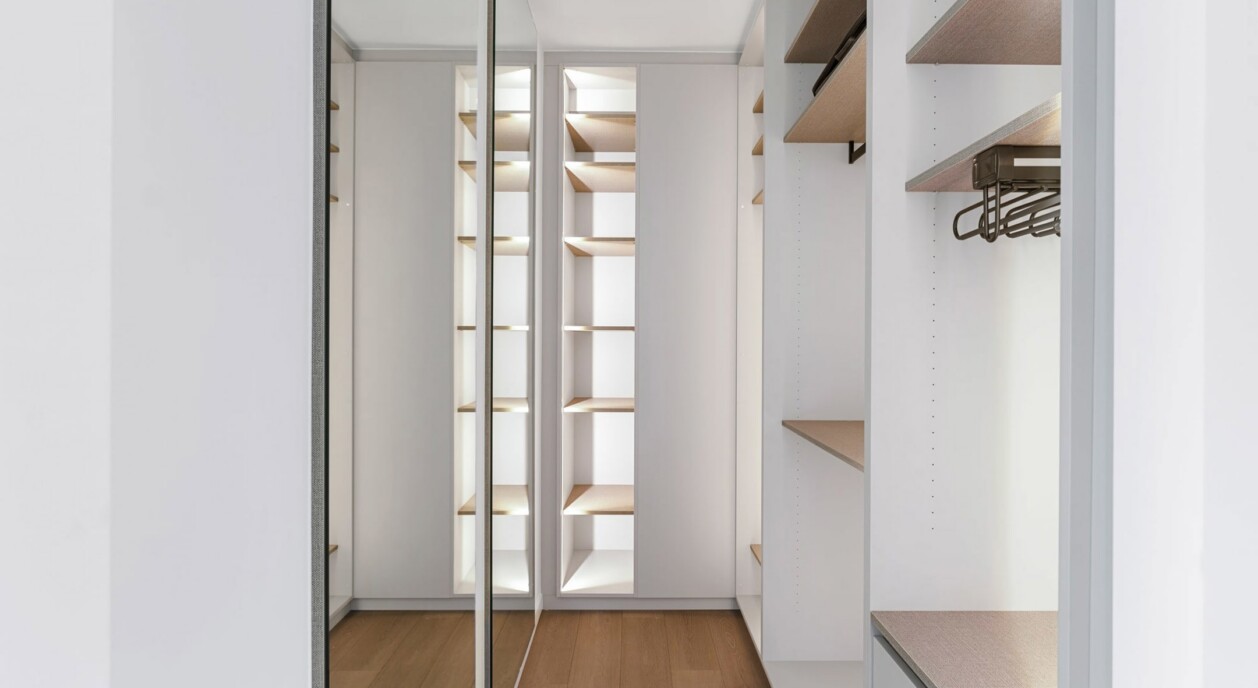
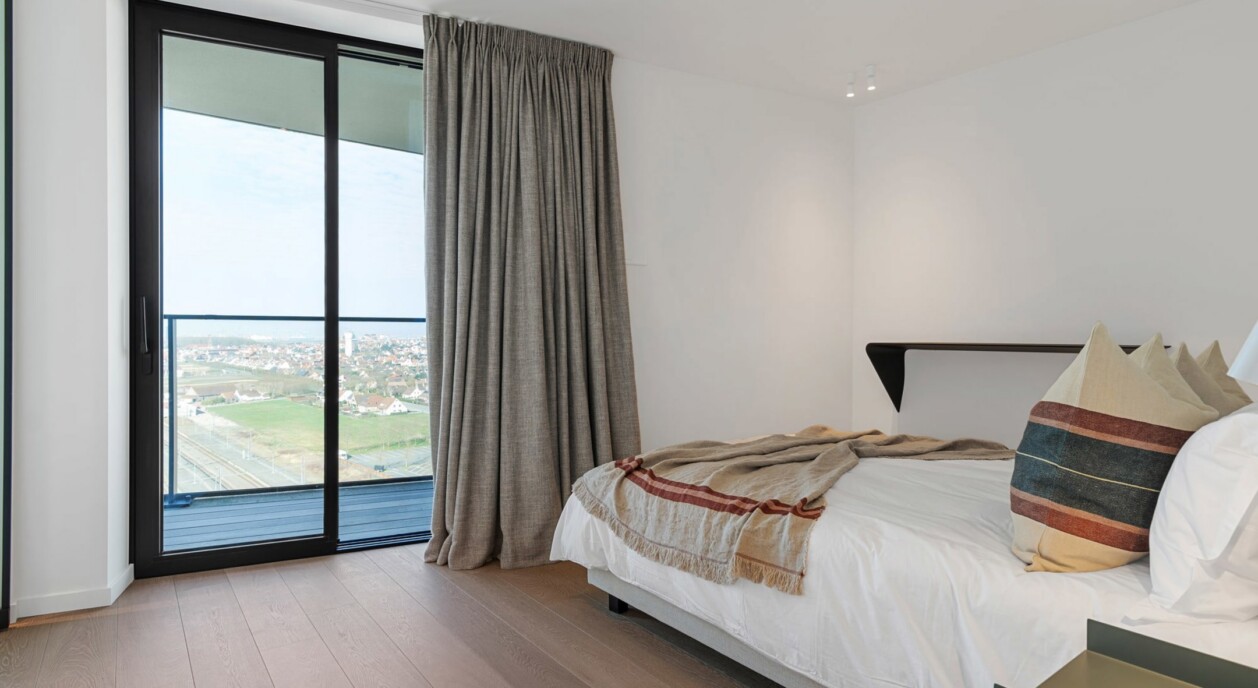
The apartment has 3 bedrooms and 3 bathrooms, set within the private quarters of the penthouse.
Additional assets of this penthouse are the 3 closed garage boxes, in the residence's underground parking, along with bicycle hooks and extra storage in the cellar. These practical facilities are all located within the residence itself, which simplifies daily use. Alongside the ±298 m² of living space, the property is recorded with a land area of ±375 m². Together, these facilities cover the practical side of daily life at height, without requiring anything outside the building.
A penthouse of this scale, at this height, with this view, remains rare within the centre of Knokke. On Duinenwater, in The Tower, this apartment weaves together the town, the sea and the hinterland into a view that changes again each day.
Immo Brown
Kustlaan 271
8300 Knokke-Zoute
T +32 (0)50 620 820
info@immobrownknokke.be
www.immobrownknokke.be
| Unterkategorie | Penthouse |
|---|---|
| Zustand der Immobilie | Very good state |
| Zimmer | 3 |
| Badezimmer | 3 |
| Grundstücksfläche | 375 m² |
| Wohnfläche | 298 m² |
| Garten | Nein |
| Terrasse | Ja |
| Stellplatz | Ja |
| Garage | Ja |
| Stellplatz (außen) | Nein |
| Stellplatz (innen) | Ja |
| Transaktion | Zum Verkauf |
|---|---|
| Preis | € 4.650.000 |
| Verfügbarkeit | At delivery |
| Toiletten | 4 |
|---|---|
| Duschräume | 3 |
| Fläche Schlafzimmer 1 | 23 m² |
| Fläche Schlafzimmer 2 | 15 m² |
| Fläche Schlafzimmer 3 | 15 m² |
| Fläche Wohnzimmer | 135 m² |
| Alarmanlage | Ja |
|---|
| Küchentyp | US hyper equipped |
|---|---|
| Heizungsart | Gas |
| Doppelverglasung // Doppelfenster | Ja |
| Aufzug | Ja |
| Aufzugtyp | Person |
| Badezimmer | All comfort |
| Gegensprechanlage | Ja |
| Video-Türsprechanlage | Ja |
| Baujahr | 2024 |
|---|---|
| Anzahl der Garagen | 3 |
| Anzahl der Innenstellplätze | 3 |
| Carport | Ja |
| Anzahl der Stellplätze | 3 |
| Smart Home | Ja |
|---|
| Waschküche | Ja |
|---|---|
| Büro | Ja |
| Keller | Ja |
| Offener Kamin | Ja |
| Anzahl der Terrassen | 1 |
|---|---|
| Fläche Terrasse 1 | 77 m² |
| Strom | Ja |
|---|---|
| Gas | Ja |
| Wasser | Ja |
| Swimmingpool | Nein |
|---|
| Geschäfte in der Umgebung | Ja |
|---|---|
| Schule in der Umgebung | Ja |
| Öffentliche Verkehrsmittel in der Umgebung | Ja |
| Strand in der Umgebung | Ja |
| Sportzentrum in der Umgebung | Ja |
| Autobahn in der Umgebung | Ja |
| Fahrradstation in der Umgebung | Ja |
| Flächentyp | Free sight |
|---|---|
| Flächentyp 2 | Central |
| G-Score | A |
| P-Score | A |
| MwSt. angewendet | Ja |
|---|
| Dienstbarkeit | Nein |
|---|---|
| Baurechtsverstöße | Nein |
| Baugenehmigung | Ja |
| Parzellierungsgenehmigung | Nein |
| Städtebauliche Informationen | Ja |
| Vorkaufsrecht | Nein |
| Grundstücksbestimmung | Living zone |
| Vorladung | Nein |
| Art der Vorladung | No legal correction or administrative measure imposed |
| EPC-Klasse | A |
|---|---|
|
|
|
| EPC-Referenzcode | 2019131282 |