Villa
Kustlaan 271, 8300 Knokke-Zoute
Sparrendreef 82, 8300 Knokke-Zoute
+32 (0)50 620 820
info@immobrownknokke.be
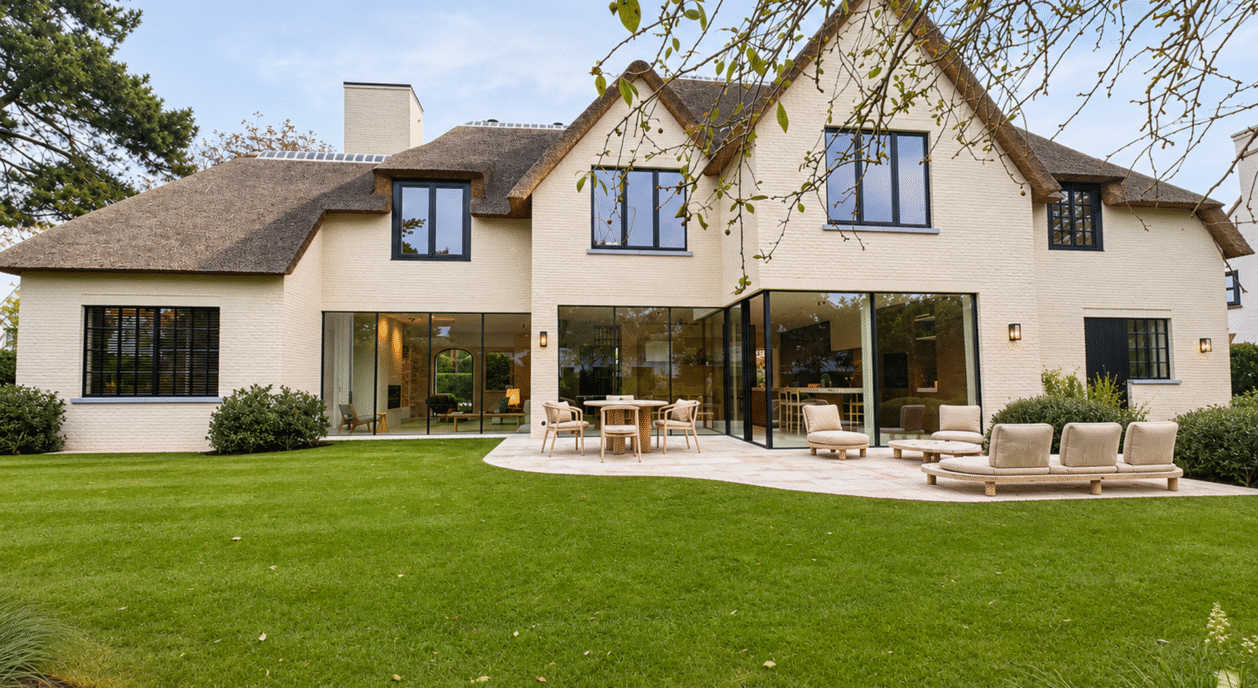
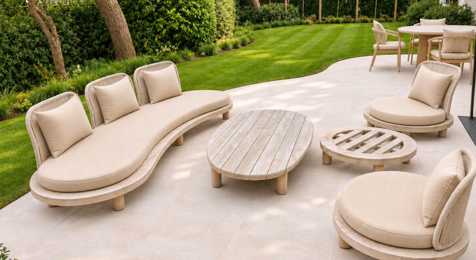
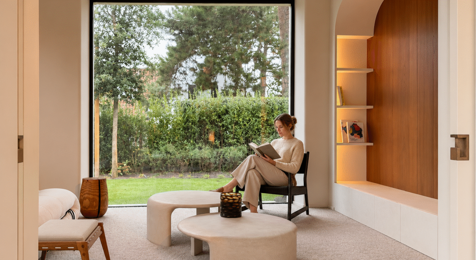
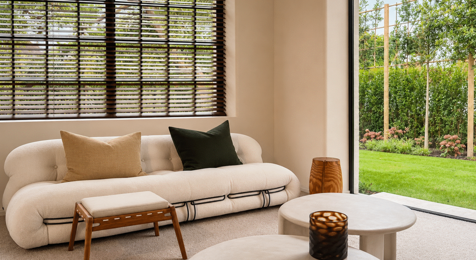
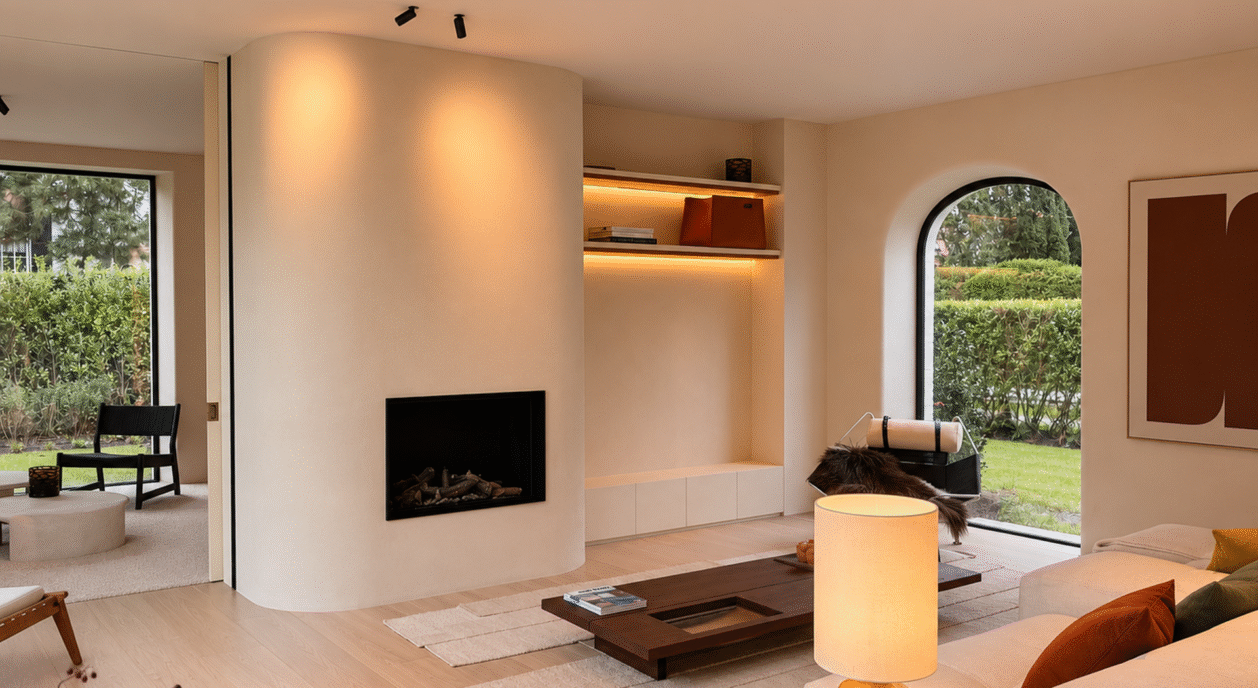
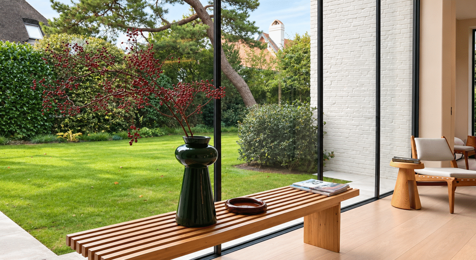
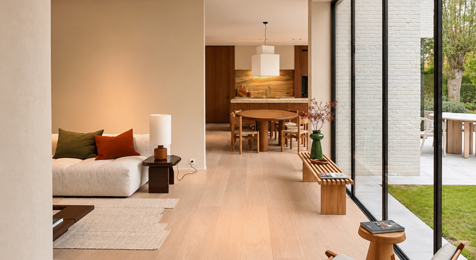
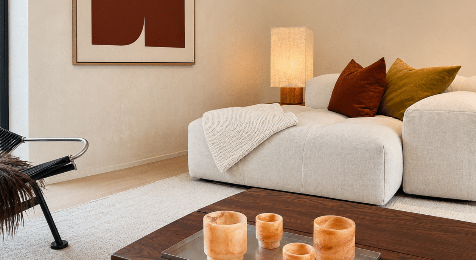
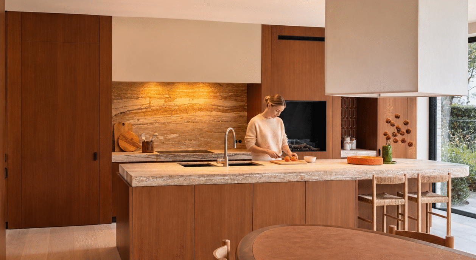
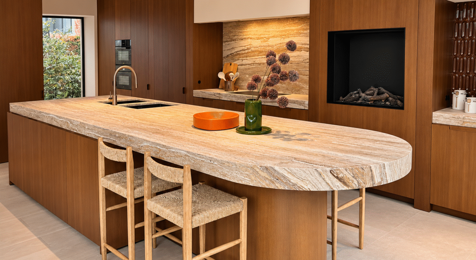
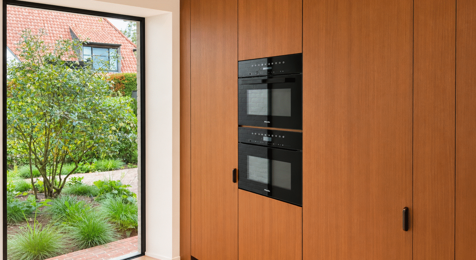
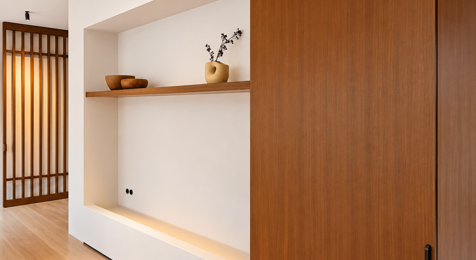
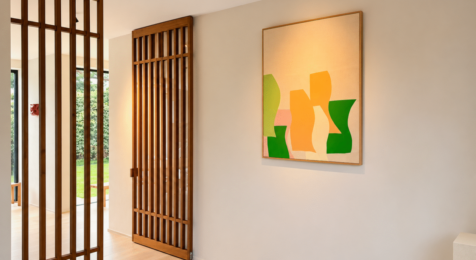
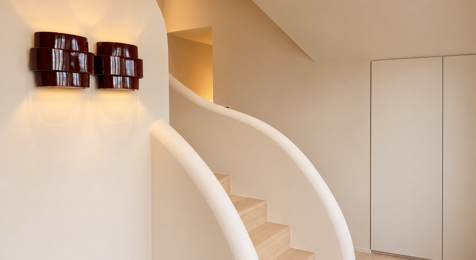
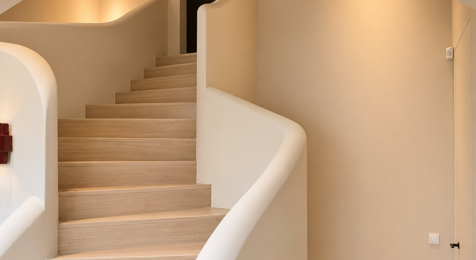
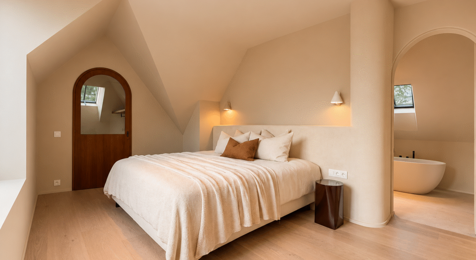
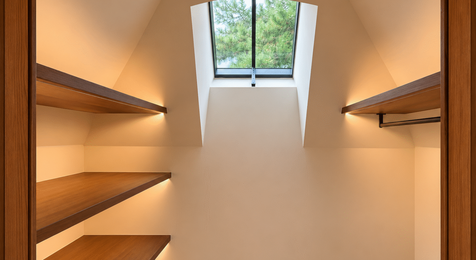
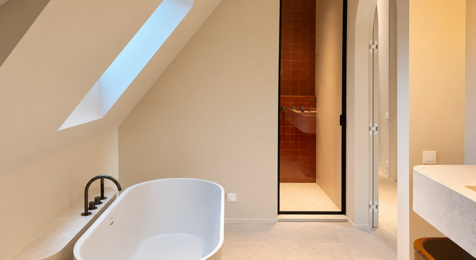
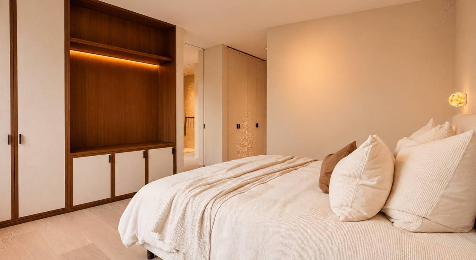
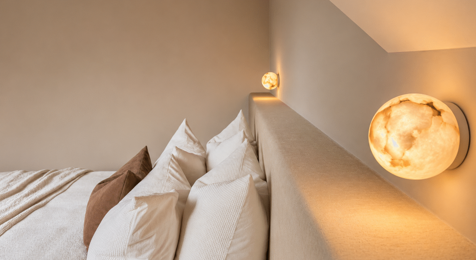
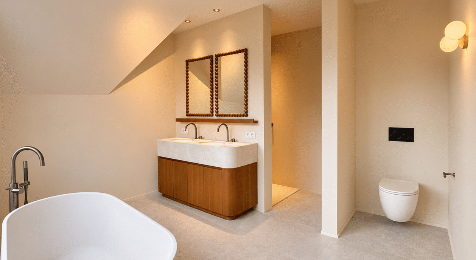
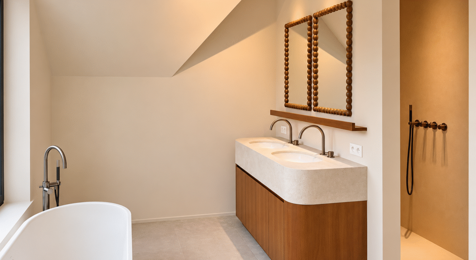
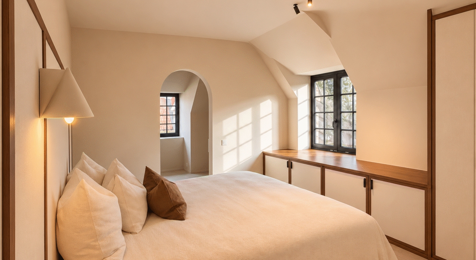
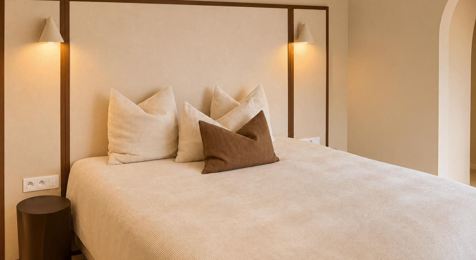
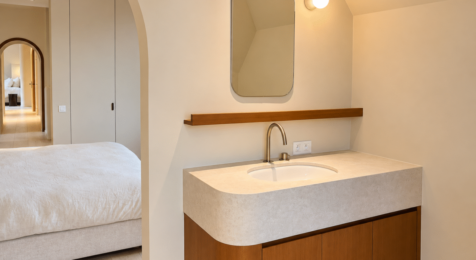
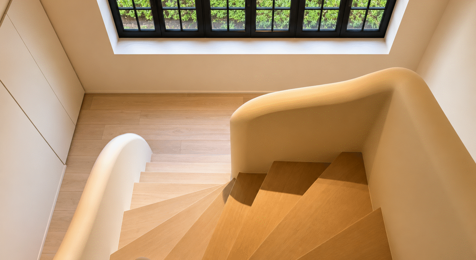
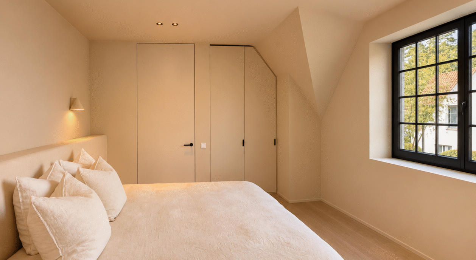
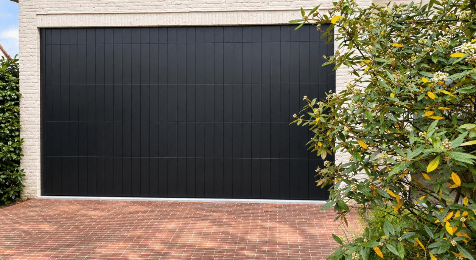
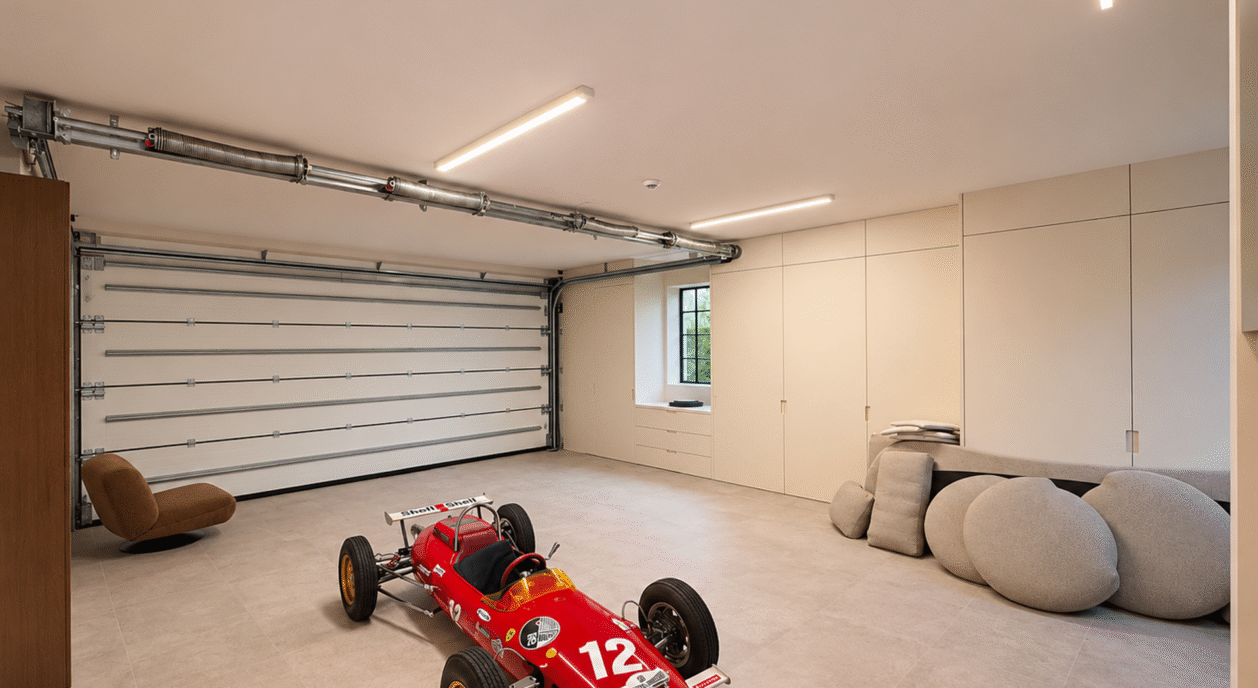
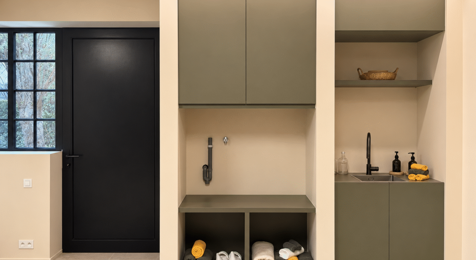
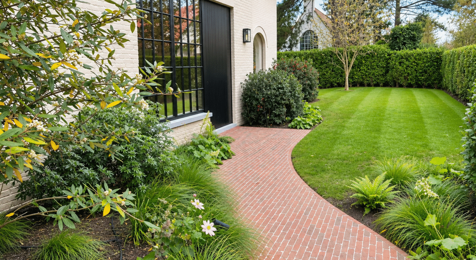
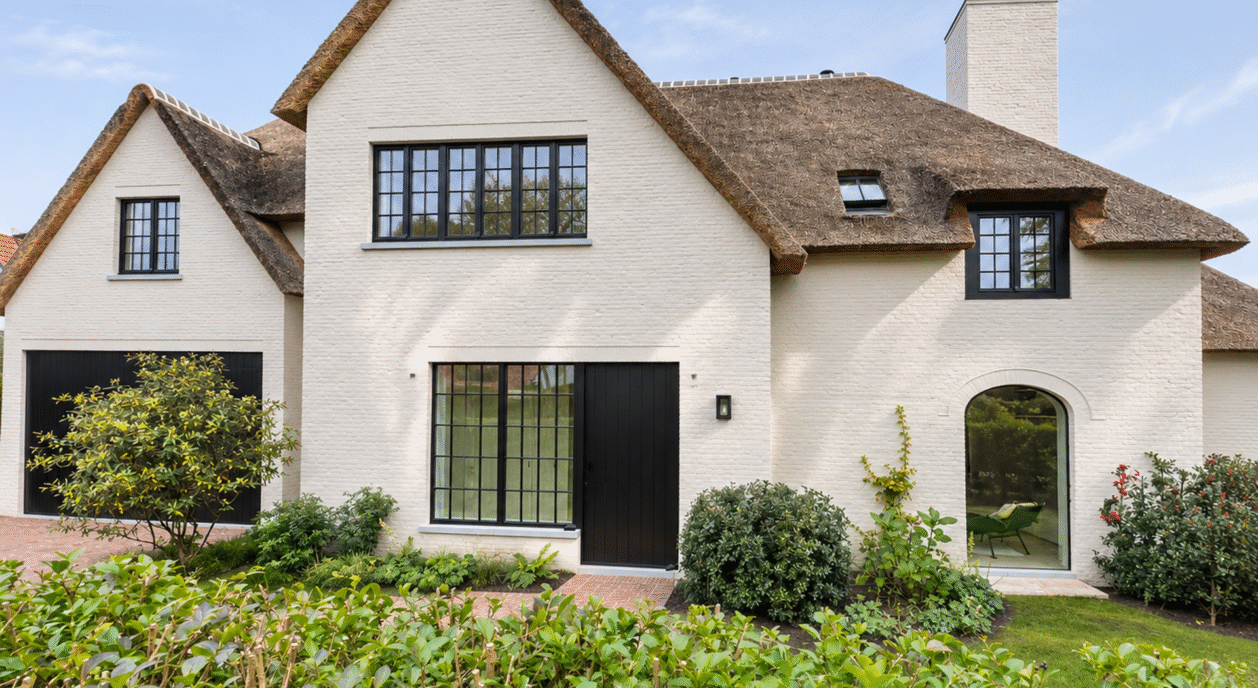
Situated in a charming and peaceful residential lane in Het Zoute, this luxurious new-build villa, designed by architect Chrisma, combines timeless elegance with exceptional finishes. Offering approximately 395 m² of living space on a 941 m² plot, the property features five bedrooms, five bathrooms, a landscaped garden and a double garage. Its discreet location, within walking distance of the sea and the Royal Zoute Tennis Club, makes it an exceptional residence in Knokke-Zoute.
Key features
• Peaceful and prestigious location in Het Zoute
• Walking distance to the sea and Royal Zoute Tennis Club
• New-build villa designed by architect Chrisma
• 941 m² plot and approximately 395 m² living space
• Five bedrooms and five bathrooms
• Spacious living areas with large windows
• Fully equipped kitchen with gas fireplace
• Separate TV or family room
• Master suite with dressing room and luxurious bathroom
• Landscaped garden with sunny terrace
• Double garage and additional outdoor parking
Timeless architecture and refined finishes
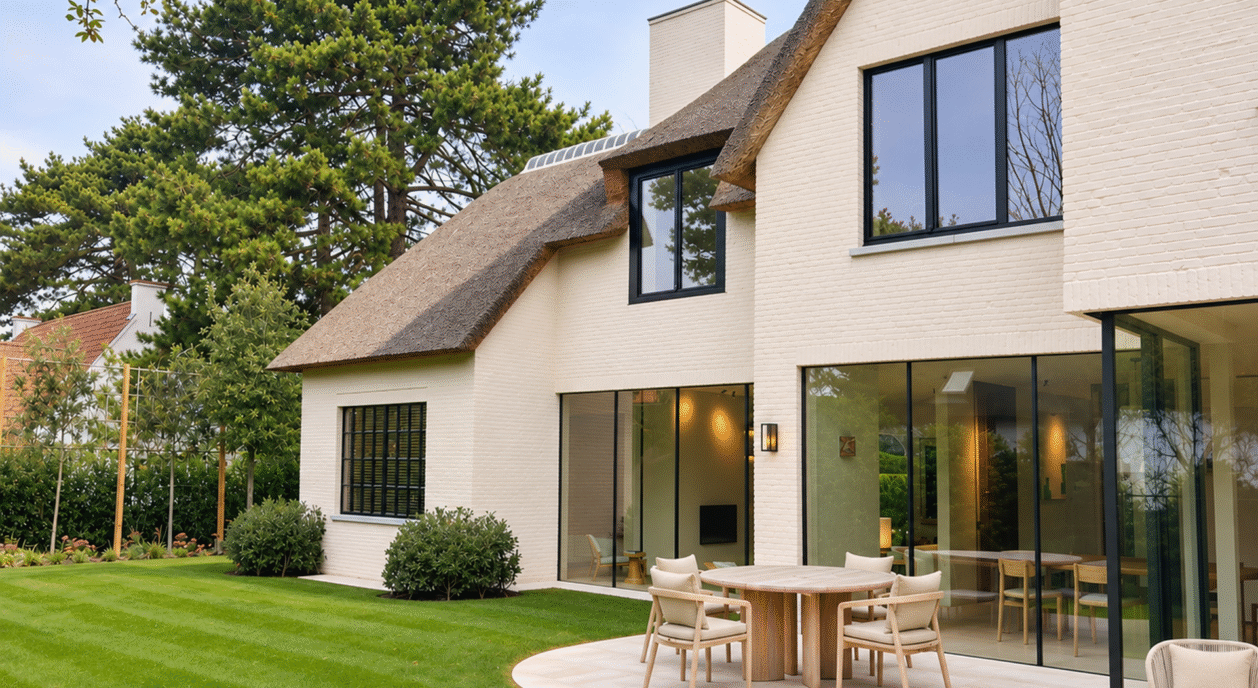
Designed by architect Chrisma, this exceptional villa stands out for its elegant proportions, high-quality materials and thoughtfully planned interiors. Generous living spaces and carefully positioned windows create an inviting atmosphere throughout the property.
Large expanses of glazing allow natural light to flow into the rooms while establishing a seamless connection between the interior and the landscaped garden.
Ground floor – elegant living spaces
The spacious entrance hall with cloakroom and guest toilet provides a welcoming introduction to the residence.
The generous dining room forms the central gathering space, connecting naturally to the elegant living room and fully equipped kitchen with a gas fireplace.
Large windows offer attractive views of the garden and direct access to the sunny terrace, creating a harmonious transition between indoor and outdoor living.
A separate TV or family room completes this floor, providing an additional comfortable retreat.
First floor – four ensuite bedrooms
The master suite features a spacious dressing room and a luxurious private bathroom with bathtub, walk-in shower and toilet.
Three further generously proportioned bedrooms each have their own bathroom or shower room, complete with washbasin and toilet. One bathroom includes both a bathtub and a shower.
This thoughtful layout ensures excellent comfort and privacy for residents and guests alike.
Second floor – private guest suite
The upper floor accommodates a spacious fifth bedroom with an ensuite shower room, equipped with a walk-in shower, washbasin and toilet.
Its separate position makes this level particularly suitable for family members or guests seeking additional privacy.
Garden and parking
The beautifully landscaped garden provides a peaceful green setting around the residence. The sunny terrace connects directly to the living areas, offering an inviting space for outdoor dining and relaxation.
The double garage accommodates two cars and several bicycles. Additional outdoor parking spaces provide further convenience.
An exceptional residential setting
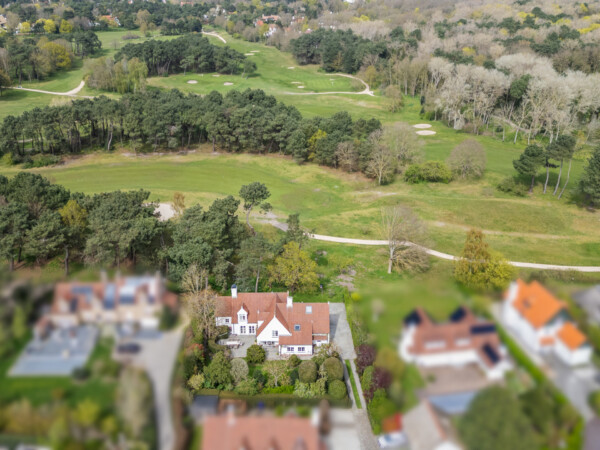
This villa enjoys a highly desirable position in a quiet lane in Het Zoute, combining discretion and tranquillity with proximity to the beach and the Royal Zoute Tennis Club.
A remarkable new-build residence offering refined architecture, luxurious finishes and five comfortable bedrooms in one of the most prestigious locations in Knokke-Zoute.
IMMO BROWN
Kustlaan 271 - 8300 Knokke-Zoute
T +32 (0)50 620 820
info@immobrownknokke.be
| Unterkategorie | Villa |
|---|---|
| Zustand der Immobilie | Very good state |
| Anzahl der Fassaden | 4 |
| Zimmer | 5 |
| Badezimmer | 5 |
| Grundstücksfläche | 941 m² |
| Wohnfläche | 395 m² |
| Garten | Ja |
| Terrasse | Ja |
| Stellplatz | Ja |
| Garage | Ja |
| Stellplatz (außen) | Ja |
| Stellplatz (innen) | Ja |
| Transaktion | Zum Verkauf |
|---|---|
| Preis | € 6.795.000 |
| Verfügbarkeit | At the contract |
| Toiletten | 6 |
|---|---|
| Duschräume | 5 |
| Fläche Schlafzimmer 1 | 15 m² |
| Fläche Schlafzimmer 2 | 20 m² |
| Fläche Schlafzimmer 3 | 15 m² |
| Fläche Schlafzimmer 4 | 14 m² |
| Fläche Schlafzimmer 5 | 13 m² |
| Fläche Wohnzimmer | 45 m² |
| Fläche Esszimmer | 18 m² |
| Fläche Küche | 34 m² |
| Zugangskontrolle | Ja |
|---|---|
| Alarmanlage | Ja |
| Küchentyp | Hyper equipped |
|---|---|
| Heizungsart | Hot air pump |
| Doppelverglasung // Doppelfenster | Ja |
| Aufzug | Nein |
| Badezimmer | All comfort |
| Video-Türsprechanlage | Ja |
| Swimmingpool | Nein |
| Baujahr | 2026 |
|---|---|
| Anzahl der Garagen | 1 |
| Anzahl der Innenstellplätze | 2 |
| Anzahl der Außenstellplätze | 3 |
| Anzahl der Stellplätze | 5 |
| Klimaanlage | Ja |
|---|---|
| Smart Home | Ja |
| Waschküche | Ja |
|---|---|
| Veranda | Nein |
| Büro | Ja |
| Offener Kamin | Ja |
| Fassadenbreite | 36 |
|---|---|
| Fassadenbreite | 24 m |
| Anzahl der Terrassen | 1 |
| Ausrichtung Terrasse 1 | South-west |
| Strom | Ja |
|---|---|
| Wasser | Ja |
| Öffentliche Verkehrsmittel in der Umgebung | Ja |
|---|---|
| Strand in der Umgebung | Ja |
| Ausrichtung | South-west |
| Flächentyp | Quiet |
| Flächentyp 2 | Residential area |
| Ausrichtung der Fassade | North-east |
| G-Score | A |
|---|---|
| P-Score | A |
| MwSt. angewendet | Ja |
|---|
| Dienstbarkeit | Nein |
|---|---|
| Baurechtsverstöße | Nein |
| Baugenehmigung | Ja |
| Parzellierungsgenehmigung | Nein |
| Vorkaufsrecht | Nein |
| Grundstücksbestimmung | Living zone |
| Vorladung | Nein |
| Art der Vorladung | No legal correction or administrative measure imposed |
| EPC-Klasse | A |
|---|---|
|
|
|